
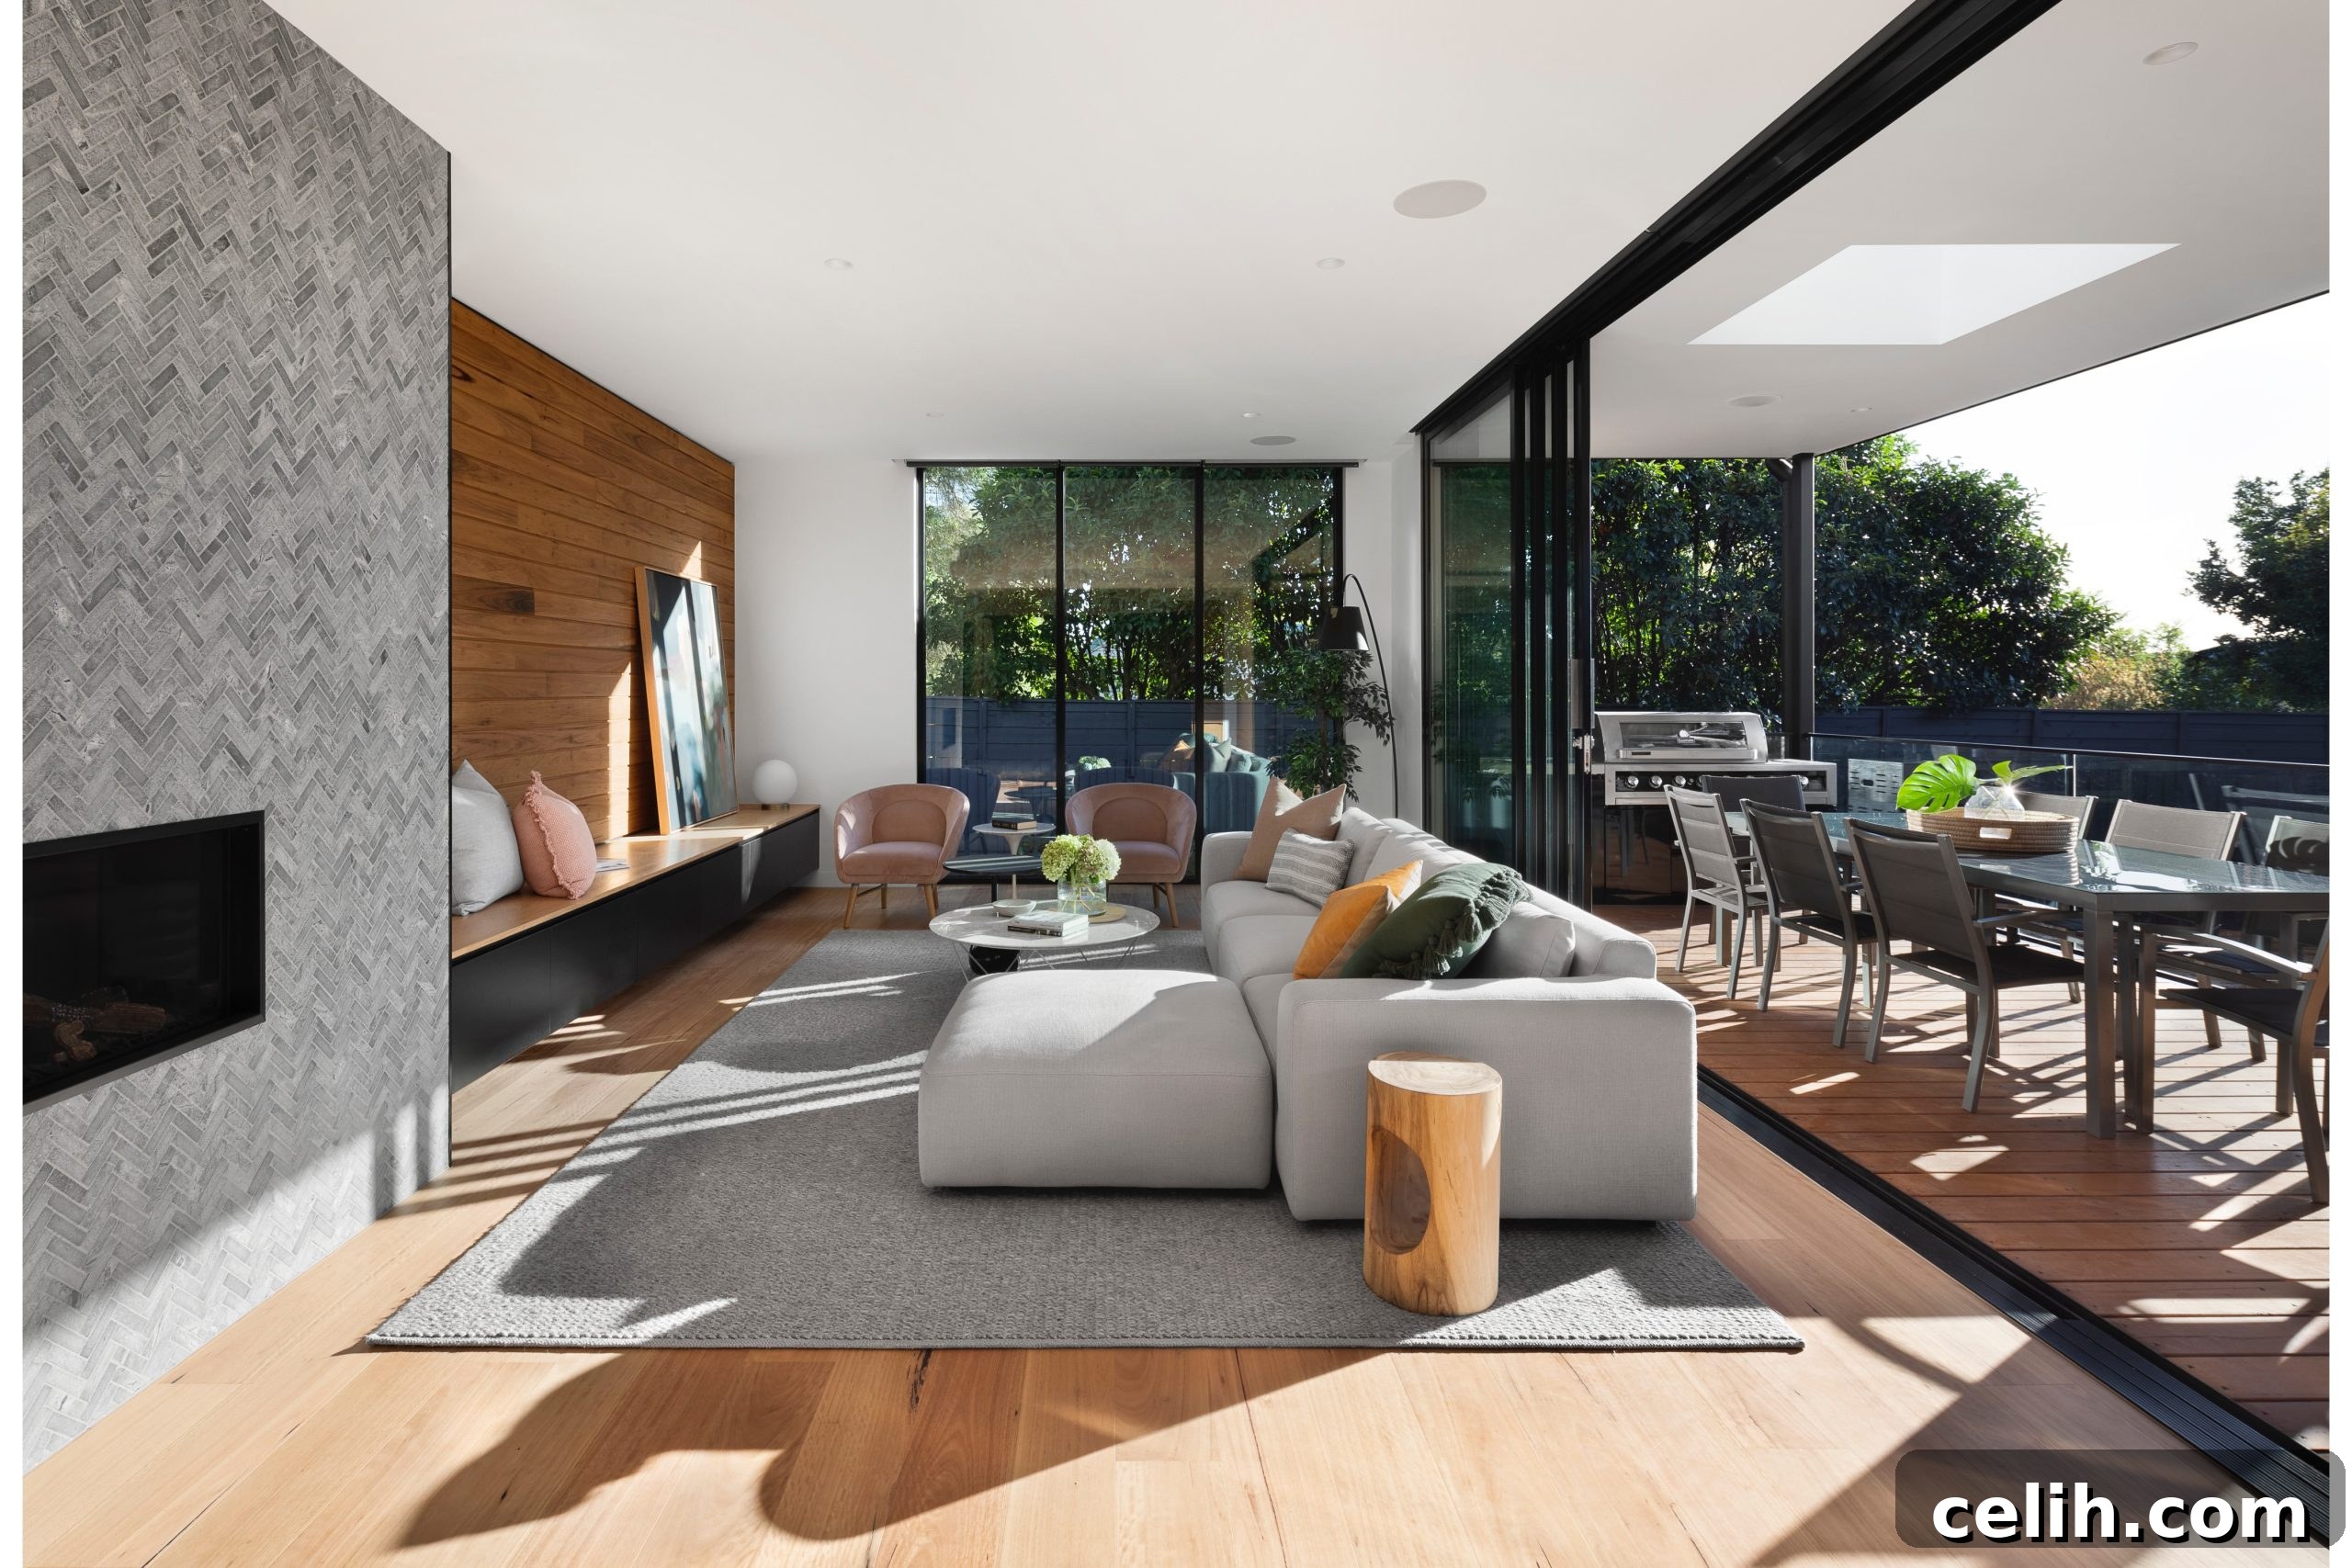
Extending your home is an exciting venture, offering the chance to create more space, enhance functionality, and boost your property’s value. However, one of the most critical aspects of any successful house extension project is achieving a seamless transition between the existing structure and the new addition. A well-integrated extension should look and feel as though it was always a part of your home, maintaining its architectural integrity and creating a cohesive, harmonious aesthetic. This detailed guide explores essential tips and strategies to help you design and build a house extension that blends flawlessly with your current property, transforming it into a unified, expanded living space.
A wraparound extension, for instance, is an innovative design approach that extends your home along two or more sides. This type of extension significantly increases floor area, creating versatile new rooms and often dramatically improving the exterior aesthetics. By carefully selecting complementary materials and ensuring consistent rooflines, a wraparound extension can achieve a truly harmonious and visually appealing integration, making the new space feel like a natural evolution of the original home rather than a tacked-on addition.
1. Respect the Existing Architecture
The foundation of a successful, seamless house extension lies in deep respect for your home’s existing architectural style. Before any design work begins, dedicate time to study the unique features, materials, and design elements that define your original building. Consider its period, local vernacular, and any distinguishing characteristics like intricate brickwork patterns, specific window designs, or traditional roofing styles. Use these observations as your guiding principles when planning the new addition. Paying meticulous attention to details such as roof pitch, eave depth, window proportions, and exterior finishes ensures that the extension complements and enhances the character of the existing structure, rather than clashing with it. This thoughtful approach preserves your home’s inherent charm and ensures a truly integrated appearance.
2. Match or Harmonize Exterior Materials
The choice of exterior materials is paramount for achieving a seamless and visually appealing house extension. Whenever possible, aim to match the materials used in the existing house, whether it’s specific brickwork, stonework, timber cladding, or rendered finishes. Pay close attention to subtle nuances like color variations, texture, and the scale of individual components to ensure they blend impeccably. If an exact match is challenging due to material availability or budget, consider complementary materials that share similar characteristics or create a deliberate, thoughtful contrast. For example, a modern extension on a traditional brick house might use a sympathetic render or glass, connecting via a consistent color palette or a shared design line. The goal is to create a visual dialogue between the old and new, making the transition feel natural and intentional.
3. Maintain Consistent Rooflines
The roofline plays a crucial role in the architectural coherence and overall aesthetic of a property. A mismatched or poorly integrated roofline can instantly make an extension look out of place. To achieve a unified appearance, strive to maintain a consistent roofline between the existing structure and the new addition. This can often be accomplished by extending the existing roof structure, carefully replicating its pitch, style, and eave details. For more complex designs, or if a direct extension isn’t feasible, explore options like lower-pitched roofs that neatly tuck beneath existing eaves, or flat roofs that are concealed by parapet walls, ensuring they don’t visually compete with the original. Consistency in rooflines avoids a disjointed or haphazard look, contributing significantly to a harmonious visual flow across the entire property.
4. Consider Scale and Proportion Carefully
Achieving proper scale and proportion is fundamental for any house extension that aims for seamless integration. It’s not just about adding square footage, but about how that new mass relates to the original building. The size and dimensions of the new addition must be in harmony with the existing structure, neither overwhelming nor diminishing its presence. A common mistake is building an extension that is too large or too small relative to the original footprint, disrupting the visual balance. A well-designed extension should enhance the overall massing and proportions of the house, appearing to grow organically from the existing form. Consider the height, width, and depth of the extension in relation to the original house, ensuring a balanced and aesthetically pleasing overall composition.
5. Create a Strong Visual Link
Establishing clear visual connections between the old and new spaces is key to fostering a sense of continuity and cohesion. This goes beyond simply joining two structures; it’s about crafting elements that guide the eye and create an intuitive flow. Architectural features that span both areas can be highly effective, such as a continuous roof overhang that extends over both the original and new sections, a connecting porch that acts as a bridge, or a covered walkway that physically and visually links the two parts. Other methods include using consistent window styles, repeated design motifs, or even a pathway or patio that visually draws the eye from one part of the home to the other. By consciously connecting the old and new spaces, you ensure the extension feels like an authentic, natural extension of the existing home’s design language.
6. Ensure Interior Design Cohesion
The pursuit of a seamless look extends far beyond the exterior; it’s equally vital to create interior design cohesion between the old and new spaces. This ensures that as you move through your home, there are no jarring transitions or abrupt changes in style. Consider elements such as flooring materials – ideally, a continuous flooring surface or a carefully chosen complementary one can provide an uninterrupted flow. Wall finishes, paint palettes, lighting fixtures, and architectural details like skirting boards, architraves, and door styles should also be harmonized. While you might introduce new styles, they should always acknowledge and reference the existing aesthetic. Continuity in materials, color schemes, and overall design styles helps create a unified, harmonious, and inviting interior that feels complete and thoughtfully designed.
7. Seek Professional Guidance
Designing and executing a truly seamless house extension is a complex undertaking that benefits immensely from expert knowledge and experience. It is highly advisable to collaborate with qualified professionals such as house extension architects and experienced designers. Firms like Architekturbüro Zürich specialize in blending old and new spaces, offering invaluable insights into structural considerations, planning regulations, material choices, and innovative design solutions. Professionals can help you navigate potential design challenges, provide creative ideas to enhance integration, and ensure that the extension not only looks fantastic but also complies with all building codes and functional requirements. Their expertise is crucial for transforming your vision into a successful, long-lasting reality.
In summary, crafting a seamless house extension demands meticulous planning and careful consideration of various factors: respecting the existing architecture, matching exterior materials, maintaining consistent rooflines, ensuring appropriate scale and proportion, establishing strong visual links, and achieving interior design cohesion. By integrating these principles, you can create an addition that not only expands your living space but also enhances the overall beauty and value of your home, making old and new spaces feel truly unified. Always remember to seek professional guidance to ensure a successful, visually appealing, and functionally superior house extension.
Seamless House Extension Design Ideas to Inspire You
When embarking on a house extension project, the array of design possibilities can be both exciting and daunting. The ideal design for your home will hinge on several key factors, including your personal lifestyle needs, the architectural style of your current house, local planning constraints, and the available space. To help spark your imagination and guide your decision-making, here are some popular and highly effective house extension design ideas that can achieve a truly seamless integration.
Open-Plan Kitchen and Living Space Extension
Creating a spacious, light-filled open-plan kitchen and living area remains one of the most sought-after house extension choices. This design concept fosters a profound sense of connectivity, encouraging effortless interaction between family members and guests. To maximize this effect, consider integrating expansive glazed elements such as large windows, strategically placed skylights, or elegant bi-fold or sliding doors. These features not only flood the interior with natural light but also provide a seamless visual and physical transition between your indoor living space and the outdoor garden or patio, blurring the lines for a truly expansive feel. Thoughtful zoning within the open-plan space, using elements like kitchen islands, rugs, or subtle level changes, can define different functions without sacrificing the open feel.
Wraparound Extension for Enhanced Flow
As previously mentioned, a wraparound extension involves extending the house along two or more sides, typically combining a side extension with a rear extension. This comprehensive design significantly increases the overall floor area and offers unparalleled versatility in how the new space can be utilized. You could create an expansive open-plan kitchen-diner, add a dedicated home office, a practical utility room, or a vibrant playroom. Beyond its functional benefits, a wraparound extension can profoundly enhance the exterior aesthetics of your property, creating a more substantial, balanced, and visually appealing silhouette. Its ability to create fluid connections between multiple existing rooms makes it a powerful tool for transforming the entire ground floor layout.
Contemporary Glass Box Extension
For homeowners seeking a distinctly modern and striking aesthetic, a glass box extension presents an excellent choice. This design concept utilizes floor-to-ceiling glass panels, often frameless or with minimalist frames, to create a transparent extension that appears to merge almost imperceptibly with the existing structure. The primary advantage of a glass box is its ability to provide uninterrupted, panoramic views of the surrounding landscape and to completely drench the interior with natural light, fostering a bright, airy, and contemporary living space. Careful consideration of thermal performance through high-specification glazing and strategic shading is crucial to ensure comfort year-round, making it a sophisticated addition for contemporary homes.
Transformative Loft Conversion
If your home possesses an underutilized attic space, a loft conversion offers a fantastic way to significantly increase your living area without altering the existing footprint of your house. Converting the loft into an additional bedroom, a tranquil home office, a dedicated leisure area, or even a self-contained studio can maximize your property’s potential. Depending on your roof structure, popular types include Velux conversions (relying on existing roof space), dormer conversions (adding a box structure for head height and light), or hip-to-gable conversions (extending a hipped roof to a gable). Incorporating strategically placed skylights or dormer windows is essential to bring in ample natural light, creating an inviting, functional, and valuable new space within your existing home.
Serene Garden Room Extension
A garden room extension is designed to create a tranquil and deeply connected space that seamlessly blends the indoors with the beauty of the outdoors. These extensions are typically characterized by extensive glazing, offering expansive views of the garden and blurring the boundaries between interior and exterior. A garden room can serve various purposes, from a peaceful relaxation area, a vibrant home gym, an inspiring art studio, or simply a sun-drenched reading nook. Large windows, sliding glass doors, or bi-fold doors can provide a panoramic vista of your garden and allow for effortless access to outdoor living areas during warmer months. This design idea is particularly appealing for nature lovers and those seeking a calm, serene retreat that feels immersed in its natural surroundings, often becoming the heart of the home during sunny seasons.
Expansive Two-Story Extension
For those requiring substantial additional living space across multiple levels, a two-story extension provides a comprehensive solution. This design allows for the creation of new rooms on both the ground floor and the upper levels, effectively doubling the usable area added. You can create additional bedrooms, expand existing bathrooms, add a new family bathroom, or establish a dedicated home office on the ground floor, perhaps paired with a utility room. A two-story extension offers immense flexibility and the opportunity to significantly reconfigure the layout of the existing house, accommodating changing family needs, lifestyle requirements, or even creating multi-generational living arrangements. Careful planning is essential to ensure the new two-story mass integrates seamlessly with the original structure’s scale and roofline.
Innovative Basement Extension
When horizontal space is a premium, or planning restrictions limit upward or outward expansion, a basement extension can be an ingenious and highly practical solution. This involves excavating beneath the existing house or garden to create additional living areas underground. Basement extensions can be transformed into a wide array of functional spaces, such as a state-of-the-art home theater, a sophisticated wine cellar, a self-contained guest suite, a gym, or an extra reception room. Key considerations for basement projects include robust waterproofing, effective natural light solutions (such as light wells or structural glass floors), efficient ventilation, and comprehensive insulation to create a comfortable and inviting underground environment. While complex, a well-executed basement conversion adds significant value and usable space.
Bright Sunroom or Conservatory Addition
A sunroom or conservatory extension is designed to bring the beauty and light of the outdoors inside, allowing you to enjoy your natural surroundings throughout the year, regardless of the weather. These extensions typically feature expansive windows, often with glass roofs, creating a strong visual and physical connection to the garden. Modern conservatories have evolved significantly, now offering advanced glazing technology and insulation that allows them to be versatile, thermally efficient spaces for relaxation, dining, indoor gardening, or simply a bright and refreshing area to unwind. They provide an uplifting atmosphere, flooded with natural light, enhancing wellbeing and offering a tranquil escape within your home.
Summary: Crafting Your Perfect Seamless Extension
Ultimately, when planning and designing your house extension, the key to success lies in balancing both aesthetics and functionality. Every decision, from the overarching design concept to the smallest material choice, should contribute to creating a space that not only meets your practical needs but also enhances the beauty and architectural harmony of your entire property. Collaborate closely with experienced architects, talented designers, and reliable contractors to ensure that the design ideas you choose are aligned with your personal vision, comply with all local building regulations, and integrate flawlessly with your existing home. A well-considered and seamlessly executed extension is an investment that will bring joy, space, and increased value to your property for many years to come.