
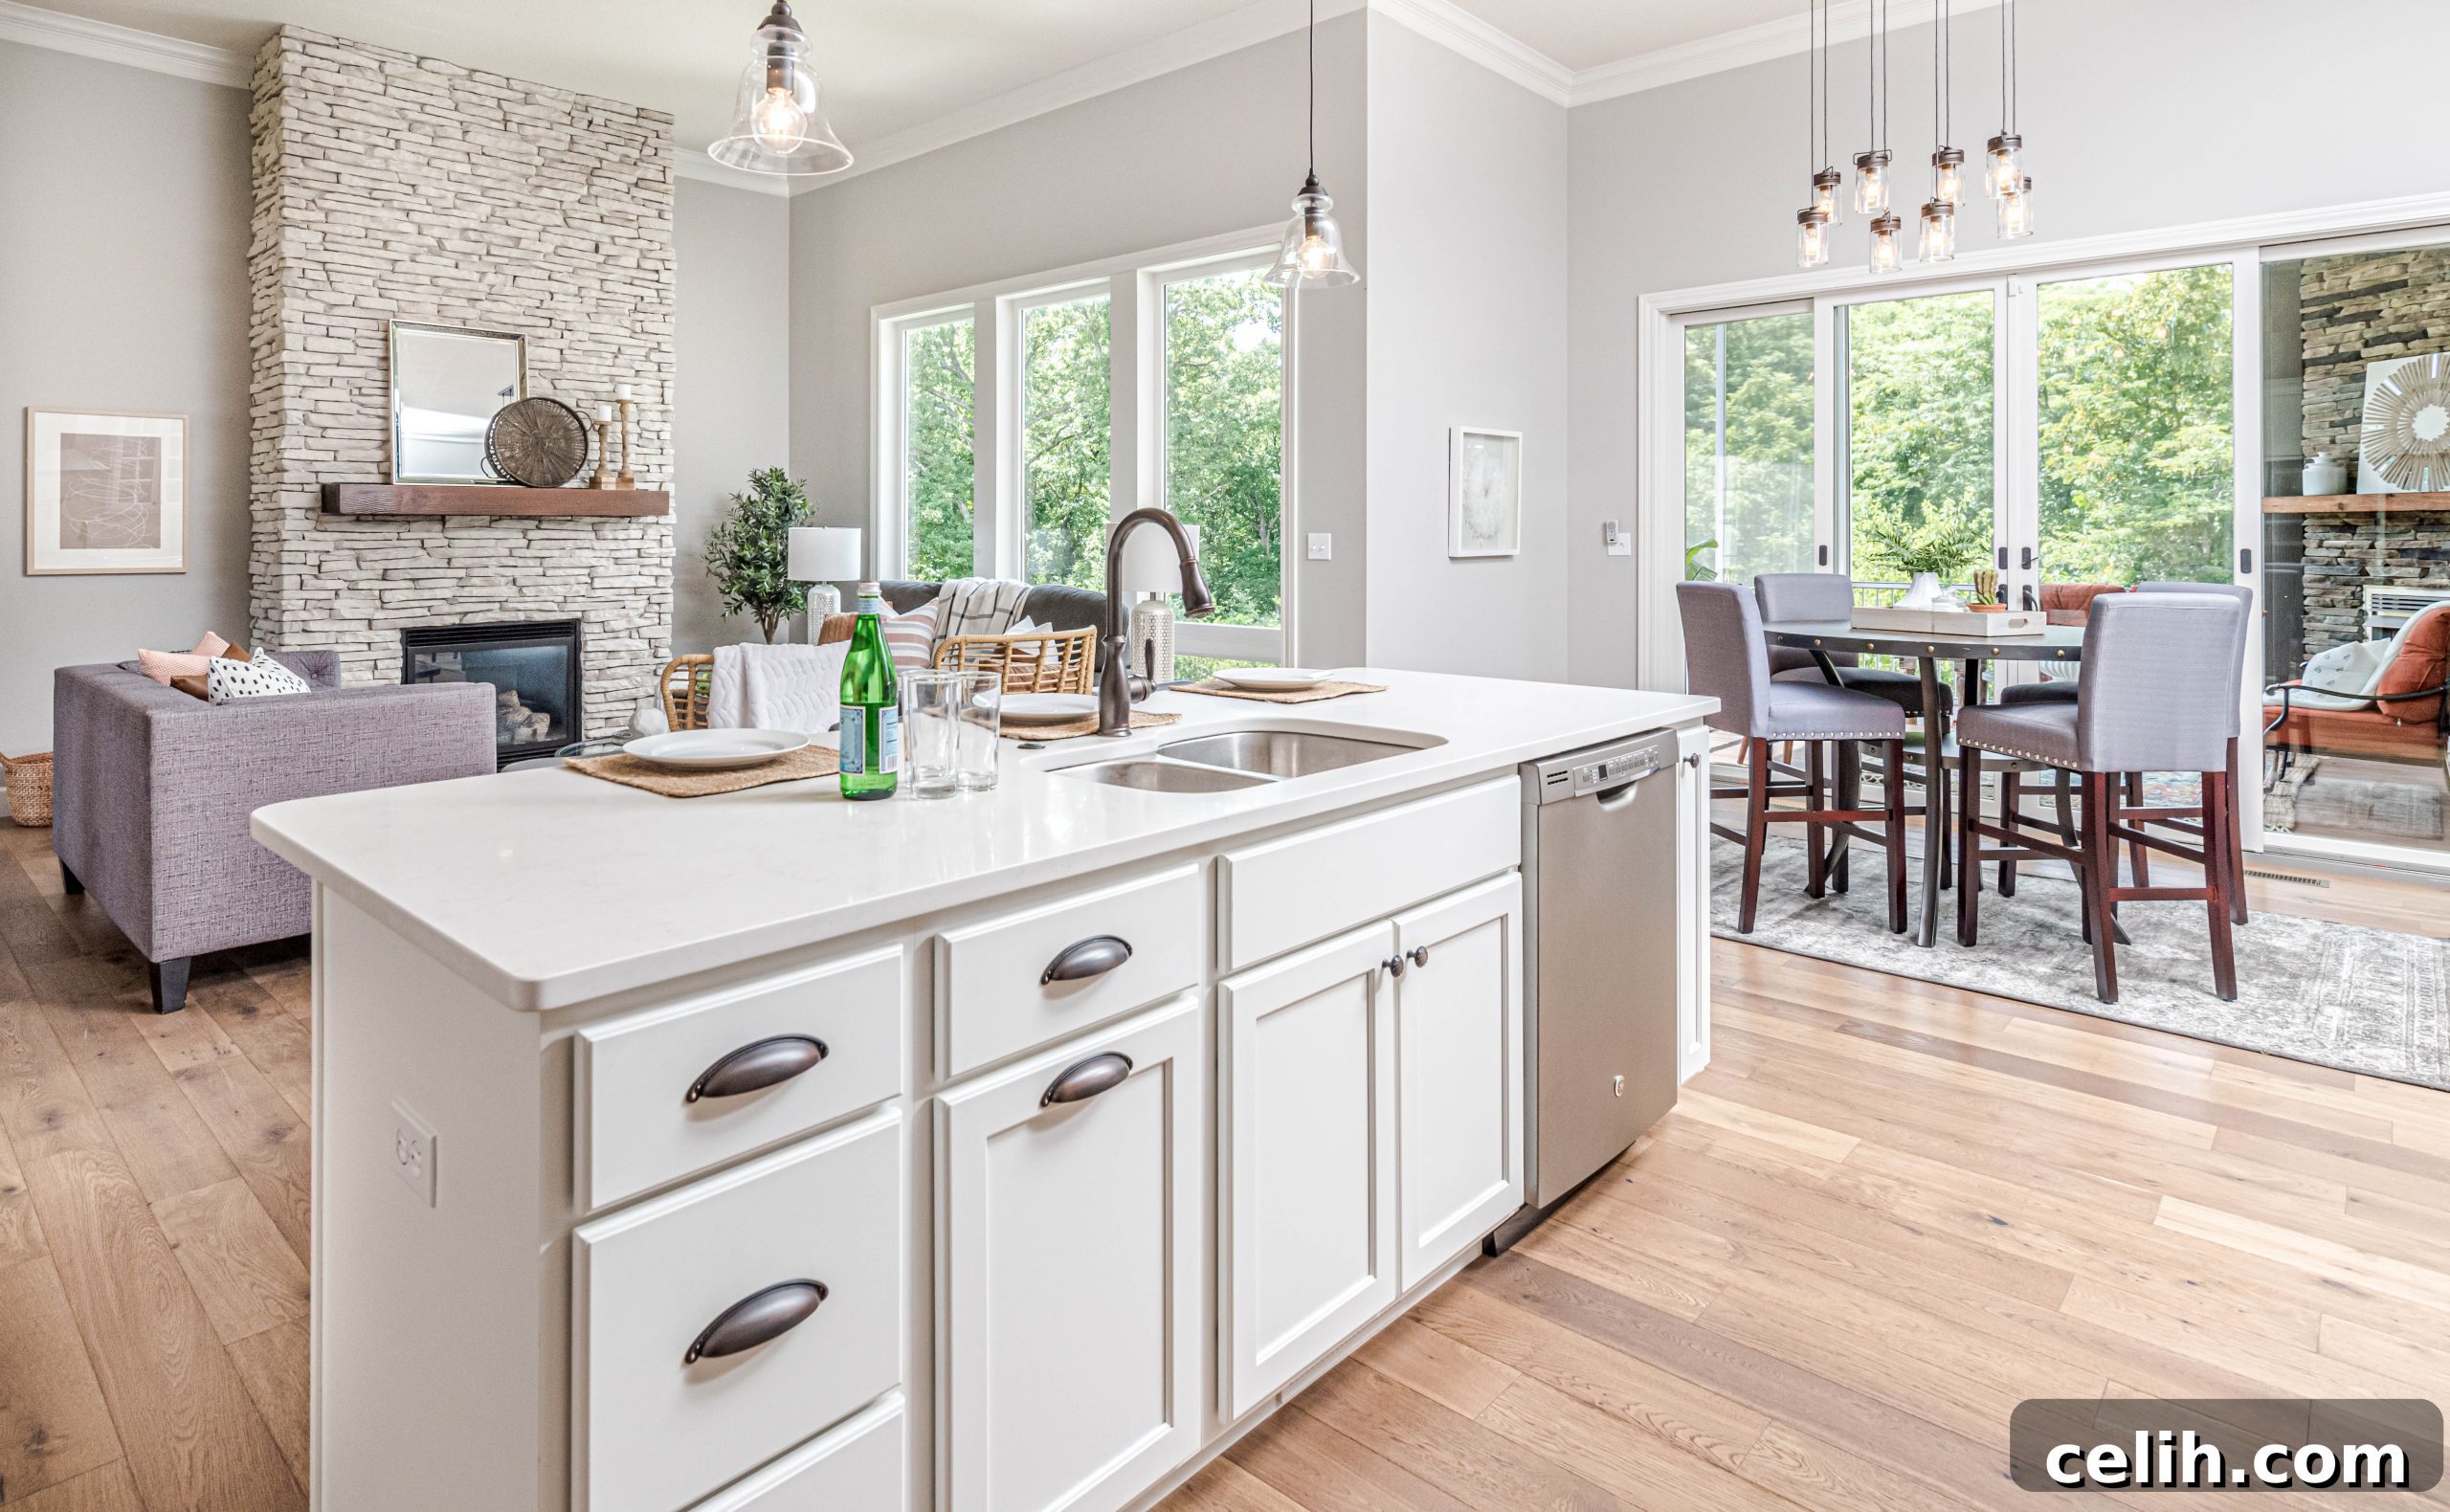
Embracing Open-Plan Kitchen Design: A Comprehensive Guide to Seamless Living
In contemporary home design, the open-plan kitchen layout has evolved from a burgeoning trend into a celebrated standard, especially prevalent in modern new-builds. For those living in older residences, the transformation often begins with the exciting decision to remove the wall separating the kitchen from an adjoining space – typically the dining room or living area. This popular home improvement project aims to forge a singular, expansive, and highly functional environment that serves as the undisputed heart of the home. It’s a dynamic space designed for everything from culinary adventures and family meals to vibrant social gatherings and quiet relaxation.
However, crafting a truly successful open-plan kitchen and living space involves more than just demolishing a few walls. It demands careful consideration of lifestyle, aesthetics, and practicality. This comprehensive guide will explore the essential elements, thoughtful planning strategies, and clever design tips to ensure your open-plan living dream becomes a beautiful and functional reality.
Is an Open-Concept Kitchen Right for Your Lifestyle?
Before embarking on such a significant renovation, it’s crucial to assess whether an open-plan kitchen and dining area truly aligns with your personal requirements and daily routines. While interior design magazines and lifestyle blogs often showcase these spaces as the ultimate in modern living, your decision should be rooted in your unique aspirations. Here are some compelling benefits that might sway your decision towards an integrated living solution:
- Enhances Flow and Connectivity: By removing physical barriers, open-plan layouts dramatically improve the circulation within your home. This creates a more intuitive and inviting flow between different functional zones, making the entire living area feel more expansive and harmonious. It’s ideal for seamless entertaining and everyday family life.
- Maximizes Natural Light: Traditional kitchens can often feel enclosed and dim. Integrating the kitchen with a dining or living area, particularly one with ample windows, can transform a formerly dark cooking space into a vibrant, light-filled environment. This influx of natural light not only brightens the room but also enhances mood and reduces the need for artificial lighting during the day.
- Fosters Sociability and Interaction: One of the most celebrated advantages of an open-concept kitchen is the ability to cook and socialize simultaneously. No longer confined to a separate room, the chef can engage with family members or guests, supervise children’s activities, or simply remain part of the conversation while preparing meals. This fosters a stronger sense of togetherness and connection within the home.
- Optimizes Space and Efficiency: Merging rooms eliminates redundant wall space and creates a larger, more versatile footprint. This integrated layout can be designed to be incredibly efficient, providing ample room for larger furniture, multi-functional kitchen islands, and clever storage solutions, all while making the entire area feel significantly more spacious.
- Offers Modern Living Flexibility: Open-plan spaces are inherently adaptable, catering to a dynamic range of modern lifestyles. Whether you need a dedicated workspace, a children’s play area, or a large entertaining zone, the absence of walls allows for flexible furniture arrangements and the creation of multi-purpose zones that can evolve with your family’s needs over time.
Conversely, it’s equally important to consider the potential drawbacks of an open-plan lifestyle before committing to such a significant home transformation. A balanced perspective ensures you’re fully prepared for the realities and can implement strategies to mitigate any challenges. Here are some disadvantages to carefully weigh:
- Significant Investment Required: Creating a successful open-plan kitchen-diner is often a substantial undertaking, demanding a realistic budget for construction, design, and new furnishings. This isn’t merely about knocking down a wall; it involves structural alterations, electrical and plumbing reconfigurations, new flooring, and potentially new cabinetry and appliances. The time, effort, planning, and financial commitment involved in merging separate rooms into one cohesive, connected space are considerable. Ensure you have a clear understanding of the costs before proceeding, and consult professionals for accurate estimates.
- The Challenge of Clutter and Tidiness: In an open-concept environment, everything is on display. This can make it significantly harder to conceal everyday mess, dirty dishes, or general clutter. Maintaining a consistently neat and organized space becomes paramount. You’ll need to strategically integrate ample concealed storage solutions – think deep drawers, pantry cupboards, and multi-functional islands – and cultivate the discipline to keep your open-plan kitchen area tidy at all times.
- Noise and Odour Transmission: Without walls to act as barriers, cooking odours, loud conversations, television noise, or the sounds of appliances (like a noisy dishwasher or extractor fan) can easily permeate the entire open living area, potentially disturbing those relaxing or working in adjacent zones. Effective ventilation systems and careful acoustic planning, such as incorporating sound-absorbing materials like rugs or upholstered furniture, become essential considerations to manage these sensory challenges.
- Lack of Privacy and Dedicated Space: While fostering togetherness, an open-plan layout can sometimes lack the individual privacy that separate rooms offer. There’s less opportunity for a quiet retreat or a dedicated space for different activities to occur simultaneously without interruption. Families might find it challenging if one person needs to focus on work or study while others are engaging in louder activities, requiring creative solutions like “broken-plan” design or designated quiet corners.
Strategic Planning for Your Open-Concept Layout
The cornerstone of a highly successful open-plan design is a layout meticulously tailored to your family’s unique dynamics and how you envision using the space. Begin by reflecting on your current pain points and aspirations. For many, the desire stems from feeling isolated while preparing meals. If you dream of being an active participant in family conversations or keeping an eye on children while cooking, then centering food preparation within a new, integrated layout with an adjacent dining area is a logical and highly rewarding approach. This setup not only fosters a more sociable atmosphere but also enhances practicality. A dining table positioned conveniently close to the cooking zone minimizes the distance for serving meals, a significant advantage, particularly for households with young children.
Crucially, while embracing integration, it’s vital to remember that the kitchen is still a functional workspace that requires careful protection and definition. The aim is to harmoniously blend cooking and dining functions without compromising the efficiency, safety, or distinct integrity of your culinary zone. Consider the classic “kitchen work triangle” – the relationship between the hob, sink, and refrigerator – as a foundational principle to ensure workflow remains intuitive and uninterrupted.
When designing your layout, visualize various scenarios. Where will family members or guests naturally congregate while you’re engaged in food preparation? A strategically placed kitchen island or breakfast bar can be an excellent solution, providing a casual seating area that keeps everyone within conversation distance without impeding your workflow. Assess the available space for a formal dining table; ensure it can comfortably accommodate your family and guests without feeling cramped. If your open-plan area extends to include a lounge, arrange sofas and armchairs to facilitate easy conversation flow, allowing those in the living zone to comfortably interact with someone in the kitchen without feeling disconnected. Thoughtful furniture placement is key to defining these subtle zones.
Maximizing Functionality and Everyday Practicality
While the aesthetic appeal of open-plan kitchen and living areas is undeniable, their true success hinges on their practicality in daily life. A stunning design is only truly exceptional if it functions seamlessly for cooking, cleaning, and general living. Revisit the foundational principles of kitchen ergonomics, such as the efficient positioning of the cooker, fridge, and sink. Optimizing the layout to minimize the distance between these three key elements will dramatically enhance the convenience and efficiency of your culinary space, making cooking a more enjoyable experience. Explore various kitchen designs to find inspiration for practical layouts.
Clever Storage Solutions for a Clutter-Free Space
Storage is arguably one of the most critical aspects of open-plan kitchen design. Given that everything is now visibly integrated, the necessity for abundant and intelligently designed concealed storage cannot be overstated. While a generous array of cabinets and a kitchen island equipped with additional storage are excellent starting points, consider whether these suffice for your lifestyle. Think vertically: tall larder cupboards, floor-to-ceiling pantry units, and integrated appliance garages can cleverly hide a wealth of foodstuffs, small appliances, and other kitchen paraphernalia, keeping countertops clear and maintaining a sleek, uncluttered appearance. Custom built-ins can also be invaluable, transforming awkward spaces into highly functional storage zones, and ensuring that your open-plan kitchen remains a serene and organized environment.
Managing Odours and Air Quality
The issue of kitchen odours drifting into living areas is a common concern in open-plan homes. Investing in a high-quality, powerful cooker hood or extractor fan is absolutely essential. Look for models with strong extraction rates (measured in cubic meters per hour) and consider external venting where possible for optimal performance. Modern cooker hoods can also be integrated seamlessly into the ceiling or even the hob itself, offering discrete yet powerful ventilation. Beyond mechanical ventilation, embrace natural airflow: make it a habit to open kitchen windows, skyllights, or patio doors while cooking and for a period afterward. Cross-ventilation can significantly help in dissipating cooking smells and maintaining fresh air throughout the integrated space, enhancing overall comfort and air quality.
The Indispensable Role of Thoughtful Lighting Design
Lighting, both natural and artificial, plays a pivotal role in the success and ambiance of any open-plan space. While merging rooms often promises increased brightness, it doesn’t automatically guarantee a consistently light and airy environment. Strategic architectural interventions may be necessary to maximize natural daylight. Consider adding new windows or skylights in areas that capture the most sunlight throughout the day. Installing expansive French patio doors or contemporary bi-fold doors that open fully to the garden can dramatically enhance natural light levels, blur the lines between indoors and outdoors, and create a sense of expansive openness.
Beyond natural illumination, a sophisticated artificial lighting scheme is paramount. Embrace a layered lighting design to ensure your open-plan area is bright, inviting, and functional at any time, day or night. This approach typically involves three types of lighting:
- Ambient Lighting: This provides general illumination for the entire space, often achieved with recessed ceiling lights, flush mounts, or decorative pendant lights over islands. It sets the overall mood and brightness, ensuring no dark corners and a welcoming glow.
- Task Lighting: Essential for functional zones, task lighting focuses illumination on specific work areas where precision is needed. In the kitchen, this includes bright under-cabinet lighting for countertops, spotlights over the hob, and focused pendants over a kitchen island or breakfast bar for food preparation and casual dining. For the dining area, a well-chosen chandelier or cluster of pendant fixtures provides optimal light for meals.
- Accent Lighting: Used to highlight architectural features, artwork, or decorative elements, accent lighting adds depth, drama, and visual interest. This can include wall sconces, picture lights, strip lighting within shelving, or even strategically placed floor lamps and table lamps in living zones, contributing to the overall ambiance and warmth of the space.
Integrating dimmers and smart lighting systems, which allow you to control brightness, colour temperature, and even create pre-set scenes, can further enhance the adaptability and mood of your open-plan environment, transitioning effortlessly from a bright cooking hub to a cozy evening retreat with a touch of a button.
Artful Zoning: Defining Spaces Within Open Layouts
The transition from traditional, separate rooms to a fluid open-plan layout can feel incredibly liberating, creating an ideal environment for contemporary living and social interaction. However, the most effective and aesthetically pleasing open-plan designs are those that subtly incorporate clearly defined zones, each working in harmonious concert. Since physical walls are absent, designers employ a variety of ingenious and subtle techniques to delineate distinct functional areas within the larger space.
Utilizing Colour and Material Palettes
Colour is a powerful tool for zoning without walls. You can achieve definition through contrasting or harmonious colour schemes, as long as an overarching design narrative unites the entire space. Introduce accent colours on feature walls, kitchen cabinetry, or specific pieces of furniture. For example, using complementary hues on your kitchen island and dining chairs, or shades that echo your splashback and living room sofa cushions, creates visual continuity while subtly signaling different zones. An experienced interior designer can be invaluable in guiding these nuanced choices, ensuring every detail contributes to a cohesive yet segmented aesthetic.
Strategic Furniture Placement and Layout
Furniture itself acts as an invisible barrier and definer. A large area rug under the living room furniture grouping immediately anchors that zone, providing both visual and tactile separation. A sofa positioned with its back to the kitchen area creates a natural visual division, guiding movement and defining the edge of the living space. Similarly, a kitchen island or peninsula serves as a clear boundary between the cooking and dining spaces, often doubling as a breakfast bar. Bookcases, console tables, or even freestanding shelving units can also be strategically placed to suggest separation without fully enclosing an area, a concept sometimes referred to as “broken-plan” living. Consider the flow of traffic and conversation when arranging furniture to ensure each zone feels purposeful and connected without feeling cut off.
Innovative Flooring and Ceiling Treatments
Changes in floor coverings are a highly effective and visually distinct method for zoning. You might opt for durable, easy-to-clean tile flooring in the kitchen and utility areas, transitioning seamlessly into warmer wooden planks or engineered flooring for the dining and lounge zones. This change in material provides a clear visual cue for different functions. Alternatively, using a consistent hard flooring throughout the entire open space and then adding large area rugs to define individual seating or dining areas offers flexibility and softness, while anchoring each zone. Beyond the floor, variations in ceiling height, recessed lighting patterns, or even decorative ceiling features like exposed beams or coffered ceilings can subtly differentiate zones overhead, adding another layer of visual interest and definition.
Architectural Elements and Partitions
In some designs, partial walls, half-height dividers, or decorative screens can provide a degree of separation without completely closing off a space. Open shelving units, built-in banquettes, or even structural columns can serve as subtle boundaries, offering visual interest and a sense of enclosure. These elements allow light and conversation to flow through while still providing visual cues for distinct areas, offering a perfect balance between open-concept and more traditional room separation. Sliding barn doors or pocket doors can also be incorporated to provide temporary privacy when needed, offering the best of both worlds.
Crafting Your Ideal Open-Plan Sanctuary
The journey to creating an open-plan kitchen and living space is an exciting opportunity to redefine your home’s heart. It’s about more than just aesthetics; it’s about crafting a dynamic, versatile environment that genuinely enhances your lifestyle, fosters connection, and brings joy to everyday moments. By meticulously planning the layout, prioritizing functionality and smart storage, mastering layered lighting, and artfully defining distinct zones, you can transform your home into a modern, seamless sanctuary that perfectly balances sociability with practical living. With careful consideration and thoughtful design, your open-plan dream can become a truly inspiring reality, making your home the vibrant hub you’ve always envisioned.