
Maximizing Your Renovation: The Ultimate Guide to Choosing and Installing Roof Access Hatches
Integrating a roof access hatch into any renovation project is a strategic decision that offers far more than just a way to get to the roof. These essential architectural components provide safe, convenient, and reliable access for a multitude of functions, from routine inspections and critical maintenance to facilitating rooftop installations or transforming underutilized attic spaces. For both residential and commercial properties, a well-chosen and expertly installed roof hatch enhances functionality, significantly improves safety, and can even boost a building’s thermal performance and aesthetic appeal.
Achieving optimal performance and longevity requires careful consideration. Renovators, contractors, and property owners must select the right hatch that aligns seamlessly with the building’s design, serves its intended function efficiently, and contributes positively to the structure’s overall energy efficiency. Overlooking these crucial details can lead to undesirable outcomes, such as compromised aesthetics, energy waste, or, critically, water leakage and structural damage. This comprehensive guide is designed to equip you with the knowledge needed to make informed decisions when selecting and correctly installing roof hatches during your next remodeling endeavor, ensuring a successful and valuable addition to your property.
Understanding Roof Hatches: Definition and Renovation Advantages
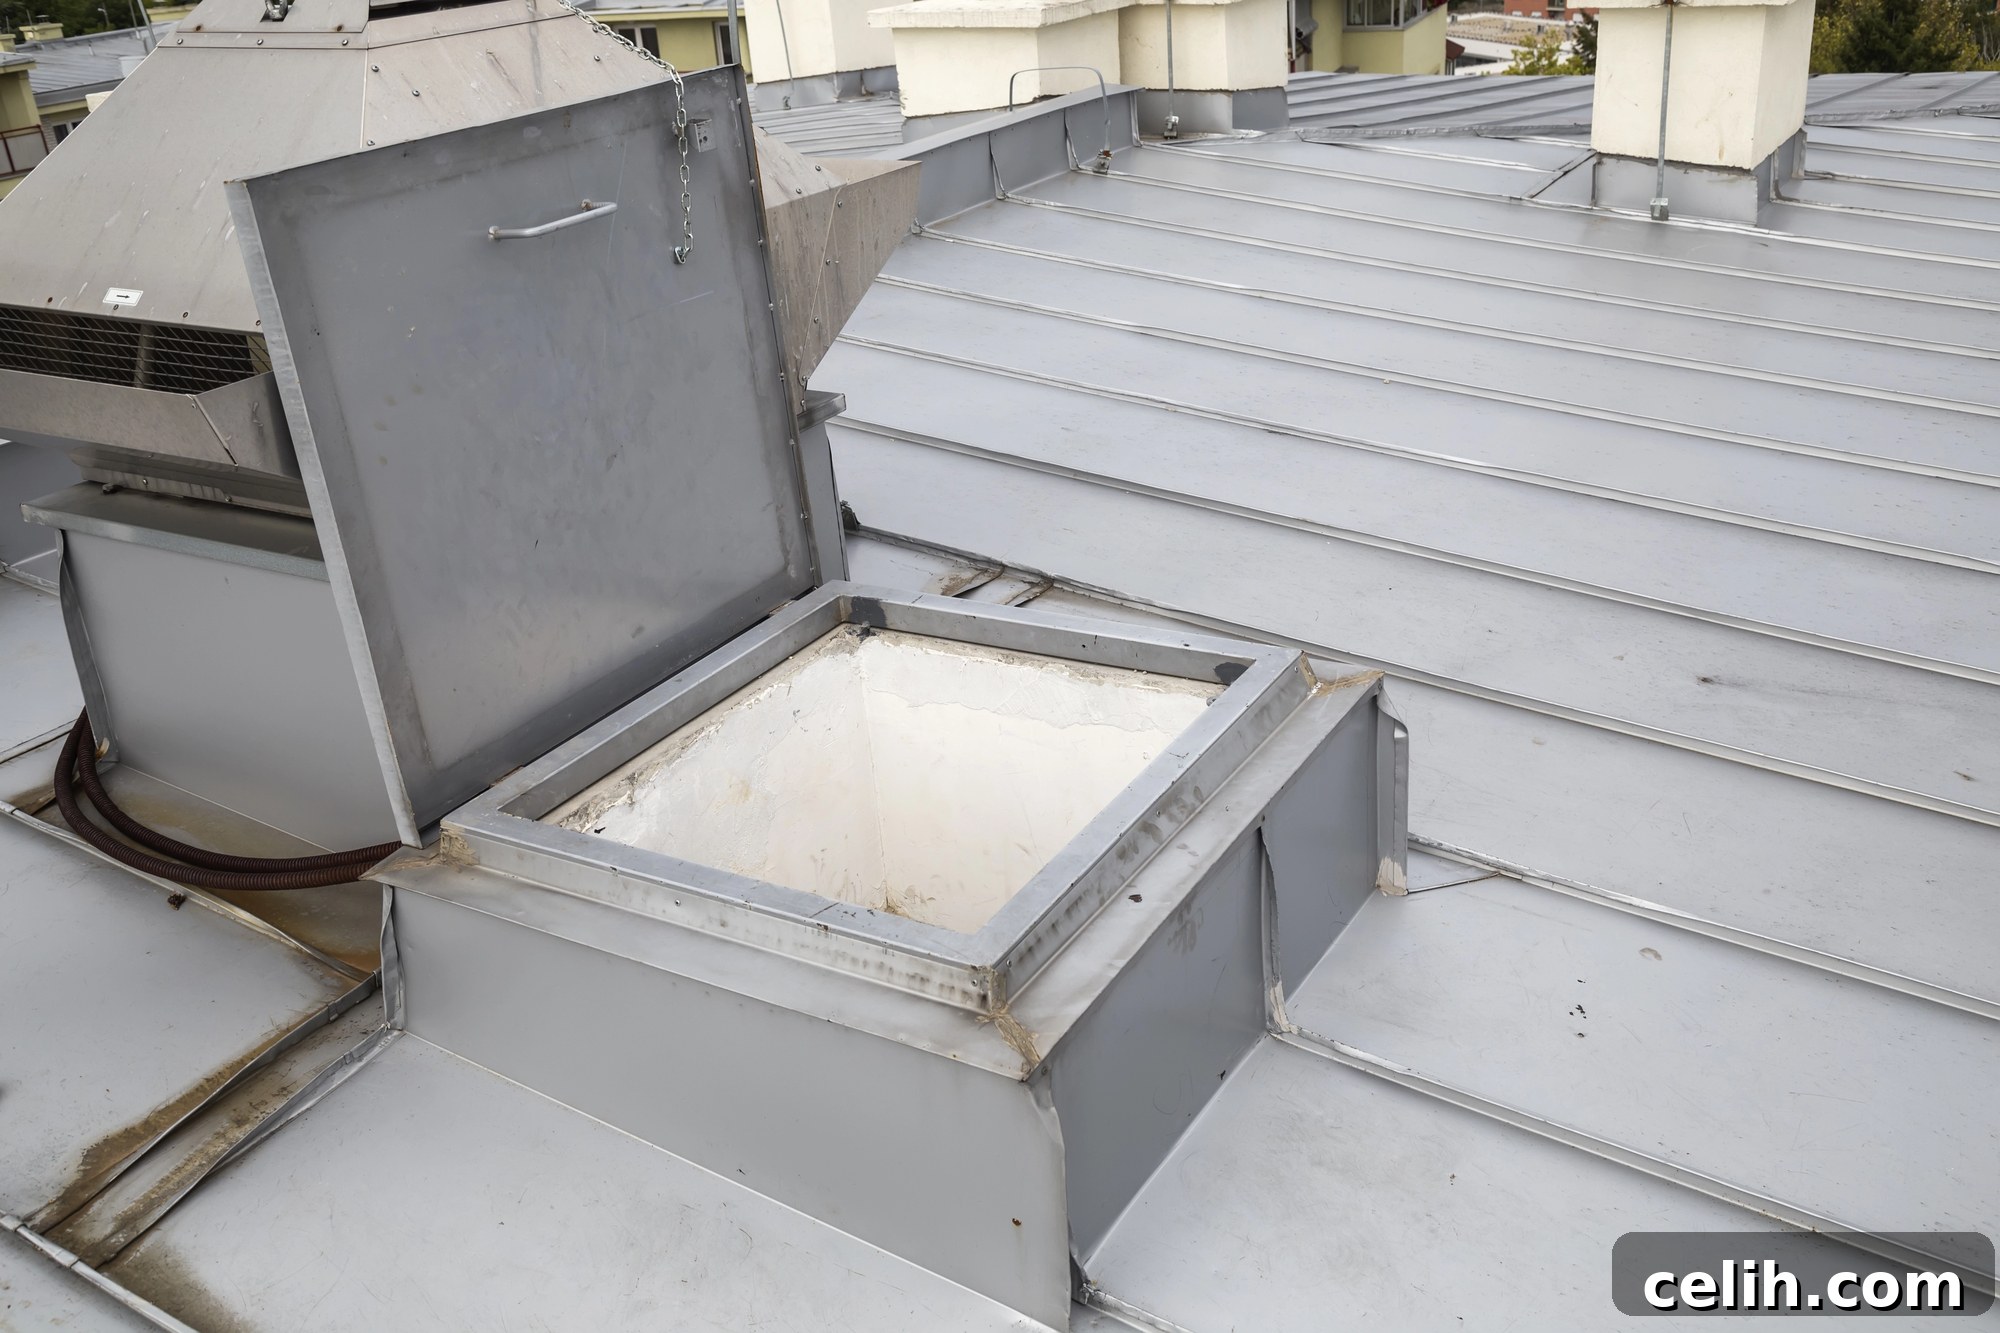
A roof access hatch is essentially a framed, weather-tight opening integrated into a building’s roof structure, specifically designed to provide secure and convenient passage to the rooftop. While traditionally prominent in commercial and industrial settings for tasks like HVAC system maintenance, emergency exits, and equipment access, their benefits are increasingly recognized and leveraged in residential properties as well. Incorporating a roof hatch during a renovation offers a myriad of advantages that elevate a property’s utility, safety, and long-term value:
Safe and Easy Access for Essential Maintenance
One of the primary benefits of installing a roof hatch is the significantly improved safety and ease it offers for accessing the roof. Maintenance personnel can safely reach and inspect various rooftop installations, such as HVAC systems, solar panels, satellite dishes, and communication equipment. For homeowners, it simplifies routine tasks like cleaning gutters, clearing debris, checking the roof’s condition, and even performing minor repairs.
This streamlined access dramatically reduces reliance on cumbersome and often dangerous ladders, thereby minimizing the risk of falls, injuries, and other workplace accidents. Furthermore, it plays a vital role in helping buildings comply with stringent safety standards set by regulatory bodies like OSHA (Occupational Safety and Health Administration). The sheer convenience of safe access also encourages more regular and proactive maintenance, which is crucial for identifying and addressing minor issues before they escalate into complex, expensive, and potentially hazardous structural problems.
Enhanced Functionality and Utilization of Rooftop Spaces
In both urban and suburban environments, rooftops are increasingly recognized as valuable, often underutilized, extensions of a property. A well-placed roof hatch unlocks the potential of these elevated areas, transforming them into functional and desirable spaces. For commercial buildings, this might mean creating employee amenity spaces, outdoor break areas, or even small green roofs. In residential contexts, rooftops can be converted into stunning leisure areas, private decks, observation points, or tranquil gardens. These transformations not only add unique character to a building but also provide invaluable additional living or working space, significantly boosting the property’s overall appeal and utility.
Increased Property Value and Market Appeal
The addition of a roof hatch, particularly when it enables the creation of a functional and appealing rooftop space, is a tangible asset that contributes directly to increased property value. Modern buyers and tenants are often seeking unique features and practical amenities that distinguish a property. A thoughtfully integrated roof hatch, symbolizing enhanced functionality, safety, and potential for lifestyle enrichment, can become a significant selling point. It elevates the property’s perceived value and can lead to a higher resale price, offering a strong return on investment for renovators.
Critical Role in Emergency Entry and Exit
While often overlooked, roof hatches can serve a vital safety function as an alternative escape route during emergencies such as fires or other structural hazards, particularly in commercial or multi-story residential buildings. In such critical situations, they can also provide an alternative entry point for first responders, allowing them quick and safe access to the roof for rescue operations or to mitigate incidents from above. This dual emergency role underscores their importance beyond routine access.
Superior Durability and Long-Term Performance
Modern roof access hatches are engineered for resilience. They are typically constructed from robust, high-grade materials such as galvanized steel, aluminum, or even stainless steel, specifically chosen for their ability to withstand severe weather conditions, including heavy snow loads, strong winds, and extreme temperatures. Advanced manufacturing techniques ensure precise fit and finish, contributing to superior weather-tightness and structural integrity. This commitment to quality materials and construction translates into decades of reliable performance with minimal maintenance requirements, ensuring a long-lasting and dependable investment for property owners.
Selecting the Ideal Roof Hatch: Blending Functionality with Architectural Design
While the functional aspects of a roof hatch are paramount, its aesthetic integration into the building’s existing design is equally critical for both residential and commercial projects. A thoughtfully chosen and well-designed hatch should appear as an intentional, harmonious component of the architecture, not an afterthought. The goal is to achieve seamless blending with the roofline and overall building style. Here are key factors to consider when selecting a roof hatch:
Design-Friendly Finishes and Customization Options
Manufacturers understand the importance of aesthetics and offer a diverse range of finishes and styles that facilitate seamless integration into various architectural contexts:
- Powder Coating: This is a highly popular choice due to its exceptional durability, resistance to scratching, fading, and corrosion, and the extensive palette of available colors. Matching the hatch color to the roof material, trim, or even the building’s facade can create a cohesive and understated look. Powder coating also offers superior UV resistance, maintaining its appearance over time.
- Custom Cladding: For high-end architectural projects or buildings with unique historical significance, hatches can be custom clad with premium materials such as copper, zinc, stainless steel, or even specific types of wood. This allows the hatch to perfectly match unique architectural styles, blend with specialty roofing materials, or achieve a luxurious, bespoke finish.
- Domed Covers: For those prioritizing natural light or a more contemporary aesthetic, some roof hatches feature domed covers. These are often crafted from translucent materials like polycarbonate or acrylic. When closed, these hatches effectively transform the roof opening into a functional skylight, allowing ambient light to flood the interior space below while still providing secure rooftop access.
- Low-Profile Designs: Modern roof hatches are increasingly designed with lower profiles, minimizing their visual impact on the building’s roofline. This sleek design ensures that the hatch protrudes minimally, maintaining the building’s architectural silhouette and contributing to a clean, uncluttered aesthetic.
Material Compatibility and Durability
The choice of material for your roof hatch should complement the existing roof and exterior finishes while also providing the necessary durability for the local climate:
- Aluminum: Lightweight, highly corrosion-resistant, and relatively easy to work with. Ideal for regions with high humidity or coastal areas.
- Galvanized Steel: Offers excellent strength and durability, making it a robust choice for heavy-duty applications. The galvanization process provides a protective zinc coating against rust.
- Stainless Steel: The premium option, offering superior corrosion resistance and a sleek appearance. Often specified for high-end projects or environments where hygiene and extreme durability are paramount.
- Custom Clad Options: As mentioned, materials like copper or zinc can be used for cladding, offering both aesthetic appeal and inherent weather resistance that develops a unique patina over time.
Size and Proportion for Optimal Functionality
Selecting the correct size is crucial for both practical access and visual harmony. The hatch opening must be large enough to allow easy passage for individuals, and crucially, for any equipment or tools that may need to be transported to the roof. For instance, double-leaf options are specifically designed to accommodate larger equipment, bulky items, or to facilitate safer, more efficient access for multiple personnel simultaneously. An oversized hatch can appear visually disruptive and disproportionate to the roofline, while an undersized one will be difficult and unsafe to use, potentially restricting essential maintenance activities.
Flush vs. Curb Mounted: Understanding Structural and Aesthetic Differences
The mounting style of a roof hatch significantly impacts both its weather protection and visual integration:
- Curb-Mounted Hatches: These are the most common type, featuring a raised curb (typically 4 to 12 inches high) that sits on the roof deck. The curb provides superior weather protection by elevating the hatch opening above the roof surface, effectively preventing water ingress from rain or melting snow. They are easier to flash into various roofing systems and are often preferred for their robust, watertight design.
- Flush-Mounted Hatches: These hatches are designed to sit flush with the roof surface, offering a much sleeker and more minimalist aesthetic. While visually appealing, they demand meticulous and expert flashing techniques to ensure absolute watertightness. Any lapse in installation can lead to leaks, making professional installation even more critical for this type.
Operation Type: Balancing Convenience and Security
Ease of operation is a key factor in encouraging regular use and ensuring safety. Consider hatches with advanced operating mechanisms:
- Gas Spring-Assisted Operation: This is a popular and practical choice, especially for larger or heavier hatches. Gas springs significantly reduce the effort required to open and close the hatch, making it smooth, controlled, and safe for a single user.
- Electric Operation: Offering the ultimate in convenience, electric roof hatches can be opened and closed with the push of a button, often remotely. These are ideal for frequently accessed roofs, for users with limited mobility, or when integrated into smart building management systems. They can also be equipped with rain sensors for automatic closure.
- Additional Features: Look for self-latching mechanisms for instant security upon closing, automatic hold-open arms that prevent accidental closure, and robust outside T-handles or interior turn handles for secure locking from both sides.
Thermal Performance and Energy Efficiency
A roof hatch is an opening in the building envelope, making its thermal performance a critical consideration for energy efficiency. Choose hatches with high insulation values (low U-factors and high R-values) to minimize heat transfer. Insulated lids and curbs, often with thermal breaks, prevent heat loss in winter and heat gain in summer. Proper insulation also significantly reduces the risk of condensation forming on the hatch’s interior surfaces, which can lead to moisture damage and mold growth. An energy-efficient roof hatch contributes to lower utility bills and a more comfortable interior environment, aligning with modern sustainable building practices.
Crucial Safety Guidelines for Roof Hatch Integration
Safety is non-negotiable when dealing with roof access. Before and during the installation of any roof access hatch, a thorough understanding and adherence to the following safety guidelines are absolutely essential to protect occupants, maintenance personnel, and first responders:
- Strict Compliance with Building Codes: Always consult and adhere to local, state, and national building codes and regulations. This includes specific requirements related to roof access, opening sizes, fire codes (especially for emergency egress), structural integrity standards, fall protection, and even accessibility codes (ADA compliance) for certain applications. Understanding the nuances between planning permission and building regulations is crucial.
- Mandatory Fall Protection Measures: Any opening in a roof presents a severe fall hazard. It is imperative to ensure that the area around the roof hatch, especially if it leads to a frequently accessed rooftop space, is adequately protected. This typically involves installing permanent guardrails, safety cages, parapet walls of sufficient height, or other compliant fall protection systems around the perimeter of the hatch when it is open. Self-closing gates at the access point are also highly recommended.
- Robust and Secure Latching Mechanisms: The roof hatch must be equipped with exceptionally robust and secure latching mechanisms to prevent accidental opening due to high winds, unauthorized access, or tampering. Interior locking mechanisms are essential for security from within the building, while external locking points should be padlockable or key-operated to prevent unauthorized rooftop entry.
- High-Performance Weather Seals: Specify high-quality, continuous gaskets made from materials like EPDM or silicone that remain flexible and resilient across a wide range of temperatures. These seals are critical for providing an airtight, watertight, and weather-resistant barrier, preventing water intrusion, air leakage, and maintaining the building’s thermal envelope.
- Safe and Compliant Ladder/Stair Access: The means of access to the hatch – whether it’s a fixed vertical ladder, a ship ladder, pull-down attic stairs, or a permanent staircase – must be securely installed, fully code-compliant, and easy and safe to use. This includes considerations for handrails, slip-resistant treads, appropriate rung spacing, and adequate load-bearing capacity.
- Adequate Clearance on the Roof: Ensure there is sufficient clear and unobstructed space around the hatch on the rooftop. This allows for safe maneuvering, particularly when personnel are carrying tools, equipment, or materials. It also provides a safe staging area and ensures unimpeded emergency access or egress.
- Weight Capacity and Load Bearing: Verify that the roof hatch itself, and the surrounding roof structure, can safely support the weight of maintenance personnel, their tools, and any equipment that may be placed on or near the hatch. This is particularly important for commercial applications where heavy HVAC units or other machinery might be installed on the roof.
Expert Installation Tips for Uncompromising Safety and Weather Protection
The long-term performance, safety, and weather-tightness of a roof access hatch are inextricably linked to the quality of its installation. Even the best hatch can fail if installed incorrectly. Here are critical installation tips:
- Essential Structural Reinforcement: Before installation, the existing roof framing must be carefully assessed and, if necessary, reinforced to adequately support the weight of the hatch itself and any anticipated foot traffic or equipment around it. This often involves adding new headers and trimmer joists around the opening to create a robust and stable frame. This structural integrity is paramount for both safety and the longevity of the installation.
- Meticulous Proper Flashing Techniques: Flashing is arguably the most crucial element in preventing water leaks around any roof penetration. Utilize appropriate flashing materials such as lead, copper, aluminum, or pre-formed flashing kits that are compatible with the existing roofing material. Employ precise flashing techniques to seamlessly integrate the hatch into the roof system, ensuring proper overlap and sealing. Critically, the hatch must be strategically placed in an area that facilitates efficient water drainage away from the opening, preventing water pooling and potential ingress.
- Secure and Insulated Curb Installation: For curb-mounted hatches, ensure the curb is securely fastened to the roof deck using appropriate fasteners and sealed thoroughly at its base. The curb itself should be adequately insulated to prevent thermal bridging and condensation. The height of the curb is also vital; it must be sufficient to elevate the hatch opening above potential water levels from heavy rainfall or snow accumulation, protecting against water entry.
- High-Quality Sealants for Watertightness: Apply high-quality, weather-resistant, and flexible sealants (e.g., silicone or polyurethane specific for roofing applications) around all joints, fasteners, and flashing components. This creates a secondary, impenetrable watertight barrier, protecting against moisture penetration and air infiltration, especially at potential weak points.
- Comprehensive Insulation for Thermal Integrity: Beyond insulating the curb, ensure the hatch lid itself is thoroughly insulated. This often involves factory-installed rigid foam insulation or other high-R-value materials. Proper insulation of both the lid and curb is vital to prevent heat loss or gain through the opening, minimize condensation within the building, and maintain the building’s overall thermal envelope and energy efficiency.
- Rigorous Post-Installation Operation Test: After the installation is complete, meticulously test all aspects of the hatch’s operation. This includes opening and closing mechanisms, latches, locks, and gas springs. Ensure smooth and effortless operation, proper sealing when closed, and secure locking from both inside and outside. This final check confirms both functionality and safety.
- Strategic Placement for Accessibility: Beyond the physical installation, the strategic placement of the roof access hatch contributes significantly to its functionality and safety. Ideally, the hatch should be easily and safely accessible from an interior hallway, a dedicated staircase, or a room that allows for unimpeded passage to the roof. Avoid placing it in busy common areas where it could become an obstruction or hazard.
- Engage Professional Installers: Given the structural, waterproofing, and safety implications, the installation of a roof access hatch should ideally be performed by experienced and certified roofing contractors or general contractors familiar with roof penetrations and relevant building codes. Professional installation ensures adherence to best practices, warranty validity, and peace of mind.
Conclusion: Elevating Properties with Smart Roof Access Solutions
For general contractors, remodelers, and property developers, integrating a well-designed and expertly installed roof access hatch into any renovation project represents a significant opportunity. It’s an investment that delivers tangible benefits, profoundly enhancing a property’s safety protocols, expanding its functional utility, and elevating its overall aesthetic appeal. By making design compatibility, robust safety features, and precise installation paramount, professionals can provide property owners with valuable, long-lasting access solutions that not only meet practical needs but also contribute to the building’s enduring value.
A thoughtfully executed roof hatch installation moves beyond mere access; it opens up a wealth of possibilities for both residential and commercial properties. From facilitating essential maintenance and ensuring emergency egress to transforming rooftops into vibrant, usable spaces, this addition serves as a hallmark of modern building design. It signifies a commitment to comprehensive functionality, occupant safety, and maximizing every square foot of a property, ultimately increasing its market desirability and ensuring its relevance for years to come.