
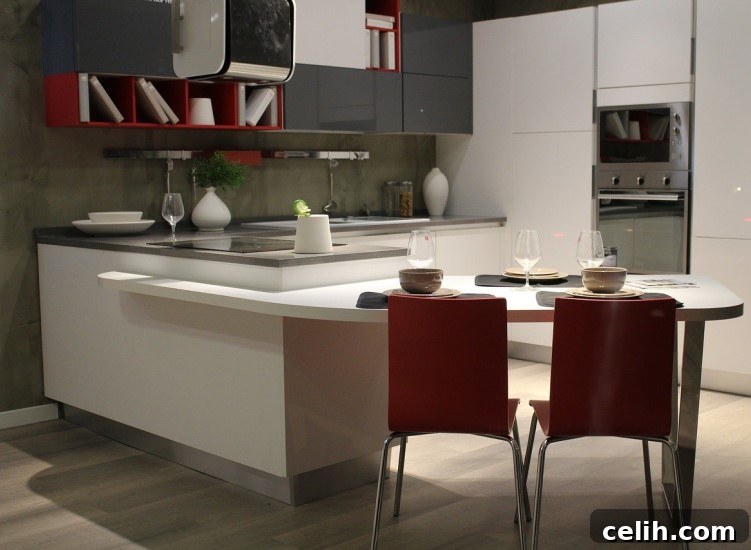
In recent times, our home kitchens have undeniably moved to the forefront of our daily lives. Many of us have embraced the therapeutic joys of cooking and baking, discovering new skills and finding solace in the heart of our homes. Whether your kitchen boasts expansive square footage or a more intimate footprint, every culinary space holds significant importance. The good news is, even the most compact kitchen can be transformed to feel more spacious, inviting, and highly functional. With a thoughtful approach to design and a few clever tricks, you can unlock the full potential of your small kitchen, making it a place of inspiration and efficiency. This comprehensive guide will walk you through innovative design strategies to make your small kitchen look, feel, and perform significantly larger.
Maximizing Vertical Space: The Art of Upward Design
The footprint of a small kitchen is naturally limited, making it crucial to think beyond the horizontal plane. Embracing verticality is a cornerstone of smart small kitchen design. The first step towards an airy, expansive feel is to clear the floor. Relocate items like waste bins, pet bowls, or step stools into cupboards or out of sight. A clear floor not only creates an illusion of space but also improves workflow and safety. Once the floor is pristine, cast your gaze upwards.
Walls offer a canvas for expansion. Instead of spreading items outwards, stack shelves vertically up the walls. Open shelving, when organized neatly, can provide practical storage and display opportunities without adding visual bulk. Consider floor-to-ceiling cabinetry or extra-tall wall units to capitalize on every inch of vertical storage, drawing the eye upwards and giving the room a grander feel. Even slim, wall-mounted spice racks or magnetic knife strips can free up valuable counter space.
Window treatments also play a vital role. Swap heavy curtains for sleek window blinds (roller, Roman, or Venetian). Blinds stack neatly at the top of the window when not in use, offering a cleaner silhouette and allowing maximum natural light to flood the room. This simple change visually elongates the window and contributes to an uncluttered aesthetic. Further enhance this vertical emphasis by choosing cabinet handles that are oriented vertically rather than horizontally, and adorn your walls with artwork or mirrors in portrait format. These subtle design choices contribute significantly to the perception of height and openness.
Smart Seating Solutions for Compact Kitchens
The notion that a small kitchen can’t accommodate a dining area is a common misconception, though sometimes it holds true. However, with creative planning, even the narrowest or most compact kitchens can feature a functional spot for quick meals or morning coffee. The key lies in selecting smart, adaptable seating options that don’t overpower the space.
Consider a folding breakfast bar or a wall-mounted table that can be lowered when needed and folded away flush against the wall when not in use. These ingenious solutions offer instant dining or workspace without permanently occupying valuable floor area. If a fixed option is viable, a small, neat two-person table is ideal. Round tables with a single pedestal leg are particularly effective in small spaces. Their lack of sharp corners promotes better flow and prevents bumping, while the central pedestal maximizes legroom and minimizes the visual footprint compared to four-legged alternatives.
The choice of chairs or stools is equally important. Opt for backless stools that can be completely tucked under the table or breakfast bar when not in use. Stackable stools are another excellent choice, allowing you to quickly store extra seating when guests depart. For a more built-in feel, consider banquette seating integrated along a wall or within a corner. This approach can also provide hidden storage beneath the bench, offering a dual-purpose solution that is both space-efficient and comfortable. By thoughtfully selecting your seating, you can ensure your small kitchen remains versatile and accommodating.
Illusion of Grandeur: The Power of Light and Color
One of the most effective ways to make a small kitchen feel expansive is through the strategic use of light and color. Light color schemes are your best ally, as they reflect light rather than absorbing it, bouncing brightness around the room and instantly making it feel larger and more open. Think crisp whites, creamy off-whites, pale grays, and soft pastels for walls, cabinetry, and even flooring. These neutral foundations create a serene, uncluttered backdrop that promotes a sense of airiness.
While a light palette is essential, this doesn’t mean sacrificing personality. If you desire an accent color, exercise restraint. Limit yourself to one carefully chosen accent color to prevent the space from feeling chaotic or busy. This could manifest in a vibrant backsplash, a single piece of statement artwork, or a colorful small appliance. Metallic accents, such as brushed nickel hardware, polished chrome fixtures, or stainless steel appliances, are excellent for adding visual interest. They not only provide a touch of modern sophistication but also reflect light, further enhancing the bright and open feel of the kitchen without adding visual depth.
Harnessing natural light is paramount. Keep windows unobstructed by heavy drapes; instead, opt for light, sheer blinds or go completely bare if privacy allows. If your kitchen lacks a window or has limited natural light, consider an “internal window” – a framed opening in an inner wall – to borrow light from an adjacent room. This creates a clever visual connection and allows light to penetrate deeper into the space. Beyond natural light, strategic artificial lighting is key. Layered lighting is most effective: ambient lighting (recessed lights, ceiling fixtures), task lighting (under-cabinet lights for countertops), and accent lighting (pendant lights over a small island). Dimmers offer flexibility, allowing you to adjust the mood and brightness. Strategically placed mirrors can also work wonders, reflecting light and creating the illusion of a larger, more intricate space. A large mirror with attractive over-lighting can serve as a focal point, dramatically expanding the perceived dimensions of the room.
Ingenious Space-Saving Features and Appliances
The secret to making any small space appear larger is maintaining an impeccable level of tidiness and streamlining every element. This philosophy extends deeply into how you utilize countertops and choose your appliances. Counter space is often a premium in smaller kitchens, making it essential to maximize every available inch with smart, flexible solutions.
Consider a custom-fitted cutting board that sits snugly over your sink. This ingenious accessory provides invaluable extra prep space when needed and can be easily removed and stowed in a cupboard when you need to access the sink. Another brilliant innovation is a sliding board or shelf that integrates seamlessly under your existing countertop on drawer runners. It can be pulled out to extend your workspace for cooking or entertaining and then discreetly pushed back in when not in use. Beyond these, kitchen trolleys or carts on wheels can offer mobile counter space and additional storage, easily moved to where it’s needed most or tucked away when not in active use.
When it comes to appliances, thinking “small” is a game-changer. Many manufacturers now offer a range of compact appliances specifically designed for restricted spaces without compromising on functionality. You can find three-quarter size dishwashers, narrow refrigerators, and even all-in-one washer-dryer units that fit snugly into tight corners or under countertops. Microwave drawers, built into cabinetry, eliminate the need for a bulky appliance on the counter. Opting for these scaled-down versions not only saves physical space but also contributes to a more integrated, uncluttered aesthetic that makes the entire kitchen feel larger and more cohesive. These thoughtfully chosen appliances will look more proportionate and in keeping with the dimensions of your kitchen, enhancing both its utility and visual appeal.
The Art of Decluttering: Essentialism in Your Kitchen
While a beautifully decorated kitchen is a joy to behold, overcrowding a small space can quickly lead to a cluttered, rather than cozy, atmosphere. The most profound impact you can have on making your kitchen feel larger is by adopting a rigorous approach to decluttering. This means critically assessing every item in your kitchen and asking: “Does this absolutely need to live here, or could it have a more suitable home elsewhere?”
Start by categorizing items as “kitchen essentials” vs. “non-essentials” or “occasionally used.” Essential items are those you use daily or weekly for cooking, cleaning, and dining. Everything else should be reconsidered. For example, do all your recipe books need to clutter a countertop or shelf? Perhaps a curated collection can remain, while others are stored in a home office or bedroom bookshelf. Does your entire wine collection require prominent display in the kitchen? A dedicated wine rack in a dining room or pantry might be a more fitting home, freeing up valuable kitchen real estate.
Decorative jugs, pottery, or infrequently used serving platters, while lovely, can quickly eat into precious counter space or fill open shelves. Consider relocating these to a dining room display cabinet or a living room bookcase, where they can still be appreciated without contributing to kitchen congestion. Similarly, specialized small appliances like bread makers or stand mixers that are only used a few times a year can be stored in a less accessible cabinet or pantry until needed. Embrace the philosophy of “a place for everything, and everything in its place,” ensuring that high-use items are easily accessible, and less-frequent items are stored out of sight. A minimalist approach to kitchen contents will create an instant sense of order, calm, and spaciousness.
Final Touches: Embracing Your Small Kitchen
With a thoughtful application of these design principles, even the most diminutive kitchen can transcend its size limitations to become a highly functional, aesthetically pleasing, and deeply cherished space within your home. It’s not about the square footage you have, but how cleverly you utilize every inch of it. By focusing on vertical storage, smart seating, light-enhancing colors, space-saving appliances, and a disciplined approach to decluttering, you can transform your small kitchen into a design marvel.
Embrace the challenge of a compact space as an opportunity for creative problem-solving and personalized design. Your small kitchen, once a source of frustration, can truly become your favorite hub, a testament to efficiency, style, and ingenious living.
All images: Pixabay (c) 2021