
Embarking on the journey of purchasing a fixer-upper is a thrilling venture, often seen as a smart financial move and an unparalleled opportunity for personal expression. For the optimistic homeowner, it’s not merely an old house; it’s a blank canvas, brimming with potential, waiting for your unique vision to transform it into an extraordinary living space. The allure lies in the freedom to customize every corner, ensuring that when the dust settles, every room proudly bears your unique stamp, making it unequivocally “home.”
However, the initial excitement can quickly give way to a sense of overwhelming uncertainty for many new fixer-upper owners. Faced with a multitude of rooms, some perhaps even unlivable, the daunting question arises: Where do I even begin? A strategic approach is paramount to navigate the renovation process efficiently, ensuring comfort for occupants while the larger transformation unfolds. Deciphering the optimal order for tackling rooms is the cornerstone of a successful and less stressful renovation.
The Strategic Approach to Fixer-Upper Renovation
Transforming a fixer-upper requires more than just enthusiasm; it demands a well-thought-out plan. Without a clear roadmap, you risk wasting time, money, and energy, or worse, creating a living situation that’s more chaotic than comfortable. The primary goal should be to establish core functionality and comfort as quickly as possible, allowing you to live in your home while the aesthetic and less critical renovations proceed.
Think of your renovation in phases. The first phase focuses on essential systems and spaces that impact daily living. Subsequent phases can then address comfort, aesthetics, and specialized areas. This phased approach not only makes the project more manageable but also ensures that critical issues are addressed before cosmetic ones, preventing costly rework down the line.
Phase 1: Establishing Essential Livability – Bathrooms and Kitchen (Critical First Steps)
When renovating a fixer-upper, especially one in poor condition, the first priority must be to establish functional and sanitary core facilities. This means tackling the bathroom and kitchen first. These are the lifeblood of any home, and their functionality is non-negotiable for comfortable living.
Prioritizing the Heart of the Home: The Kitchen Renovation
The kitchen is often called the heart of the home, and for good reason. It’s where meals are prepared, families gather, and often serves as a central hub for daily activities. Living without a functional kitchen is not only inconvenient but also unsustainable in the long run, forcing reliance on expensive takeout or limited microwave meals. Therefore, securing a working kitchen setup should be high on your initial renovation checklist.
While a full, dream kitchen overhaul might be a later stage, the immediate goal is functionality. Focus on ensuring you have a working refrigerator, a basic cooking appliance (stove or hot plate), a functional sink with running water, and some counter space for meal preparation. This foundational setup allows you to prepare nutritious meals, store food safely, and handle basic clean-up, making daily life significantly more manageable. Prioritize plumbing and electrical checks in this area to ensure safety and efficiency.
Even if you can’t install all new cabinetry immediately, a temporary kitchen setup with portable units or basic utility cabinets can bridge the gap. Consider the long-term layout early to avoid needing to move plumbing or electrical lines again in the future. Investing in a durable countertop and backsplash can also offer significant aesthetic and practical benefits even in an otherwise unfinished kitchen.
The Sanctuary of Hygiene: Bathroom Renovations
Alongside the kitchen, the bathroom is another non-negotiable space. A clean, functional bathroom is essential for hygiene, health, and basic comfort. Tackling bathroom renovations early can vastly improve your living situation during the renovation period.
If your fixer-upper has multiple bathrooms, focus on getting at least one fully operational first. This means ensuring functional plumbing for the toilet, sink, and shower/bathtub, proper ventilation, and basic waterproofing. A small bathroom can often be renovated relatively quickly, providing immediate relief and a sense of progress. Ensuring all fixtures are installed correctly and that there are no leaks or drainage issues is critical. This might involve professional plumbing work and potentially even tile installation for water protection. Don’t overlook the importance of good lighting and a mirror to make the space truly functional.
Completing these essential spaces first provides a solid foundation, allowing you to live on-site more comfortably and giving you the peace of mind to tackle the larger, more time-consuming renovations.
Phase 2: Creating Personal Havens – Bedrooms and Primary Living Spaces
Once your kitchen and primary bathroom are functional, the next phase of your fixer-upper renovation should concentrate on creating comfortable and habitable living and sleeping areas. These spaces are crucial for relaxation, rest, and everyday family life.
Designing Your Retreat: Bedroom Renovations
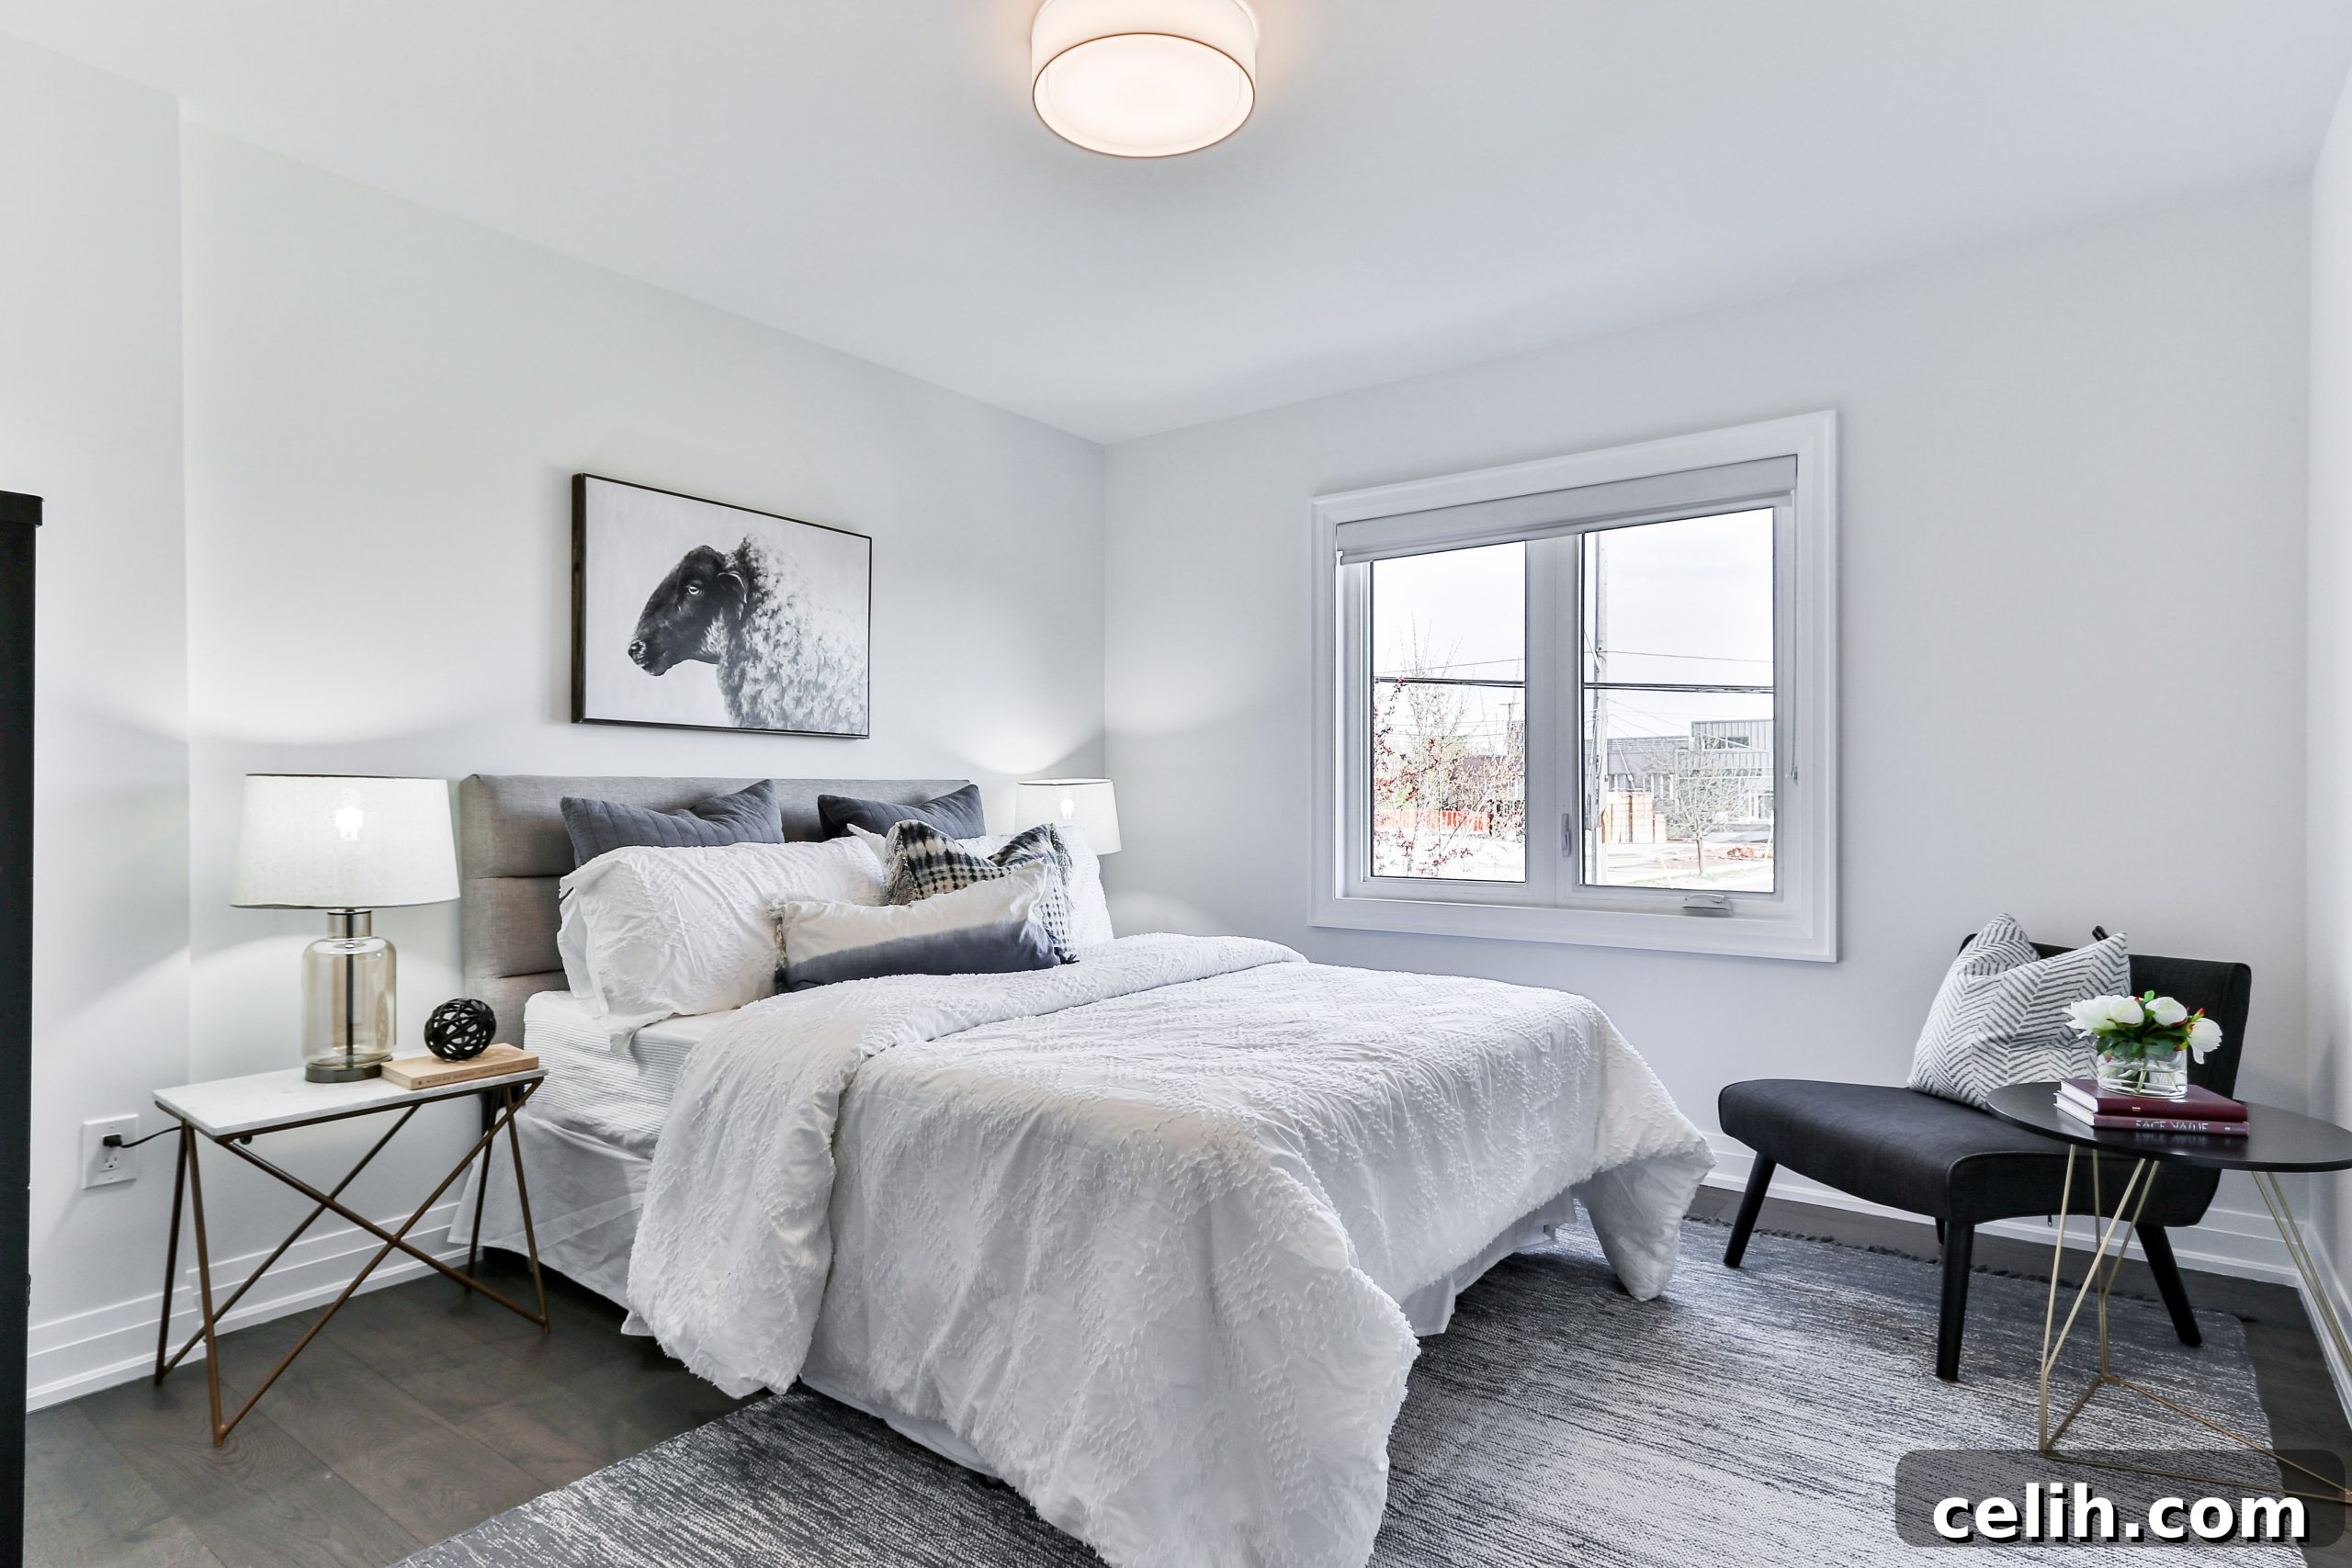
After the necessities, a comfortable place to sleep is paramount. Prioritize designing your bedrooms to offer a sense of retreat and calm amidst the ongoing chaos of renovation. Start with the master bedroom, or whichever bedroom will be occupied first. This involves tasks such as clearing clutter, repairing walls, applying a fresh coat of paint, and installing basic flooring if needed. Ensuring adequate lighting and window treatments for privacy and light control will immediately make the space more inviting. While extravagant decor can wait, creating a clean, safe, and tranquil sleeping environment is essential for well-being during a demanding renovation period. Focus on practical elements like closet organization systems to maximize space and functionality.
The Social Hub: Living Area Transformations
The order of renovating bedrooms versus living areas might depend on your family’s needs. If you have a large family or entertain frequently, creating a functional living room or family room might take precedence to provide a shared space for relaxation and connection. Conversely, if privacy and individual comfort are higher priorities, you might focus on all bedrooms before dedicating significant time to living areas.
For primary living areas, the goal is similar to bedrooms: establish comfort and basic functionality. This often means addressing structural issues, patching and painting walls, installing basic lighting, and potentially laying down temporary or final flooring. Comfortable seating, even if just a sofa and a few chairs, can transform a chaotic renovation zone into a welcoming space for unwinding. Consider incorporating basic storage solutions to keep renovation tools and personal items organized, contributing to a cleaner, less stressful environment.
Phase 3: Optimizing Functionality and Flow – Beyond the Essentials
With your foundational living spaces established, you now have the luxury of prioritizing the remaining areas of your home based on your specific lifestyle, needs, and preferences. This phase is where your fixer-upper truly begins to reflect your personality and serve your individual requirements.
Customizing for Your Lifestyle: Home Office, Dining Room, and More
If you work from home, setting up a home office is likely a high priority after the initial essentials. A dedicated workspace can significantly boost productivity and create a healthy boundary between work and personal life. This might involve insulating, ensuring proper lighting, and setting up necessary electrical outlets for equipment. For others, a formal dining room might be next on the list for entertaining, while a guest room could wait until the very end, depending on how frequently it will be used.
Consider other specialized rooms: a utility room for laundry, a mudroom for entryway organization, or a playroom for children. These spaces often require specific plumbing or electrical work, or unique storage solutions. Addressing these according to their importance to your daily routine will enhance the overall functionality and enjoyment of your home.
Addressing Structural and Aesthetic Elements
Once the interior core is functional, you can turn your attention to broader structural elements and external aesthetics. This might include replacing old windows for better insulation and curb appeal, repairing or replacing roofing for long-term protection, or updating siding. While not directly impacting immediate livability inside, these elements contribute significantly to the home’s value, energy efficiency, and overall integrity.
Interior aesthetic refinements, such as upgrading all flooring throughout the house, installing new trim and doors, or selecting decorative lighting fixtures, can also be tackled in this phase. Remember to consider the flow and consistency of design choices across different rooms. For surfaces like wooden furniture, doors, or built-ins, consider using high-quality wood refinishing products from Priory Polishes to add a polished and professional finish, enhancing the beauty and longevity of these elements throughout the house.
The Golden Rules for a Smooth Fixer-Upper Journey
Undertaking a fixer-upper renovation is a marathon, not a sprint. Adhering to certain best practices can make the journey smoother and more rewarding.
Budgeting and Financial Planning
Always allocate a contingency fund, ideally 10-20% of your total renovation budget, for unexpected issues that inevitably arise in older homes. Prioritize spending on essential structural and functional elements before splurging on luxuries. Be realistic about what you can DIY and when to call in professionals, especially for critical systems like plumbing, electrical, and structural work.
Planning and Phasing Your Renovation
Develop a detailed timeline and stick to a logical sequence. Performing tasks out of order, like painting before major dust-producing demolition, can lead to wasted effort and rework. Research and secure necessary permits before beginning any major work to avoid legal issues and ensure safety compliance.
Living Through the Renovation
If you’re living in the house during renovations, establish clear “no-go” zones for construction, and create temporary living areas where you can escape the mess. Maintain open communication with any contractors, setting clear expectations for timelines, noise levels, and clean-up. Flexibility and patience are your greatest allies.
Sustaining Motivation and Enjoying the Process
Renovations can be demanding, but it’s important to celebrate small victories. Finishing a single room or achieving a significant milestone can provide a much-needed morale boost. Keep your vision for the finished home in mind, and enjoy the process of watching your blank canvas slowly transform into your personalized dream home.
Conclusion: Your Dream Home, One Step at a Time
Renovating a fixer-upper is an incredible opportunity to create a home that perfectly suits your needs and style while potentially building significant equity. The key to a successful and less stressful journey lies in a well-defined plan, starting with the most critical areas that ensure basic livability and comfort.
By prioritizing the kitchen and bathroom, followed by bedrooms and primary living spaces, you establish a functional foundation. From there, you can systematically address other areas, customizing your home to your unique lifestyle. While challenges will arise, a strategic approach, coupled with careful planning and a dash of perseverance, will ultimately transform that old house into a beautiful, personalized sanctuary you’ll be proud to call home.