
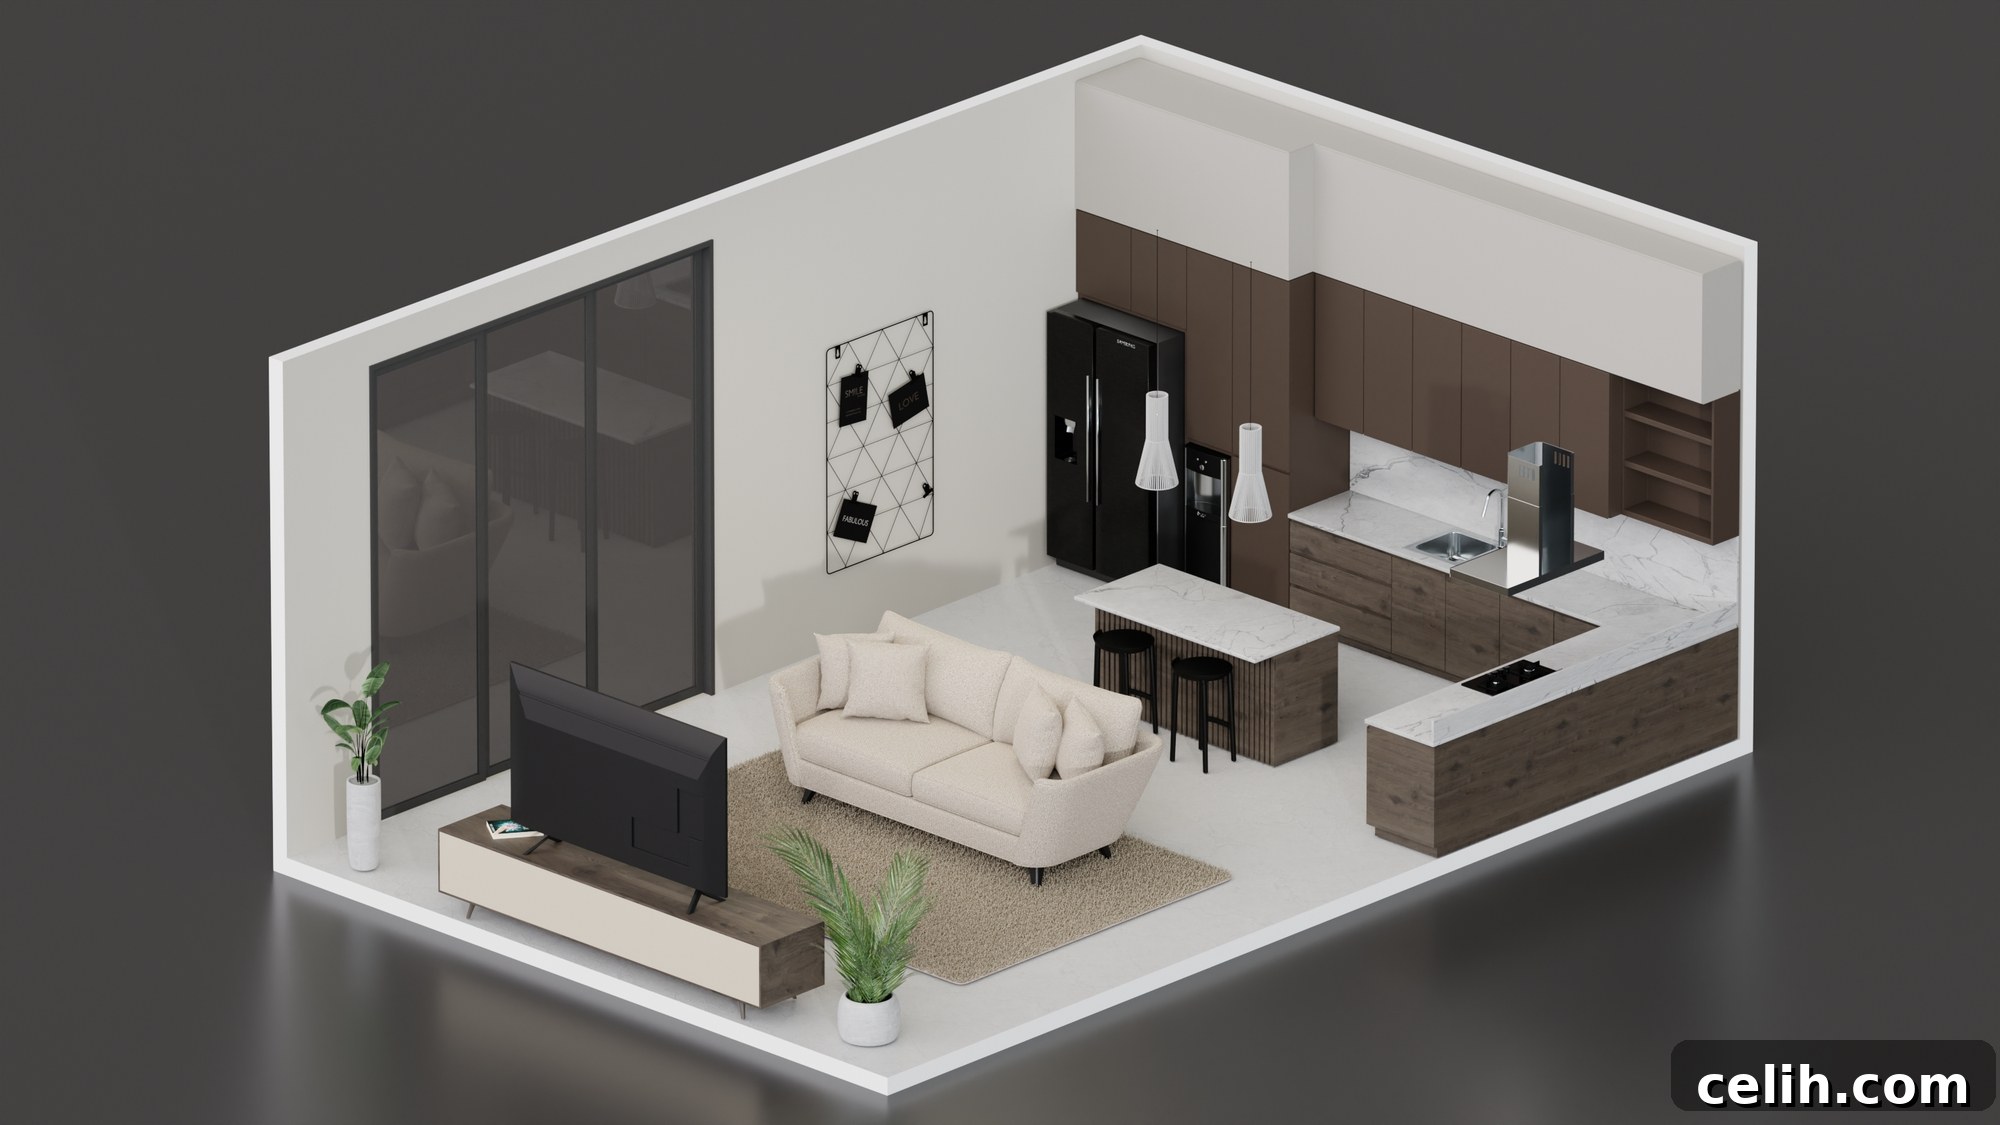
For centuries, architectural floor plans have served as the indispensable blueprint for architects, designers, and builders. Traditionally, these critical documents were meticulously crafted by hand, a process that, while artful, was inherently time-consuming and prone to human error. However, the dawn of modern technology has ushered in a profound transformation, fundamentally reshaping how architects conceive, design, and communicate their visionary ideas. Among the most impactful innovations to emerge from this technological revolution are advanced 3D floor plan rendering services.
This article delves into the transformative influence of modern technology on the creation and presentation of architectural floor plans, culminating in the sophisticated capabilities offered by 3D rendering. We will explore how these cutting-edge services leverage advanced digital tools to revolutionize the architectural design process, offering unparalleled precision, visualization, and collaborative potential that far surpasses traditional methods. By moving beyond two-dimensional limitations, 3D floor plans not only enhance the designer’s workflow but also provide clients with an unprecedented, immersive understanding of their future spaces.
The Digital Renaissance: Modern Technology in Architecture
The journey of architectural design has evolved dramatically from its rudimentary beginnings. Historically, creating detailed floor plans involved laborious manual drafting techniques, characterized by ink, paper, and countless hours. These traditional methods, while foundational, came with inherent limitations such as significant time consumption, potential for inconsistencies, and difficulty in visualizing complex spatial relationships in three dimensions. The static nature of 2D drawings often left much to the imagination, creating communication gaps between designers, clients, and construction teams.
In stark contrast, the integration of modern technology into architecture has fundamentally redefined 3D floor plan services and the entire architectural paradigm. It has empowered architects to perceive, create, and communicate architectural floor plans with unprecedented efficiency, accuracy, and depth. This digital transformation has not merely augmented existing processes; it has created entirely new possibilities, fostering innovation and enhancing every stage of a project lifecycle. Trusted firms like Dion Seminara Architecture exemplify this progressive approach, embracing lifestyle-focused architecture where each plan is meticulously tailored to the unique habits and needs of the occupants, ensuring spaces are not only functional but also deeply resonant and emotionally fulfilling.
1. Computer-Aided Design (CAD): The Foundation of Digital Architecture
- Historical Context and Evolution: The mid-20th century witnessed the implementation of Computer-Aided Design (CAD), a pivotal moment that truly ushered in the architectural digital revolution. Early CAD systems, initially developed for aerospace and automotive industries, quickly demonstrated their immense potential for architecture. Architects rapidly adopted this groundbreaking technology, recognizing its ability to offer a far more precise and efficient methodology for creating highly detailed floor plans. With CAD software, the painstaking process of manual drafting became largely obsolete, replaced by digital tools that allowed for accurate representation of architectural elements and rapid, error-free modifications, significantly minimizing design iterations and saving invaluable project time.
- Unprecedented Precision and Flexibility: Modern CAD software empowers architects to craft intricate designs with unparalleled precision, a level of accuracy unattainable through traditional drafting. The digital platform inherently facilitates the incorporation of the most intricate details and complex geometries into designs, opening vast new possibilities for architects to explore innovative and daring concepts that were once deemed too challenging or time-consuming to achieve manually. Beyond precision, CAD software offers extraordinary flexibility, encouraging architects to experiment freely. They can rapidly iterate designs, test various spatial configurations, and explore diverse aesthetic possibilities with ease. This dynamic capability not only accelerates the design process but also fosters greater creativity, allowing for more comprehensive exploration of design solutions before committing to physical construction.
2. 3D Modeling and Rendering: Bringing Designs to Life
- Enhanced Visualization and Immersion: The introduction of sophisticated 3D modeling and rendering technologies, particularly for 3D floor plans rendering services, has added an entirely new dimension to architectural design. These powerful tools enable architects to transform two-dimensional floor plans into breathtakingly immersive three-dimensional representations. This transition from flat drawings to lifelike visualizations dramatically enhances the design process for professionals, allowing them to better understand spatial relationships, light, and material interactions. Crucially, it provides clients and stakeholders with a far more tangible and intuitive understanding of the final product, helping them “step inside” the design before it’s even built. High-quality renders can realistically depict textures, lighting conditions, and furniture arrangements, evoking the intended ambiance and functional layout with remarkable clarity.
- Streamlined Iterative Design and Problem Solving: Thanks to the capabilities of 3D modeling, architects are empowered to analyze and refine their designs through a highly efficient iterative process. By visualizing structures and interiors in three dimensions, potential issues – such as inadequate clearances, sightline obstructions, or material clashes – can be identified and addressed much earlier in the design phase. This proactive problem-solving approach minimizes costly changes during construction, contributing to more robust, well-thought-out architectural solutions. The ability to rapidly test different design options, material palettes, and lighting schemes in a virtual environment optimizes functionality, enhances aesthetic appeal, and significantly reduces errors, leading to a smoother construction phase and a superior final outcome.
3. Virtual Reality (VR) and Augmented Reality (AR): Experiencing Architecture
- Unparalleled Immersive Experiences: The application of Virtual Reality (VR) and Augmented Reality (AR) has sparked unprecedented growth and innovation in architectural visualization, extending even to 3D floor plan drafting services. Through VR, users can achieve complete immersion within virtual environments, enabling them to experience architectural spaces with startling realism, as if physically present. This allows clients to walk through a proposed building, understand its scale, flow, and atmosphere, long before groundbreaking. Augmented Reality, on the other hand, overlays digital information onto the physical world, allowing architects to contextualize designs within existing spaces. Imagine holding a tablet and seeing a virtual model of a new building integrated perfectly into its real-world site. These innovative technologies dramatically improve the design review process, elevate client presentations to engaging experiences, and foster greater public engagement with proposed developments.
- Dynamic and Interactive Presentations: Presenting architectural designs has become infinitely more interactive and dynamic with the integration of VR and AR applications. These technologies allow stakeholders – from individual homeowners to large development teams – to virtually navigate through proposed spaces, providing invaluable insights into the design’s true scale, proportion, light distribution, and overall ambiance. Unlike static images or videos, interactive VR/AR experiences empower users to explore at their own pace, opening doors, looking out windows, and even changing material finishes in real-time. This profound level of interactivity leads to more informed decision-making, as clients gain a comprehensive and visceral understanding of the spatial qualities and practical implications of the proposed structure, fostering confidence and buy-in.
4. Building Information Modeling (BIM): The Intelligent Design Platform
- A Holistic and Data-Rich Approach: Building Information Modeling (BIM) represents a monumental shift in architectural design and construction management. BIM is far more than just a three-dimensional representation; it encompasses the complete lifecycle of a building, integrating comprehensive data and information related to design, construction, operation, and even demolition. This holistic approach enables architects to generate intelligent, data-rich models where every element – from walls and windows to HVAC systems and structural beams – carries embedded information. These smart models act as a central, invaluable resource for all stakeholders involved in a project, providing not just geometric information but also performance characteristics, cost data, scheduling details, and much more.
- Fostering Collaborative Workflows and Efficiency: One of BIM’s most significant advantages is its ability to foster unprecedented collaboration among the diverse disciplines involved in a construction project. By providing a common data environment, BIM facilitates a truly collaborative workflow where architects, structural engineers, mechanical engineers, contractors, and facility managers can all access, contribute to, and review the same BIM model. This integrated approach significantly enhances communication, drastically reduces the chances of errors and discrepancies (such as clashes between different building systems), and streamlines coordination. The result is a more efficient project delivery, reduced construction times, lower costs, and ultimately, a higher quality finished building that performs optimally throughout its lifespan.
Embracing the Future: The Holistic Impact of Modern Technology on Architectural Floor Plans
The profound impact of modern technology on architectural floor plans is undeniable and continues to accelerate, particularly with the widespread adoption of 3D floor plan rendering services. What began as a means to digitize drafting has evolved into a comprehensive suite of tools that have not only refined how architects work but have also dramatically expanded the scope of what is creatively and practically achievable in design. From the foundational precision of CAD to the immersive experiences of VR/AR, and the intelligent data management of BIM, each technological advancement builds upon the last, creating an integrated ecosystem that empowers architects like never before.
The interdependent relationship between architects and technology is poised to drive even further pioneering innovations in the future. As artificial intelligence and machine learning become more sophisticated, we can anticipate intelligent design assistance, automated code compliance checks, and even more personalized and sustainable architectural solutions. Therefore, it is paramount for architects to constantly engage in lifelong learning and continuous skill development. Staying abreast of the latest tools, techniques, and software developments is not merely an advantage; it is a necessity for those committed to providing cutting-edge, efficient, and inspiring floor plan design services in an ever-evolving digital landscape. The future of architecture is collaborative, data-driven, and intrinsically linked to technological progress, promising an exciting era of design innovation.
Post contributed by Aimee S. Marshall
Aimee is a seasoned digital artist and design enthusiast who is passionate about creating stunning visuals. With over a decade of experience in 3D rendering and design, she has worked on projects spanning various industries, from architecture and interior design to product visualization and advertising. Aimee shares her expertise and insights through writing, mentoring, and speaking engagements, aiming to inspire others in the dynamic world of 3D rendering and design.