
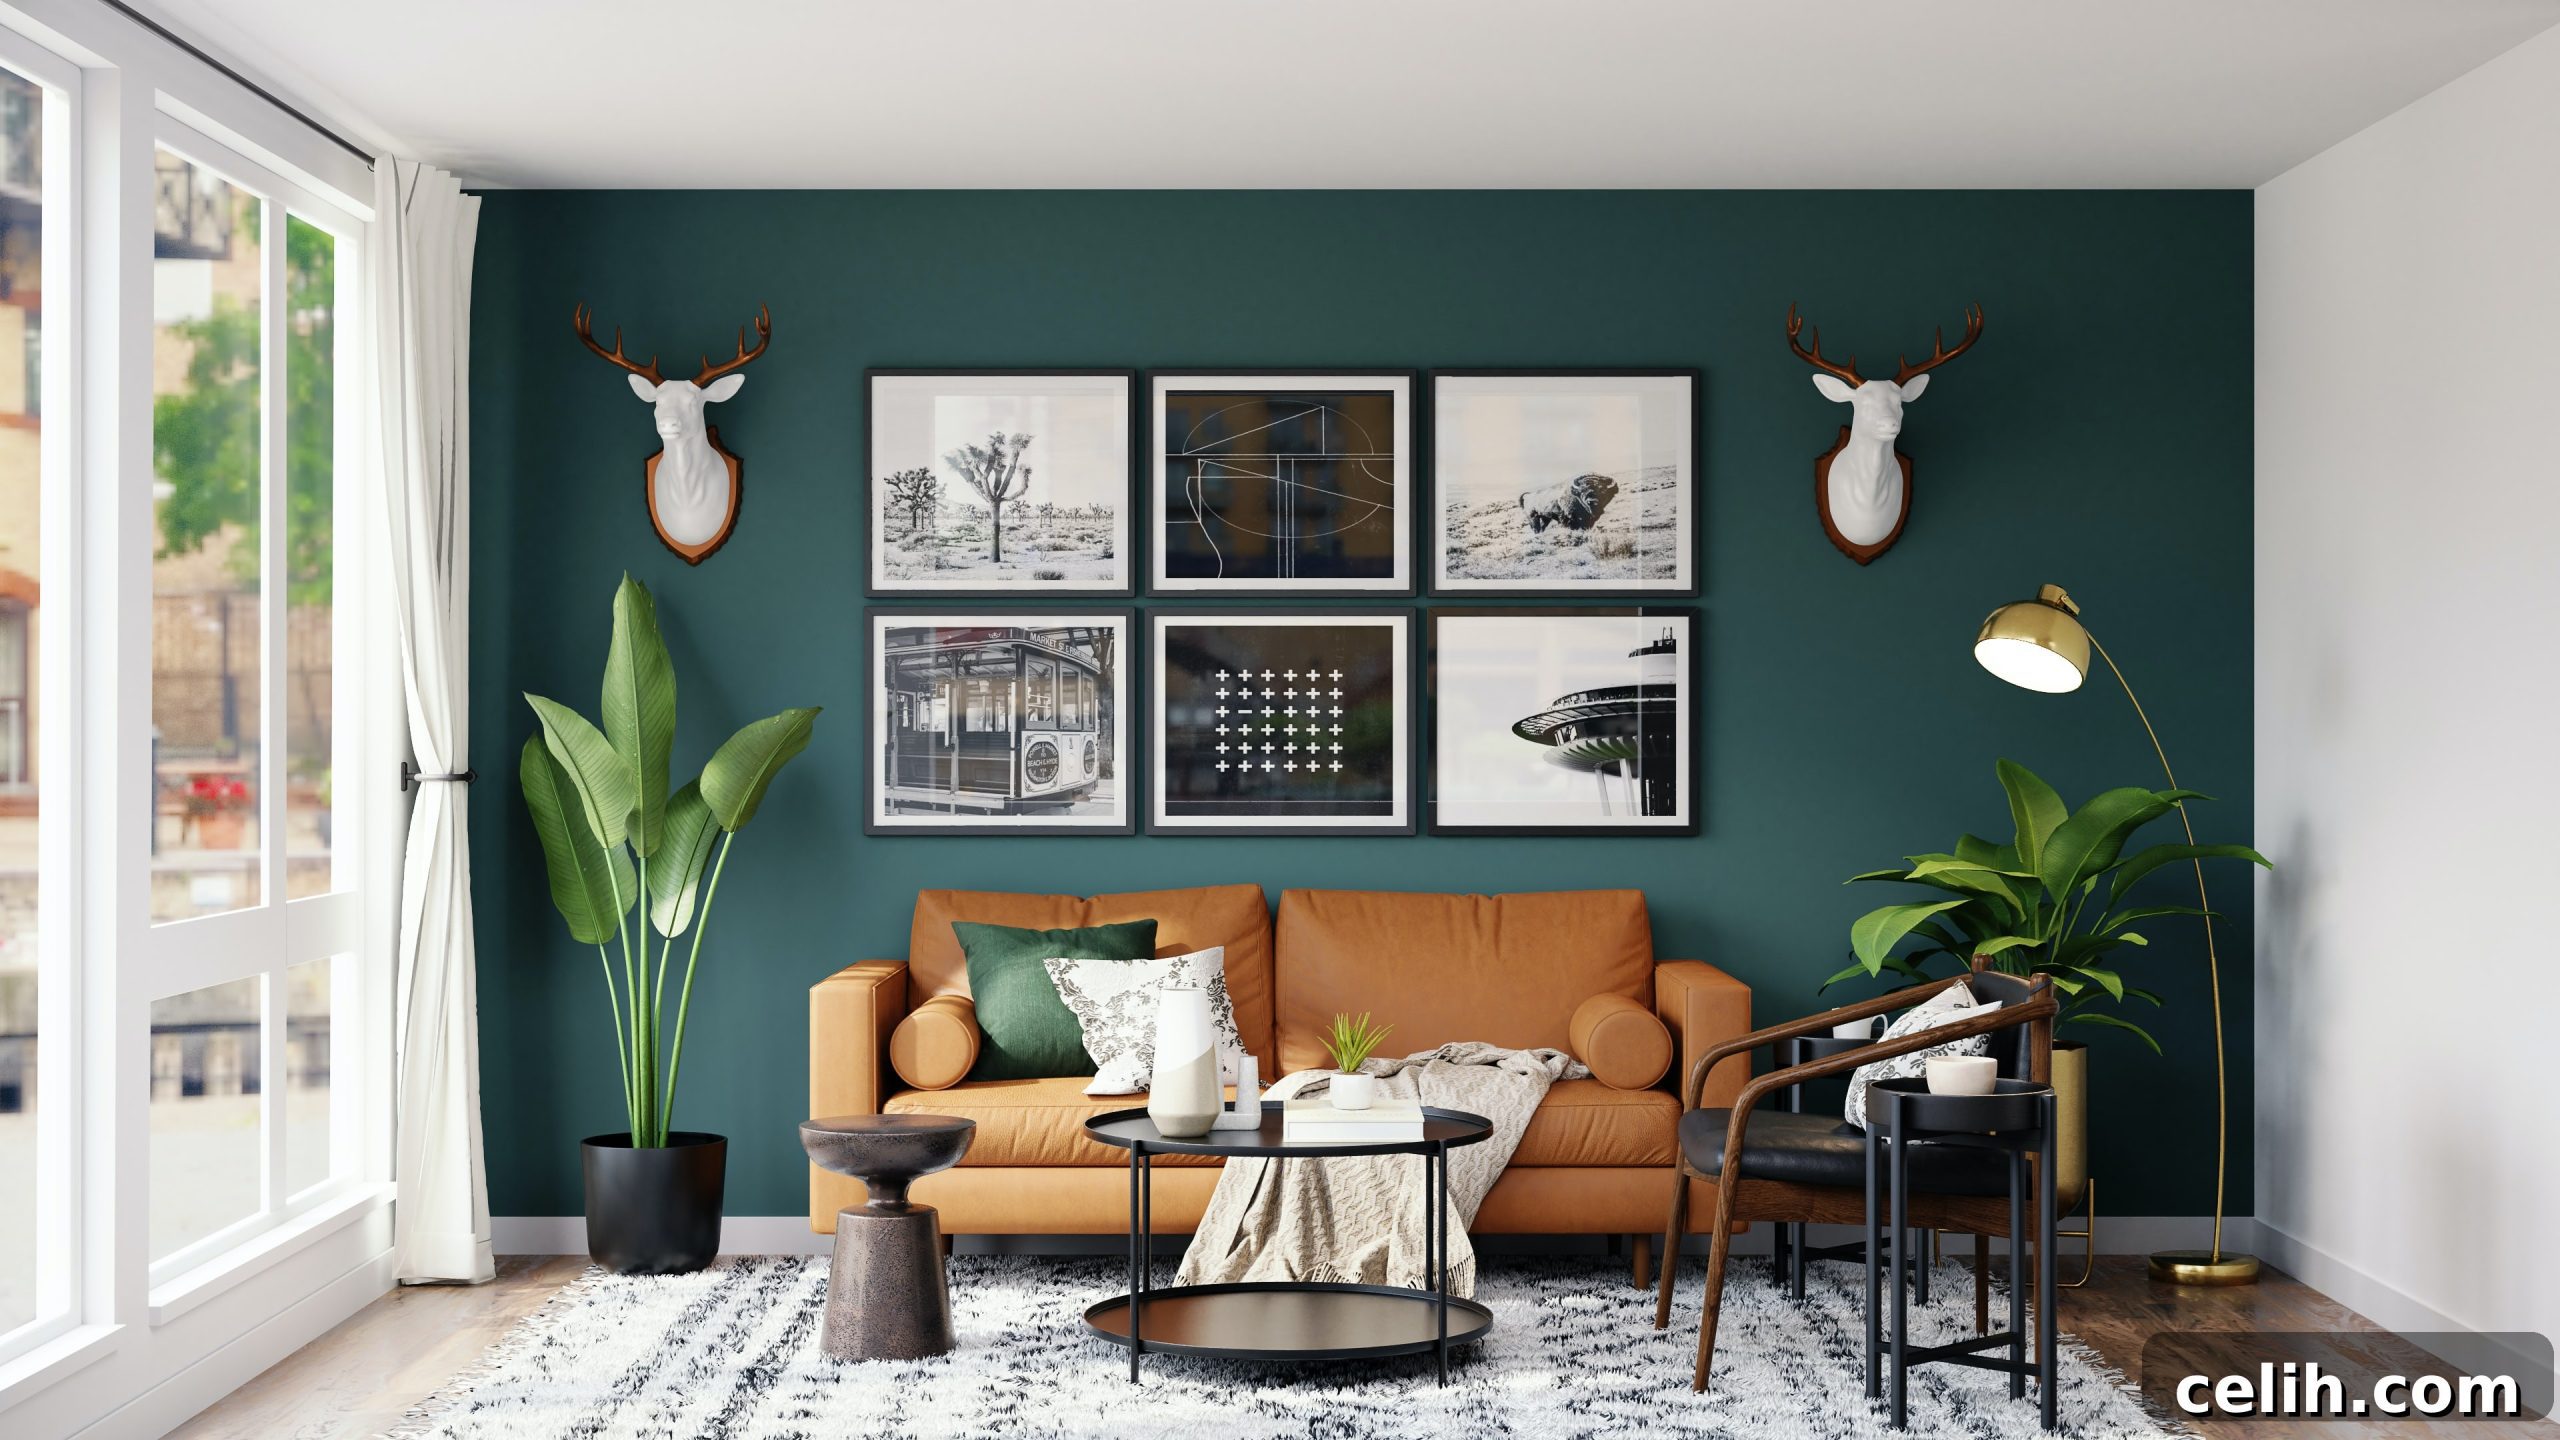
Every homeowner dreams of a living space that feels expansive, elegant, and infused with an undeniable sense of luxury. While not everyone is blessed with soaring ceilings and grand architectural features, the remarkable truth is that you can meticulously engineer this feeling through clever interior design. It’s entirely possible to master the art of visual trickery, making any room appear significantly larger, brighter, and inherently more impressive than its actual dimensions suggest. The secret lies not in extensive renovations, but in understanding and applying simple, yet profoundly effective, design principles.
If your home currently feels a bit constrained, or if your ceilings seem to press down on you, you might unwittingly be making common design blunders that contribute to this feeling of a confined space. This comprehensive guide will explore the most common reasons why your home might lack that sought-after spaciousness and, more importantly, equip you with actionable strategies to transform your interiors, creating an illusion of grandeur and openness that will elevate your living experience.
Understanding Why Your Ceilings Might Feel Low – And How to Combat It
Sometimes, the simple truth is that your ceilings truly are low. This architectural trend gained considerable traction in the mid-20th century, largely influenced by iconic architects like Frank Lloyd Wright. Wright and his contemporaries advocated for lower ceilings, believing they fostered a sense of intimacy and coziness, encouraging closer conversations and a more grounded atmosphere. Beyond aesthetics, there were practical advantages: reduced overhead space meant rooms were inherently easier and more energy-efficient to heat and cool. From a construction standpoint, low ceilings required fewer materials, thereby reducing building costs and offering convenient hidden cavities for essential elements like electrical wiring, plumbing, and HVAC ducts. Consequently, many homes constructed in the popular mid-century modern style often feature areas with characteristically dropped ceilings.
For those living with dropped ceilings, it’s worth investigating if they are merely cosmetic additions that can be removed. Often, removing these false ceilings can reveal a surprising amount of additional height, instantly transforming the perception of space. This can be a significant renovation project, involving structural assessments, utility rerouting, and plasterwork. However, if a major renovation to physically raise your ceilings isn’t feasible or within your current budget, rest assured that a multitude of ingenious design techniques can still create a powerful illusion of heightened space, making your rooms feel considerably more open and airy.
Strategic Lighting: Illuminating the Illusion of Height
One of the most immediate and impactful ways your home can feel cramped is through poorly chosen or positioned lighting fixtures. When substantial fixtures dangle conspicuously low, forcing you to duck or weave around them, they visually pull the ceiling down, making the entire room feel smaller. The key to creating an illusion of height with lighting is to minimize visual obstructions from above.
For areas with genuinely low ceilings, investing in “hugger” ceiling fans and recessed lighting is paramount. Hugger fans mount flush against the ceiling, eliminating any hanging components, while recessed lights are installed directly into the ceiling, providing ample illumination without intruding into the vertical space. These options offer a sleek, unobtrusive aesthetic that allows the eye to sweep across the ceiling uninterrupted. In other areas of your home, always adhere to recommended clearance heights; as a general rule, ensure there is at least seven feet of clearance between the floor and the lowest point of any hanging fixture, especially in high-traffic zones. Additionally, consider incorporating wall-mounted sconces that direct light upwards, subtly drawing the eye towards the ceiling and contributing to the illusion of added height. Maximizing natural light by keeping windows unobstructed and using sheer curtain panels also plays a crucial role in brightening and expanding a room.
The Power of Window Dressings: Elevating Your View
Your window treatments, often underestimated, wield significant power in shaping the perceived height of a room. The way you hang your curtains and drapes can dramatically alter the visual lines of your space, influencing how the eye interprets verticality. Short, stubby curtains that barely clear the window frame are a common culprit for making ceilings feel lower. They create a distinct horizontal break, truncating the wall and stopping the eye’s upward journey.
To master the illusion of height, think “high and wide” when it comes to window dressings. The golden rule is to hang your drapery rods as close to the ceiling as possible – ideally just a few inches below the crown molding or ceiling line – rather than directly above the window frame. Extending the rod several inches beyond the window’s width on each side also makes the window appear larger, further enhancing the sense of openness. This technique allows the fabric to cascade from a higher point, creating long, unbroken vertical lines that naturally draw the eye upwards, leading it all the way to the ceiling. Opt for floor-length curtains, or even “puddle” curtains that pool slightly on the floor, to emphasize this vertical flow. Light, airy fabrics in solid colors or subtle patterns further contribute to an expansive feel, as heavy or busy patterns can visually weigh down a space.
Furniture Choices: Creating Breathing Room Below
While oversized, plush furniture may offer unparalleled comfort, it can inadvertently become an enemy of spaciousness, especially in rooms with lower ceilings. Bulky sofas, armoires, and large tables can quickly dominate a room, physically and visually consuming valuable vertical and horizontal space. This creates a cluttered, impeded environment that directly contributes to a feeling of being cramped and reduces the perceived height of the ceilings.
The strategic choice of furniture for rooms where you’re aiming to maximize headspace involves opting for pieces with a low profile. Furniture that sits closer to the ground, emphasizing horizontal lines rather than towering vertical mass, instantly creates more “air” above it, making the room feel more expansive. Consider sofas and armchairs with exposed legs, which allow more of the floor to be seen, further enhancing the sense of openness. Transparent or reflective materials like glass or acrylic for coffee tables can also help light travel freely and prevent visual blockages. When selecting furniture, always consider scale and proportion relative to your room’s dimensions. Prioritize sleek, streamlined designs over heavy, ornate pieces. Multifunctional furniture, such as ottomans with storage or nesting tables, can also help minimize clutter and optimize space, contributing to an uncluttered, airy aesthetic.
Art and Decor: Directing the Gaze Upward
Paradoxically, while oversized furniture can be detrimental to perceived height, oversized art can be a powerful ally. Large wall hangings, particularly those with a strong vertical orientation, perform the same visual trick as high-hung window treatments: they draw the eye upwards. Instead of fragmenting the wall space with numerous small pieces, which can make a room feel busy and cluttered, a few strategically placed large-scale artworks can anchor a space and encourage the viewer’s gaze to travel towards the ceiling.
Beyond single pieces, consider creating a gallery wall that emphasizes verticality. Arrange frames in a column or ladder-like fashion, ensuring some pieces extend well above eye level. Tall, slender shelving units or open bookcases that reach close to the ceiling also contribute to this effect, as do tall plants or dramatic floor lamps that provide strong vertical lines. Incorporating decorative elements with vertical stripes, whether in wallpaper, accent walls, or textiles, can also visually stretch a room upwards. Furthermore, mirrors are indispensable tools for expanding a space. Placed strategically, they not only bounce light around the room, making it feel brighter, but also reflect the room itself, creating an illusion of greater depth and height. A large, vertically oriented mirror leaning against a wall or mounted high can be incredibly effective in enhancing spatial perception.
The Psychology of Color and Light: Brightening Your Horizons
The color palette you choose for your home has a profound psychological impact on how a space is perceived. While dark, moody color schemes are undeniably stylish and can create an intimate atmosphere, they inherently tend to make a room feel smaller and shorten its perceived height. Dark colors absorb light, making boundaries appear closer and compressing the visual space.
To maximize the illusion of height and spaciousness, gravitate towards lighter, cooler color palettes. Painting your ceilings in brilliant white, a soft off-white, or a very light pastel shade is a classic and highly effective technique. Lighter ceilings reflect more light, making the room feel airier and boundless. If you wish to incorporate darker, richer tones like charcoal, forest green, or navy, it’s best to keep them on the lower half of the walls, perhaps as a wainscoting or an accent feature. Implement a graduated color scheme where walls transition from darker tones near the floor to lighter shades towards the ceiling. This creates a subtle ombre effect that visually lifts the ceiling. Using a monochromatic or analogous color scheme throughout a room can also create a seamless, expansive feel, as the eye isn’t interrupted by stark color changes. The sheen of your paint also matters; an eggshell or satin finish on walls and ceiling will reflect more light than a matte finish, further contributing to a brighter, more open ambiance. Beyond paint, ensure your home is well-lit, utilizing a combination of ambient, task, and accent lighting to eliminate dark corners and distribute light evenly, enhancing the overall spaciousness.
Final Touches for a Grand, Spacious Feel
Beyond these key design principles, several other practices can significantly contribute to making your home feel grand and spacious, regardless of its actual dimensions:
- Declutter Ruthlessly: A cluttered space instantly feels smaller and more chaotic. Adopt a minimalist approach, keeping surfaces clear and only displaying items that truly add aesthetic value. Smart, vertical storage solutions can help keep essentials out of sight while contributing to the upward visual flow.
- Consistent Flooring: Using the same flooring material throughout adjacent rooms creates an uninterrupted visual plane, making the entire area feel larger and more cohesive.
- Floor-to-Ceiling Elements: Built-in shelving units, a tall fireplace surround, or even a statement piece like a floor-to-ceiling mirror can emphasize verticality and draw the eye upwards.
- Open Layouts: Where possible, consider architectural changes that open up floor plans, reducing physical barriers and allowing light and sightlines to flow freely.
Whether your ceilings are genuinely low due to architectural design or you simply aspire for your living spaces to exude an ethereal sense of height and openness, these carefully chosen interior design strategies offer a powerful toolkit. By consciously applying these tricks of the trade, you can transform your home into a sanctuary that feels not just comfortable, but undeniably grand and exceptionally spacious.
Image credit: Photo by Spacejoy on Unsplash