
Considering a major home transformation? One of the most impactful decisions you might be facing is whether to embrace the open-plan concept for your living spaces. This design philosophy, celebrated for its expansive feel and modern aesthetic, often involves significant structural changes and a considerable investment. Before you commit to such a transformative project, it’s crucial to understand every facet – from its core definition to its myriad benefits and potential drawbacks. This comprehensive guide will walk you through the world of open-plan living, ensuring you’re fully equipped with the knowledge needed to make an informed decision for your home and lifestyle.
Understanding Open-Plan Living: A Modern Design Philosophy
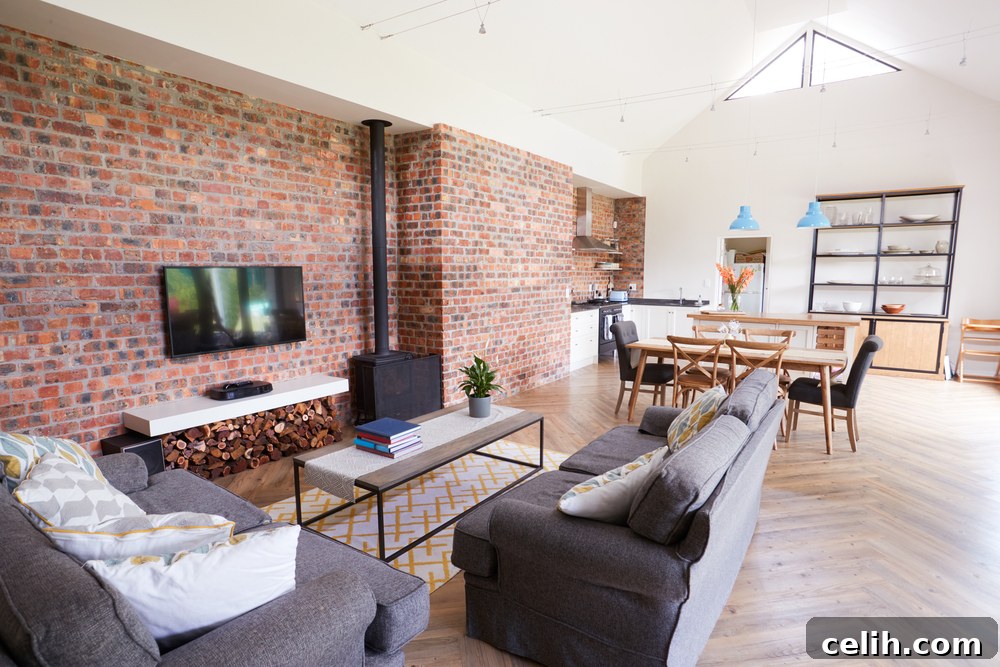
At its heart, open-plan living is a design approach that eliminates physical barriers, such as walls, between multiple functional areas within a home. The most quintessential example involves merging the kitchen, dining area, and often the main lounge or living room into one large, continuous space. This creates a fluid environment where activities can seamlessly transition from one zone to another.
While commonly applied to primary communal areas, open-plan principles can also extend to creating a spacious master bedroom suite that incorporates a dressing area or a home office nook. The essence is to foster an uninterrupted flow, both visually and functionally. It’s important to recognize that achieving an open plan often means more than just removing walls; it frequently necessitates structural work, such as installing robust beams, to support the load previously borne by the removed partitions. This ensures the structural integrity and safety of your home, making professional assessment an indispensable first step in your renovation journey.
Unlocking the Advantages: The Pros of Open-Plan Design
The allure of open-plan living stems from a host of compelling benefits that can dramatically enhance your home environment and lifestyle. For many homeowners, these advantages far outweigh the challenges, making it a highly sought-after design choice.
Enhanced Sense of Space and Natural Light
Perhaps the most immediate and striking benefit is the creation of a vastly expanded living area. By removing internal walls, multiple smaller, often cramped rooms are transformed into one grand, cohesive space. This not only makes the area feel significantly larger but also infuses it with an undeniable sense of airiness and freedom. Furthermore, open plans are masters at maximizing natural light. With fewer obstructions, sunlight can penetrate deeper into the home, bathing previously dark corners in warmth and brightness. This abundant natural illumination not only reduces the need for artificial lighting during the day but also contributes to a more uplifting and positive atmosphere, potentially boosting mood and overall well-being.
Improved Social Interaction and Family Connectivity
Open-plan living is a catalyst for connection. It effortlessly encourages interaction among household members and guests. Imagine preparing a meal in the kitchen while still being fully engaged in conversation with family members relaxing in the living room or children doing homework at the dining table. This removes the isolation often experienced in traditionally compartmentalized homes, fostering a more inclusive and interactive environment. For entertaining, an open layout is invaluable, allowing hosts to move freely between cooking, serving, and socializing without missing a beat.
Greater Flexibility and Versatility
A large, unobstructed space offers unparalleled flexibility. It can be easily adapted to various occasions and evolving lifestyle needs. A quiet evening with the family can transform into a lively party space for guests with minimal effort. Furniture can be rearranged to create different zones or to accommodate large gatherings. This adaptability makes open-plan homes incredibly versatile, capable of evolving with your family’s dynamic needs over time, from a play area for toddlers to a sophisticated setting for adult dinner parties.
Modern Aesthetic and Streamlined Flow
Open-plan designs inherently lend themselves to a contemporary and sophisticated aesthetic. The seamless flow between areas creates a visually harmonious environment that feels both expansive and chic. The absence of traditional doorways and hallways also improves traffic flow, eliminating “pinch points” and making movement through the home effortless and intuitive.
Potential Increase in Property Value
Given its popularity, especially among younger buyers and families, an intelligently designed open-plan layout can be a significant selling point, potentially increasing your property’s market appeal and resale value. It aligns with modern living preferences, making your home more attractive in a competitive real estate market.
Navigating the Challenges: Cons and Considerations for Open-Plan Spaces
While the benefits of open-plan living are numerous, it’s equally important to address the potential drawbacks and challenges to ensure this design choice aligns perfectly with your lifestyle and expectations.
Noise Levels and Lack of Acoustic Privacy
One of the most frequently cited disadvantages of open-plan spaces is the issue of noise. Without walls to absorb or block sound, noises from one area, such as a blaring television in the living room, a noisy dishwasher in the kitchen, or children playing, can easily permeate the entire space. This can make it difficult to find a quiet spot for concentrated work, reading, or simply relaxing without interruption. Acoustic solutions, such as plush rugs, heavy drapes, upholstered furniture, and even specialized acoustic panels, can help absorb sound, but complete sound isolation is rarely achievable.
Heating and Cooling Efficiency
Heating or cooling a single, large open space can be less energy-efficient than managing climate control in several smaller, compartmentalized rooms. Heat tends to dissipate more quickly, and maintaining a consistent temperature across such a vast area can lead to higher utility bills. When undertaking an open-plan renovation, it’s an ideal time to invest in cost-effective and energy-efficient heating and cooling solutions. Underfloor heating, for instance, provides uniform warmth from the ground up, while smart thermostat systems can help zone areas and optimize energy use. Proper insulation throughout the home becomes even more critical in an open-plan environment.
Lack of Personal Privacy
For individuals who value solitude or need dedicated quiet zones, the open-plan concept can present challenges. It can be difficult to escape the shared activity of the household, making private conversations or focused work a struggle. Incorporating subtle room dividers like decorative screens, large bookshelves, or even pocket doors for specific areas (like a discreet study nook) can help create visual and partial acoustic privacy without entirely sacrificing the open feel.
Odor and Mess Management
In an open-plan kitchen, cooking aromas, whether pleasant or not, can readily spread throughout the entire living area. This means the scent of last night’s dinner might linger longer than desired. Similarly, any mess in the kitchen or dining area is immediately visible from all other parts of the open space. This necessitates diligent cleaning and excellent ventilation. Investing in a powerful, high-quality extractor fan above the hob is essential, and considering its placement in relation to air circulation can help mitigate the spread of cooking smells.
Clutter Control and Aesthetic Cohesion
With an open layout, every item in your living space is potentially on display. This demands a greater commitment to tidiness and thoughtful organization. Clutter can quickly overwhelm an open space, diminishing its airy appeal. Robust, clever storage solutions – built-in cabinetry, elegant consoles, and multi-functional furniture with hidden compartments – become paramount to maintaining a serene and organized environment. The aesthetic cohesion of the entire area also requires careful planning, as all visible elements must work harmoniously.
Mastering the Art of Design: Decorating and Furnishing Open-Plan Areas
Decorating an expansive open-plan space presents both exciting opportunities and unique challenges. The key is to create distinct functional zones while maintaining an overarching sense of unity and flow.
Defining Zones Without Walls
One of the most effective ways to delineate areas in an open plan is through the clever use of flooring. You might opt for durable, easy-to-clean tiles in the kitchen, transitioning to warm wooden flooring in the dining area, and plush carpet in the living room. Alternatively, using large area rugs can visually anchor specific zones, such as the seating area or dining space. Furniture placement is another powerful tool: a kitchen island can act as a natural divider between cooking and dining, while a strategically placed sofa or console table can clearly mark the boundary of the living area. Even changes in ceiling height or the strategic placement of lighting fixtures can help define different functional zones within the larger space.
Achieving Cohesive Style and Palette
While differentiating zones is important, maintaining a cohesive aesthetic throughout the entire open space is paramount. A harmonious color scheme and a consistent material palette will tie all the elements together, preventing the space from feeling disjointed or chaotic. This doesn’t mean everything has to be matchy-matchy; rather, choose a dominant color palette and introduce accent colors and textures that complement it across different zones. For example, the same style of curtain fabric might be used across multiple windows, or a recurring decorative motif could subtly appear in different areas.
Strategic Lighting Design
Lighting plays a critical role in an open-plan environment. A well-designed lighting scheme will layer different types of illumination to serve various functions and moods. Ambient lighting provides overall illumination, task lighting (e.g., pendant lights over a kitchen island, reading lamps) focuses on specific activities, and accent lighting (e.g., spotlights on artwork, uplighters) highlights architectural features or creates atmosphere. Using dimmer switches allows you to adjust the mood and brightness for different times of day or occasions, effectively transforming the feel of the entire space.
Smart Storage Solutions are Essential
Given that everything is potentially on display, efficient and ample storage is non-negotiable. Integrate built-in cabinets, cleverly designed shelving units, and furniture with hidden storage compartments. Keeping surfaces clear and clutter-free is vital for maintaining the expansive and serene feel of an open plan. Think vertically with tall, elegant shelving units that draw the eye upwards and contribute to the sense of height.
Furniture Selection and Scale
Choose furniture that is proportionate to the scale of your open space. Overly small pieces can get lost, while excessively large items can make the area feel cramped despite its size. Consider multi-functional furniture, such as an ottoman with storage or a console table that can double as a small workspace. Ensure your furniture arrangement promotes comfortable conversation and easy movement. Remember that as you lose wall space in an open plan, you’ll need to carefully plan for existing large pieces of furniture, artwork, or televisions, ensuring they have a designated and harmonious spot.
Acoustic Comfort and Personal Touches
To combat noise, incorporate soft furnishings like thick rugs, heavy curtains, and upholstered furniture, which naturally absorb sound. Introducing personal touches through artwork, plants, and decorative accessories will make the vast space feel inviting and lived-in. Focal points, such as a striking fireplace, a large piece of art, or a unique architectural feature, can visually break up the room and draw the eye, giving different zones distinct character.
Is Open-Plan Living Right For You? Making an Informed Decision
Deciding whether to go open plan is a deeply personal choice, influenced by your lifestyle, family dynamics, and priorities. While it offers unparalleled benefits in terms of space, light, and social connectivity, it also comes with considerations around noise, privacy, and climate control. Before taking the plunge, it’s crucial to assess your daily routines, your need for quiet zones, and your tolerance for shared activity. Carefully weigh the pros and cons against your personal preferences and the specific characteristics of your home.
Engaging with professionals – an architect to assess structural feasibility, an interior designer to help with layout and aesthetics, and a trusted contractor for the execution – is highly recommended. Their expertise will ensure that your open-plan transformation is not only stunning but also structurally sound, functionally efficient, and perfectly tailored to your vision. With thoughtful planning and a clear understanding of what open-plan living entails, you can create a home that truly reflects modern living at its best.
Featured image: Shutterstock; all other images courtesy of Pixabay