
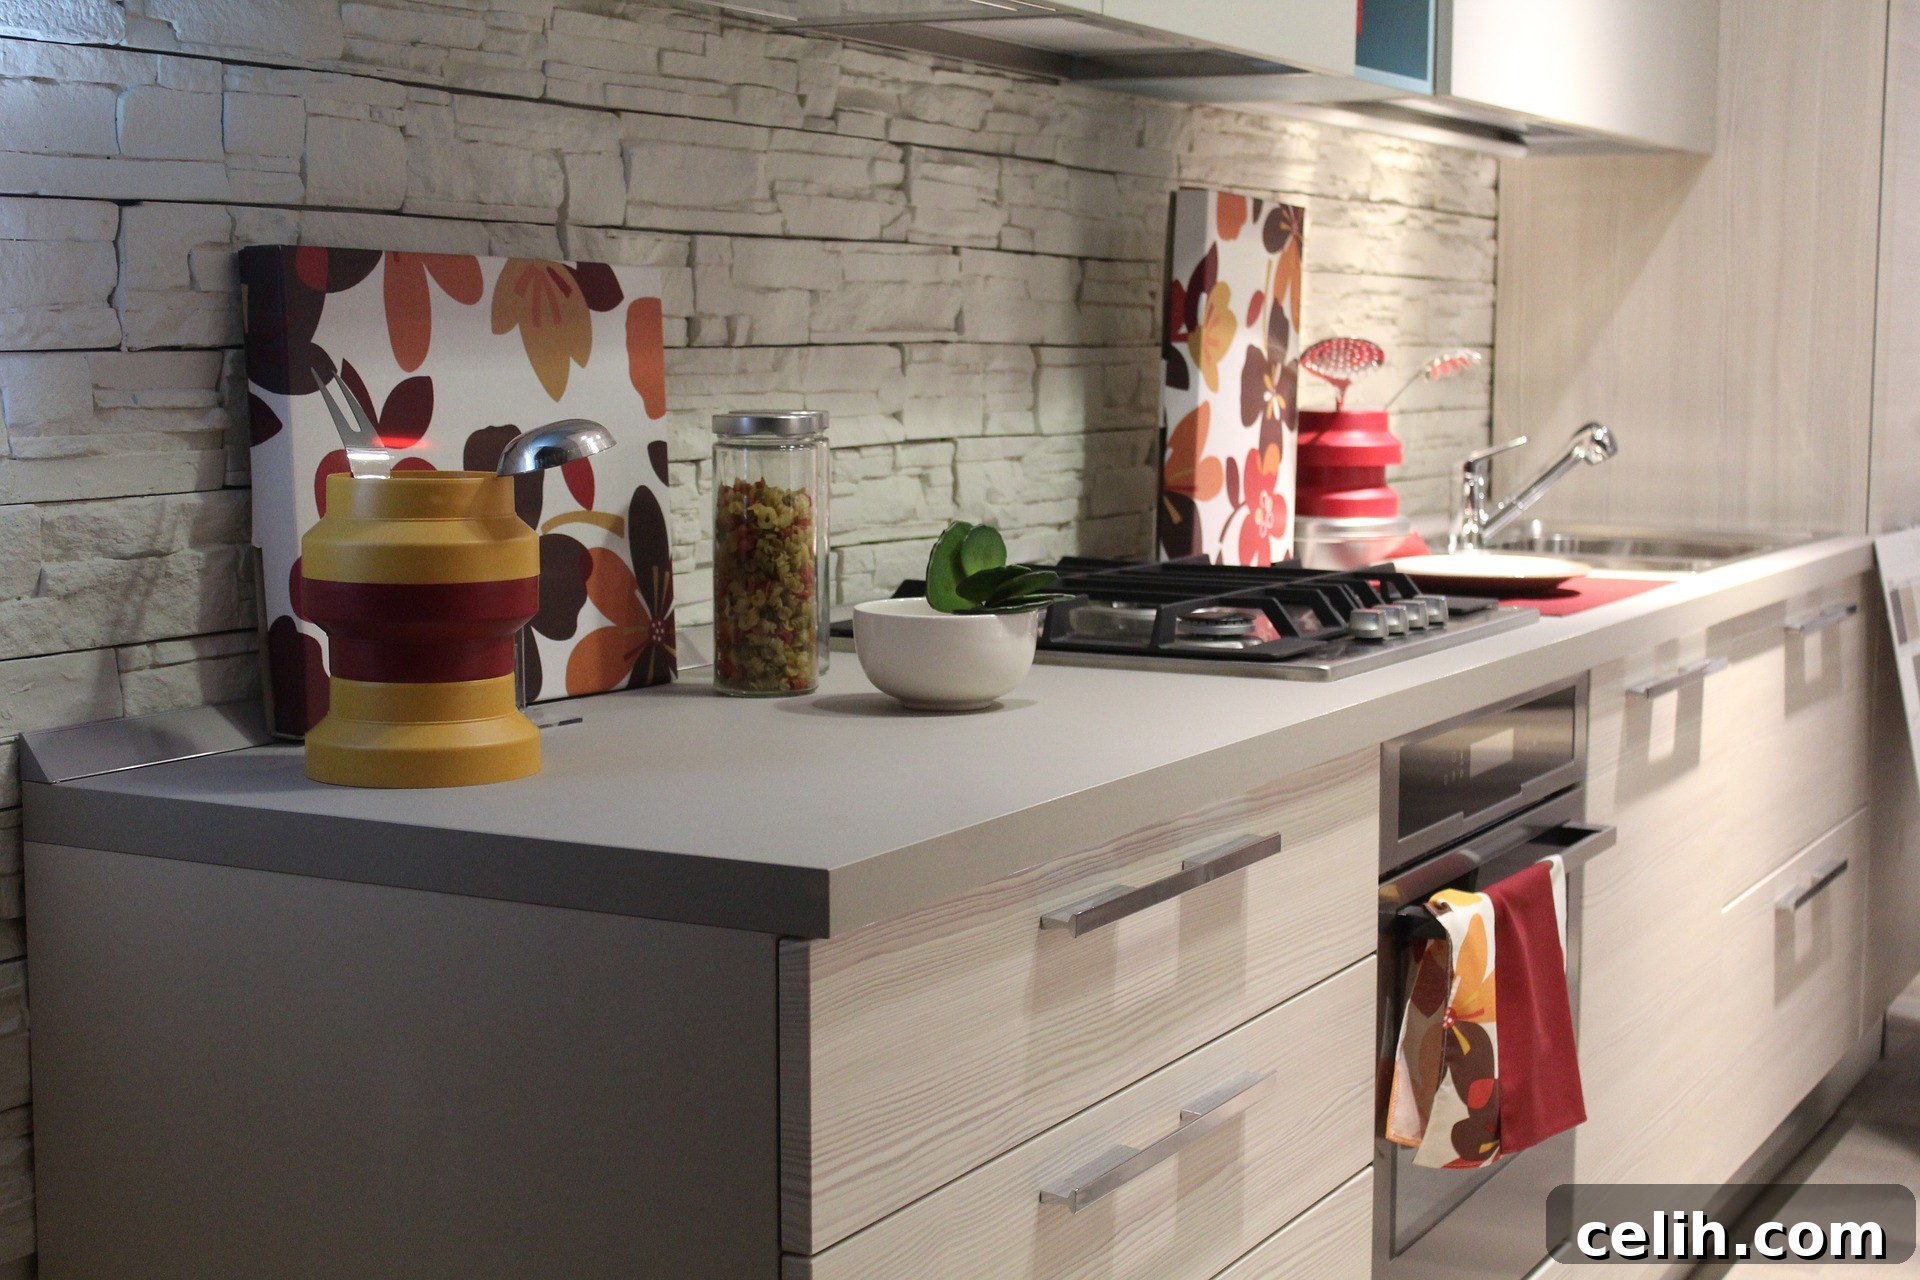
Transform Your Tiny Kitchen: Smart Design Ideas on a Budget
Navigating the challenges of a small kitchen, especially when working with a limited budget, can feel daunting. However, a compact culinary space doesn’t have to mean sacrificing style, functionality, or your dreams of an inviting home. In fact, tiny kitchens often inspire the most ingenious and creative design solutions. If you’re currently grappling with limited square footage and a tight budget, rest assured that a stunning and highly efficient kitchen transformation is well within your reach. This comprehensive guide will walk you through seven essential small kitchen design ideas, proving that thoughtful planning and strategic, budget-friendly updates can turn your snug cooking area into a delightful, practical, and visually expansive space, all while keeping costs firmly in check.
1. Revitalize with a Fresh Coat of Paint
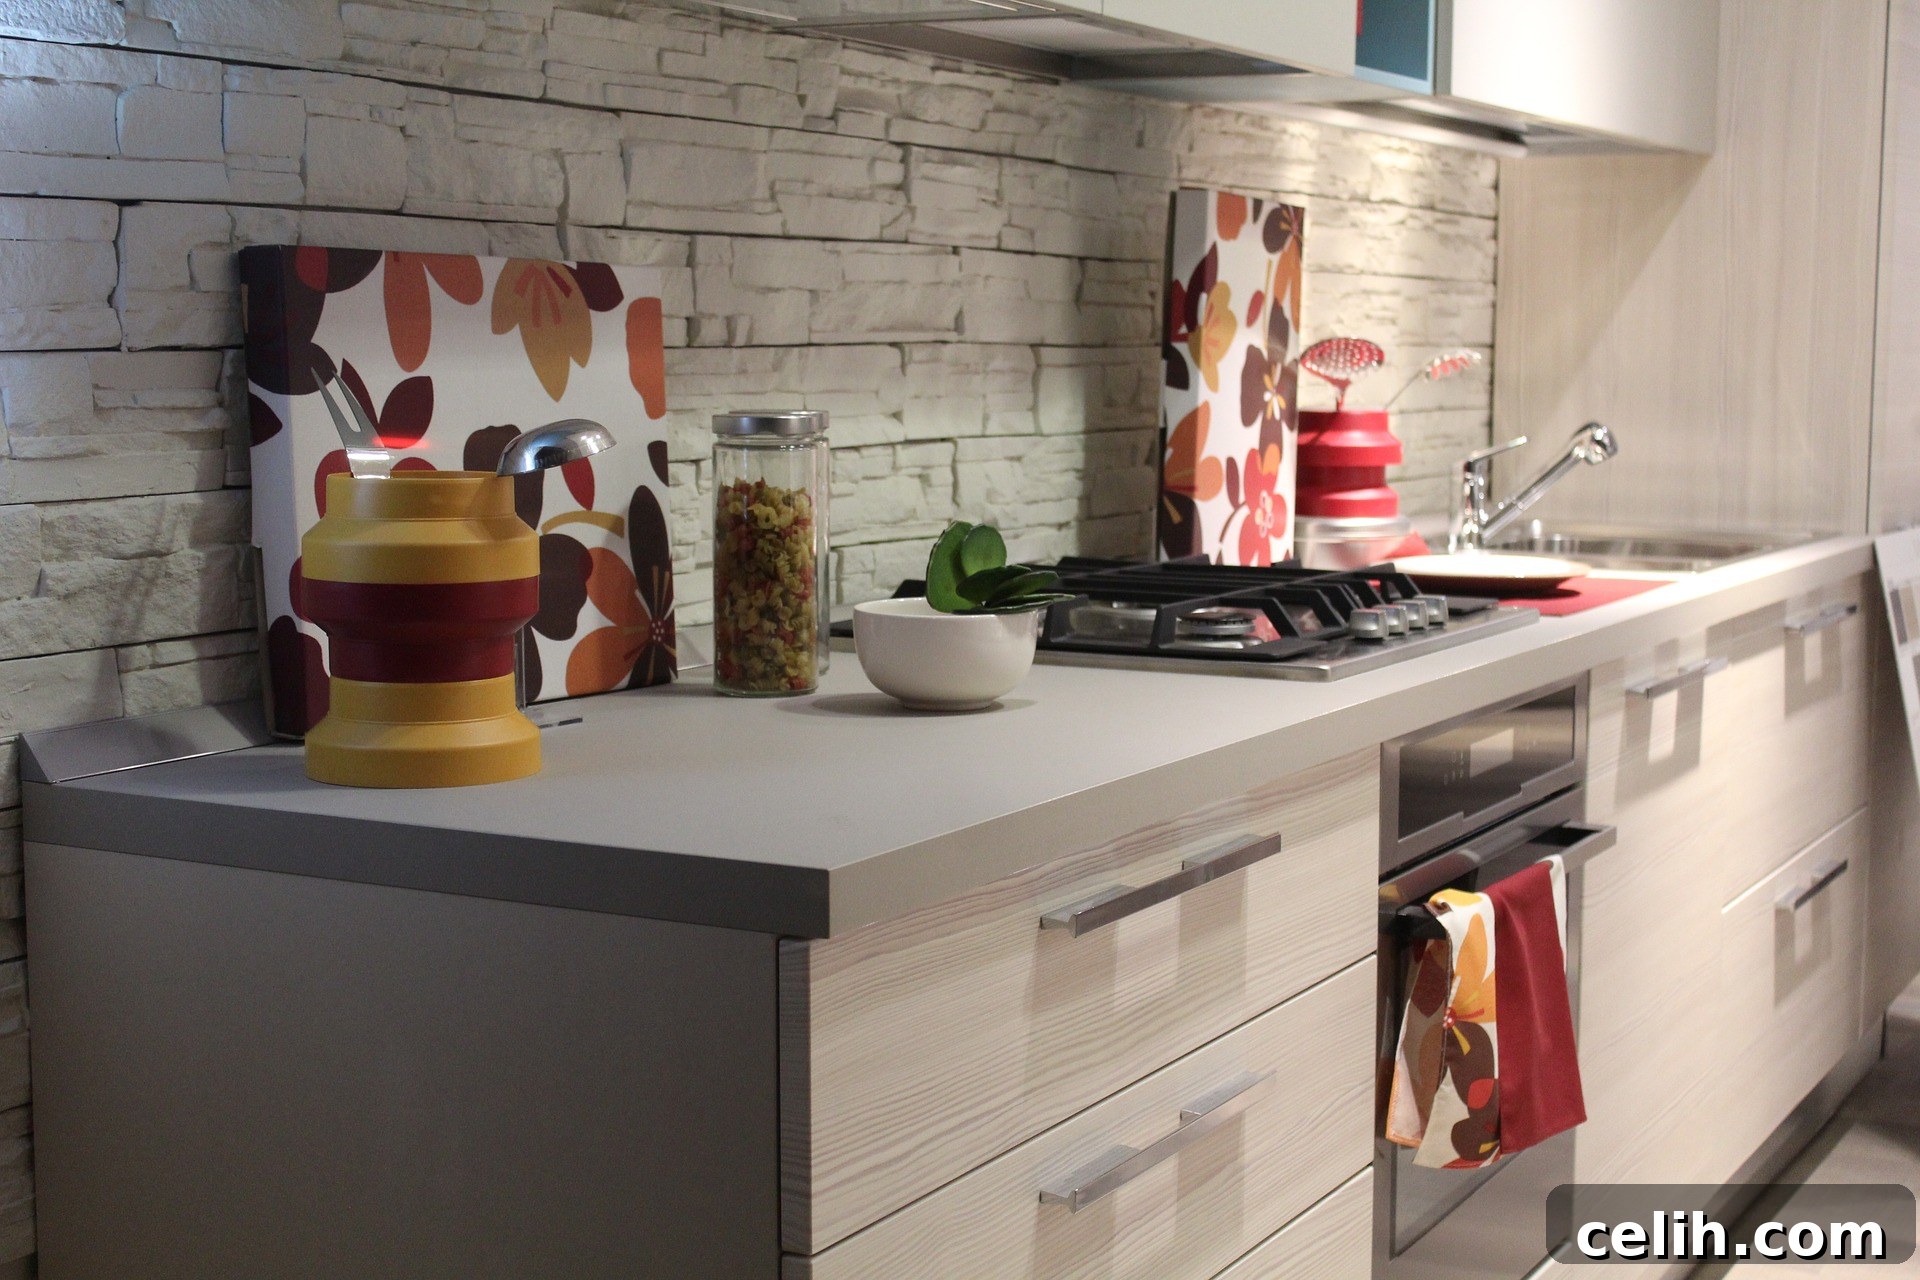
One of the most impactful yet inexpensive ways to breathe new life into a small kitchen is by painting your existing kitchen units. Instead of the significant expense and disruption of a full cabinet replacement, a fresh coat of paint can instantly modernize tired cupboards, conceal minor imperfections, and completely alter the mood and perceived size of the room. The key to success in a small kitchen lies in your color choice. Lighter hues – think crisp whites, elegant creams, soft pale greys, or serene pastel shades like sage green or sky blue – are excellent for creating an illusion of space. These shades reflect light, making the kitchen feel brighter, more open, and considerably larger than its actual dimensions. Before you begin, ensure your units are thoroughly cleaned, lightly sanded to provide a key for the paint, and primed with a suitable product for optimal adhesion and a professional, long-lasting finish. This DIY-friendly project offers a dramatic transformation on a minimal budget.
2. Upgrade with New Kitchen Cupboard Doors
If painting your existing cabinets isn’t your preferred solution, or if your unit frames are still robust but the doors are dated, damaged, or simply not to your taste, consider the highly effective strategy of replacing just the kitchen cupboard doors. This clever approach offers a significant aesthetic upgrade without the financial strain of a complete kitchen overhaul, which can run into thousands of dollars. Many specialized suppliers, such as Kitchen Warehouse, offer an extensive variety of door styles, finishes, and materials, allowing you to achieve a custom or contemporary look at a fraction of the cost of entirely new units. From sleek modern laminates to classic shaker designs, rustic wood finishes, or minimalist slab doors, the options are vast. Replacing doors can drastically change the entire character of your small kitchen, giving it a sophisticated refresh or a timeless appeal. This method is often a manageable DIY project, further reducing labor costs and empowering you to personalize your space with ease and efficiency.
3. Strategically Select Space-Saving Furniture
In a small kitchen, every inch matters, making furniture selection a critical decision that directly impacts functionality and flow. Resist the urge to hold onto bulky, oversized tables or chairs that may have worked perfectly in a larger home but now overwhelm your compact space. Instead, prioritize slimline, multi-functional, and appropriately scaled furniture. Consider innovative options like drop-leaf tables that can be folded down when not in use, compact bistro sets designed for two, or nesting stools that tuck away neatly beneath a table or counter. Wall-mounted tables or breakfast bars are also excellent choices, as they free up valuable floor space beneath. Opt for pieces with open bases, slender legs, or glass tops to enhance visual lightness and prevent the room from feeling cramped or cluttered. Thoughtfully chosen furniture not only improves the functionality and ease of movement within your small kitchen but also contributes significantly to its overall sense of openness and streamlined style.
4. Embrace the Open Shelving Concept
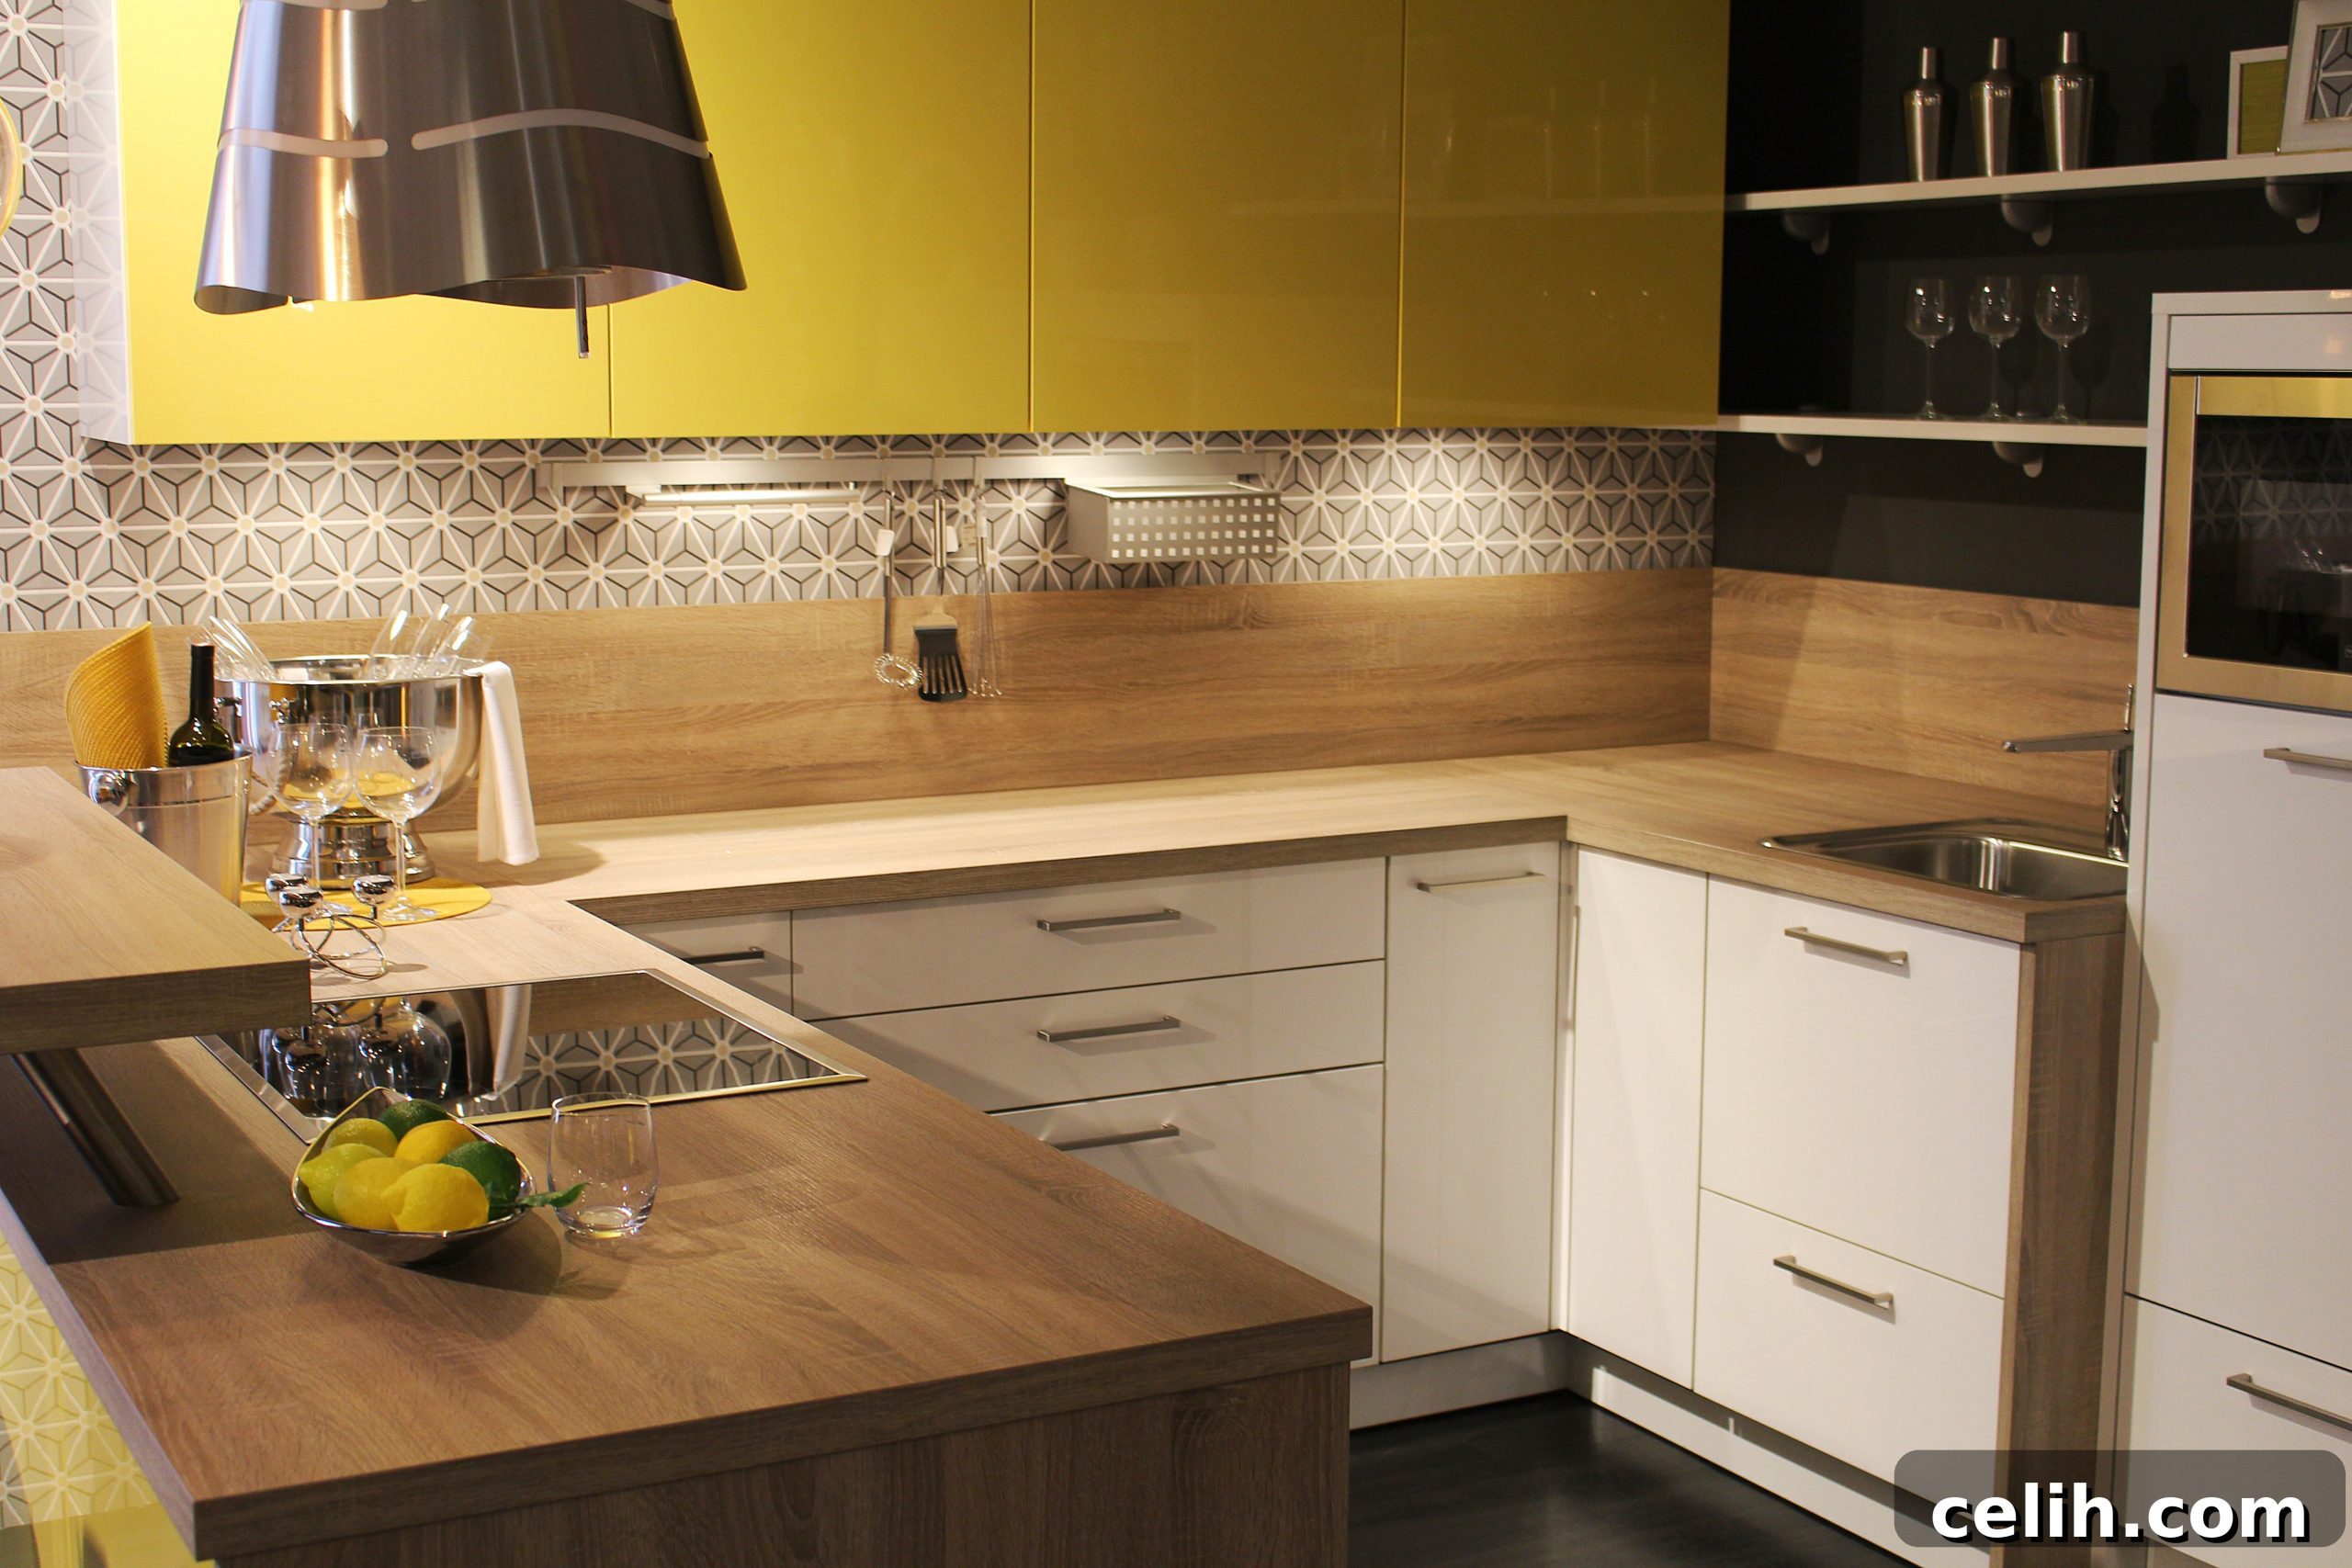
While closed cupboards are indispensable for concealing clutter and less aesthetically pleasing items, strategically incorporating open shelving can work wonders in a small kitchen, creating an immediate impression of greater spaciousness. By simply removing the doors from one or two upper cabinets, or by installing new wall-mounted shelves, you instantly open up the sightlines and reduce visual bulk. This approach allows the eye to travel further, making the room feel larger, airier, and more inviting. Open shelves also provide fantastic opportunities to display carefully curated items – think beautiful dishware, treasured cookbooks, vibrant decorative plants, or essential ingredients stored in attractive, uniform jars. The key is mindful organization and regular tidiness to avoid the perception of clutter. This design choice is not only budget-friendly, often requiring minimal materials or just a simple modification to existing units, but also adds character, warmth, and a personalized touch to your compact culinary haven.
5. Reconsider or Eliminate Kitchen Islands
Kitchen islands are a highly sought-after feature in larger homes, offering additional workspace, valuable storage, and a natural social hub. However, in a small kitchen, an island can quickly transform from a desired amenity into an obstructive obstacle rather than a functional asset. They can severely impede traffic flow, make the space feel cramped, and reduce essential walking pathways, ultimately negating any perceived benefits. If you’re currently planning a small kitchen design, it is generally best to avoid incorporating a fixed island altogether. If you already have one that’s causing issues, consider its removal. You might be astonished at how much floor space is reclaimed, immediately enhancing the room’s spaciousness and ease of movement. Instead of a permanent island, explore flexible alternatives like a slim, mobile butcher block cart that can be moved as needed, or a compact, wall-mounted console that offers temporary prep space without permanently occupying valuable floor area.
6. Implement Creative and Maximized Storage Solutions
Effective and intelligent storage is paramount in a small kitchen to prevent clutter from overwhelming your limited work surfaces and making the space feel even smaller and less functional. This often means getting incredibly creative and utilizing every available inch, from floor to ceiling. Look beyond traditional cupboards and incorporate smart solutions like pull-out pantry units that slide into narrow gaps beside appliances, corner carousels (lazy susans), or pull-out shelves that make the most of awkward corner spaces. Install magnetic knife strips on walls to free up drawer space, hang pot racks from the ceiling (if appropriate for your aesthetic and ceiling height), or integrate pegboards for versatile hanging storage of utensils and small pots. Consider cupboard door-mounted bins for waste or recycling, and stackable containers for dried goods inside cabinets. Vertical storage is your best friend – think floor-to-ceiling cabinets or tall, slim pantries that maximize height. By meticulously planning and implementing these clever storage ideas, you can keep worktops clear, enhance efficiency, and maintain a serene, organized small kitchen.
7. Opt for Slimline or Compact Appliances
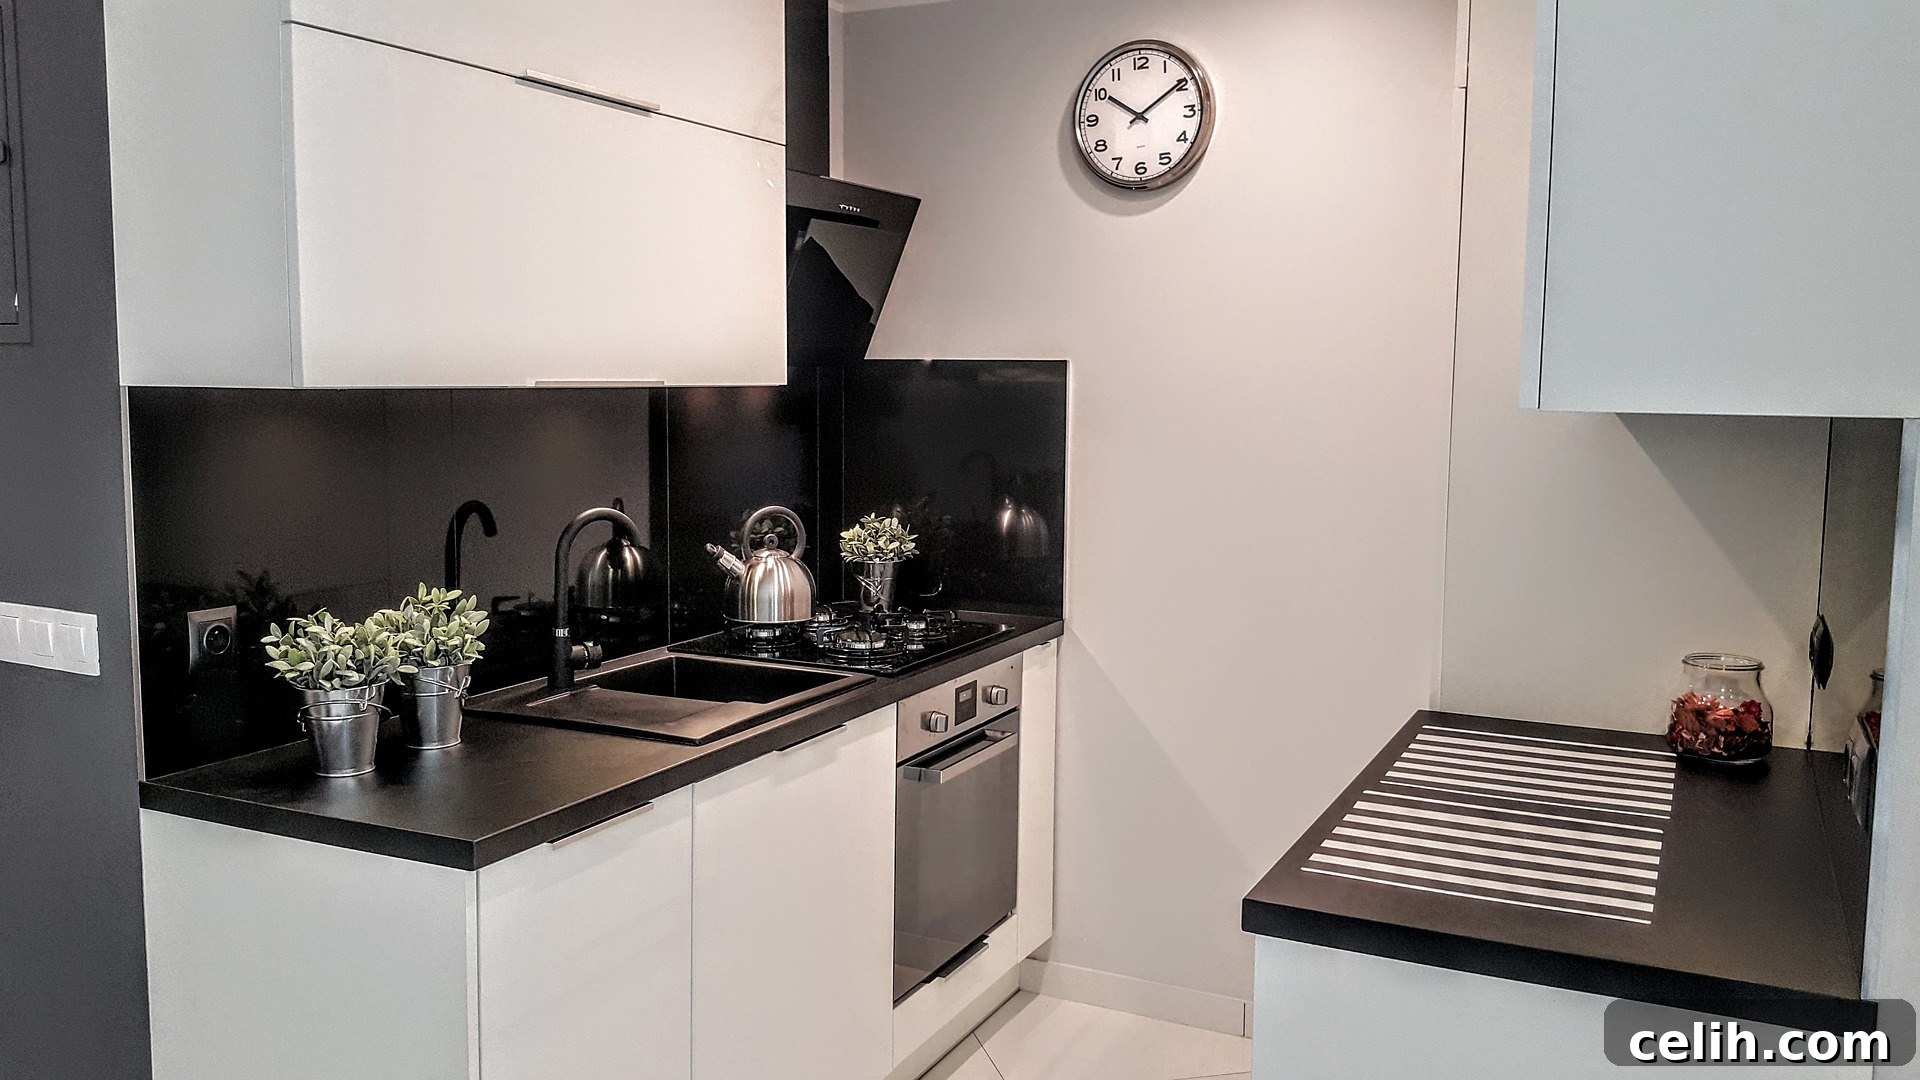
Fitting all the necessary electrical appliances into a small kitchen can feel like a daunting challenge, but modern manufacturers offer fantastic slimline and compact versions specifically designed for tighter spaces. Instead of standard-sized models that consume valuable real estate, explore options such as 18-inch dishwashers (compared to the standard 24-inch), narrower apartment-sized refrigerators, or combination microwave/oven units that serve multiple functions within a single footprint. Consider a two-burner induction hob instead of a standard four or six-burner if your cooking habits allow, freeing up significant counter space. Fully integrated appliances, concealed behind cabinet doors, can also contribute to a seamless, streamlined, and less cluttered appearance. While you might need to make some practical compromises on capacity or specific features, the benefits of gaining precious counter space and maintaining a coherent design aesthetic are invaluable. As an added bonus, smaller appliances often consume less energy and typically come with a lower purchase price, offering both operational and upfront savings for your budget-conscious renovation.
Transforming a small kitchen on a budget is an exciting and rewarding journey that beautifully blends practicality with personal style. By thoughtfully implementing these smart design ideas, you can create a functional, inviting, and visually expansive culinary space that perfectly suits your needs without overspending. Embrace creativity, make wise choices, and enjoy the immense satisfaction of a beautifully renovated kitchen that feels tailor-made for you!
Image credits: Pixabay. Disclosure: This is a collaborative post.