
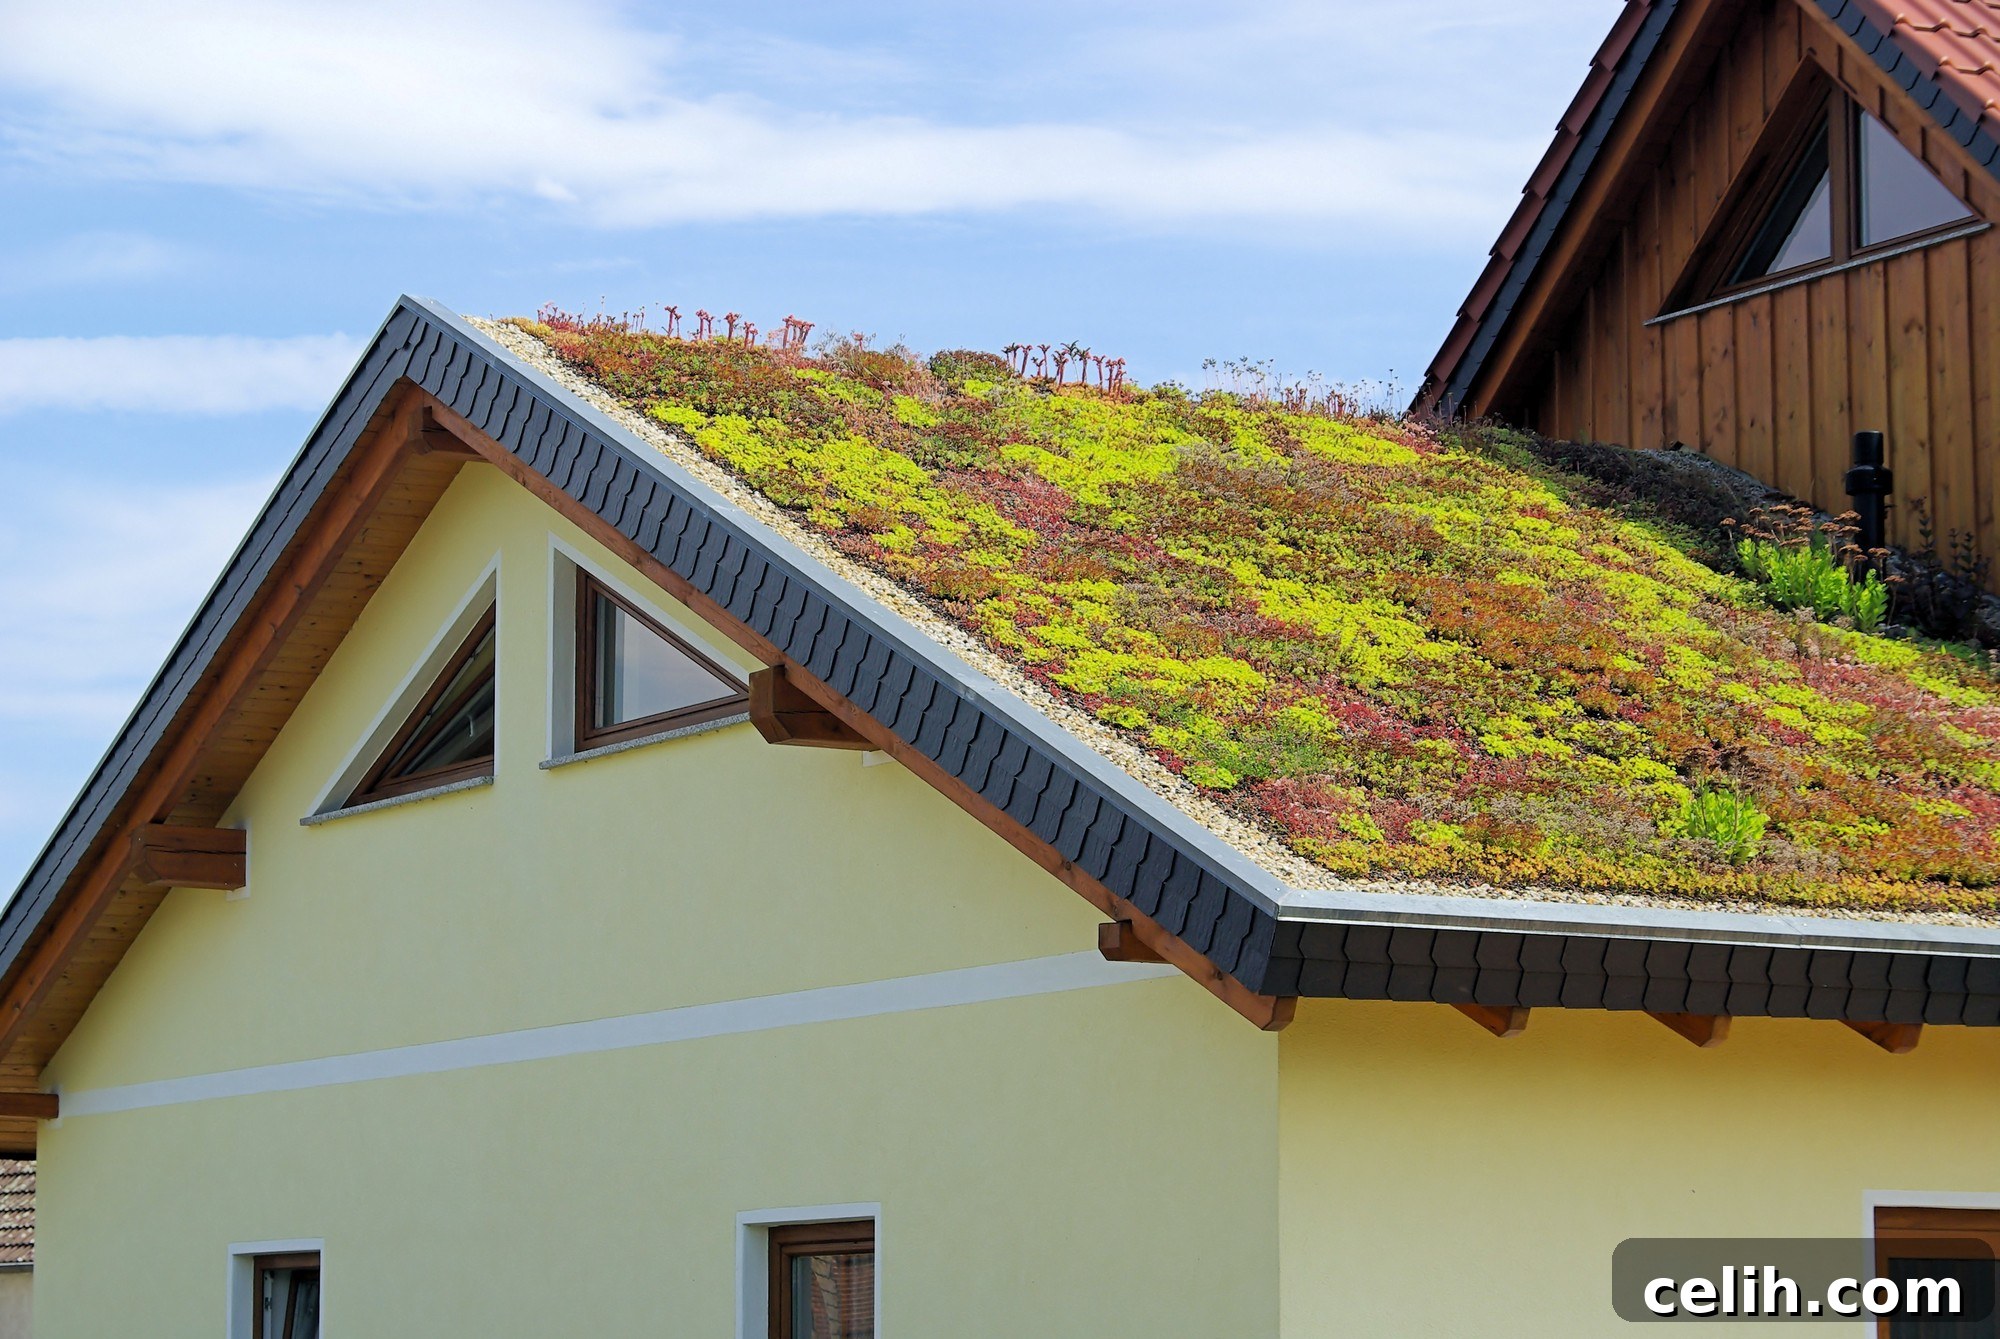
Transforming Your Home with a Green Roof: Understanding Structural Load and Ensuring Safety
As homeowners increasingly prioritize sustainable living and seek innovative ways to enhance their properties, green roofs have emerged as a leading eco-friendly upgrade. These living architectural marvels offer a unique blend of aesthetic appeal and profound environmental benefits, from significantly improved insulation and energy efficiency to a remarkable increase in urban biodiversity. However, before embarking on the exciting journey of installing a sedum roof or any other type of green roof system, a crucial preliminary step is understanding the structural load it will impose and meticulously assessing whether your existing roof can safely bear this additional weight. Overlooking this vital engineering consideration can lead to severe structural risks, making professional evaluation an absolute necessity for the safety and longevity of your investment.
The Core Challenge: Deciphering Green Roof Structural Load
The concept of a green roof goes far beyond merely placing plants on a rooftop. It involves a complex, layered system designed to support a thriving ecosystem while integrating seamlessly with your building’s architecture. At the heart of a successful and safe green roof installation lies a thorough understanding of its structural load – the total weight that this sophisticated system adds to your building’s roof structure. This load is meticulously calculated and categorized into two primary types: dead loads and live loads.
What Exactly is Green Roof Structural Load?
The **dead load** encompasses the permanent, static weight of all the green roof components themselves. This includes the growing medium (specialized lightweight soil), the plants, the drainage layers, root barriers, waterproofing membranes, insulation, and any integrated irrigation systems. Even the weight of the underlying roof structure itself is a component of the dead load. For instance, a lightweight extensive green roof might add 15-30 pounds per square foot (psf) when dry, whereas a lush intensive green roof designed for larger plants or even trees could easily exceed 100 psf, placing significant demands on the building’s structural integrity.
Conversely, the **live load** accounts for transient or variable weights. The most significant live load for a green roof is saturated rainwater. When the growing medium becomes fully saturated after heavy rainfall, its weight can increase dramatically. Other live loads include snow accumulation, the weight of maintenance personnel, and any temporary equipment brought onto the roof during installation or upkeep. Understanding the maximum potential weight under these varied conditions is paramount for ensuring the roof’s capacity isn’t exceeded, preventing potential structural failures or costly damages.
Critical Factors Influencing Your Roof’s Load Capacity
Several critical factors directly influence whether your existing roof can adequately support the additional weight of a green roof system. A holistic assessment must consider each of these elements:
- Building Age and Construction Materials: Older buildings, particularly those constructed before modern engineering standards, may not have been designed with the foresight of supporting significant additional rooftop loads. The type of construction materials—be it timber, steel, or concrete—and their current condition play a vital role in determining inherent strength.
- Original Architectural Design: The initial design of the building dictates its fundamental structural capacity. Some roofs are inherently stronger due to their original purpose or design specifications, while others may possess minimal surplus capacity. Flat roofs, common for green roof installations, still vary widely in their load-bearing capabilities.
- Current Structural Condition: Beyond age and design, the present state of your roof’s structural elements is crucial. Existing damage, such as water infiltration, rot in timber beams, or corrosion in steel components, can severely compromise the roof’s ability to handle extra weight, necessitating repairs or reinforcement even before considering a green roof.
- Local Building Codes and Regulations: Jurisdictional building codes often specify minimum load capacities for roofs and may have specific requirements for green roof installations. Compliance with these regulations is not just a legal obligation but a fundamental aspect of ensuring safety and securing necessary permits.
Ignoring any of these factors can lead to an underestimation of risk, potentially resulting in structural instability, costly repairs, or even catastrophic roof failure. This underscores the critical need for a professional, expert evaluation.
The Imperative of Professional Assessment and Robust Reinforcement
Before any green roof installation can commence, an impartial and thorough professional assessment of your roof’s structural capacity is not just recommended, but absolutely essential. This is where the expertise of a skilled structural engineering firm becomes indispensable. Companies like ProStruct specialize in providing detailed evaluations to precisely determine if your existing roof can adequately support the dynamic and static loads of a green roof system.
Comprehensive Structural Evaluation: The First Step to a Safe Green Roof
A professional structural assessment is a multi-faceted process designed to leave no stone unturned. ProStruct’s engineers perform comprehensive services that typically include:
- Detailed Site Inspection: A thorough visual and, where necessary, intrusive inspection of the entire roof structure, including beams, joists, decking, and supporting walls.
- Review of Existing Plans: Analysis of original architectural and structural drawings, if available, to understand the building’s as-built condition and design specifications.
- Precise Load Calculations: Conducting sophisticated calculations to determine the current dead and live loads on the roof, comparing them against the anticipated additional loads from your chosen green roof system (including full saturation weight).
- Structural Design Assessments: Evaluating the overall structural integrity of the building, identifying any potential weak points or areas that might be overstressed by the proposed green roof.
- Compliance Checks: Ensuring that the proposed green roof installation adheres to all relevant local and national building codes, safety standards, and environmental regulations.
This meticulous process culminates in a detailed report that clearly outlines the roof’s current capacity, the projected impact of the green roof, and any necessary recommendations for reinforcement. ProStruct’s commitment to accuracy and clarity ensures you have all the information needed to make informed decisions about your green roof project.
Tailored Roof Reinforcement Solutions for Enduring Stability
Should the professional assessment reveal that your existing roof lacks the necessary capacity to safely support a green roof, despair not. There are numerous effective and tailored roof reinforcement techniques available to upgrade its structural integrity. ProStruct excels in designing and overseeing these essential upgrades, ensuring that your property not only meets but exceeds safety standards. Reinforcement solutions may include:
- Enhancing the Framing: Strengthening existing timber joists or rafters by sistering (adding parallel members) or by increasing their depth.
- Installing Additional Support Beams: Introducing new steel or glulam beams to distribute weight more effectively across wider spans.
- Column or Wall Reinforcement: Strengthening vertical supports that transfer roof loads down to the foundation.
- Upgrading the Roof Deck: Replacing or adding layers to the roof deck itself to increase its sheer strength and load-bearing capabilities.
- Innovative Composite Solutions: Utilizing advanced materials and techniques to achieve required strength with minimal disruption.
ProStruct guides you through every step of these critical upgrades, from conceptual design and material selection to ensuring expert construction and strict adherence to local building codes. Their goal is to provide a robust, long-lasting solution that secures your green roof for decades to come, transforming a potential structural challenge into a testament to intelligent engineering.
From Concept to Reality: Designing and Installing Your Sustainable Green Roof
Once the structural integrity of your roof has been confirmed and reinforced as necessary, the exciting phase of designing and installing your green roof begins. This stage brings together ecological principles with architectural design, transforming a functional surface into a vibrant, living space.
Selecting the Ideal Green Roof Type for Your Property
The world of green roofs offers diverse options, each suited to different structural capacities, aesthetic preferences, and maintenance commitments:
- Extensive Green Roofs (e.g., Sedum Roofs): These are typically lightweight, with a shallow growing medium (usually 2 to 6 inches deep). They feature hardy, low-maintenance vegetation like sedums, grasses, and mosses that are drought-tolerant and require minimal irrigation after establishment. Extensive green roofs impose a lighter structural load, making them an excellent choice for existing buildings where significant structural reinforcement might be impractical or costly.
- Intensive Green Roofs: Offering greater biodiversity and design flexibility, intensive green roofs feature a deeper growing medium (6 inches to several feet). This depth supports a wider variety of plants, including shrubs, perennials, and even small trees, and can accommodate walkways, patios, and recreational spaces. However, their substantial weight demands significant structural capacity, often requiring substantial reinforcement.
- Semi-Intensive Green Roofs: As the name suggests, these represent a middle ground, balancing plant diversity with a manageable structural load. With a growing medium depth of 4 to 8 inches, they allow for a broader range of plant species than extensive roofs while still being lighter than intensive systems.
The choice between these types depends not only on your building’s evaluated structural capacity but also on your desired aesthetic, the level of maintenance you’re willing to commit to, your budget, and the specific ecological goals for your property.
The Meticulous Green Roof Installation Process
Installing a green roof is a multi-layered process, each step critical to its long-term success, functionality, and the protection of your building. A typical installation sequence includes:
- Roof Preparation: Ensuring the existing roof deck is clean, dry, and free from debris. Any necessary repairs or leveling are completed at this stage.
- Waterproofing Membrane: A high-quality, root-resistant waterproofing membrane is meticulously installed over the prepared roof. This layer is paramount for protecting the building from moisture infiltration.
- Root Barrier: An additional root barrier is often laid over the waterproofing to prevent aggressive plant roots from penetrating and damaging the membrane over time.
- Protection Layer: A protective mat is installed over the root barrier to shield the delicate waterproofing and root barrier layers from punctures and damage during subsequent installation steps.
- Drainage Layer: This essential layer, often consisting of a geocomposite mat or lightweight aggregate, facilitates the efficient removal of excess water, preventing waterlogging and reducing the saturated weight on the roof.
- Filter Fabric: A filter fabric is placed over the drainage layer to prevent fine soil particles from washing down and clogging the drainage system.
- Growing Media (Substrate): A specially formulated, lightweight engineered growing medium (not traditional garden soil) is spread over the filter fabric. This substrate is designed for optimal water retention, nutrient supply, and aeration for the chosen plants while minimizing weight.
- Vegetation Layer: Finally, the chosen plants are installed, whether as pre-vegetated sedum mats, individual plugs, seeds, or larger potted plants.
Each of these steps requires precise execution and specialized knowledge. Choosing experienced contractors with a deep understanding of sustainable design practices and green roof technology is vital to ensure every layer of your green roof is implemented with the utmost care, expertise, and adherence to manufacturer specifications, guaranteeing its longevity and effectiveness.
Beyond Aesthetics: Unlocking the Multifaceted Benefits of Green Roofs
While the structural considerations for green roofs are significant, the incredible rewards they offer make them a worthwhile investment. These living systems provide a wide array of environmental, economic, and social benefits that extend far beyond their visual appeal.
Environmental Stewardship and Ecological Impact
- Superior Stormwater Management: Green roofs significantly reduce stormwater runoff by absorbing and retaining large volumes of rainwater. This alleviates pressure on urban drainage systems, mitigates flood risks, and reduces the amount of pollutants entering waterways.
- Enhanced Biodiversity: By creating new habitats, green roofs provide crucial refuges and feeding grounds for insects, birds, and other wildlife, especially in densely built urban environments where natural green spaces are scarce. They support pollinator populations, which are vital for ecosystem health.
- Improved Air Quality: The vegetation on green roofs actively filters pollutants from the air, absorbs carbon dioxide, and releases oxygen, contributing to cleaner, healthier urban air. They can help trap particulate matter and reduce smog.
- Mitigation of the Urban Heat Island Effect: Green roofs cool the surrounding air through evapotranspiration and by shading the roof surface, significantly reducing ambient temperatures in cities and combating the urban heat island effect, leading to more comfortable outdoor spaces.
Economic Advantages and Property Value Enhancement
- Exceptional Energy Efficiency: The layers of a green roof act as natural insulation, providing superior thermal performance. They keep buildings cooler in summer and warmer in winter, leading to substantial reductions in heating and cooling costs (potentially up to 20%).
- Extended Roof Lifespan: A green roof protects the underlying waterproofing membrane from harsh weather elements, UV radiation, and extreme temperature fluctuations. This protection can double or even triple the lifespan of the roof membrane, significantly delaying costly replacements.
- Noise Reduction: The substrate and vegetation layers of a green roof act as an effective sound barrier, reducing both external noise entering the building and internal noise escaping, creating quieter interior environments.
- Increased Property Value and Aesthetic Appeal: A beautifully designed green roof is a highly desirable architectural feature that enhances curb appeal and distinguishes a property. It aligns a building with modern sustainable design trends, increasing its market value and appeal to environmentally conscious buyers.
- Potential for Incentives: In many regions, the installation of green roofs may qualify for tax incentives, rebates, or grants from local governments or utility companies, further enhancing their economic viability.
Partnering with ProStruct: Your Expert Guide to a Sustainable Rooftop Oasis
Choosing the right partner for your green roof installation is arguably as important as the green roof itself. Your chosen expert must possess a deep understanding not only of horticulture but, more importantly, of structural engineering. ProStruct stands out as an indispensable partner, offering unparalleled expertise in ensuring the structural integrity and safety of your building throughout the green roof journey.
Why ProStruct is the Indispensable Choice for Your Green Roof Journey
ProStruct’s comprehensive services extend far beyond basic assessments. They are your dedicated experts for every phase, ensuring a seamless and structurally sound transition to a living roof:
- Unrivaled Structural Engineering Expertise: ProStruct excels in precise structural load calculations, detailed roof capacity assessments, and the design of robust reinforcement solutions tailored to your specific building. Their engineering prowess ensures that safety and stability are never compromised.
- Holistic Project Guidance: From the initial feasibility study and structural evaluation to advising on the best sustainable practices, material selection, and overseeing reinforcement implementation, ProStruct provides comprehensive support. They bridge the gap between architectural vision and engineering reality.
- Commitment to Sustainable Design: Beyond structural soundness, ProStruct understands the ecological goals of green roofs. They advise on solutions that not only enhance structural capacity but also align with environmental best practices, contributing to a truly sustainable outcome.
- Personalized and Compliant Solutions: Recognizing that every building is unique, ProStruct offers bespoke solutions. They ensure that all designs and recommendations are fully compliant with local building codes and industry standards, providing peace of mind.
By partnering with ProStruct, you transform a complex engineering challenge into an achievable, environmentally enhancing reality. They ensure that your eco-friendly home upgrade not only contributes positively to the environment but also significantly enhances the value, safety, and longevity of your property.
Contact ProStruct today! to learn more about how their expert team can help transform your roof into a sustainable, visually stunning green space. Whether it’s performing critical structural load calculations, designing optimal roof reinforcement, or advising on the best plants and materials for your specific environment, ProStruct is your go-to expert for every essential phase of your green roof installation journey. Begin your transformation with confidence and unparalleled engineering support.