
Designing Your Dream Kitchen: A Comprehensive Guide to Style, Function, and Planning
The kitchen, often hailed as the true heart of any home, transcends its functional purpose to become a vibrant hub for family gatherings, culinary creations, and cherished memories. When embarking on the journey to update or redesign this pivotal space, it’s natural to feel a mix of excitement and the desire to make choices that truly resonate with your lifestyle and aesthetic preferences. This comprehensive guide offers invaluable insights, creative ideas, and practical tips to help you navigate the process of selecting the perfect kitchen that not only meets your needs but also enhances the overall beauty and value of your home.
Today’s market is brimming with an astonishing array of gorgeous bespoke kitchen designs, catering to every imaginable style, from sleek modern aesthetics to timeless traditional charm, and accommodating a wide spectrum of budget requirements. To ensure you make an informed decision, dedicate ample time to exploring the multitude of options available. Begin your research online by perusing reputable kitchen retailer websites, such as Homebase, to gather initial inspiration and compare various collections. However, nothing compares to experiencing these designs firsthand; visiting showrooms allows you to touch materials, visualize scale, and gain a clearer understanding of the quality and appearance of different products in person.
Mastering Kitchen Layouts: The Foundation of a Functional Space
A well-conceived kitchen layout is arguably the most critical component of any successful kitchen design. The layout dictates the flow, efficiency, and overall usability of your space. When planning the ideal configuration, several key factors must be meticulously considered. Start by assessing the inherent size and unique shape of your kitchen. Is it a sprawling open-plan area, a compact galley, or a more traditional L-shaped room? Understanding these fundamental dimensions will guide your decisions.
Equally important is the strategic placement of essential kitchen appliances. The “kitchen work triangle” – comprising the sink, refrigerator, and cooker/hob – remains a timeless principle for optimizing workflow and minimizing movement between these high-traffic areas. Consider how frequently you use each appliance and aim for a layout that facilitates effortless navigation. Imagine your daily routine: preparing meals, washing dishes, accessing ingredients – does the proposed layout streamline these activities?
If your existing kitchen layout falls short of meeting your evolving needs, a redesign can dramatically improve its functionality. Perhaps you envision the sink positioned beneath a window to enjoy natural light and views, or wish to elevate your oven from an under-counter spot to a more accessible eye-level tower unit. Re-evaluating and re-positioning key elements can transform an awkward or inefficient space into a highly practical and enjoyable kitchen environment.
Popular Kitchen Layout Configurations:
- U-Shape Kitchen: Ideal for larger kitchens, offering ample counter space and storage on three walls, creating a highly efficient work triangle.
- L-Shape Kitchen: Versatile and suitable for both small and large spaces, providing a natural work triangle and often accommodating an island or dining area.
- Galley Kitchen: Perfect for narrow spaces, featuring two parallel walls of counters and appliances. It’s incredibly efficient but requires careful planning to avoid feeling cramped.
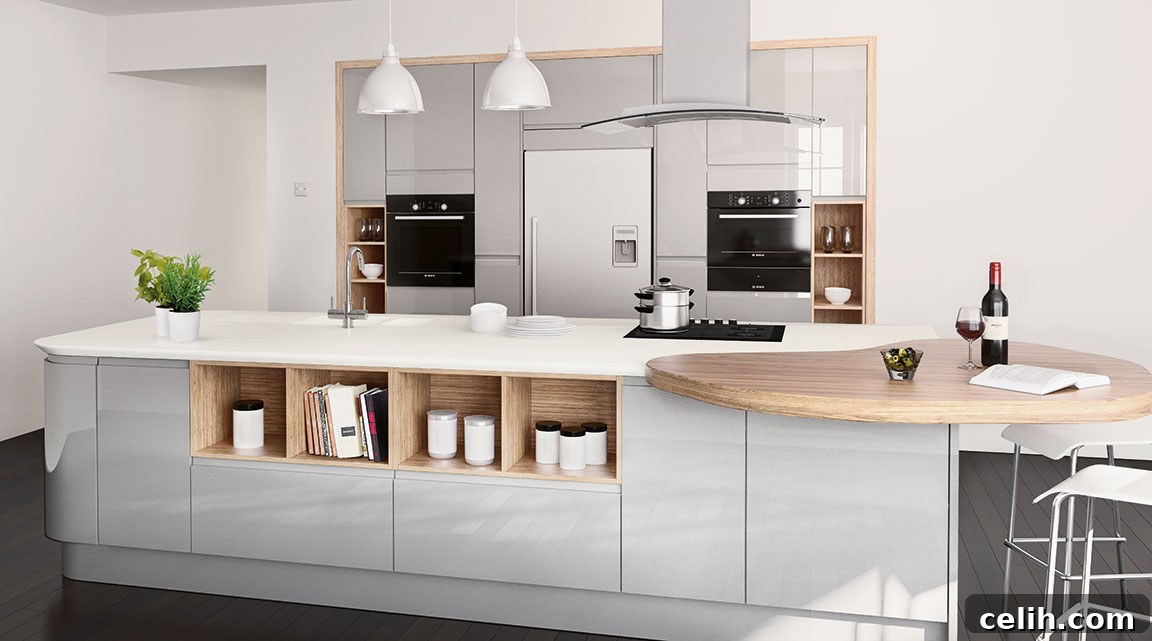
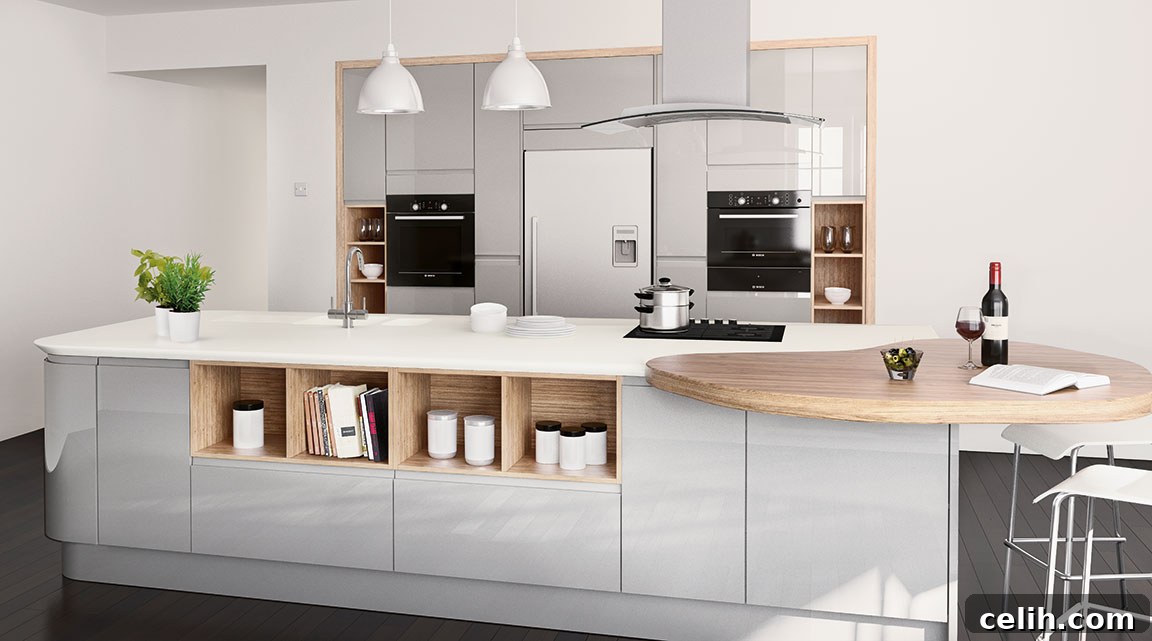
- Island Kitchen: Often combined with L-shape or U-shape layouts, an island adds extra counter space, storage, seating, or even houses an additional sink or hob, becoming a central focal point.
- Single-Wall Kitchen: Best for very small spaces or open-plan living, keeping all elements on one wall. Efficiency is key here.
Maximizing Storage: Decluttering for a Serene Kitchen
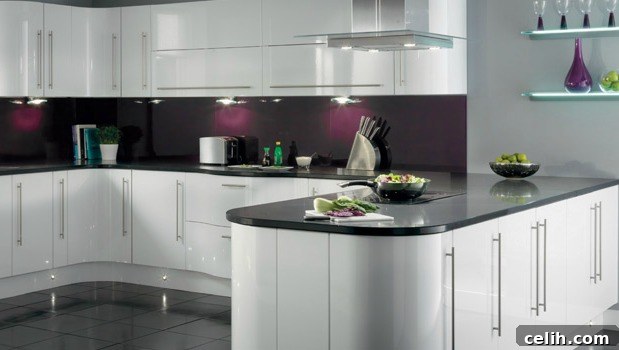
Effective storage is paramount for maintaining an organized, functional, and aesthetically pleasing kitchen. When investing in a new kitchen, seize the opportunity to meticulously plan how you can integrate all your storage requirements. The simplest yet most impactful strategy for reducing clutter is to incorporate more cupboards and intelligently store items that might otherwise accumulate on countertops. This immediate visual decluttering can significantly enhance the sense of spaciousness and tranquility in your kitchen.
Beyond traditional cupboards, the world of clever kitchen storage solutions offers innovative ways to maximize every inch of space. Consider incorporating pull-out larders, which provide easy access to pantry items and make excellent use of deep, narrow spaces. Corner cabinets can be revolutionized with lazy Susans or pull-out systems, eliminating dead space. Deep drawers with dividers are perfect for pots, pans, and dinnerware, while integrated spice racks and custom cutlery inserts keep smaller items impeccably organized. Think vertically with wall-mounted shelving or magnetic knife strips to free up valuable counter space.
Visualizing Your New Kitchen: The Power of Planning Tools
One of the most challenging aspects of a kitchen renovation is envisioning the final outcome, especially when contemplating significant changes to the existing layout. This is precisely where online kitchen planners and design tools prove to be incredibly valuable resources. These sophisticated platforms empower you to design and plan out your kitchen in detail before committing your hard-earned money to purchases.
While some basic planning tools might help you determine general placement and a rudimentary room layout, they often lack the visual fidelity to give you a true sense of what your finished kitchen will look like. For a truly immersive experience, seek out planners that offer advanced features.
The Homebase kitchen planner, for instance, operates in 3D, providing a realistic representation of your design concepts. This powerful tool allows you to experiment with different cabinet styles, color palettes, flooring options, and appliance placements, helping you discern what works cohesively and what doesn’t. You can virtually walk through your future kitchen, making adjustments and refining details until you achieve your ideal vision. Crucially, these designs can be saved and printed, serving as invaluable references for your planning process and particularly useful if you intend to book a free kitchen design and planning appointment with professionals.
Beyond Function: Aesthetics, Materials, and Lighting
Aesthetic Appeal: Styles and Color Schemes
The aesthetic style of your kitchen profoundly impacts the overall feel of your home. Popular trends include minimalist contemporary designs with clean lines and neutral palettes, rustic farmhouse kitchens brimming with warmth and natural materials, and classic traditional styles that exude timeless elegance. Consider your home’s existing décor and your personal taste. Color plays a vital role too; lighter colors can make a small kitchen feel more expansive, while bolder shades can add personality and depth. Explore different textures and finishes for a truly bespoke look.
Choosing the Right Materials
The selection of materials for your countertops, cabinetry, and flooring will define both the look and durability of your kitchen. For countertops, options range from luxurious granite and marble to versatile quartz and eco-friendly recycled materials. Cabinetry can be crafted from various woods, MDF, or laminates, each offering distinct looks and price points. Flooring choices, such as durable tiles, warm hardwood, or practical vinyl, should complement the overall design while standing up to daily wear and tear.
Illuminating Your Space: Kitchen Lighting
Thoughtful lighting design is essential for both functionality and ambiance. A layered approach to kitchen lighting involves three key types:
- Ambient Lighting: Provides overall illumination, often through recessed lights, ceiling fixtures, or pendant lights.
- Task Lighting: Focused lighting for work areas, such as under-cabinet lighting for countertops or spotlights over the hob, ensuring safety and visibility during food preparation.
- Accent Lighting: Used to highlight architectural features or decorative elements, like inside glass-front cabinets or along toe kicks, adding depth and mood.
Combine these elements to create a bright, inviting, and highly functional kitchen environment at any time of day.
Budgeting and Professional Guidance
Undertaking a kitchen renovation is a significant investment, so establishing a realistic budget from the outset is crucial. Factor in not just the cost of cabinets, appliances, and countertops, but also installation fees, plumbing, electrical work, and any unforeseen expenses. Prioritize your spending based on what aspects of the kitchen are most important to you.
While DIY can save costs, hiring experienced professionals – including kitchen designers, contractors, and specialized installers – can ensure a smooth process and a superior finish. A professional kitchen designer can offer expert advice on layout, materials, and current trends, helping you avoid costly mistakes and achieve a cohesive, beautiful result tailored to your specific needs and desires.
Embarking on a kitchen redesign is an exciting venture that promises to transform your home. By carefully considering layout, maximizing storage, leveraging powerful visualization tools, and paying attention to aesthetic details, you can create a kitchen that is not only stunning but also perfectly aligned with your lifestyle. Take your time, gather inspiration, and enjoy the process of crafting the kitchen of your dreams.
This post is brought to you in association with Homebase, your partner in creating beautiful and functional kitchen spaces.