
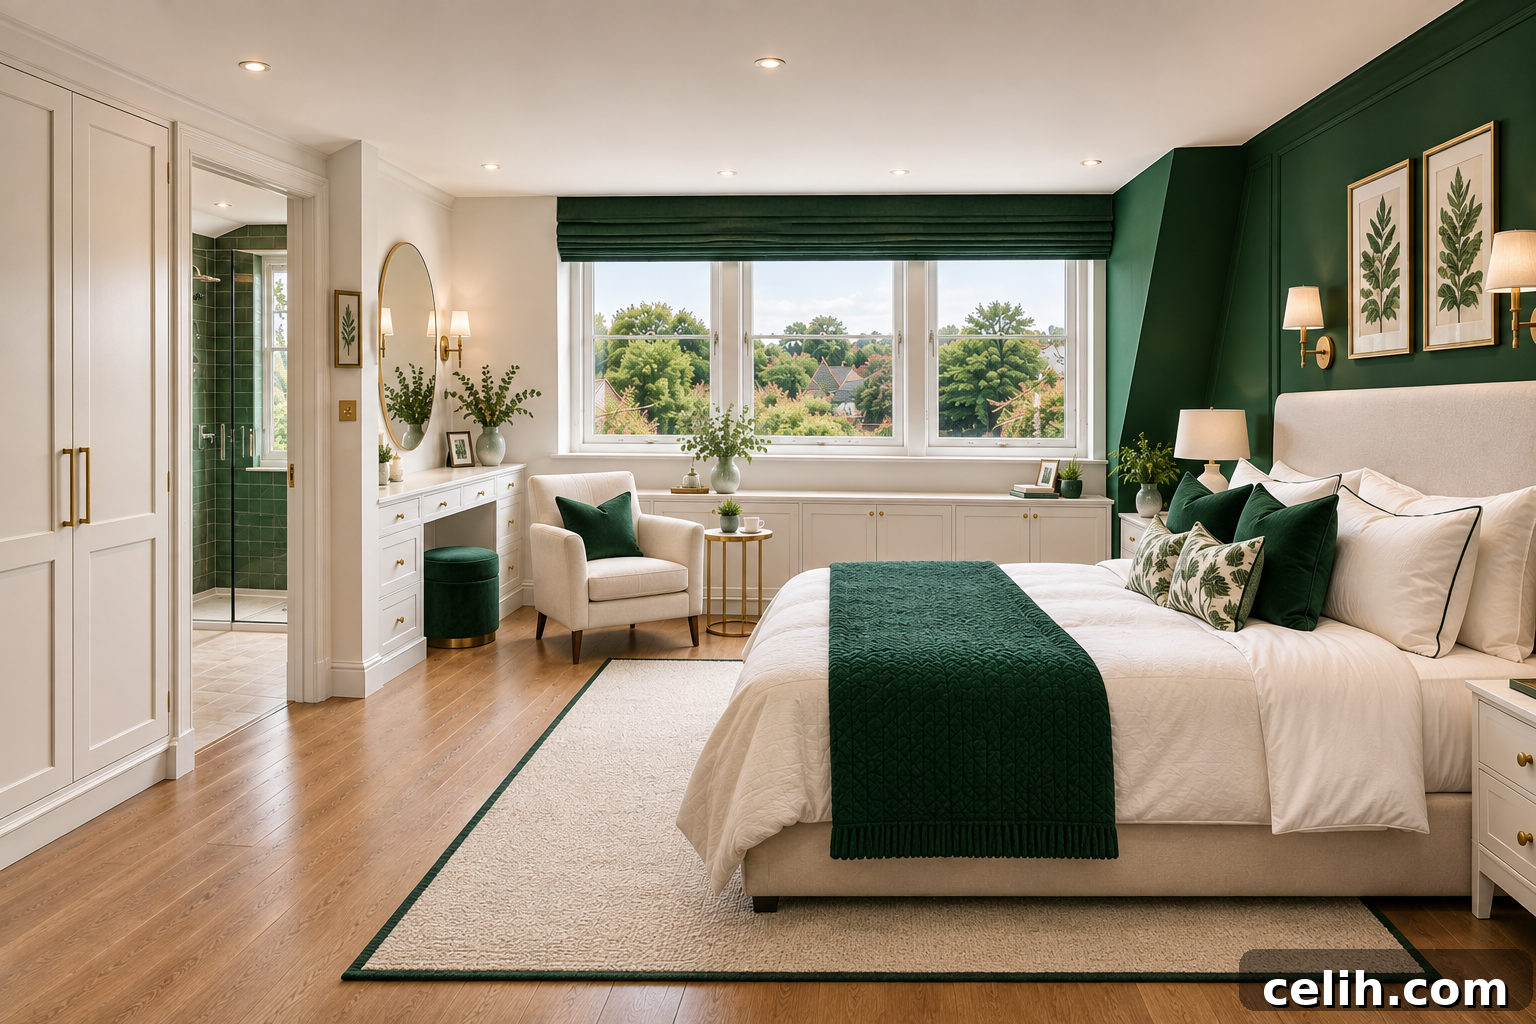
When you need more room at home, extending outwards isn’t always practical. Small gardens, limited space around the property or the desire to preserve outdoor areas often make building up the better option. Converting the loft can add valuable living space without reducing garden size.
A dormer loft conversion is a popular way to turn an underused attic into practical accommodation. Instead of working entirely within the existing roof, a dormer projects out from the roof slope, creating additional floor space and, crucially, much better headroom.
Depending on the size and layout of the house, a dormer conversion can create a generous bedroom, a home office, a children’s room or a principal bedroom with an en-suite bathroom.
Below you’ll find the essential information to help decide whether a dormer loft conversion suits your home: what it is, typical costs in the UK, planning and Building Regulations considerations, design ideas and pros and cons.
Quick Answer
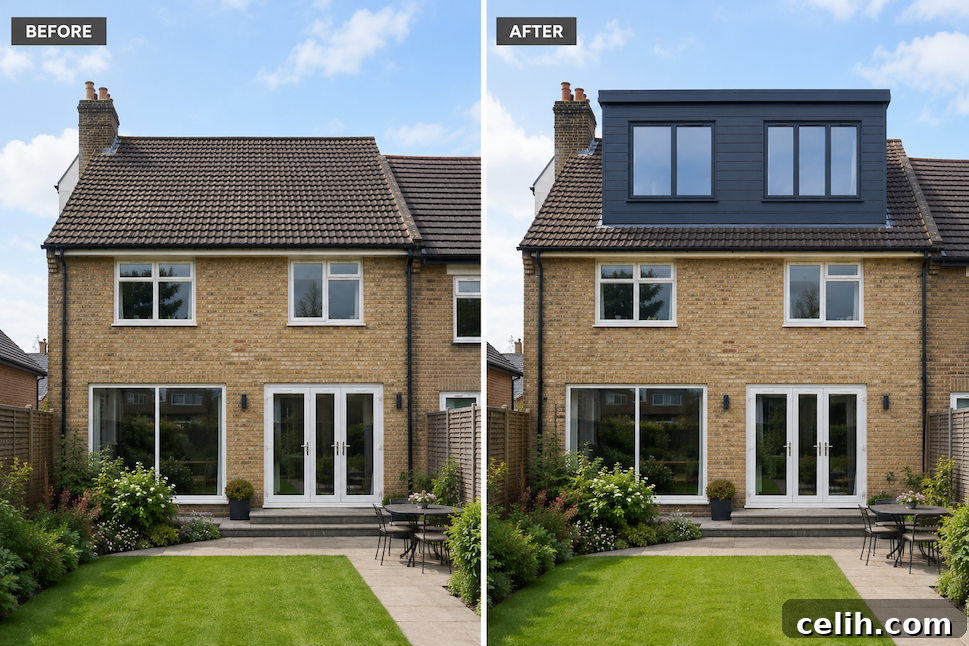
A dormer loft conversion extends vertically outwards from an existing sloping roof to create additional floor space and headroom within a loft. It typically features vertical walls, windows and either a flat or pitched roof.
Dormers are popular because they transform awkward attic space with sloping ceilings into much more usable rooms.
In the UK, a typical dormer loft conversion may cost around £40,000 to £60,000, though larger or higher-spec projects can cost more. Many dormers can be completed under permitted development rights, but this depends on the property, location and design. Building Regulations approval is always required.
What Is a Dormer Loft Conversion?
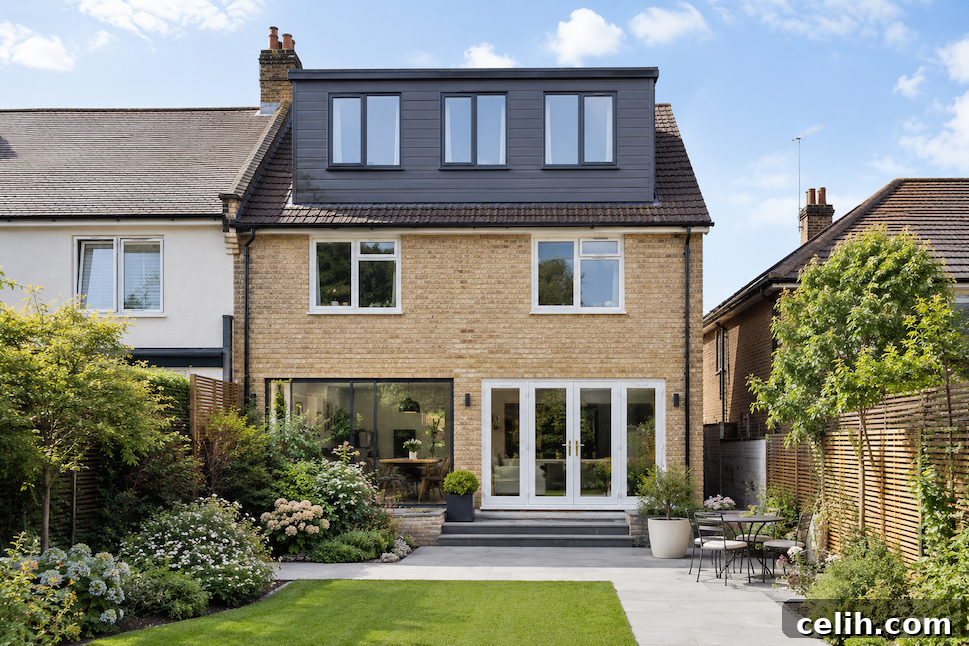
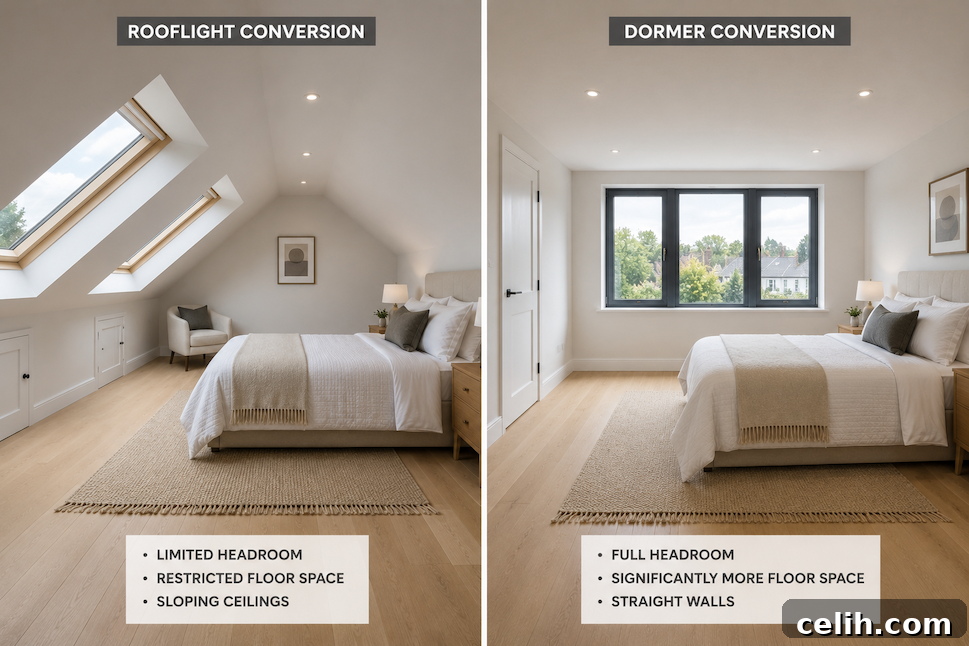
A dormer conversion involves building a box-shaped extension that projects vertically from the slope of an existing pitched roof. Unlike a rooflight conversion, which retains the original roof shape and simply adds windows, a dormer changes the roofline to provide vertical walls and increased usable floor area.
Flat-roof dormers are common because they maximise internal space, but dormers can also have pitched or hipped roofs depending on the look and volume required.
Why Are Dormer Loft Conversions So Popular?
Lofts often contain more potential space than homeowners realise, but sloping ceilings limit usability. A dormer directly tackles that problem by adding headroom and vertical walls, making it far easier to place furniture, install wardrobes and fit bathrooms.
You Can Gain an Extra Bedroom
A well-designed dormer can turn a three-bedroom house into a four-bedroom property without expanding the building footprint. Depending on space, you may also include an en-suite and built-in storage.
You Don’t Lose Garden Space
A dormer adds accommodation without encroaching on outdoor areas, which is ideal for homes with modest gardens, especially terraces.
Dormers Work With Many Property Styles
Dormer conversions suit many terraced, semi-detached and detached houses and some bungalows. They are especially useful where loft floor area exists but the roof slope reduces usable space.
They Can Make Moving Unnecessary
Converting the loft can be a cost-effective alternative to moving, avoiding estate agent fees, conveyancing costs and taxes associated with buying another property.
Dormer vs Other Loft Conversion Types
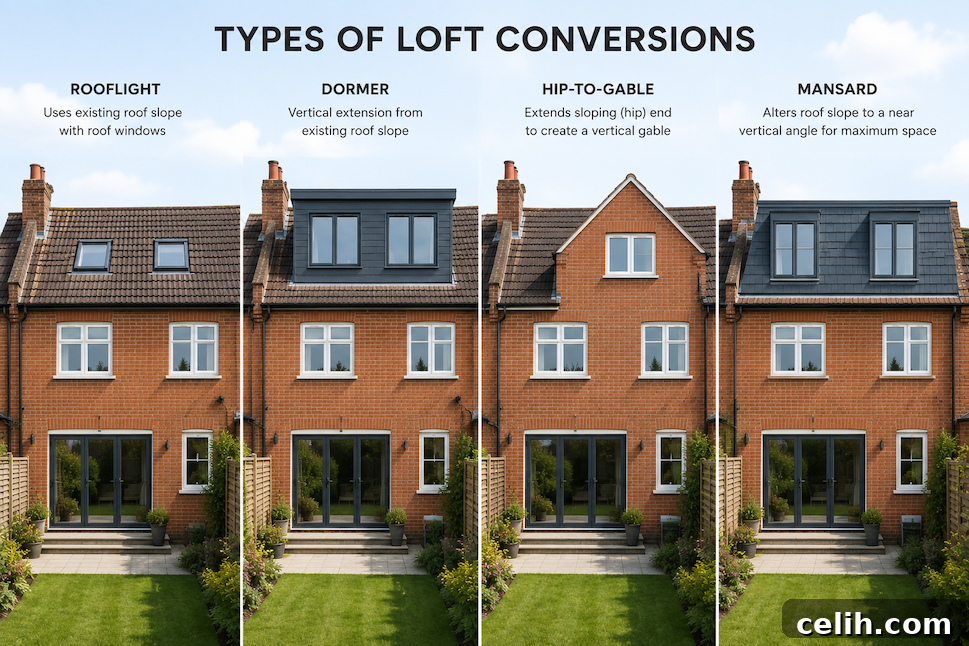
The best conversion type depends on roof shape, required space, budget and planning restrictions. Common approaches include:
- Rooflight/Velux: Adds roof windows without changing the roof shape. Cost-effective but provides limited extra headroom.
- Dormer: Projects vertically from the roof to create moderate to high additional space. A practical balance of cost and usable space.
- Hip-to-gable: Extends a hipped roof to form a gable wall, offering significant volume increases on suitable properties.
- Mansard: Replaces a large section of roof with near-vertical walls and a flat top, creating maximum space but requiring extensive work and often planning permission.
Costs vary by design, size and location. The relative costs typically increase from rooflight to dormer to hip-to-gable and mansard, with mansards generally the most expensive due to the scale of alteration.
When Is a Dormer the Best Choice?
A dormer is a strong option if your loft has useful floor area but insufficient headroom around the edges. It’s suitable when you want a proper double bedroom, an en-suite, more vertical wall space for furniture, or when you don’t want to lose garden space to a ground-floor extension. If your loft already has good headroom, a simpler rooflight conversion may suffice.
How Much Does a Dormer Loft Conversion Cost in the UK?
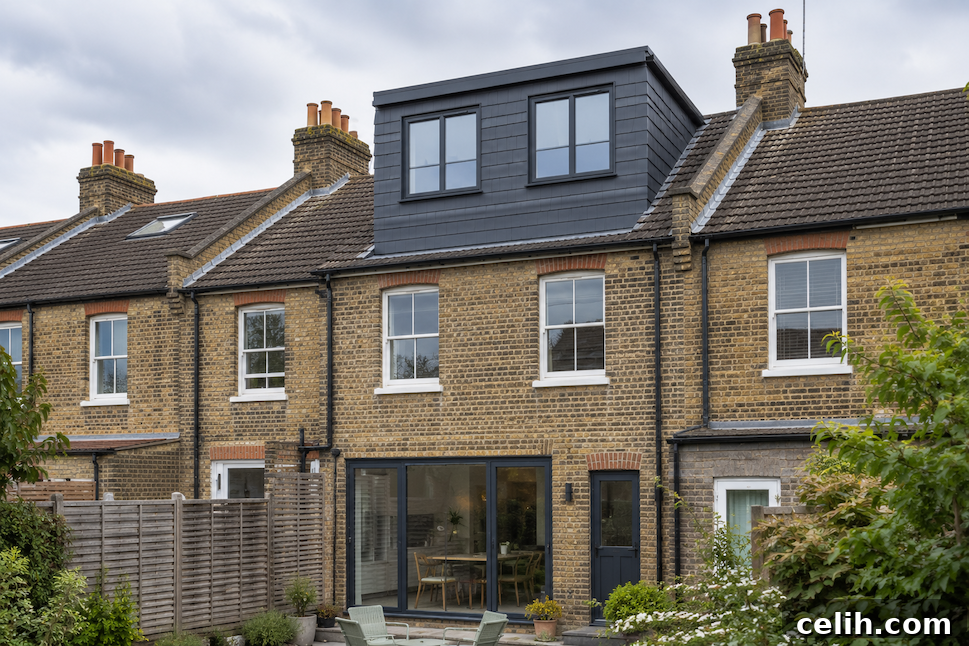
Typical 2026 estimates suggest around £40,000–£60,000 for a dormer conversion. Location, complexity, structural work and finish quality can push costs higher. Always obtain detailed quotations and check what is included—scaffolding, structural engineering, Building Control fees, sanitaryware, flooring and decorating can add significantly to the headline price.
As a rough guide:
- Straightforward dormer conversion: £40,000–£50,000
- Typical 30m² dormer conversion: around £50,000
- Larger or high-spec dormer: £50,000–£60,000+
- Complex L-shaped or premium conversion: £60,000–£70,000+
What Affects the Cost?
Factors that influence cost include existing roof structure, amount of structural steelwork, scaffolding and access, dormer size and style, window type, staircase complexity, insulation, plumbing and electrical work, roofing materials, inclusion of an en-suite, joinery, flooring, professional fees and location. Bathrooms and unexpected structural issues in older properties can significantly increase the budget, so retain a contingency.
Types of Dormer Conversions
Common dormer styles include:
Rear Flat-Roof Dormer
A box-like extension on the rear roof slope with a flat or shallow roof. Efficient at creating internal space.
Gable Dormer
Features its own pitched roof, offering a traditional appearance but generally creating less internal volume than a flat-roof dormer.
Hipped Dormer
Uses three sloping roof planes for a softer, more traditional look.
L-Shaped Dormer
Combines two dormers across the main roof and a rear section to form an L-shape. It can provide substantial additional accommodation and sometimes two rooms.
Is My Loft Suitable?
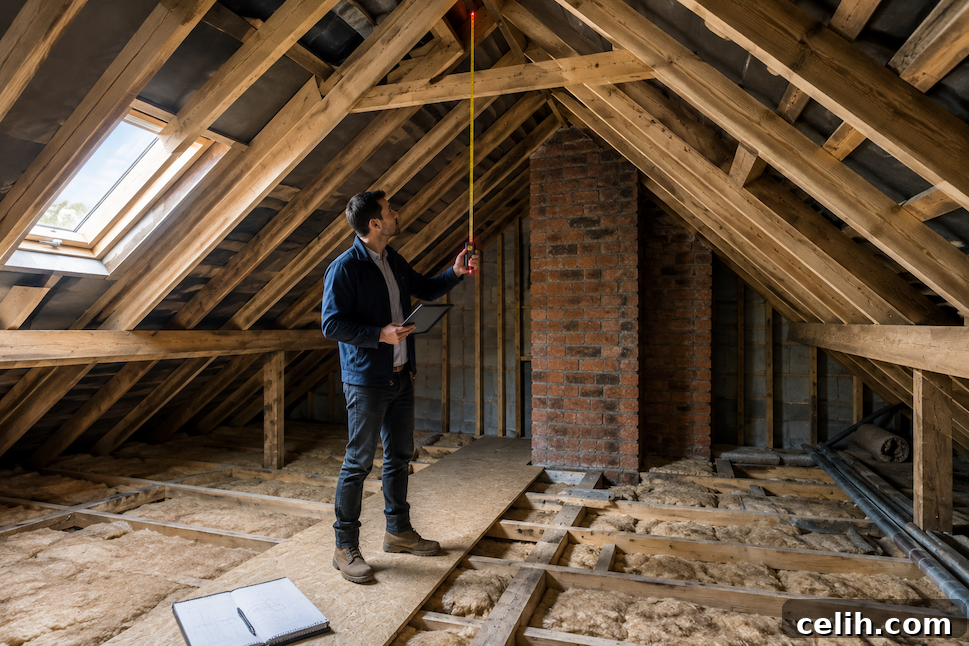
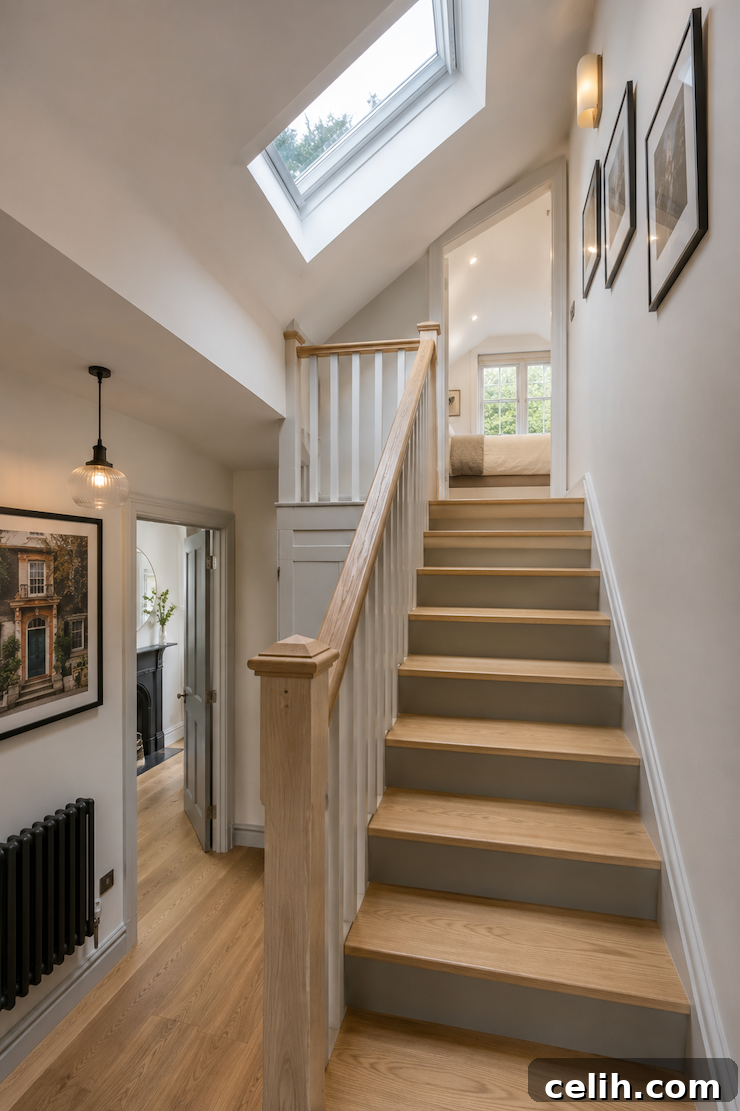
A professional assessment is essential. Key considerations include existing head height (a common rule of thumb is around 2.2 metres from ceiling joists to the underside of the ridge, though less is not always a deal-breaker), roof pitch, roof structure (traditional roofs are often easier to adapt than modern trusses), available floor area, staircase position, chimneys, water tanks and overall property structure. A structural engineer or specialist should confirm feasibility.
Planning Permission and Building Regulations
Planning permission is not always required. In many cases in England, loft works fall under permitted development if they meet specific limits and conditions, such as volume constraints. Restrictions apply on designated land and for listed buildings, so check with your local planning authority. Even if planning permission isn’t needed, Building Regulations approval is mandatory. These rules cover structural stability, stairs, fire safety, insulation, ventilation, electrics and drainage.
Party Wall and Fire Safety
If you live in a terraced or semi-detached house, the Party Wall etc. Act 1996 may apply, especially if you alter a party wall or insert supporting beams. Party Wall requirements are separate from planning and Building Regulations. Fire safety is also critical: conversions can change escape routes and may require fire-resisting construction, protected routes, fire doors and interconnected alarms. Address these issues at the design stage.
How the Build Typically Progresses
Typical stages are: assess the loft; decide how the space will be used; prepare detailed drawings and structural calculations; determine permissions and Party Wall needs; obtain detailed quotes; start construction with scaffolding, roof alteration and dormer formation; complete internal work; and final Building Control inspections and certification.
Timescale and Living on Site
Construction for a conventional dormer typically takes around 8–12 weeks, with 10–12 weeks a common expectation for many projects. Surveys, drawings, permissions and contractor scheduling can extend the overall timeline. Many homeowners can stay in the house during the build, but expect dust, noise and disruption, especially once internal works begin.
Design, Comfort and Storage
Embrace the character of sloping ceilings rather than hiding them. Use bespoke cupboards and storage to make the most of eaves, and combine dormer windows with rooflights to bring daylight deep into the space. Pay attention to insulation, glazing and ventilation to avoid overheating in summer or cold in winter. Plan storage in advance to avoid losing valuable attic holding space to the new bedroom.
Pros and Cons
Pros: creates bedrooms without losing garden space, adds significant usable floor area and can avoid the need to move. Cons: substantial cost, construction disruption, potential bulkiness if poorly designed, loss of attic storage and possible loss of floor space below for staircase.
Is a Dormer Loft Conversion Worth It?
For many homes, a dormer is a highly effective way to unlock hidden space and gain a functional additional room. Financial return depends on local market values and specification, so compare project costs with prices of similar properties locally. Above all, quality design, good insulation, a comfortable staircase and sensible storage make the difference between a successful conversion and one that adds little practical value.
Dormer Loft Conversion Checklist
Before proceeding, confirm: sufficient headroom; staircase position; suitable roof structure; expected usable floor space; planning or permitted development status; Building Regulations approval; structural engineer calculations; Party Wall requirements; fire safety measures; insulation and ventilation; window positions and privacy; storage solutions; plumbing for any en-suite; electrical and heating plans; scaffolding needs; decorating and flooring; professional fees and a contingency budget.
Final Thoughts
A well-executed dormer loft conversion can feel like a natural additional floor rather than just a made-habitable attic. It offers a practical way to gain space, retain garden area and improve the functionality of your home. Careful planning, professional advice and attention to detail will help ensure the conversion remains comfortable, energy efficient and valuable for years to come.
More loft conversion articles
Best loft conversion flooring ideas
How to style a loft conversion