
Elevating Modern Living: K2LD Architects’ Serene Apartment Design Embracing Natural Warmth
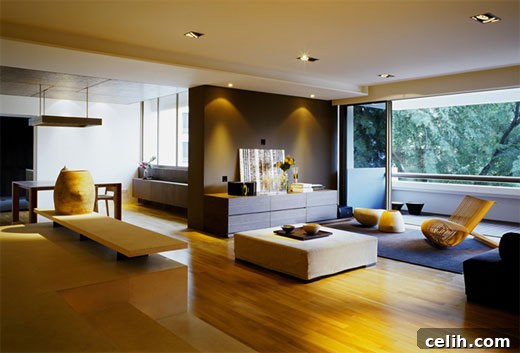
There is an undeniable allure in peeking into the living spaces crafted by visionary designers. Every home tells a story, a testament to personal style, functional needs, and the creative minds behind its aesthetic. When it comes to contemporary urban living, the challenge often lies in striking a perfect balance between sleek modernity and inviting warmth. It is precisely this delicate equilibrium that the acclaimed creative staff at K2LD Architects has masterfully achieved in one of their truly inspiring apartment projects. Their work offers a profound insight into how thoughtful design can transform a structure into a captivating sanctuary, perfectly suited for the demands and desires of modern life.
K2LD Architects: Crafting Bespoke Spaces with a Human Touch
K2LD Architects is renowned for its innovative approach to residential and commercial architecture, consistently delivering designs that are not only aesthetically striking but also deeply functional and sustainable. Their philosophy centers on creating spaces that resonate with the inhabitants, fostering a sense of well-being and belonging. This particular apartment exemplifies their commitment to excellence, showcasing an intuitive understanding of how light, space, and materials converge to form a cohesive and harmonious environment. The firm’s dedication to understanding the nuances of urban living shines through, offering solutions that tackle the common pitfalls of metropolitan dwellings, such as limited space or lack of natural light, by transforming them into unique advantages.
With a portfolio that boasts a diverse range of projects, K2LD has established itself as a leader in contemporary architectural design. Their projects frequently feature clean lines, sophisticated material palettes, and a seamless integration of indoor and outdoor elements. For this apartment, their design team embarked on a journey to redefine modern comfort, proving that a minimalist aesthetic doesn’t have to sacrifice warmth or personality. This project serves as a compelling case study for anyone seeking to understand the true potential of architectural design in enhancing quality of life within urban settings, and indeed, any setting where thoughtful space utilization is paramount.
The Essence of Modern and Contemporary Living
Modern and contemporary living, in the realm of interior design, often signifies a departure from ornate, traditional styles towards a focus on simplicity, functionality, and open layouts. It embraces clean lines, uncluttered spaces, and an emphasis on natural light. However, the risk with such designs can sometimes be an atmosphere that feels cold or sterile. K2LD Architects has brilliantly navigated this challenge, proving that modern interiors can be profoundly welcoming. Their vision for contemporary living emphasizes not just aesthetic appeal but also the lived experience, ensuring that every corner of the apartment contributes to a serene and productive lifestyle.
In this context, modern living transcends mere trends; it speaks to a lifestyle that values efficiency, comfort, and a connection to the environment. The apartment showcases an intelligent use of space that supports both individual privacy and communal interaction, making it ideal for singles, couples, or small families. The design ethos prioritizes ease of maintenance, durability, and adaptability, ensuring the apartment remains a timeless and enjoyable space for years to come. This forward-thinking approach is what truly sets K2LD’s work apart, positioning this apartment as a benchmark for contemporary residential design.
The Art of Natural Colors: Infusing Warmth into Open Spaces
One of the most remarkable aspects of this apartment’s interior design is the judicious use of natural colors. In large, open-plan spaces, it can be particularly challenging to create a sense of intimacy and warmth without fragmenting the expansive feel. K2LD’s designers opted for a sophisticated palette of earthy tones, soft neutrals, and muted hues, which collectively contribute to an enveloping and tranquil atmosphere. These colors, drawn from nature itself, have an inherent ability to soothe the mind and create a grounded feeling, contrasting beautifully with the sometimes stark backdrop of urban environments.
The choice of natural colors extends beyond mere wall paint; it’s reflected in the furniture, textiles, and even the subtle accents found throughout the apartment. Imagine soft grays, warm beiges, gentle greens, and subtle blues working in harmony to evoke a sense of calm and sophistication. This careful selection prevents the large, open areas from feeling overwhelming or cavernous, instead making them feel expansive yet intimate. The effect is akin to being enveloped in a comforting embrace, a testament to the power of color psychology in interior design. It allows for natural light to play beautifully across surfaces, enhancing textures and adding dynamic depth to the space throughout the day.
Beyond their aesthetic appeal, natural colors also offer immense versatility. They provide a neutral canvas that allows residents to introduce personal touches through art, accessories, or vibrant plant life, without clashing with the foundational design. This adaptability ensures the apartment remains fresh and relevant over time, easily accommodating evolving tastes and seasonal decor changes. It’s a strategy that speaks to both timeless elegance and practical functionality, making the apartment not just a beautiful space, but a highly livable one.
Optimizing Open-Plan Layouts: Functionality Meets Flow
The embrace of large, open-plan spaces is a hallmark of modern architecture, offering unparalleled flexibility and a feeling of expansive freedom. However, the success of such layouts hinges on strategic planning that delineates function without erecting physical barriers. K2LD Architects excels in this domain. In this apartment, the open layout likely integrates the living, dining, and kitchen areas into a fluid sequence, promoting social interaction and enhancing natural light distribution. The intelligent arrangement of furniture, perhaps subtly varied flooring materials, or innovative lighting schemes are often employed to define zones, allowing each area to serve its purpose while remaining visually connected to the whole.
This approach to open-plan living fosters a sense of unity and connectedness within the home, making it ideal for entertaining or simply enjoying daily life with family. The absence of traditional walls between common areas also allows for a more generous flow of air and light, contributing to a healthier and more invigorating indoor environment. Despite the large scale, the consistent application of natural colors and carefully selected materials ensures that these expansive zones retain their warmth and inviting character. K2LD’s expertise lies in transforming potential design challenges into opportunities for creating truly harmonious and functional spaces.
Furthermore, an open-plan design maximizes the perception of space, a crucial advantage in urban residences where square footage can be at a premium. By minimizing visual obstructions, the apartment feels significantly larger and more breathable. This design choice also encourages a more dynamic and flexible use of the space, allowing residents to adapt their home to various activities and social configurations. It’s a design philosophy that champions adaptability and freedom, core tenets of contemporary living.
Texture, Materiality, and Light: A Symphony of Sensory Experiences
Beyond color, the tactile qualities of materials and the strategic manipulation of light play pivotal roles in defining the character of any space. K2LD Architects undoubtedly paid meticulous attention to these elements in their apartment design. Imagine rich, natural wood flooring or wall panels that introduce organic warmth and texture, contrasting beautifully with smooth, contemporary surfaces like polished concrete or sleek countertops. Soft furnishings—think plush rugs, linen drapes, and upholstered furniture in natural fabrics—further contribute to the apartment’s inviting ambiance, adding layers of comfort and visual interest.
Lighting, both natural and artificial, is another powerful tool for creating atmosphere. Large windows or glass doors likely flood the apartment with daylight, maximizing brightness and offering views of the surrounding environment, thereby connecting the interior with the outside world. For artificial lighting, a thoughtful combination of ambient, task, and accent lighting would be employed. Soft, warm-toned light sources can highlight architectural features, create cozy nooks, and adjust the mood of the space from bright and functional to intimate and relaxed. The interplay of these elements crafts a sensory experience that is both sophisticated and deeply comfortable.
The careful selection of materials also speaks to K2LD’s commitment to quality and longevity. Materials chosen for their durability, natural beauty, and environmental considerations not only contribute to the apartment’s aesthetic but also to its sustainable credentials. This holistic approach ensures that every surface, every fixture, and every ray of light works in concert to reinforce the overarching design vision: a modern home that doesn’t compromise on warmth or well-being.
A Sanctuary in the City: K2LD’s Design Philosophy in Action
Ultimately, this apartment by K2LD Architects stands as a testament to intelligent, human-centered design. It encapsulates the firm’s philosophy of creating spaces that are not just structures but sanctuaries—places where residents can thrive, relax, and connect with their surroundings. By merging the clean aesthetics of modern design with the comforting embrace of natural colors and materials, they have crafted an environment that feels both contemporary and timeless. This project serves as a compelling example of how architectural ingenuity can profoundly impact daily life, turning an ordinary living space into an extraordinary experience.
The seamless integration of style, comfort, and functionality makes this apartment a benchmark for discerning homeowners and design enthusiasts alike. It demonstrates that with thoughtful planning and a clear vision, even the most expansive or minimalist interiors can exude an undeniable sense of warmth and invitation. K2LD Architects continues to inspire with their ability to transform design concepts into livable art, creating homes that are truly a joy to behold and inhabit. This apartment is not just a place to live; it’s a statement about refined living, a haven meticulously designed for the modern individual.
For those eager to delve deeper into the captivating details and visual splendor of this exquisite design, more images provide an even richer appreciation of K2LD Architects’ masterful work. Each photograph tells a story of meticulous planning, a harmonious blend of textures, and an intelligent use of light that together define a truly exceptional living space.
You can view more images of the apartment here>>>
Via Momoy.com