
The housing market is constantly evolving, and a relatively fresh concept has recently captivated the attention of prospective homeowners and design enthusiasts alike: the barndominium. Far from a passing fad, these unique structures blend the traditional charm of a barn with the modern comforts of residential living, offering an innovative solution for those seeking space, flexibility, and affordability. But what exactly is a barndominium, why are they surging in popularity, and could one be the perfect home for you? This comprehensive guide will delve into every aspect of barndominiums, exploring their distinct characteristics, myriad benefits, and essential considerations for anyone contemplating this exciting housing option.
Understanding the Barndominium Concept: A Blend of Rustic Charm and Modern Living
At its core, the term “barndominium” is a portmanteau of “barn” and “condominium,” perfectly encapsulating its hybrid nature. It refers to a type of home that adopts the outward appearance and structural elements of a traditional barn while providing all the amenities and residential comfort of a modern living space. These structures are not merely barns converted into homes; rather, they are purpose-built residences designed with a distinct barn aesthetic.
The construction style often employed for barndominiums is known as post-frame construction, or pole barn design. This method utilizes large poles or laminated posts embedded into the ground or set on a foundation, supporting trusses and exterior walls. This robust framing system creates a very strong and stable building envelope, which is one of the primary reasons for its widespread appeal. Unlike traditional stick-built homes that rely heavily on numerous load-bearing interior walls, post-frame construction allows for vast, open-span interiors. This structural freedom is a game-changer for homeowners, offering unparalleled flexibility in designing floor plans without the constraints of fixed internal supports. Whether you envision a sprawling single-story ranch or an elaborate multi-level home with impressive vertical space, barndominiums can be adapted to various designs and personal preferences. Colloquially known as “barndos,” these homes are finding favor in both picturesque rural landscapes and increasingly, as unique architectural statements in more suburban and even urban fringe areas.
Barndominium costs can vary significantly, typically ranging from an estimated $5,000 for basic shell kits to upwards of $350,000 or more for fully customized, luxurious builds. This wide spectrum means that barndos can be an incredibly accessible option for budget-conscious individuals or a canvas for those desiring high-end finishes and bespoke features. While the idea of merging a barn and a condominium might initially seem disparate, the concept isn’t as unconventional as it first appears. Consider the appeal of repurposed industrial lofts in trendy urban districts like New York’s Soho or parts of San Francisco. These spaces, originally designed for utility, have been transformed into highly sought-after residences due to their unique aesthetic, open layouts, and historical character. Barndominiums offer a similar blend of raw, rustic charm and contemporary living, delivering a distinctive aesthetic that stands apart from conventional housing.
Why Are Barndominiums Gaining Such Immense Popularity?
The rising popularity of barndominiums is not merely a fleeting trend but a reflection of several compelling advantages they offer over traditional housing. People are drawn to these structures for a multitude of reasons, blending practical benefits with unique lifestyle opportunities.
Exceptional Durability and Low Maintenance
One of the foremost appeals of barndominium buildings is their inherent durability. Typically constructed with a steel frame, timber frame, or a combination of robust wood and metal materials, they are built to last. This solid construction means homeowners can rest easy, knowing their home is engineered to withstand various environmental challenges, from strong winds to heavy snow loads. When built by a reputable company using high-quality materials, barndominiums offer superior structural integrity. Furthermore, metal exteriors, a common feature, are resistant to pests, rot, and fire, significantly reducing the need for ongoing maintenance that often plagues traditional homes. This translates to fewer repair bills and more free time for homeowners, making them an attractive, long-term investment.
Cost-Effectiveness in Construction and Ownership
Barndominiums frequently present a more cost-effective alternative to building a conventional home. Their simplified structure, often utilizing pre-engineered components and efficient post-frame construction, streamlines the building process. This efficiency translates into reduced labor costs and shorter construction timelines. The average cost per square foot for a barndo is generally lower than that of a standard stick-built house, making it an appealing option for those looking to maximize their living space within a budget. Beyond initial construction, the use of durable materials and the potential for superior insulation in metal buildings and timber structures often leads to lower long-term maintenance and utility costs.
Unrivaled Design Flexibility and Customization
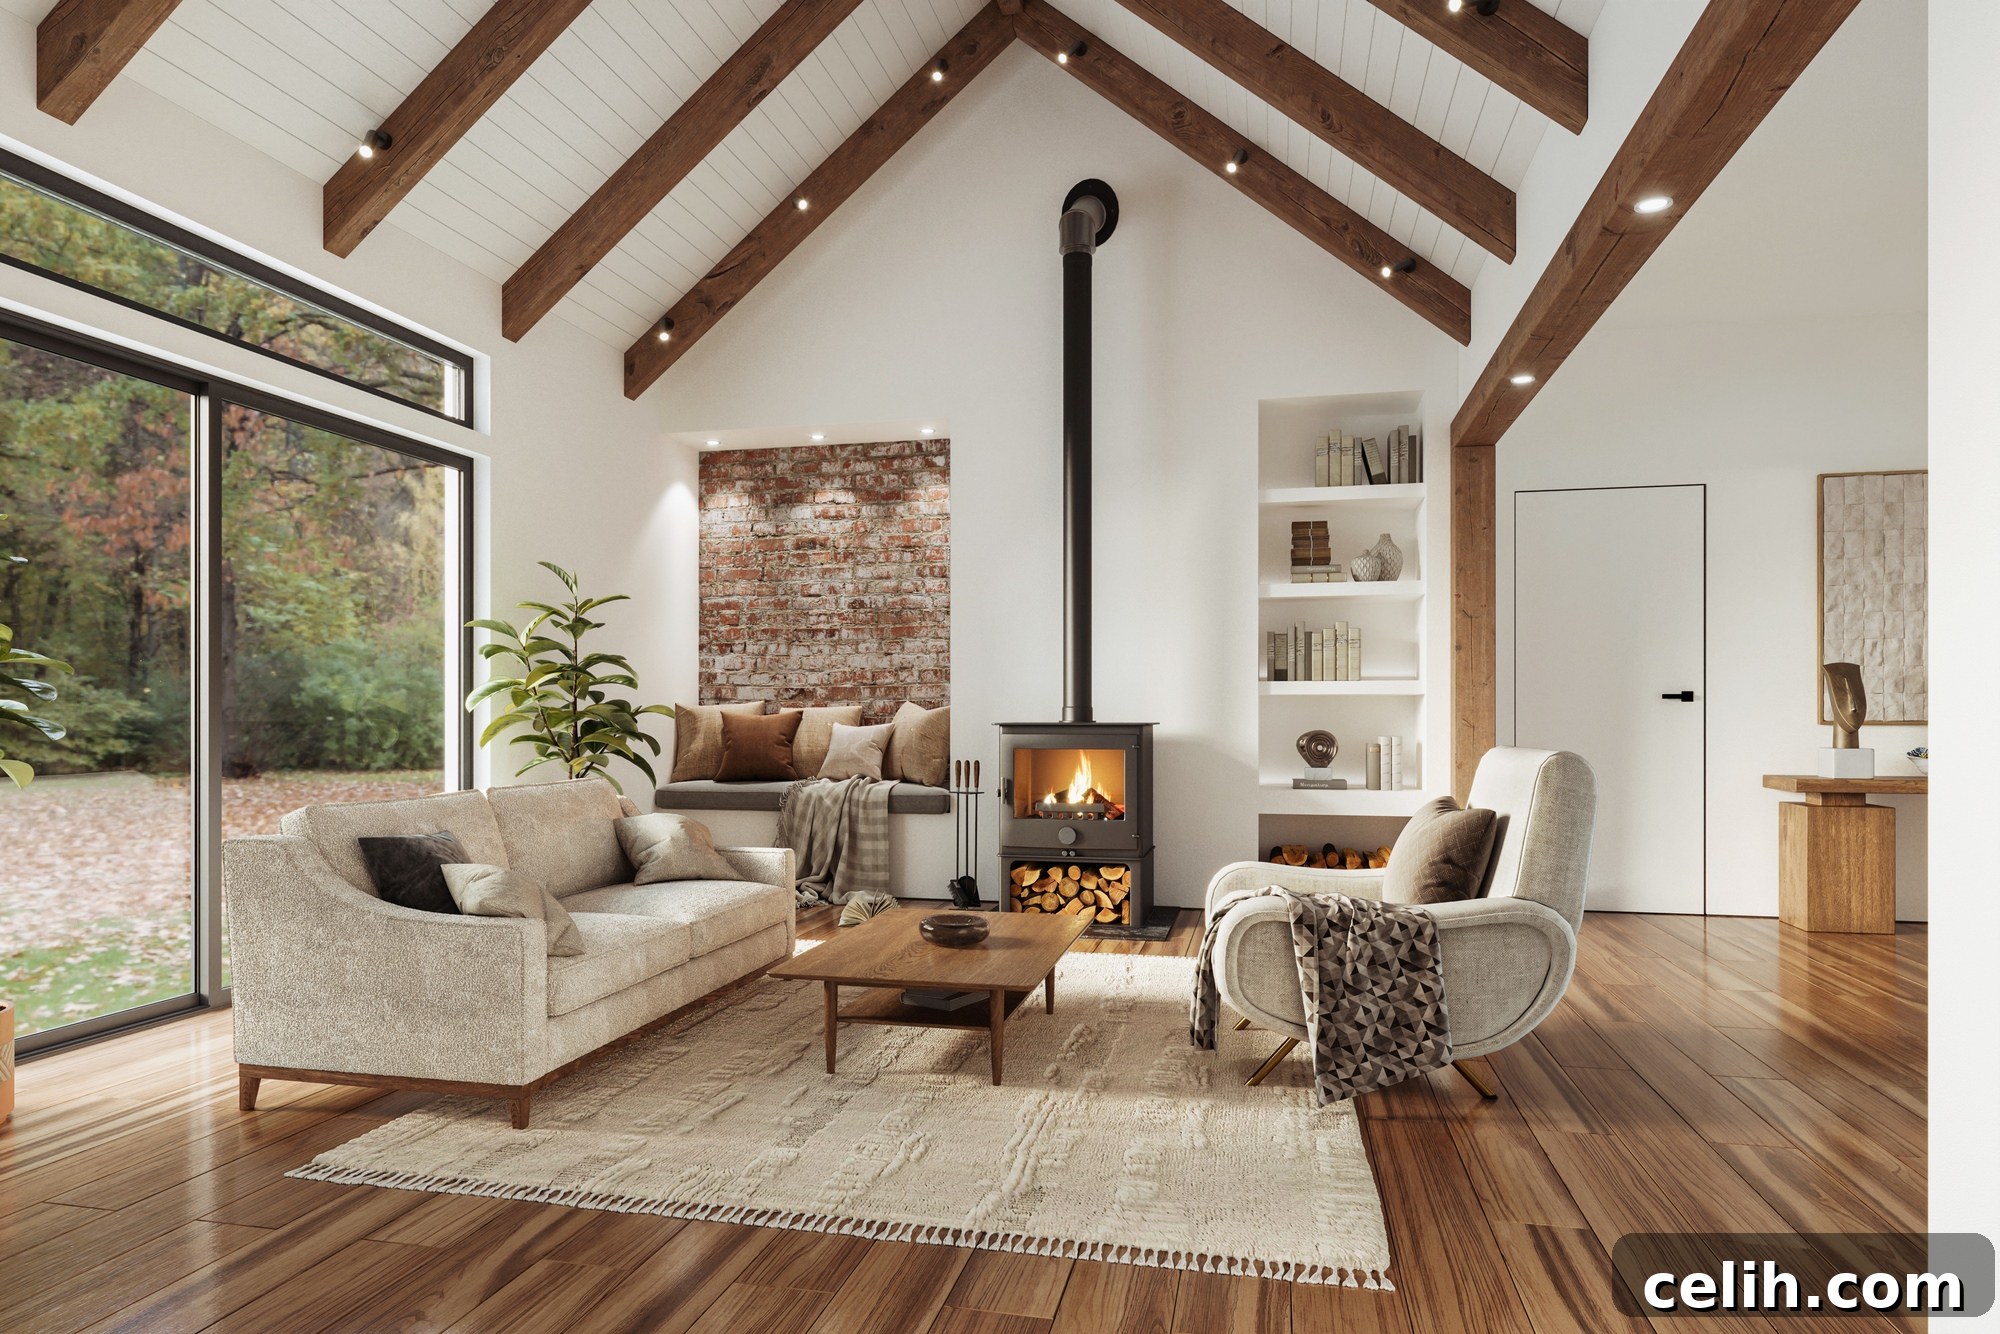
Perhaps the most enticing aspect of barndominiums is the incredible freedom they offer in design and customization. The absence of interior load-bearing walls, a hallmark of post-frame construction, liberates the homeowner and designer to create truly open and expansive layouts. This allows for grand, sweeping spaces that seamlessly integrate living, dining, and kitchen areas, perfect for entertaining or accommodating large families. Custom barndominiums frequently boast impressive features such as vaulted high ceilings, exposed structural elements, interior balconies, lofts, or mezzanines, adding architectural interest and a sense of grandeur. Large floor-to-ceiling windows flood the interiors with natural light, blurring the lines between indoor and outdoor living. Many designs also incorporate expansive wraparound porches or verandas, offering generous outdoor living spaces. Homeowners can blend rustic elements like reclaimed wood with modern design aesthetics, creating a truly unique and luxurious living environment tailored to their exact preferences.
Faster Construction Times
Compared to traditional home construction, barndominiums often boast significantly shorter build times. This speed is partly due to the efficient post-frame method and the increasing availability of pre-engineered barndominium kits. These kits come with pre-cut and pre-drilled components, simplifying the assembly process and allowing for quicker erection of the main structure. While a traditional home might take a year or more to complete, a barndominium can often be move-in ready in a matter of months, from foundation to finish. For those with practical DIY skills in woodworking or metalwork, assembling a barndominium kit themselves can further reduce costs and offer a rewarding building experience.
Repurposing an Existing Barn vs. Building a New Barndominium
While the barndominium concept primarily revolves around new construction using barn-like aesthetics, some individuals dream of transforming an authentic, existing barn into a residential dwelling. This endeavor, while romantic, falls into a different category of construction and presents a unique set of challenges and considerations that go far beyond a weekend DIY project.
Converting an existing barn is typically a major undertaking, demanding a significant investment of time, money, and expertise. The primary concern is the structural integrity of the original barn. A barn in excellent condition, with a solid foundation, sturdy frame, and intact roof, offers a better starting point. However, many older barns are in various states of disrepair, with compromised foundations, rotting timbers, or failing roofs. In such cases, the cost and effort involved in remediation – bringing the structure up to residential building codes and ensuring its long-term stability – can often exceed the cost of new construction. If a barn is severely dilapidated, it might be more practical and cost-effective to carefully deconstruct it and build a new barndominium on the same site, potentially reusing some of the salvaged materials for a rustic touch.
Beyond structural concerns, a barn conversion requires comprehensive planning for all essential residential systems. This includes upgrading or installing a new foundation, ensuring proper insulation, replacing or repairing the roof, and integrating modern plumbing, electrical, and HVAC systems. Unlike a new build where these elements are designed from scratch, conversions often involve working around existing (and sometimes uncooperative) structures, which can complicate the process and increase costs. Zoning regulations and local building codes for converting agricultural structures to residential ones can also be more stringent and complex, requiring careful navigation and professional guidance. While the allure of preserving history and creating a home with unparalleled character is strong, prospective renovators must approach barn conversions with realistic expectations and thorough professional assessments.
Location and Legal Considerations for Barndominium Installation
The beauty of barndominiums is their versatility, allowing them to be installed in a wide range of settings, from sprawling rural acreages to suburban lots. However, the seemingly limitless possibilities are always subject to local regulations. Before embarking on any construction project, it is absolutely crucial to investigate and understand the specific building codes, zoning laws, and local ordinances governing land use in your chosen location.
Every city, town, or county has its own set of rules regarding construction, and barndominiums, being a somewhat unconventional housing style, might fall into specific categories or require special permits. Zoning laws dictate what types of structures can be built in certain areas (e.g., residential, agricultural, commercial). Some rural areas might be more lenient, classifying barndominiums under agricultural exemptions, while more developed areas might have strict aesthetic guidelines or size restrictions. Homeowners’ Associations (HOAs) in planned communities can also have covenants that restrict the style and materials of homes built within their jurisdiction, potentially prohibiting barndominium designs. Ignoring these existing regulations can lead to significant problems, including construction halts, hefty fines, or even forced removal of the structure. Therefore, the very first step in any barndominium project should be to consult with the local planning and zoning department to ensure your vision aligns with local requirements and to secure all necessary permits before any groundbreaking begins.
Finding the Right Professionals for Your Barndominium Project
While some homeowners with extensive DIY experience may opt to build their barndominium from a kit, most will choose to hire professionals to bring their vision to life. The good news is that many construction companies and general contractors who specialize in traditional home building are also adept at erecting barndominiums. However, given the unique aspects of post-frame or metal-frame construction, it can be beneficial to seek out builders with specific experience in these types of structures.
There are generally two main pathways: a fully custom build or a prefabricated kit assembly. For a custom build, you’ll work with an architect and a general contractor to design and construct a barndominium tailored precisely to your specifications. If you opt for a prefabricated barndominium kit, which includes pre-cut materials and detailed instructions, you can hire a contractor to assemble and finish it for you. This option often significantly reduces construction time and costs, making the path to homeownership much quicker. As mentioned, the efficient use of prefab materials contributes to a much faster construction timeline; a typical barndominium can often be completed in a few months, a stark contrast to the year or more often required for a conventional home.
Regardless of whether you choose a custom build or a kit, selecting the right construction company or contractor is paramount. Due diligence is essential. Always research potential builders thoroughly. Look for companies with a strong reputation, extensive experience in barndominium or similar metal/post-frame construction, and a portfolio of completed projects. Ask for references and speak directly with past clients about their experiences. Ensure the contractor is licensed, insured, and provides a clear, detailed contract outlining the scope of work, timeline, and payment schedule. A reliable and experienced builder will be your most valuable partner in turning your barndominium dream into a reality.
Who Stands to Benefit Most from a Barndominium?
Barndominiums are not for everyone, but they are an ideal housing solution for specific demographics and lifestyles, offering tailored benefits that traditional homes often cannot match.
- Larger Families: With their inherent open layouts and potential for expansive square footage, barndominiums provide ample space for growing families. The flexibility in floor plans allows for multiple bedrooms, designated play areas, and large common spaces where everyone can gather comfortably.
- Remote Workers and Entrepreneurs: The customizable interior space makes barndominiums perfect for those who work from home. Dedicated home offices, integrated workshops, or even separate annexes for client meetings can be seamlessly incorporated into the design, blurring the lines between living and working environments.
- Eco-Conscious Individuals: Barndominiums offer excellent opportunities for sustainable living. When constructing a barndo, you have significant input into material choices, allowing for the incorporation of eco-friendly and recycled materials. Furthermore, their design is highly conducive to integrating renewable energy sources such as solar panels, high-performance insulation, energy-efficient windows, and even rainwater harvesting systems. These features collectively contribute to significantly reduced energy costs and a smaller environmental footprint. The large windows and sliding doors characteristic of many barndo designs also maximize natural light, minimizing the need for artificial lighting during the day.
- Hobbyists and Collectors: Whether you need space for classic cars, an art studio, a woodworking shop, or a vast collection, the expansive, column-free interiors of barndominiums can easily accommodate a wide range of hobbies and passions that require significant space.
- Those Seeking a Unique Lifestyle: For individuals tired of cookie-cutter homes and yearning for a distinctive living experience, a custom barndominium allows them to create a large living space and design a house style that perfectly reflects their individual requirements and aesthetic tastes. They can serve as permanent residences, vacation homes, or even combined residential-commercial properties.
- Retirees: The potential for single-story layouts, low maintenance materials, and durable construction makes barndominiums an attractive option for retirees looking for comfortable, easy-to-manage homes that can last for generations.
The resale market for well-constructed and thoughtfully designed barndominiums is currently quite strong, indicating that these unique homes tend to hold their value well, especially as their popularity continues to grow and awareness of their benefits spreads.
Final Thoughts on the Barndominium Lifestyle
Barndominiums represent a compelling convergence of rustic aesthetics, modern functionality, and practical affordability in contemporary housing. They offer a refreshing alternative to traditional homes, providing a canvas for homeowners to design truly unique and efficient living spaces. With the right planning, a creative vision, and a reliable building team, a barndominium can transform into a dream home defined by its expansive open spaces, impressive high ceilings, and an incredibly flexible layout. The journey from initial concept to the final touches of a barndominium build is often a deeply fulfilling project, culminating in a comfortable, stylish, and highly functional dwelling.
Whether your aspiration is to establish a distinctive residence in the tranquil countryside, to integrate a practical workshop with your living quarters, or to simply embrace a unique and adaptable home style on a suburban property, a barndominium might indeed be the ideal choice. The trend shows no signs of abating, firmly establishing barndominiums as a popular and enduring option in the dynamic world of residential architecture. Their blend of resilience, cost-effectiveness, and unparalleled customization ensures they will continue to attract those seeking a home that is as unique and adaptable as their own aspirations.