
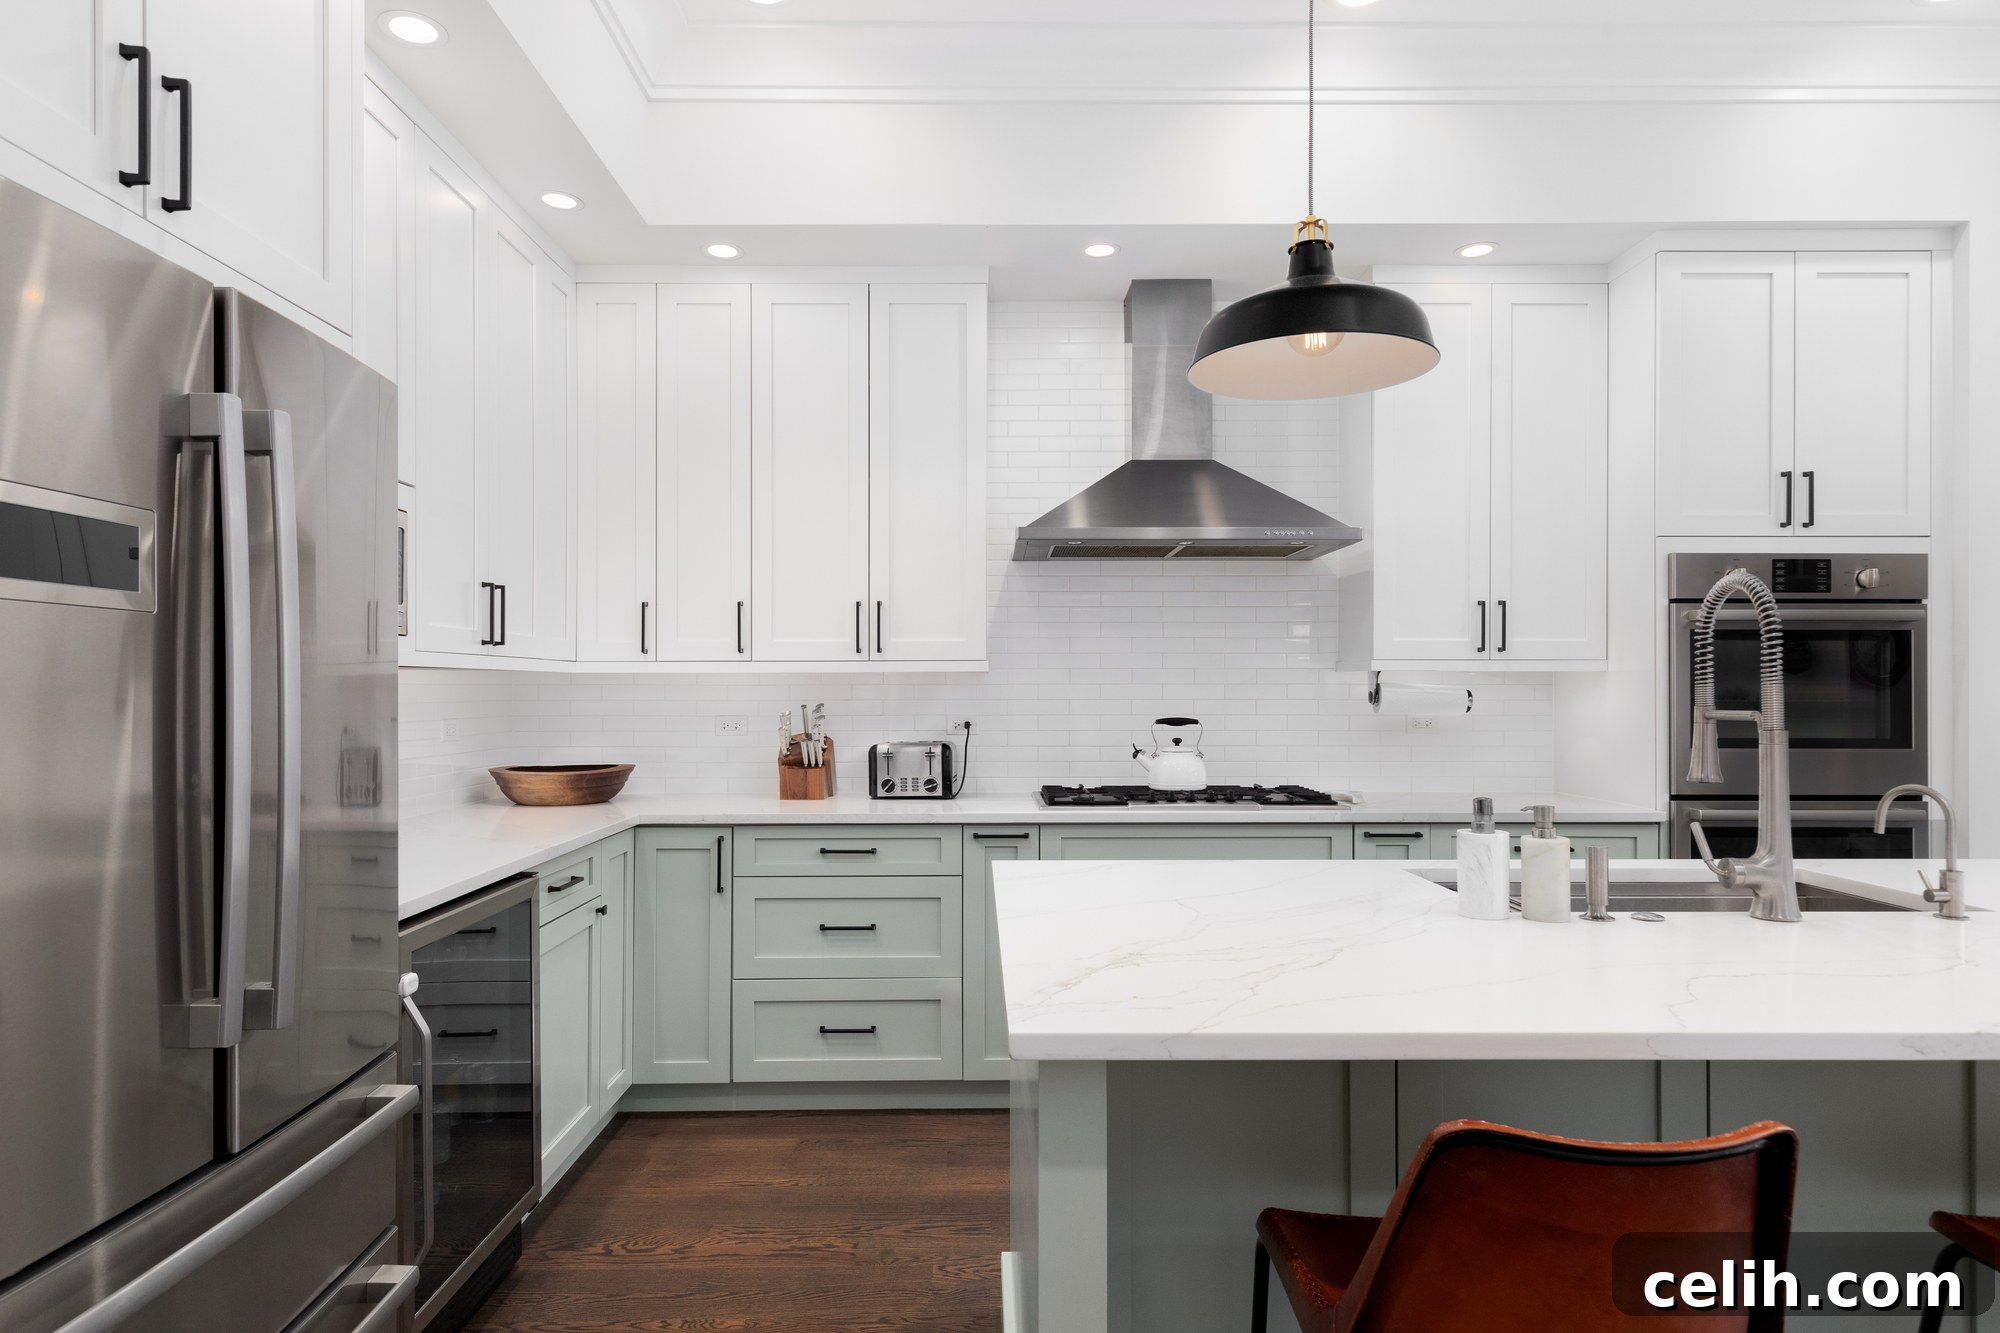
Kitchen islands have evolved from simple extra work surfaces to become the undisputed heart of many modern homes. They provide invaluable additional work and storage space, and critically, can truly elevate the aesthetic and functionality of your kitchen. But if you have a more modest space, is it genuinely worth trying to incorporate one? This comprehensive guide will explore the myriad pros and cons, guiding you through the essential considerations for adding this transformative feature to your kitchen, ensuring it perfectly complements your lifestyle and space.
What Exactly Are Kitchen Islands? Understanding Their Role in Modern Design
At its core, a kitchen island is a freestanding unit that isn’t integrated with the perimeter cabinets. While typically designed to complement the existing cabinetry and topped with a matching or coordinating worksurface for a cohesive look, there’s absolutely no rule against embracing an eclectic style. Many homeowners opt for a contrasting finish, a different countertop material, or even a bold color to make their island a distinct focal point.
The versatility of kitchen islands is astounding, ranging from small, mobile carts that offer basic extra prep space to elaborate, custom-built fixtures. These grander islands can house everything from additional seating, prep sinks, and high-tech cooking appliances to extensive storage solutions. When meticulously planned and strategically sited, a kitchen island significantly enhances ergonomic efficiency. It allows you to pivot and access additional workspace, appliances, or storage with minimal movement, streamlining your cooking and entertaining processes.
The vast majority of kitchen design companies and manufacturers offer an extensive array of options for kitchen islands, providing solutions for nearly every style and budget. For unique spaces or specific requirements, bespoke, made-to-measure islands can be crafted to perfectly fit awkward dimensions or integrate complex functionalities. Furthermore, the market also offers highly practical islands on castor wheels, allowing them to be effortlessly moved and reconfigured to suit different activities or adjust to changing needs within your kitchen space.
The Undeniable Benefits of Incorporating a Kitchen Island
Beyond aesthetics, a well-designed kitchen island brings a multitude of functional advantages that can revolutionize your kitchen experience. From boosting efficiency to creating a more social environment, the benefits are clear:
Enhanced Countertop and Prep Space
One of the most immediate and appreciated benefits of a kitchen island is the significant increase in available countertop space. This extra surface is invaluable for meal preparation, baking projects, food plating, or simply for temporarily staging dishes while entertaining. It effectively expands your working area, making multi-tasking much easier and less cluttered, especially during busy cooking sessions.
Boosted Storage Capacity
Kitchen islands are storage powerhouses. Depending on their size and design, they can be equipped with deep drawers, spacious cabinets, open shelving, wine racks, or even hidden appliance garages. This additional storage helps declutter your main kitchen area, providing a dedicated home for pots, pans, small appliances, cookbooks, or even bulk pantry items, making your kitchen more organized and functional.
A Central Hub for Socializing and Dining
In many homes, the kitchen island transforms the kitchen into a vibrant social hub. It offers an ideal spot for informal dining, quick breakfasts, or after-school snacks for children. Beyond meals, islands naturally become gathering points during parties, allowing guests to converse with the cook without impeding workflow. They can also serve as a dedicated space for homework, crafts, or simply enjoying a cup of coffee.
Seamless Appliance Integration and Improved Workflow
Larger islands can house a variety of integrated appliances, such as prep sinks, dishwashers, cooktops, warming drawers, or even wine refrigerators. This strategic placement can dramatically improve the kitchen’s workflow, especially when designed with the classic “kitchen triangle” (refrigerator, sink, stove) in mind. By situating key workstations on the island, you can achieve a highly efficient and ergonomic cooking environment, reducing unnecessary movement.
Elevated Aesthetic Appeal and Resale Value
A beautifully designed kitchen island acts as a central focal point, enhancing the overall aesthetic appeal of your kitchen. It offers an opportunity to introduce contrasting materials, textures, and colors, creating visual interest and reflecting your personal style. Furthermore, a thoughtfully planned and functional kitchen island is often a highly sought-after feature, significantly boosting your home’s appeal and potentially increasing its resale value.
Navigating Space Requirements: Do You Truly Have Room for a Kitchen Island?
While the benefits of kitchen islands are compelling, their successful integration hinges on adequate space. There’s no utility in an island that obstructs movement or makes your kitchen feel cramped. To ensure functionality, safety, and comfort, adhere to crucial space guidelines.
The Golden Rule of Clearance: At Least One Metre All Around
The most critical guideline for kitchen island placement is to maintain at least 1 meter (approximately 40 inches) of clear space on all sides. This clearance is paramount for several reasons:
- Ease of Movement: It allows multiple people to move freely around the kitchen, preventing bottlenecks and collisions, especially during peak cooking times or when entertaining.
- Safety: Sufficient clearance is vital for safely navigating with hot pots, sharp knives, or heavy groceries.
- Accessibility: It ensures that cabinet doors, drawers, and appliance doors (like dishwashers or ovens) on both the perimeter cabinets and the island itself can open fully and simultaneously without obstruction. Imagine trying to load a dishwasher while someone needs to open a cupboard on the opposite wall – adequate space makes this seamless.
- Appliance Access: If appliances are integrated into the island, you’ll need room for maintenance and cleaning.
Violating this rule will inevitably create a functional blockage, transforming a potentially useful feature into an irritating obstacle.
Minimum Island Dimensions for Practical Use
The island itself also needs to be of a practical size to be genuinely useful. A good rule of thumb is that an island should be at least 1 meter (approximately 40 inches) square to provide meaningful workspace or accommodate basic features like a small prep sink. Anything smaller than this may offer negligible utility and contribute more to clutter than convenience.
Ergonomics and Workflow: Avoiding the “Too Far” Trap
Even if you possess a sprawling kitchen, it’s equally important not to position the island too far from the main kitchen units. If the corridor or working aisle between the island and the perimeter cabinetry becomes excessively wide (e.g., more than 1.5-2 meters), the work area can become unergonomic. You’ll find yourself taking extra steps to move between the island and other key areas like the stove or refrigerator, rather than simply pivoting or taking a single natural step. The ideal distance ensures that your kitchen’s “working triangle” remains efficient and comfortable.
Designing Your Dream Kitchen Island: Functionality, Style, and Features
Once you’ve determined you have adequate space, the world truly becomes your oyster in terms of design and functionality. The possibilities are vast, limited only by imagination and budget. Here’s how to plan an island that perfectly suits your needs:
Defining the Primary Purpose: Functionality First
Before diving into aesthetics, clearly define the primary role of your island. Will it be predominantly for food preparation, a dining area, extra storage, a dedicated cooking zone, or a combination? A small island, for instance, might be perfectly designed to offer a couple of cupboards within its pedestal unit and an overhang for two bar chairs, creating an ideal breakfast bar or quick prep station. Larger islands, however, open up a world of possibilities:
- Cooking Zone: Incorporate a hob, oven, or even a deep fryer. This often requires dedicated ventilation (downdraft or overhead hood) and appropriate electrical wiring.
- Washing/Prep Zone: Add a secondary prep sink, a dishwasher, or a trash compactor. This necessitates plumbing and drainage.
- Entertainment Hub: Feature a beverage fridge, wine cooler, or an ice maker.
- Baking Station: A wider, solid countertop with ample storage for baking sheets and ingredients.
- Dining & Socializing: Extend the countertop for seating, integrating comfortable bar stools or even a built-in banquette.
Size, Shape, and Materials: Crafting Your Island’s Identity
The physical attributes of your island significantly influence its usability and aesthetic impact:
- Shape: While rectangular islands are most common, L-shaped or T-shaped islands can be excellent for larger kitchens, offering distinct zones for prep, cooking, and dining. Circular or custom-shaped islands can provide unique design statements.
- Countertop Materials: Match your existing worktop for continuity (e.g., quartz, granite, marble, laminate) or choose a contrasting material like butcher block for warmth, stainless steel for a professional look, or concrete for an industrial edge. Consider durability, maintenance, and heat resistance based on your intended use.
- Base Materials: The island’s base can match your existing cabinetry or offer a contrasting element. Options include painted wood, natural wood tones, sleek laminates, or even metal accents, all contributing to the kitchen’s overall style.
Seating and Storage Solutions
If seating is a priority, ensure adequate overhang for comfort (typically 12-18 inches for knees) and consider the height of your island in relation to your chosen stools (counter height vs. bar height). For storage, think about what you need to store: deep drawers are excellent for pots and pans, pull-out shelves maximize accessibility, and open shelving can be used for display or easy access to frequently used items. Integrated book nooks or even pet feeding stations are creative additions.
Utilities and Lighting: The Technical Aspect
If your island is more than just a surface, careful planning for utilities is critical. This includes:
- Plumbing: For sinks, dishwashers, or icemakers.
- Electrical: Essential for cooktops, ovens, microwave drawers, and crucial power outlets for small appliances like blenders, stand mixers, or laptop chargers. Many islands now incorporate pop-up outlets for a sleek look.
- Ventilation: If integrating a cooktop, you’ll need a range hood (either overhead or a downdraft system that retracts into the island).
Lastly, don’t overlook lighting. Pendant lights suspended above an island are a popular choice, providing both task lighting and a significant design element. Complement these with ambient recessed lighting for overall illumination.
Clever Alternatives for Smaller Spaces: Maximizing Every Inch
While a full-fledged kitchen island might be the dream, it’s not always feasible due to space constraints or budget limitations. Fortunately, there are many stylish and practical alternatives that can offer similar benefits without requiring the same footprint or investment.
Portable Kitchen Carts and Butcher Blocks
For those needing flexible additional workspace, a high-quality butcher’s block or a movable kitchen cart on wheels is an excellent solution. These units provide extra surface area for food preparation and often include shelves or drawers for storage. Their mobility is a huge advantage – you can roll them out when needed for cooking or entertaining, then tuck them away against a wall or into a corner when not in use. If using a wheeled trolley for active prep, you might like to chock the wheels or ensure they lock securely to prevent it from skittering away at an inopportune moment!
Kitchen Peninsulas: The Island’s Connected Cousin
A peninsula is essentially an island that is attached to a wall or existing cabinetry on one side. This configuration offers many of the benefits of an island, such as increased countertop space, seating, and storage, but requires less circulation space around it. Peninsulas are particularly well-suited for L-shaped or U-shaped kitchens, effectively extending the existing work surface and creating a natural boundary for the kitchen area.
Dining Tables with Dual Functionality
In smaller open-plan living areas, a strategically placed dining table can double as extra kitchen workspace. Choose a sturdy table with a durable top that can withstand food preparation. When not used for dining, it provides a valuable overflow surface during busy cooking times, blurring the lines between dining and kitchen zones.
Console Tables and Drinks Trolleys
For more occasional or decorative use, an elegant console table or a vintage drinks trolley can provide a charming accent and a small surface for serving or displaying items. While not designed for heavy-duty prep, they add character and can be surprisingly useful for light tasks or as a stylish bar area.
Custom Narrow Islands
Even if a standard-sized island won’t fit, a custom narrow island might. A designer can help you craft a slim island that still provides some extra counter space and perhaps shallow storage, maximizing vertical space in a tight footprint.
The Value of Professional Kitchen Design Consultation
Regardless of whether you’re aiming for a grand island or a clever alternative, integrating a new feature into your kitchen requires careful thought and planning. If you’re keen to add a kitchen island to your room, or overhaul your kitchen layout, it’s highly advisable to consult with a professional kitchen designer. These experts possess the knowledge and experience to assess your space, understand your lifestyle needs, and create a plan that optimizes flow, functionality, and aesthetics.
Many kitchen manufacturers and showrooms offer complimentary design services, or services where the design fee can be redeemed against subsequent purchases. This makes professional advice incredibly cost-effective, ensuring that your investment results in a kitchen that is not only beautiful but also highly efficient and tailored to your everyday life. A well-designed kitchen island is more than just a piece of furniture; it’s a strategic enhancement that can truly transform your home.