
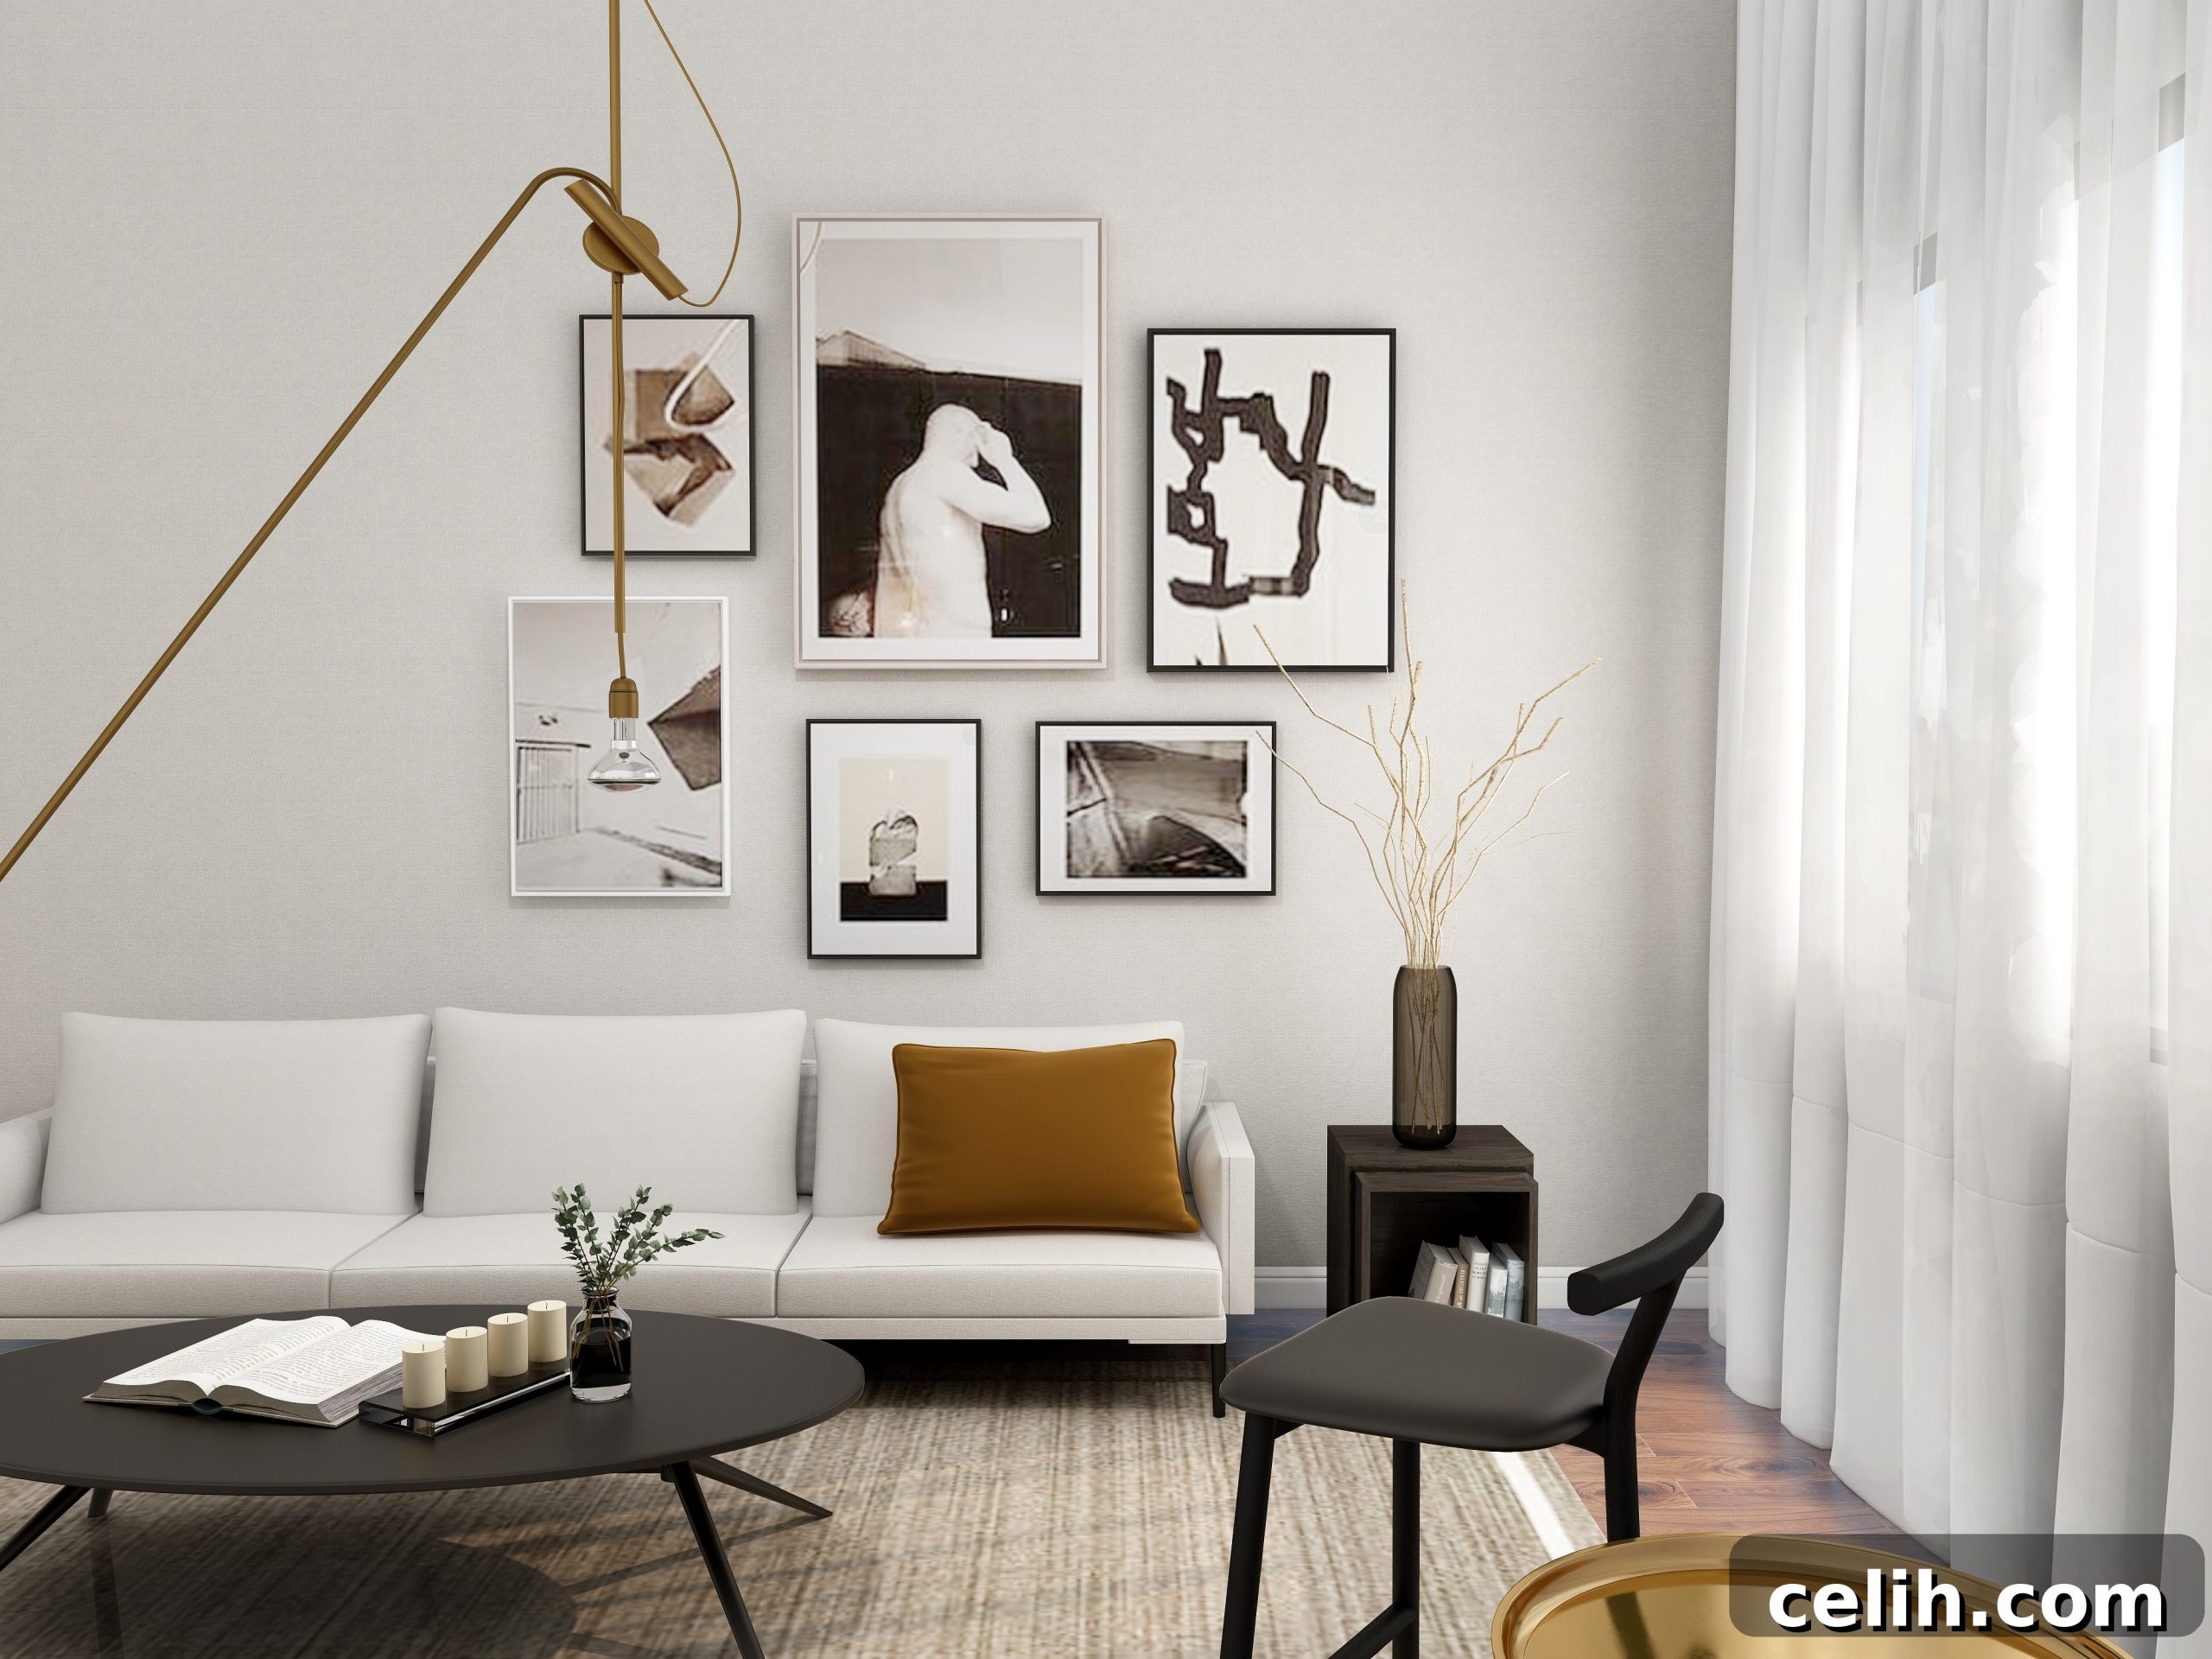
Do you often find yourself dreaming of more square footage, wishing your current home offered a bit more breathing room? Whether you’re navigating the bustling energy of a full house with kids or simply feel overwhelmed by the sheer volume of belongings in a confined area, the challenge of a small living space is incredibly common. While relocating to a larger property or embarking on a major home extension might not always be feasible, it doesn’t mean you’re stuck feeling cramped. With strategic planning and clever design choices, you can dramatically enhance the perception of space within your existing home.
Living in a compact environment presents a unique opportunity to cultivate intentional design, prioritizing functionality, aesthetics, and a sense of openness. This guide offers seven transformative tips, meticulously crafted to help you maximize every inch of your small living space, making it feel more expansive, organized, and inviting. Prepare to unlock the full potential of your home and discover how to live large, regardless of its footprint.
1. Master the Art of Furniture Selection for Small Spaces
The furniture you choose has an unparalleled impact on the perceived size and flow of any room. Even the most generously proportioned spaces can feel constricting if cluttered with bulky or ill-suited pieces. For smaller homes, adopting a minimalist approach is key, focusing only on essential furniture that serves multiple purposes or boasts a streamlined design. Begin by evaluating each item’s necessity and its contribution to the overall aesthetic and functionality of the room.
When selecting pieces, prioritize those with a lighter visual weight. Opt for furniture with exposed legs, as this allows light to pass underneath, creating an illusion of more open floor space. Materials also play a crucial role. Glass or acrylic dining tables and coffee tables are excellent choices because their transparency doesn’t obstruct the visual path to the floor or wall beyond, making the room feel continuous and airy. Similarly, reflective surfaces like polished chrome, gleaming copper, or mirrored finishes can bounce light around the room, further amplifying the sense of spaciousness.
Embrace Multi-functional Furniture
In a small living space, every piece of furniture should earn its keep. Look for items that offer more than one function. Consider storage ottomans that double as extra seating and hidden storage for blankets or magazines. Sofa beds or daybeds are perfect for guest rooms or living areas, providing flexible sleeping arrangements without sacrificing everyday living space. Nesting tables can be pulled out when needed and tucked away neatly to save space, offering versatility for entertaining or daily use. Wall-mounted shelving units or floating desks are another fantastic way to utilize vertical space without encroaching on precious floor area.
Consider Scale and Proportion
It’s a common misconception that small rooms require tiny furniture. In reality, a few well-chosen, appropriately scaled pieces can make a room feel larger than many small, disjointed items. Avoid oversized, plush sofas that consume an entire living room. Instead, opt for a sleek, armless sofa or a loveseat that fits proportionally within the space. For bedrooms, select a bed frame with an integrated headboard and storage underneath, rather than multiple separate pieces. Slim profiles, light colors, and simple designs will always outperform heavy, dark, and intricate furniture in creating an open and airy atmosphere.
2. Unlock the Potential of Vertical Space
Many homeowners overlook the immense potential of their walls and doors as prime real estate for storage and display. Instead of letting floor space dictate your storage solutions, elevate your perspective and look upwards. Utilizing vertical space is a cornerstone of smart small-space design, drawing the eye upwards and emphasizing ceiling height, which in turn makes a room feel larger.
Innovative Wall Storage Solutions
Replace bulky, floor-standing bookcases with sleek, wall-mounted shelves. These free up valuable floor area and can be customized to fit any wall length or height. Floating shelves offer a minimalist look, while integrated shelving systems can turn an entire wall into a functional and aesthetic storage unit. Consider pegboards in kitchens, craft rooms, or entryways for flexible, reconfigurable storage of tools, utensils, or accessories. Vertical garden walls can bring nature indoors without sacrificing floor space, adding a refreshing touch to any room. Wall-mounted coat racks and entryway organizers are also excellent for keeping clutter off the floor.
Maximizing Door Space
Doors are another underutilized asset. Over-the-door hooks, racks, and organizers can provide discreet storage for a multitude of items. In bathrooms, an over-the-door towel rack can keep towels neat and accessible. In bedrooms or closets, hanging shoe racks, accessory organizers, or even full-length mirror cabinets can store essentials without occupying precious floor or wall space. These simple additions can transform an ordinary door into a highly functional storage solution, significantly improving organization in compact areas.
3. Invest in Custom-Made Kitchen Solutions
The kitchen, often considered the heart of the home, can quickly feel cramped if appliances and cabinetry don’t fit seamlessly. Standard-sized units, while convenient, often leave awkward gaps or fail to utilize every available inch, leading to wasted space and an unharmonious aesthetic. This is where the profound benefits of a made-to-measure kitchen come into play, especially in smaller or unusually shaped layouts.
Custom kitchen designers, such as Kesseler, specialize in crafting cabinetry that is precisely tailored to your unique specifications. Their ability to build units to any height, width, and depth ensures that every nook and cranny is maximized, transforming previously unusable spaces into clever storage opportunities. This bespoke approach eliminates unsightly gaps and creates a sleek, integrated look that makes the kitchen feel larger and more cohesive. Furthermore, professional designers take meticulous measurements and plan the layout, ensuring optimal workflow and storage solutions for your specific needs.
Beyond Perfect Fit: Enhanced Functionality and Aesthetics
A made-to-measure kitchen goes beyond just fitting perfectly; it enhances both functionality and visual appeal. Custom solutions allow for innovative internal storage, such as pull-out pantries, corner carousel units, or custom-sized drawers for specific utensils and appliances, all designed to keep clutter hidden and essentials easily accessible. This level of organization not only makes cooking and meal prep more efficient but also contributes to a cleaner, more spacious-feeling kitchen. Regardless of your kitchen’s size, shape, or existing architectural quirks, a custom-designed space means you don’t have to compromise on either beauty or practicality, providing the elegant and highly efficient kitchen you truly deserve.
4. Embrace a Clutter-Free Lifestyle
Clutter is the silent assailant of small spaces, accumulating subtly until every surface is occupied, and the room feels oppressive and chaotic. A truly expansive feeling in a small home begins with a commitment to decluttering. This isn’t a one-time task but rather a regular practice that should be integrated into your home maintenance routine, perhaps a thorough session every six months, complemented by daily tidying.
Decluttering involves making honest assessments about what you truly need, use, and cherish. Be ruthless in your evaluation: if an item hasn’t been used in a year, is broken, or no longer brings you joy, it’s likely a candidate for removal. For those who find letting go difficult, enlisting the help of a friend or family member can provide the objective perspective needed to make tough decisions. Every item you decide to part with can potentially be sold online, donated, or recycled, offering a tangible incentive for your efforts.
Smart Storage Solutions for Remaining Items
Once you’ve pared down your possessions, the next step is to store the remaining items intelligently. Attics and lofts are ideal for storing seasonal clothing, holiday decorations, and rarely used luggage. However, if these aren’t available, creativity becomes essential. Under-bed storage is a goldmine for hidden organization. Invest in shallow, rolling containers or fabric bins that slide smoothly under your bed, keeping items like extra linens, off-season shoes, or childhood memorabilia neatly out of sight. Clear plastic containers are particularly useful as they allow you to quickly identify contents without rummaging.
Other clever storage spots include the back of closets, inside ottomans with lift-off lids, or even stylish baskets placed strategically around the room. Remember, “a place for everything, and everything in its place” is not just a saying; it’s a foundational principle for maximizing space and maintaining a sense of calm in a smaller home. By consistently clearing clutter and implementing smart storage, you’ll find your home not only feels bigger but also more peaceful and functional.
5. Illuminate Your Space: The Power of Light
Light is a powerful architect of perception. A brightly lit room, whether by natural sunlight or well-planned artificial illumination, inherently feels more spacious, airy, and inviting than a dimly lit one. Maximizing light is one of the most effective strategies for making a small living space appear significantly larger.
Maximize Natural Light
If your budget allows, consider upgrading to larger windows. Bigger windows mean more natural light floods into your home, breaking down the psychological barrier of four confining walls. For window treatments, opt for blinds, sheer curtains, or simple roller shades instead of heavy, floor-length draperies. These options take up less visual space and allow maximum light penetration when open. Keep your windows sparkling clean to ensure unimpeded light flow. Avoid placing large furniture directly in front of windows, as this can block light and create shadows that make a room feel smaller.
Strategic Artificial Lighting
Beyond natural light, well-designed artificial lighting can profoundly impact a room’s perceived size. Instead of relying on a single overhead fixture, employ a layered lighting scheme. This includes ambient lighting (overall illumination, perhaps from recessed lights or a flush-mount fixture), task lighting (for specific activities like reading or cooking, such as floor lamps or under-cabinet lights), and accent lighting (to highlight artwork or architectural features). Uplighters, which direct light towards the ceiling, can make a room feel taller. Dimmers are also excellent for adjusting the mood and brightness, preventing any area from feeling dark and enclosed.
Color Palette and Reflective Surfaces
The colors in your home also play a vital role in light reflection. Painting walls in light, neutral colors like white, cream, or pale gray will reflect light, making rooms appear brighter and more open. Steer clear of dark-colored carpets; instead, choose light-colored area rugs, or better yet, opt for wooden floorboards or tiles. These not only reflect light but also create a sense of continuity across rooms, tricking the eye into perceiving a larger, more expansive floor plan. Glossy finishes on walls or furniture can further enhance light reflection, contributing to an overall brighter and more spacious feel.
6. Harness the Illusionary Magic of Mirrors
One of the oldest, yet most effective, tricks in the interior design book for expanding a small space is the strategic placement of mirrors. Mirrors are not just decorative accents; they are powerful tools for manipulating perception, creating the illusion of depth, light, and ultimately, more space. By reflecting the room, its light, and its views, mirrors can double the perceived size of an area, making them an indispensable element in compact living.
Strategic Mirror Placement
The key to maximizing the effect of mirrors lies in their placement. A large, floor-length mirror leaning against a wall in a living room or bedroom can instantly make the room feel twice as deep. Position a mirror opposite a window to reflect natural light and the outdoor view, bringing the outside in and enhancing the sense of openness. In narrow hallways, placing a mirror on one wall can alleviate the tunnel effect, making the space feel wider. Grouping several smaller mirrors together can create a dynamic focal point that also contributes to the expansive feel.
Mirrored Furniture and Accents
Beyond traditional wall mirrors, incorporating mirrored furniture can elevate this effect. A mirrored wardrobe in a bedroom, a mirrored coffee table, or a chest of drawers with mirrored panels can reflect the surrounding decor and light, making the furniture itself seem to disappear into the room while simultaneously expanding the space. These pieces are not only highly functional but also add a touch of glamour and sophistication. Even smaller mirrored accents, such as trays, picture frames, or decorative objects, can contribute to the overall reflective quality of the room, further enhancing the illusion of space. The more reflective elements you integrate, the more luminous and expansive your small space will appear, all while keeping your design aesthetic modern and on-trend.
7. Prioritize Simplicity: Say Goodbye to Busy Patterns
While patterns can add personality and flair to a room, in a small living space, they can quickly overwhelm and make the area feel busy, cluttered, and even smaller than it is. The eye gets caught on the intricate details of patterns, preventing a smooth visual flow and creating a sense of confinement. To promote a feeling of openness and tranquility, it’s generally best to opt for simplicity in your textile and surface choices.
Embrace Neutral and Solid Colors
Light, neutral, and solid block colors are your allies in small-space design. White bedding, for instance, is a timeless choice that instantly makes a bedroom feel fresh, clean, and expansive. Extend this principle to other textiles: choose curtains, rugs, and upholstery in solid, light, or muted tones. These colors reflect light more effectively than dark or heavily patterned fabrics, contributing to a brighter and airier atmosphere. A monochromatic or analogous color scheme (using colors close to each other on the color wheel) can create a cohesive and harmonious look that visually expands the space, allowing the eye to travel seamlessly across the room without interruption.
Adding Texture Over Pattern
If you’re concerned about a neutral palette feeling too bland, introduce visual interest through texture rather than busy patterns. Think chunky knit throws, linen curtains, woven rugs, or velvet cushions. These varying textures add depth and sophistication to a room without making it feel crowded. Small, subtle patterns can be used sparingly as accents, perhaps on a single throw pillow or a small decorative item, but avoid using them on large surfaces or multiple items that could clash and shrink the perceived space. By staying away from overwhelming patterns, you allow your small space to breathe, fostering a calm, organized, and much larger-feeling environment.
Transforming a small living space into a haven of comfort and style is entirely achievable with these practical and insightful design strategies. By thoughtfully selecting furniture, leveraging vertical dimensions, investing in custom solutions, maintaining a clutter-free environment, maximizing light, strategically placing mirrors, and choosing simple color palettes, you can create an illusion of spaciousness that belies your home’s actual footprint. Embrace the challenge, unleash your creativity, and watch as your compact dwelling evolves into a beautifully optimized and expansive sanctuary. It’s time to live large, regardless of size.
Featured image credit: Photo by Collov Home Design on Unsplash