
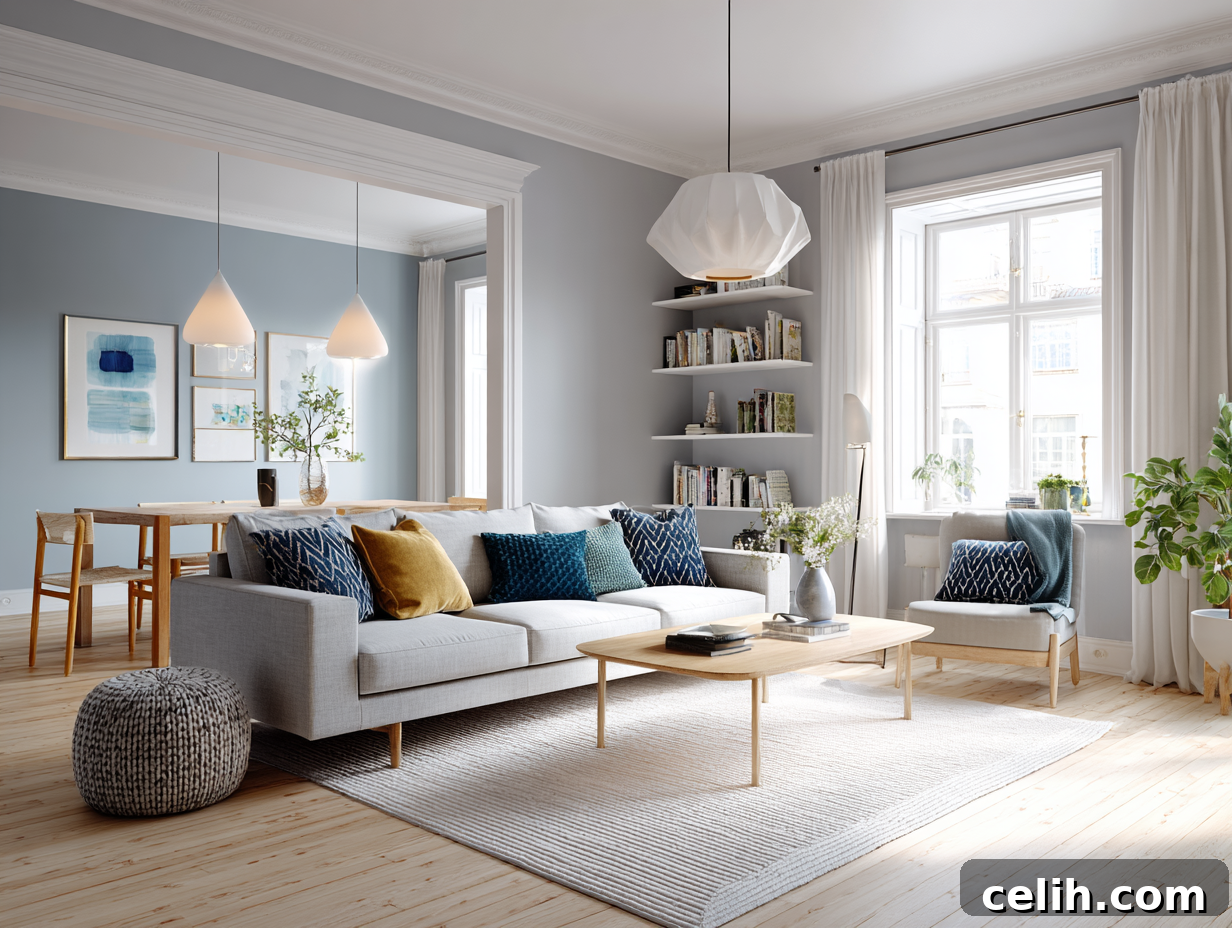
In the dynamic realm of property development and interior design, the process of presenting a vision has undergone a profound evolution. We’ve moved beyond merely describing a concept; today, design is pre-experienced. Before the first brick is laid or a single material is ordered, critical decisions are made, budgets are approved, and client buy-in is secured. This shift demands more than imagination or interpreting abstract mood boards – it requires clients and designers alike to genuinely *see* the space come to life, long before physical construction begins.
This is precisely where professional 3D interior rendering services become not just a valuable tool, but an indispensable asset. They transcend simple illustration; they are powerful instruments for testing, refining, and validating aesthetic directions before they become permanent and costly realities. By leveraging cutting-edge 3D architectural rendering, designers and clients can collaboratively explore every nuance of a space, ensuring that the final outcome aligns perfectly with initial aspirations.
Most design missteps aren’t conceptual failures. Instead, they often manifest as subtle errors in proportionality, emotional resonance, or contextual harmony. A shade of paint that’s slightly off, a ceiling treatment that feels too busy, a layout that lacks definition, or a lighting feature that inadvertently dominates the room – these seemingly minor details can dramatically alter the entire atmosphere of a space. Certain interior design directions, while conceptually powerful, carry inherent risks that are significantly amplified without robust visualization. In this comprehensive guide, we delve into five such design approaches that absolutely merit thorough exploration and refinement through high-quality 3D visualization first.
1. Soft Minimalism: The Art of Subtle Precision in 3D
Minimalism has gracefully evolved from its stark, austere beginnings. It’s no longer defined by barren white walls and empty rooms, but rather by a sophisticated blend of restraint and warmth. Contemporary soft minimalism champions texture without clutter, and simplicity that feels invitingly lived-in rather than sterile. Key elements often include natural wood finishes, a palette of soft, earthy tones like beige and greys, linen upholstery, and subtly curved forms that introduce a gentle fluidity. On paper, this aesthetic evokes a profound sense of calm and tranquility. Yet, without careful execution, it can easily translate into a space that feels unfinished, uninviting, or simply lacking character.
The inherent challenge with soft minimalism lies in the amplified visual weight of every single detail. When fewer elements populate a room, each chosen piece, material, and finish carries immense significance. The specific tone of the flooring, the precise thickness of a sofa’s armrests, the subtle undertone of the wall paint, or the color temperature of the lighting – each factor contributes profoundly to the overall atmosphere. A single misstep in any of these areas can disrupt the delicate balance and shift the entire mood of the space.
This is where interior design visualization proves invaluable. In a detailed 3D rendering, this direction can be meticulously calibrated. Designers can experiment with countless variations of neutral palettes, observing their behavior under diverse lighting conditions, from bright daylight to ambient evening glow. They can compare the tactile and visual impact of matte versus satin finishes on surfaces, or evaluate how much negative space feels intentionally curated versus simply empty. Soft minimalism demands absolute precision, and photorealistic 3D renderings provide the tools necessary to achieve that exactitude, ensuring every element works in harmonious concert.
2. Layered Maximalism: Orchestrating Opulence with 3D Rendering
At the vibrant opposite end of the design spectrum stands layered maximalism – an aesthetic characterized by its audacious embrace of deep color palettes, rich patterned textiles, sculptural lighting fixtures, commanding statement art, and an eclectic mix of materials. It is, by its very nature, expressive, bold, and deeply emotional. Yet, maximalism is a tightrope walk; it requires a masterful hand to prevent it from descending into chaos and visual fatigue.
The line between opulent and overwhelming is remarkably fine. Too much visual contrast can leave a space feeling disorienting. A proliferation of unmanaged focal points means the eye has nowhere to rest, creating a sense of unease. And an arbitrary jumble of textures can dissolve any semblance of harmony, turning richness into disarray. Maximalism thrives on strategic layering, but effective layering inherently demands a clear visual hierarchy – a nuanced understanding of which elements should stand out and which should recede.
In a sophisticated 3D rendered environment, this crucial hierarchy becomes overtly visible and easily manageable. Through architectural visualization, designers can directly observe whether an emerald green feature wall truly complements a plush velvet sofa or whether it inadvertently competes for attention. They can meticulously analyze how brass accents respond to the warmth of carefully placed lighting, or test various art scales against the precise proportions of the wall to ensure perfect balance. Instead of assembling a collection of bold elements blindly, 3D interior rendering allows designers to build them strategically, ensuring every piece contributes to a cohesive, luxurious narrative. This digital experimentation drastically reduces the potential for costly physical regret, transforming maximalism from a gamble of excess into an art of controlled, calculated splendor.
3. Open-Concept Living: Defining Invisible Boundaries Through Visualization
Open layouts remain an aspirational ideal for many modern homeowners. The allure of large kitchen islands flowing seamlessly into dining zones, and living spaces connected without the interruption of walls, promises airiness, unparalleled flexibility, and enhanced social interaction. These designs foster a sense of expansive freedom and contemporary living. However, openness without careful consideration of structure and purpose can quickly lead to a space that feels undefined, cavernous, or even directionless.
While traditional 2D floor plans are excellent for suggesting flow and spatial relationships, they inherently fall short in revealing true visual balance and emotional impact. Critical questions often arise: Does the kitchen island inadvertently dominate the entire open area? Does the dining table appear undersized or disproportionate within the vastness? Does the primary seating area float awkwardly in the middle of the room, lacking grounding or purpose? These are dimensions that flat drawings simply cannot convey effectively.
In a sophisticated 3D rendering, spatial relationships become crystal clear and immediately perceptible. Designers can precisely visualize sightlines from any point in the room, from the comfort of the sofa looking towards the kitchen island, or from the dining area towards a cozy fireplace. You gain a tangible understanding of how subtle ceiling treatments or variations in flooring materials can effectively define distinct zones without resorting to physical walls. Furthermore, 3D visualization allows for meticulous testing of rug placement options to anchor furniture groupings, creating invisible yet powerful boundaries that delineate function and intimacy. Open-concept living isn’t about the absence of walls; it’s about the masterful creation of these invisible boundaries. 3D interior design visualization effectively exposes whether those essential boundaries truly exist and function as intended.
4. Biophilic Design: Beyond Decoration, Towards Immersive Environments
The concept of bringing nature indoors might sound straightforward: simply add a few plants, incorporate some wood, and introduce stone elements. Yet, authentic biophilic design transcends mere decoration; it is a profound, spatial, and holistic approach that seeks to foster a deep connection between human occupants and the natural world. It meticulously considers how natural light permeates and interacts with every surface of a room, how organic textures reflect or absorb that light, and how greenery can be seamlessly integrated into circulation paths and living zones, rather than merely placed as an afterthought.
When executed skillfully, biophilic interiors offer a genuinely restorative experience, promoting well-being, reducing stress, and enhancing cognitive function. Conversely, when approached superficially or poorly, they can feel contrived, staged, or even cluttered, failing to deliver on their promise of natural harmony. The subtle interplay of natural elements with architectural forms is incredibly complex and challenging to predict without advanced tools.
Within a dynamic 3D environment, such as a comprehensive 3D rendering virtual tour, designers gain unparalleled capabilities. They can accurately simulate complex daylight patterns throughout the day, observing how light falls across textured stone walls or through leafy indoor plantings. This allows for precise adjustments to window treatments, skylight placements, and material choices. Designers can test varying densities of indoor planting, ensuring the greenery feels integrated and vibrant, not overwhelming. Most importantly, they can refine the crucial proportions between natural and architectural elements. A dramatic stone feature wall might appear stunning in isolation, but will it overpower the room’s serenity? A timber ceiling might feel warm in theory, but will it inadvertently darken the space and diminish the natural light? These vital questions receive clear, visual answers through architectural visualization, long before a single material is delivered to the construction site, saving both time and resources.
5. Statement Lighting as Architectural Anchor: Illuminating Identity
In many design projects, lighting is often relegated to one of the final selections, an accessory chosen late in the process. This approach fundamentally misunderstands its profound impact. When lighting is conceived as an architectural element, it transcends mere illumination; it actively defines the identity, mood, and perceived scale of a space. Consider oversized pendants gracefully suspended over a dining table, linear LED strips subtly tracing the geometry of a ceiling, or a sculptural chandelier majestically anchoring a grand entry hall. These are not just light sources; they are focal points that dictate the entire sensory experience of a room.
Architectural lighting possesses an extraordinary ability to transform perception. It dramatically alters the perceived scale of a room, influences its emotional mood, and masterfully shapes the play of light and shadow, adding depth and intrigue. Without advanced visualization, errors in scale are remarkably common. A dramatic fixture that appeared perfectly balanced and commanding in a spacious showroom might overwhelm a residential ceiling with standard height. Conversely, a delicate pendant, chosen for its subtle elegance, could entirely disappear or become insignificant in a double-volume space, losing its intended impact.
With precise 3D rendering and interior visualization, lighting transitions from a subjective choice to a measurable, design-defining element. Designers can accurately test fixture proportions relative to precise ceiling heights and room dimensions, ensuring perfect harmony. They can observe, with incredible fidelity, how shadows fall across textured walls, how light interacts with different materials, and how reflections play out on various surfaces. Crucially, brightness and color temperature can be adjusted to prevent uncomfortable glare or undesirable dullness, optimizing both aesthetics and functionality. Lighting is far more than an accessory; it is the very essence of atmosphere. Architectural rendering makes that atmosphere tangible, allowing for its complete mastery.
Why Testing in 3D Transforms the Design Conversation
The language of interior design is often rich with evocative adjectives: calm, bold, cozy, dramatic, natural, sophisticated. While these words paint a picture, they are inherently subjective, leaving room for interpretation and potential misalignment between designer and client. What one person perceives as “cozy,” another might find “cramped.” What one client deems “bold,” another might consider “overwhelming.”
When clients are presented with a fully rendered interior through a professional 3D visualization, the entire conversation fundamentally shifts. They are no longer merely responding to abstract descriptions or conceptual ideas; they are reacting to a tangible, immersive, and fully realized space. They can instinctively see how different materials interact, feel the nuanced balance of color palettes, and inherently grasp the proportions and scale of the room. This unparalleled clarity accelerates the decision-making process, minimizes the need for costly and time-consuming revisions, and critically protects project budgets from unforeseen changes. Most importantly, it strengthens the collaborative bond between designer and client, fostering a shared understanding and aligning expectations perfectly with the final outcome. 3D rendering acts as a universal visual language, cutting through ambiguity.
The Strategic Advantage of Pre-Construction Visualization
Exploring complex interior directions in 3D isn’t merely about aesthetics; it is fundamentally about astute risk management and strategic project planning. Consider the potential pitfalls: soft minimalism introduced too late risks a sterile, uninviting space. Layered maximalism, if not rigorously tested, can easily devolve into an overwhelming visual cacophony. Open layouts, left to chance, may result in inefficient or undefined zones. Biophilic concepts, if superficially applied, become merely decorative rather than genuinely restorative. And statement lighting, without precise pre-visualization, can result in disproportionate fixtures that disrupt the entire room.
Professional 3D rendering and interior design visualization effectively pull uncertainty forward in the project timeline. Potential problems, design flaws, or misalignments between vision and reality appear when they are still digital, flexible, and exceptionally easy – and affordable – to fix. In today’s competitive design economy, this timing is paramount. Once physical construction commences, changes become exponentially expensive, impacting both budget and schedule. Once materials are ordered and delivered, the flexibility to pivot or adjust narrows considerably. And once installation begins, design decisions become practically permanent, leaving little to no room for alteration without significant financial and logistical penalties.
Therefore, thorough testing and refinement in 3D first isn’t just a design luxury; it’s a critical investment that preserves flexibility, reduces unforeseen costs, and ultimately safeguards the successful realization of the project. It transforms potential liabilities into assets, ensuring a smoother, more predictable design and construction process.
Final Thought: Building Clarity, Not Assumptions
The landscape of interior design has irrevocably shifted. It is no longer about laboriously convincing someone to merely imagine a space based on abstract drawings or verbal descriptions. Instead, the modern design imperative is to empower clients and stakeholders to fully experience that space, in vivid detail, long before it physically exists. This revolutionary capability is driven by advanced 3D interior rendering services.
The five design directions we’ve explored are not merely fleeting trends to be blindly followed. Rather, they represent strategic, nuanced paths that demand careful exploration and meticulous execution. And in this journey of exploration, the digital environment provided by high-quality 3D visualization offers an unparalleled sanctuary of safety and precision. Because the most impactful, strongest interiors are never built on vague assumptions or hopeful interpretations. They are meticulously constructed on a foundation of absolute clarity and shared understanding. And that profound clarity, the very cornerstone of exceptional design, begins, and thrives, with the ability to truly see.