
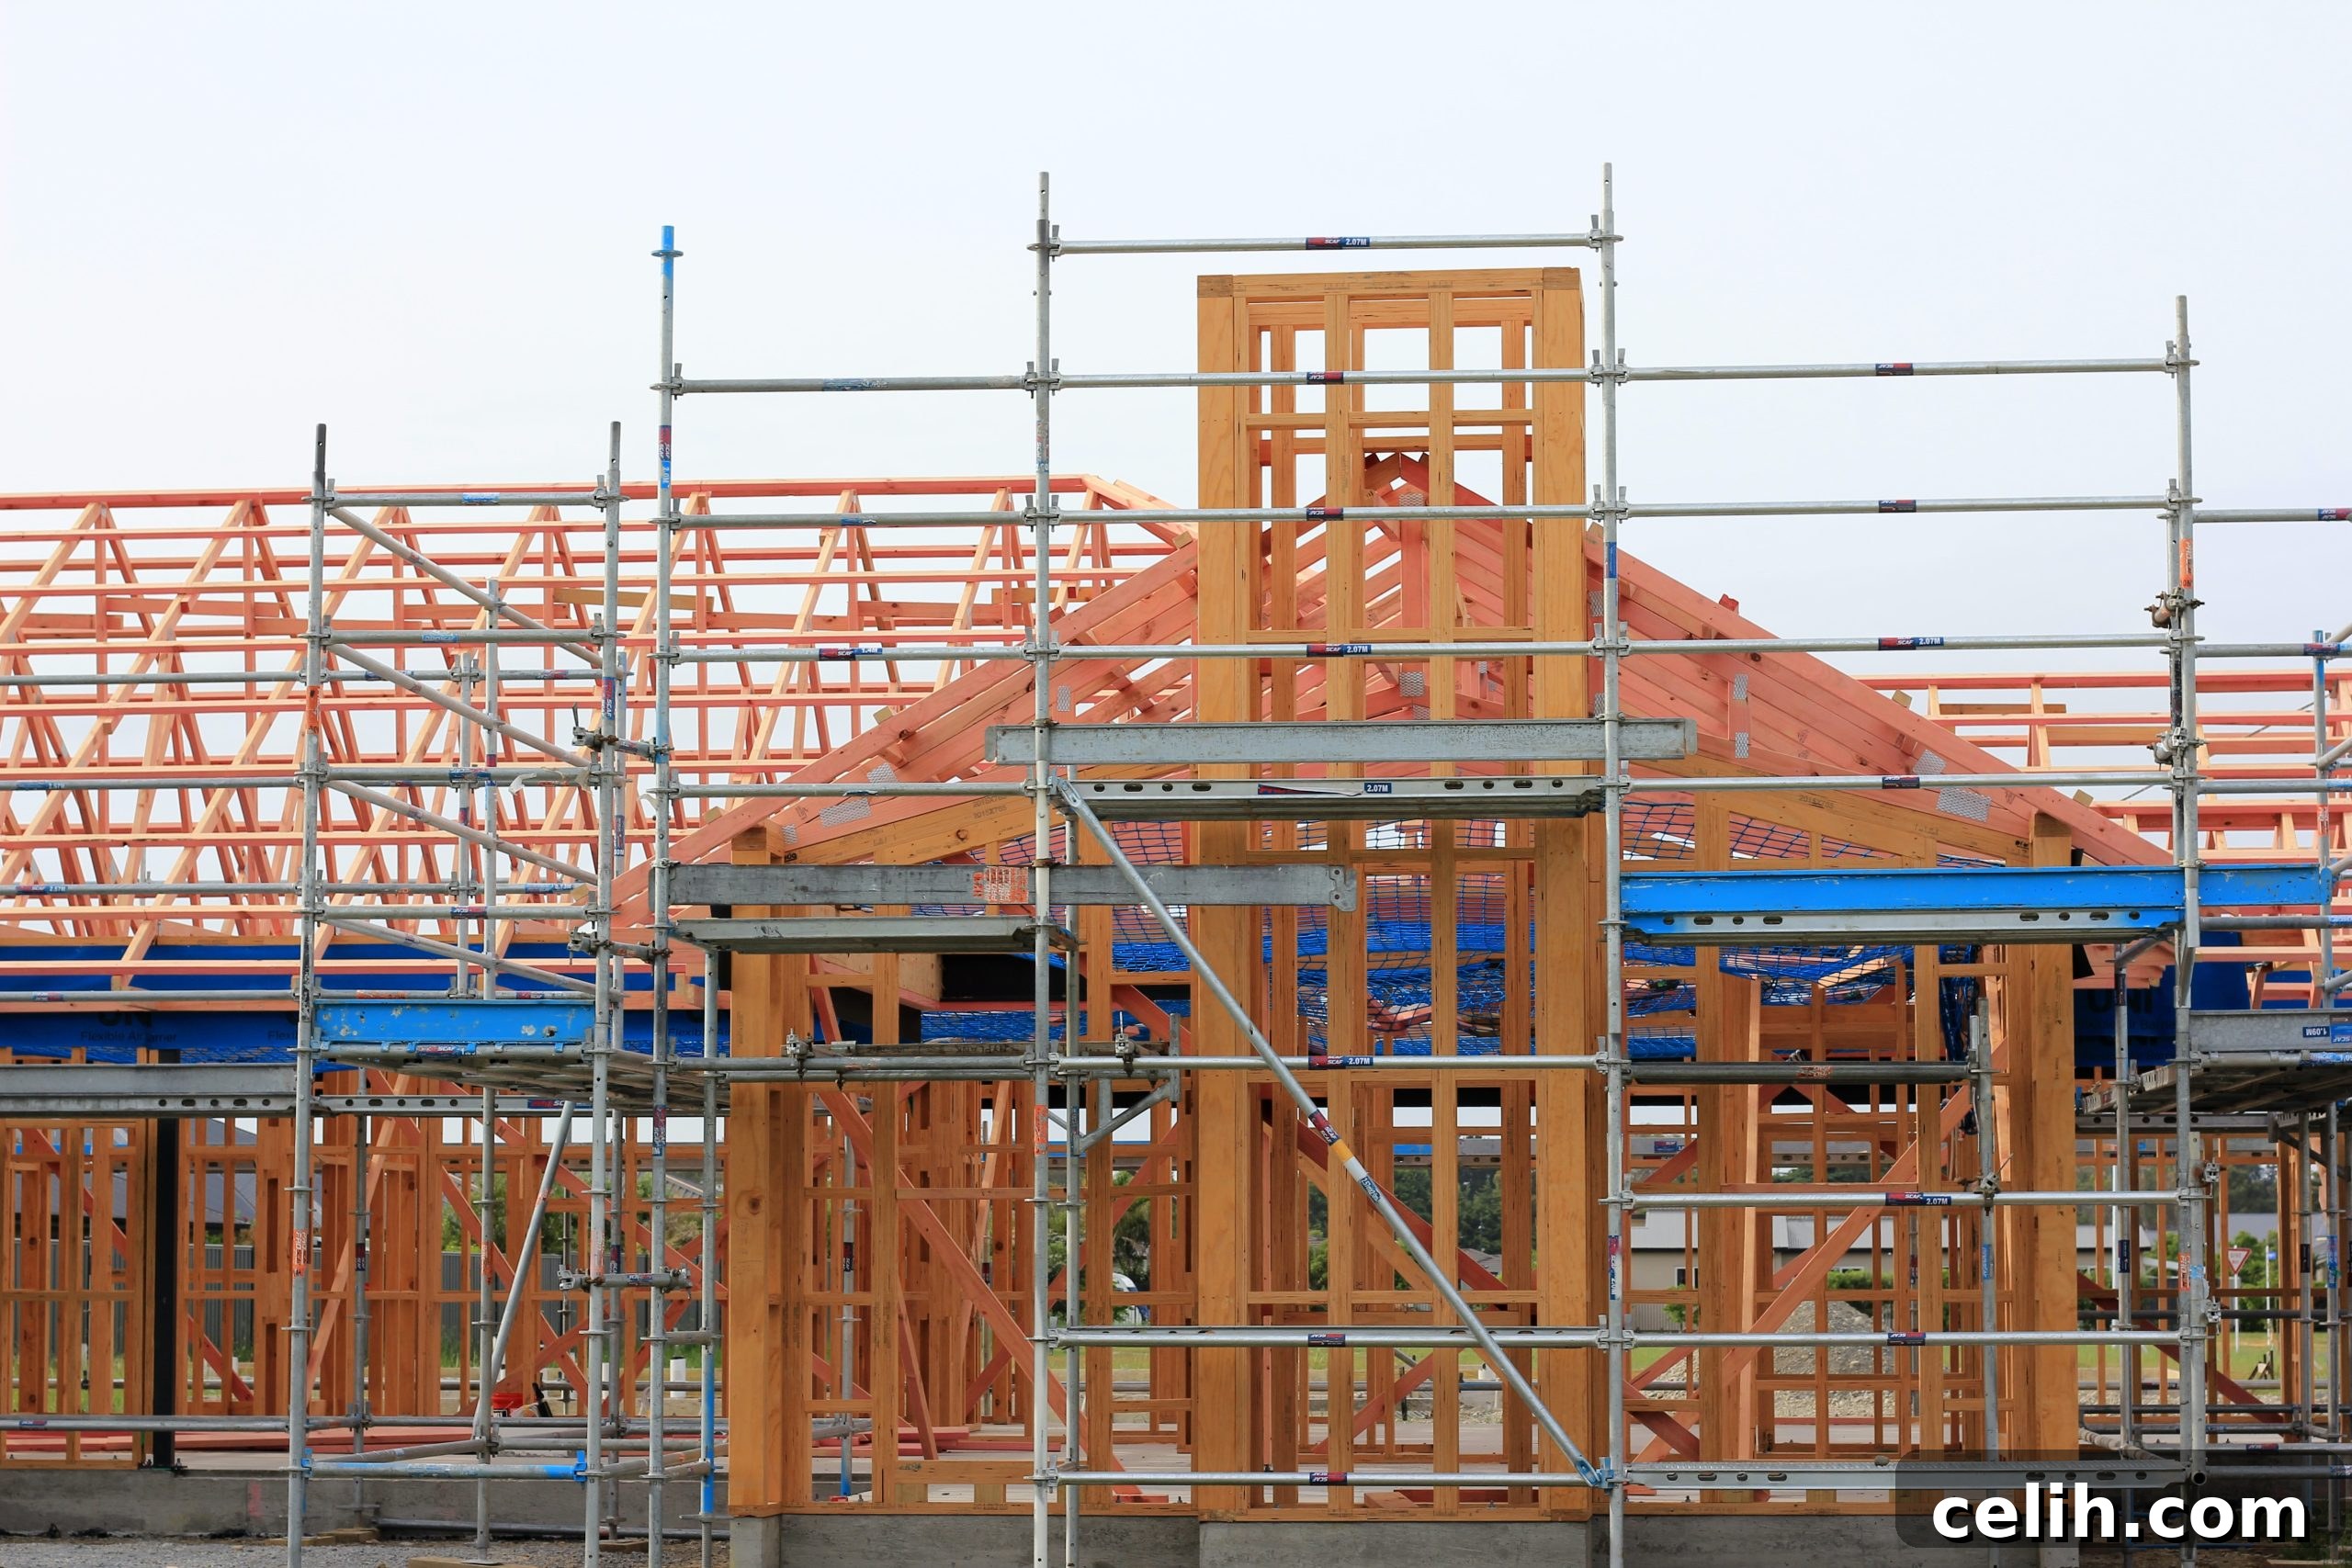
Building two houses on one property is increasingly recognized as a brilliant strategy, offering a wealth of advantages that span financial, practical, and lifestyle benefits. Whether your vision involves generating robust rental income, creating a dedicated haven for guests, accommodating aging parents with dignity, providing independent space for adult children, or simply constructing a modern dwelling alongside your existing home, the potential upsides are compelling. However, the journey to realize this vision can often appear daunting, shrouded in complexity, and fraught with perceived obstacles.
Are you contemplating the ambitious yet rewarding venture of constructing two homes on a single parcel of land? This comprehensive guide is meticulously designed to illuminate each critical step and essential consideration, empowering you with the knowledge and confidence to navigate such a significant project successfully. We’ll delve deep into the intricacies, ensuring you’re well-prepared for every stage of the development process.
Should your immediate focus be on revitalizing an existing structure rather than new construction, we strongly advise consulting resources on hazardous materials like asbestos. Understanding its appearance and risks is paramount for safety during renovation projects. View what asbestos looks like here to ensure you’re well-informed about potential hidden dangers.
Unlocking Property Potential: Your Ultimate Guide to Building Two Houses on One Lot
In today’s dynamic real estate landscape, maximizing property utility has become a cornerstone of smart investment and innovative living. Building two houses on one property, often referred to as dual occupancy or multi-unit development, stands out as a highly effective method to achieve this. This approach not only provides exceptional flexibility for homeowners but also offers significant financial returns, whether through rental income, increased property value, or facilitating multi-generational living. Embarking on such a project, however, requires meticulous planning, a thorough understanding of regulations, and strategic execution. This guide offers expert tips to ensure your dual-dwelling dream becomes a well-constructed reality.
Before you commit to building two houses on your property to fully unleash its potential, a series of critical factors demand your careful consideration. These encompass everything from navigating complex zoning laws and securing essential construction permits to meticulously planning your landscaping and ensuring adequate privacy. Addressing each of these elements proactively is not just advisable; it’s absolutely essential for a smooth and successful project. Below, we provide an in-depth exploration of key tips to guide you from conception to completion.
Navigating the Initial Stages: Critical Considerations for Dual Occupancy
1. Thoroughly Check Local Laws and Regulations: Your Project’s Foundation
The very first and arguably most crucial step in any construction endeavor, especially one involving multiple dwellings, is to meticulously review local laws and regulations. Before any physical work begins, you must engage with your city council or local building department. This preliminary research will reveal any specific zoning ordinances, building codes, and permit requirements that directly apply to your property and your intended project. Ignoring this step can lead to costly delays, legal complications, and even the forced demolition of completed work.
Homeowners across different jurisdictions encounter a diverse array of rules governing multiple dwellings on a single property. These regulations can be incredibly varied, ranging from stringent minimum lot size requirements and specific setback distances from property lines to detailed stipulations regarding parking, building height, and even architectural aesthetics. Depending on your location, you may need to apply for a special use permit, a conditional use permit, or a variance if your plans deviate from standard zoning. While obtaining these can be a time-consuming administrative process, it is a necessary gateway to legal construction, ensuring all guidelines are met and your project complies with municipal planning objectives.
For instance, some areas might mandate that the land needed to build two houses on one property must be a minimum of two acres, ensuring adequate space and density control. Furthermore, there could be explicit limits on the maximum size or footprint of the second house, often to maintain neighborhood character or manage infrastructure demands. Understanding these nuances from the outset will save you considerable time, money, and potential frustration down the line, allowing you to design a project that is not only ambitious but also fully compliant.
2. Consult an Experienced Architect: Your Visionary and Navigator
Bringing a skilled architect on board during the nascent stages of your planning process can fundamentally transform your project, making a world of difference when undertaking the complex task of building two homes on one plot. Architects are not merely designers; they are strategic thinkers who possess the unique ability to creatively maximize available space, transforming limitations into innovative solutions. Beyond aesthetics, they are intimately familiar with navigating the labyrinthine world of zoning regulations, setback requirements, building codes, and environmental considerations—elements that, if mishandled, can lead to substantial and avoidable delays and cost overruns.
A reputable architect, such as Lilly Lewarne, will play a pivotal role in developing a cohesive and functional design. Their expertise ensures that the two dwellings not only complement the surrounding environment but also maintain crucial privacy for occupants of both homes. They excel at optimizing natural light, ensuring efficient floor plans, and creating seamless transitions between indoor and outdoor spaces. Furthermore, an architect can guide you toward sustainable materials, energy-efficient layouts, and advanced building technologies that promise significant long-term savings on utility costs and reduce your environmental footprint. Ultimately, an architect serves as both your creative visionary, translating your dual-dwelling dream into a tangible blueprint, and your technical guide, ensuring the project is well-executed, compliant, and poised for success.
3. Meticulous Planning for Utilities: Powering Your Dual Homes
Once the structural designs for your new dwellings begin to take shape, a critical phase involves the meticulous planning and setup of essential utilities. This includes deciding how these structures will be supplied with water, sewage, electricity, gas, and increasingly, high-speed internet. The choice between independent utility systems for each dwelling or a shared infrastructure with separate metering can have significant implications for costs, maintenance, and long-term convenience. Opting for private utilities versus relying on local service providers each comes with its own set of requirements, often necessitating additional permits or special permissions from municipal authorities—highlighting the importance of planning ahead.
If you choose to install independent utility systems, such as harnessing renewable energy with solar panels or establishing a private well for water, it is paramount to ensure complete adherence to all local regulations and building codes. Non-compliance can lead to severe penalties or require costly retrofits. Beyond primary utilities, consider your strategy for waste management: will you implement septic tanks for wastewater, establish a comprehensive disposal system for solid waste, or embrace eco-friendly practices like composting? Each decision impacts the overall sustainability and operational cost of your dual property.
For crucial services like the water supply line connection, particularly for two homes, the sizing and capacity of your water line service are paramount. It must be robust enough to adequately support the demand of both residences without compromising water quality or pressure for either. To guarantee optimal performance and adherence to all local guidelines and regulations, it is highly recommended to engage a professional utility installation specialist. These experts can assess your property’s specific needs, recommend appropriate systems, oversee the installation process, and conduct thorough checks to ensure your water service can comfortably meet the combined demand, safeguarding your investment and comfort.
4. Engage a Professional Building Contractor: The Pillar of Execution
The successful execution of building two houses on one property hinges significantly on the expertise and reliability of your chosen building contractor. It is absolutely paramount to hire a professional building contractor who possesses not only the necessary licenses and insurance but also a proven track record in managing projects of this scale and complexity. Their role extends far beyond mere construction; they are responsible for ensuring that the entire build is completed safely, efficiently, to the highest quality standards, and, critically, in full compliance with all local and national building regulations. Taking shortcuts or compromising on the quality of your contractor can lead to severe structural issues, protracted delays, and significant financial repercussions. Safeguard your investment by starting on a solid foundation with a reputable firm such as New Key Construction.
Hiring an experienced building contractor, particularly a design-build contractor in Sacramento or a similar integrated service provider, is often the most advantageous choice for completing a large, multi-dwelling project. These professionals bring a wealth of knowledge and expertise, adept at navigating the complexities of constructing multiple homes simultaneously. They can offer invaluable advice on material selection, innovative design solutions that optimize space and cost, and precise cost estimation, all of which contribute to saving both time and money over the project’s lifecycle. A good contractor acts as the central point of contact, coordinating all subcontractors, managing logistics, overseeing quality control, and ensuring the project stays on schedule and within budget, thereby alleviating much of the stress from your shoulders.
5. Determine a Comprehensive Budget: Your Financial Roadmap
Undertaking the construction of two houses on a single property represents a substantial financial commitment, making the establishment of a meticulously detailed budget an absolutely critical prerequisite before breaking ground. Your budget must encompass a wide spectrum of costs, ensuring no hidden expenses derail your project. Key elements to factor in include, but are not limited to: potential land acquisition costs (if you’re expanding your current lot or starting from scratch), expenses related to site clearances and preparation, all necessary permits and inspection fees, and the overarching construction costs themselves, which comprise materials, labor, and equipment rental. Beyond these core expenditures, remember to allocate funds for architectural and engineering fees, utility connections (including any upgrades to existing infrastructure), landscaping, and interior finishes.
To gain a comprehensive understanding of potential costs and secure the most favorable terms, it is highly advisable to obtain detailed estimates from multiple qualified contractors. This competitive bidding process allows you to compare pricing, scopes of work, and timelines, enabling you to negotiate and ultimately secure the best possible value for your investment. Crucially, your budget must also incorporate a significant contingency fund—typically 10-20% of the total project cost. Building projects, especially those of this scale, are inherently susceptible to unexpected challenges, unforeseen site conditions, material price fluctuations, or minor design changes, all of which can lead to additional costs. A robust contingency fund acts as a vital buffer, allowing you to absorb these surprises without derailing the entire project or compromising on quality.
6. Prepare for Challenges and Prioritize Communication: The Key to Resilience
Building two houses on one property is undeniably a significant undertaking that, while rewarding, comes with its share of complexities and potential hurdles. It is not merely advisable but essential to prepare mentally and logistically for potential challenges, unforeseen delays, and unexpected expenses. A proactive and realistic mindset, coupled with robust planning, will be your greatest assets in navigating these complexities effectively. To mitigate the impact of these challenges, cultivate a culture of open, clear, and consistent communication among all stakeholders. Maintain strong connections with your contractors, architects, suppliers, and project team, ensuring everyone is aligned, informed, and prepared to adapt.
Embrace the philosophy of “expect the unexpected.” Construction projects are dynamic environments where site conditions can change, material deliveries can be delayed, or new regulatory interpretations may emerge. Your ability to remain flexible, adapt to changes swiftly, and make informed decisions will be critical to keeping the project on track. Remember that communication is the bedrock of successful project management. Regular, structured meetings with your contractors and architect are vital for progress updates, addressing emerging issues, and making timely decisions. Simultaneously, maintaining open lines of communication with local officials and building inspectors can help preemptively address any concerns, ensure compliance with evolving regulations, and secure timely approvals, preventing costly delays. For instance, you may need to coordinate closely with local authorities, such as the fire department for access and safety regulations, or the building inspector for staged approvals. Failure to do so could result in significant project delays, necessitate expensive rework, and ultimately inflate your overall costs. By prioritizing proactive communication and fostering a collaborative environment, you can effectively navigate challenges and ensure a smoother, more successful build.
Beyond Construction: Maximizing the Value of Your Dual Dwelling Property
Once construction is complete, the true benefits of building two houses on one property begin to materialize. Whether it’s the steady stream of rental income providing financial security, the comfort of having extended family nearby yet independent, or the long-term capital appreciation of a multi-unit property, this investment offers unique advantages. Consider ongoing property management needs, potential tenant screening processes, and how to maintain privacy and harmonious living between the two residences. Strategic landscaping and thoughtful design can further enhance the appeal and functionality of the shared property, ensuring a desirable living environment for all occupants.
Conclusion: Your Successful Dual Dwelling Journey
Building two houses on one property represents an exciting, strategic, and profoundly worthwhile endeavor, offering a multitude of benefits ranging from enhanced financial security through rental income to flexible multi-generational living solutions. However, the path to realizing this vision is not without its complexities, presenting both significant challenges and potential pitfalls that demand careful navigation. We sincerely hope that this comprehensive guide has furnished you with invaluable insights, critical considerations, and actionable tips, empowering you to confidently embark upon and successfully manage this intricate development process.
To ensure a successful outcome, it is imperative to seek out and collaborate with reputable professionals, including architects, engineers, and building contractors, who possess the specific expertise required for dual occupancy projects. Furthermore, a thorough understanding of all local regulations, zoning ordinances, and permit requirements is non-negotiable, forming the legal bedrock of your project. Meticulously determining and adhering to a realistic budget, complete with a robust contingency fund, will safeguard against financial surprises. Prioritizing the efficient planning and installation of shared or separate utilities and amenities is also key for long-term functionality and occupant satisfaction. By integrating these strategic steps, maintaining clear communication, and being well-prepared for potential challenges, you will not only avoid costly mistakes and set realistic expectations but also successfully achieve your vision of building two houses on one property, ultimately enhancing your lifestyle and maximizing your property’s enduring value.