
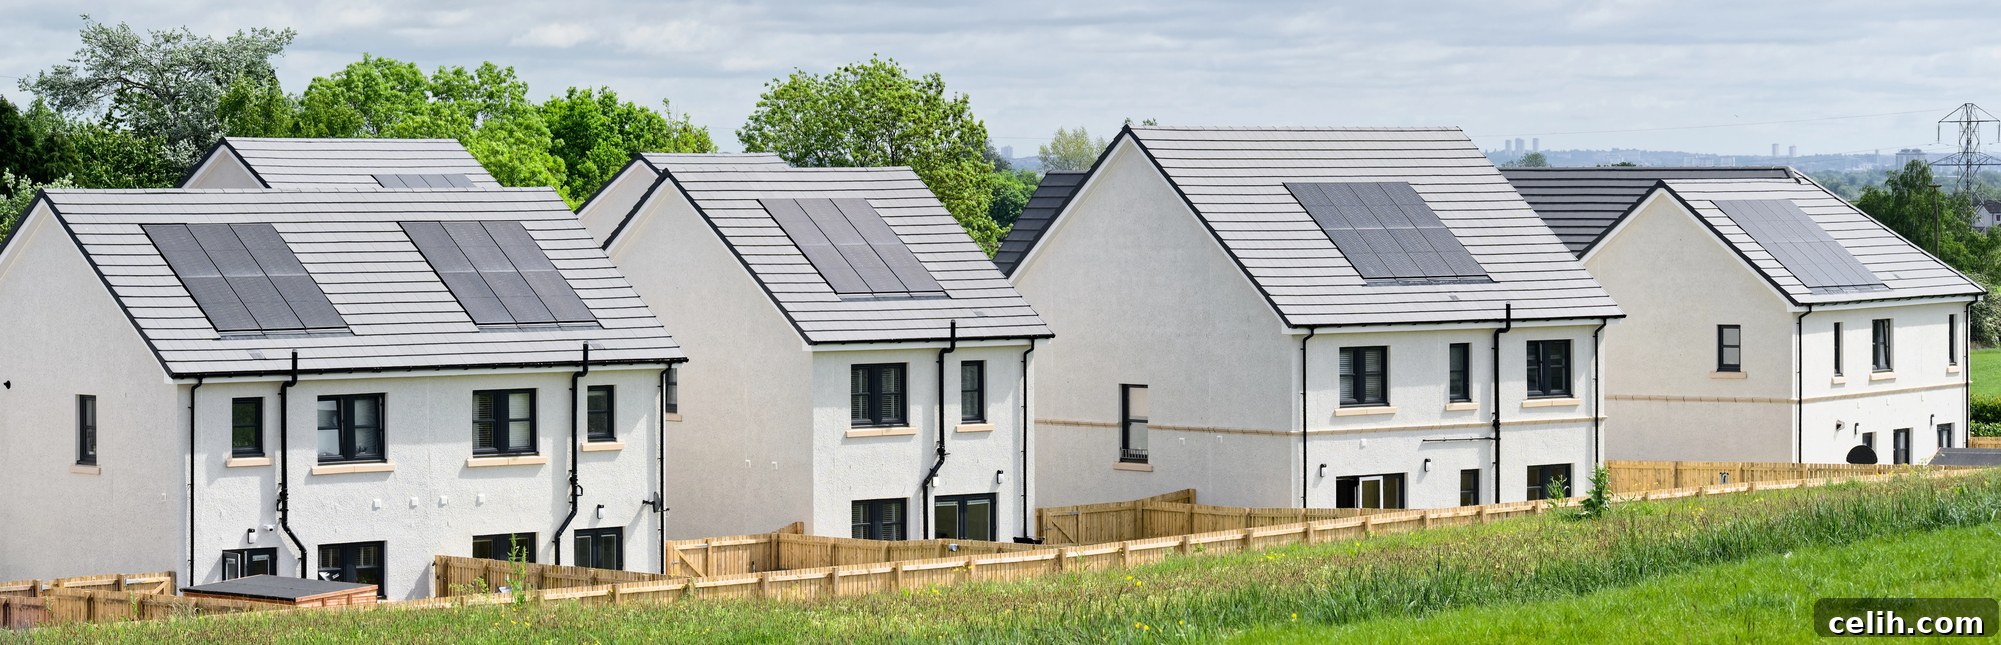
The Transformative Power of Design in Affordable Housing
When the term “affordable housing” enters public discourse, the conversation typically gravitates towards quantitative aspects: income brackets, rental caps, and various government assistance programs. While these financial parameters are undeniably fundamental to addressing housing needs, they represent just one dimension of a much broader, more complex challenge. A truly comprehensive approach reveals that affordable housing is not simply a policy debate; it is, at its heart, a profound design opportunity. It presents a chance to meticulously craft living spaces that are not only functional and cost-efficient but also aesthetically pleasing, universally accessible, and deeply integrated into the fabric of their communities. In an era marked by escalating housing insecurity, rapid urbanization, and a growing demand for dignified living conditions, design emerges as a critical leverage point. It possesses the unique power to elevate affordable living from a basic necessity to a truly desirable and empowering experience for everyone.
Redefining Affordability Through Intelligent Design Principles
True affordability extends far beyond the initial price tag of rent or a mortgage. It encompasses the long-term operational costs residents incur and, crucially, the inherent efficiency and liveability of the space itself. Intelligent design is a powerful tool that can significantly empower residents to reduce their monthly utility bills, maximize every precious square foot of limited space, and ultimately enjoy a vastly improved quality of life—all without demanding a luxury budget. This dynamic intersection of interior design expertise and social impact is where significant innovation is now taking root, transforming perceptions and realities.
The most progressive and forward-thinking affordable housing developments unequivocally recognize that superior design should never be treated as an exclusive privilege reserved for the affluent. When every square inch counts, as it often does in urban affordable housing, thoughtful design choices become absolutely transformative. Strategic layouts, optimized natural and artificial lighting schemes, and carefully selected, durable materials can collectively make even the most compact apartments feel remarkably spacious, bright, and genuinely welcoming. For instance, multi-purpose furniture that can effortlessly convert from a bed to a sofa or a dining table to a workspace provides unparalleled flexibility. Open shelving units not only offer practical storage but also contribute to an expansive visual aesthetic. Maximizing natural light through larger windows or strategically placed light tubes not only reduces electricity consumption but also positively influences mood and overall well-being. These design elements collectively contribute to a sense of dignity and comfort that is often absent in traditionally conceived affordable housing.
Design professionals specializing in the affordable housing sector frequently use the term “livability” to encapsulate their core mission. This comprehensive concept merges comfort, aesthetic appeal, and practicality, all meticulously tailored to meet the diverse and evolving needs of residents over time. It’s a design philosophy that eschews fleeting trends in favor of creating resilient, adaptable homes that genuinely serve their inhabitants. This includes a focus on durable, low-maintenance materials that withstand the test of time, and flexible floor plans that can accommodate changing family structures, accessibility requirements, or even remote work needs. Ultimately, intelligent design in affordable housing is about fostering long-term stability and empowering residents through thoughtful, user-centric environments.
Cultivating Community Through Thoughtful Layouts and Shared Spaces
The profound impact of exceptional design extends well beyond the confines of individual dwelling units; it plays an absolutely pivotal role in fostering vibrant, connected, and supportive communities. Affordable housing initiatives that actively prioritize and intelligently integrate elements for community connection have been consistently shown to yield longer-lasting and more deeply positive effects on residents’ well-being and overall satisfaction. Simple yet strategically designed shared spaces—such as lush green courtyards, vibrant communal gardens, safe playgrounds for children, or even just well-lit, accessible walkways and inviting gathering spots—can act as powerful catalysts for serendipitous interactions, mutual support, and a profound sense of belonging among neighbors. These spaces are not just amenities; they are incubators for social capital.
Urban planning and architectural design are instrumental in achieving this critical goal. By seamlessly integrating affordable units into diverse, mixed-income neighborhoods and ensuring that these developments adhere to the same high design and quality standards as market-rate housing, developers can proactively combat social stigma and champion genuine inclusion. This visual and functional continuity between “affordable” and “market-rate” housing sends a subtle yet profoundly powerful message: everyone, irrespective of their economic standing, deserves to live in a beautifully and thoughtfully designed environment. This integrated approach not only elevates the aesthetic appeal and value of the entire neighborhood but also actively promotes social cohesion, reduces segregation, and fosters the development of more resilient, equitable, and dynamic urban landscapes. It transforms housing from a source of division into a cornerstone of unity.
Sustainable Design on a Budget: Eco-Conscious Living for All
While frequently perceived as competing objectives, sustainability and affordability are, in fact, inherently complementary and natural allies within the realm of housing design. Implementing eco-friendly design strategies can lead to substantial and ongoing cost savings for residents, thereby making sustainable living practices more accessible and economically viable than ever before. For instance, the installation of highly energy-efficient lighting systems, such as LED fixtures, drastically reduces electricity consumption and associated bills. Similarly, low-flow water fixtures, including toilets, showerheads, and faucets, significantly conserve water, leading to lower utility expenses. Beyond operational savings, the intelligent incorporation of recycled, reclaimed, or locally sourced building materials can significantly cut down on initial construction costs while simultaneously minimizing the environmental footprint of the project.
Many contemporary affordable housing projects are now boldly incorporating a range of advanced sustainable features. These often include rooftop solar panels for clean, renewable energy generation, green roofs that improve building insulation, manage stormwater runoff, and enhance urban biodiversity, and sophisticated passive heating and cooling systems that leverage natural ventilation, solar orientation, and thermal mass to maintain comfortable indoor temperatures with minimal energy input. Designers are actively reimagining what it means to live sustainably without inflating initial capital expenditure, proving that environmental responsibility can align perfectly with financial prudence.
The focus has decisively shifted towards holistic resource management and circular design principles. Utilizing locally sourced building materials not only drastically reduces transportation emissions and supports local economies but also often results in more cost-effective procurement. Modular construction techniques minimize on-site waste and accelerate construction timelines. Reclaimed wood, brick, or other salvaged materials not only lighten the environmental load but also imbue homes with unique character, historical narrative, and warmth, creating a distinct and appealing aesthetic. Even seemingly simple design choices, such as the strategic placement of a skylight, can dramatically reduce the need for artificial lighting during daylight hours, enhancing natural ambiance while simultaneously saving energy and reducing operational costs. Ultimately, designing affordable housing is not about compromising on quality or amenities; it’s about intelligently eliminating waste—waste of precious space, waste of natural resources, and, most importantly, waste of opportunities for residents to live in healthy, inspiring, and economically viable homes. Sustainable design is a critical investment in both financial well-being and ecological stewardship.
The Profound Emotional and Psychological Impact of Thoughtful Interior Design
An often-overlooked yet critically important dimension in the broader affordable housing conversation is the profound psychology of space. The immediate physical environment has an undeniable and powerful influence on human mood, behavior, and overall well-being. Elements such as the chosen color palette for walls, the height of ceilings, the type of flooring, and even the strategic placement of windows to maximize views and natural light, all contribute significantly to how residents perceive and feel within their homes. Research consistently demonstrates that people universally tend to thrive in environments that feel open, bright, harmonious, safe, and personally reflective.
Designing for emotional well-being does not necessitate an exorbitant budget or lavish materials. It can be achieved through surprisingly simple yet profoundly impactful choices. For instance, selecting lighter, more reflective paint colors can visually expand a room, making even small spaces feel larger, airier, and more inviting. Integrating natural textures through wood accents, woven fabrics, stone elements, or the strategic placement of indoor plants can introduce a calming sense of warmth, biophilic connection, and serenity. Prioritizing ample natural light through well-placed windows or glass doors has been consistently linked to improved mood, reduced stress levels, enhanced cognitive function, and better sleep patterns. Furthermore, studies consistently show that residents who feel a sense of comfort, pride, and security in their homes are not only more likely to meticulously maintain their properties but also to engage more positively, actively, and constructively within their broader community. This fundamental sense of pride fosters greater ownership, responsibility, and social cohesion.
Beyond mere functionality, aesthetics are not an afterthought in design; they are fundamental to upholding human dignity and fostering self-respect. When design actively respects and thoughtfully responds to the diverse needs, cultural backgrounds, and aspirations of the people it serves, it transforms into a powerful contributor to social stability, individual mental health, and collective well-being. A home that not only functions efficiently but also looks good and feels good is a cornerstone of a healthy, fulfilling life, regardless of its cost. It provides a foundation from which individuals can grow and thrive, fostering a sense of belonging and worth.
Integrating Design Excellence into Section 8 Housing Programs
Among the most widely recognized and crucial affordable housing initiatives in the United States is the Section 8 program, which offers vital rental assistance to eligible low-income individuals and families. While this program has traditionally been analyzed primarily through an administrative or policy-making lens, a growing and increasingly important discussion is emerging about how thoughtful, quality design can profoundly elevate the Section 8 experience for both residents and participating property owners alike. This evolving conversation seeks to move beyond basic compliance standards to embrace a holistic approach that prioritizes quality of life, dignity, and long-term sustainability.
Regrettably, many developers and landlords frequently underestimate the significant and tangible impact that superior design quality has on long-term tenant satisfaction, reduced turnover rates, and, consequently, on overall property value and return on investment. Homes that are thoughtfully designed, featuring modern amenities, efficient and flexible layouts, durable and attractive finishes, and pleasant aesthetics, when subsequently showcased on a reputable Section 8 housing list, can inspire immense confidence. They powerfully signal to prospective renters that quality, dignified housing is not only attainable but expected within the program. Simultaneously, they demonstrate to landlords that investing in good design can lead to more stable tenancies, better property upkeep, and enhanced community relations. This fosters a mutually beneficial relationship built on respect, quality, and shared responsibility.
Embracing design-forward principles in affordable housing, particularly within government-assisted programs like Section 8, holds the immense power to dismantle outdated stereotypes, reduce stigma, and challenge misconceptions about subsidized housing. When Section 8 housing is meticulously conceived and executed with genuine care—incorporating contemporary layouts, high-performance energy-efficient appliances, aesthetically pleasing and durable materials, and welcoming exterior and interior aesthetics—it achieves far more than simply improving the daily lives of its residents. Such thoughtfully designed developments also act as powerful catalysts for revitalizing entire neighborhoods, enhancing community pride, attracting further positive investment, and fostering a more integrated, equitable, and vibrant urban fabric. It effectively transforms housing from a stigmatized necessity into a celebrated community asset, promoting inclusivity and shared prosperity.
Maximizing Small Spaces: Innovative Solutions for Compact Living
As urban centers globally continue to grapple with escalating housing shortages, unprecedented population density, and rising land values, compact living has transitioned from a niche preference to an undeniable necessity for a rapidly growing segment of the population. However, the antiquated notion that “small” must inevitably equate to “cramped,” “uncomfortable,” or “undignified” is being fundamentally challenged and brilliantly redefined by innovative design approaches. Modern designers are revolutionizing the concept of micro-apartments and compact homes, employing ingenious, multi-faceted solutions to ensure that even the most modest units feel open, flexible, supremely functional, and truly livable. This often involves a sophisticated blend of clever furniture, adaptable architectural structures, and intelligent visual design tricks.
Key strategies include the widespread integration of versatile, foldable, or transformable furniture—beds that retract effortlessly into walls, tables that extend or collapse as needed, and chairs that stack neatly away to free up floor space. Sliding partitions or movable walls offer dynamic control over space, allowing residents to reconfigure their living areas for different activities throughout the day, such as effortlessly converting a bedroom into a productive home office or an entertainment zone. Vertical storage solutions, from floor-to-ceiling shelving and integrated cabinetry to innovative wall-mounted systems, expertly capitalize on often-underutilized vertical space, keeping clutter at bay and maximizing precious floor area. Every element is carefully considered for its multi-functional potential.
Beyond functional elements, color, texture, and light are absolutely critical tools in small space design. Reflective surfaces, such as strategically placed large mirrors, high-gloss finishes, or polished metallic accents, can dramatically expand visual boundaries, making rooms appear significantly larger, brighter, and more airy. A cohesive, neutral color palette for walls and major furniture pieces creates a serene, expansive backdrop, while carefully chosen pops of vibrant color or unique textures can add personality and visual interest without overwhelming the space. Even subtle design elements, like a strategically placed area rug or a striking piece of wall art, can effectively define distinct zones within an open-plan living area, making it feel more organized, purposeful, and ultimately more livable and welcoming. In the context of affordable housing projects, every single design decision carries dual weight: it contributes immediately to aesthetic value and simultaneously enhances long-term usability, durability, and crucial cost efficiency, making thoughtful design an imperative, not a luxury.
Forging the Future: Partnering Design and Policy for Lasting Impact
The future trajectory and ultimate success of affordable housing initiatives hinge critically on robust and synergistic collaboration across multiple sectors. This mandate requires that policymakers, forward-thinking developers, and creative designers must actively work in concert to strike a delicate yet powerful balance between stringent cost controls and innovative design creativity. Historically, design considerations have far too often been relegated to the status of a luxury add-on or an afterthought, rather than being recognized as an indispensable, central component of project planning from its very inception. However, with an increasing number of visionary architects, urban planners, and designers entering and specializing in the affordable housing space, this outdated mindset is undergoing a profound and welcome transformation, driven by compelling evidence of design’s value.
Progressive cities across the globe are pioneering new, integrated models where design excellence is embedded into the very foundation of affordable housing projects. Municipalities like Portland, Oregon, and Minneapolis, Minnesota, serve as inspiring examples, demonstrating that with the implementation of intelligent, flexible policies, innovative zoning reforms, and genuinely creative design solutions, affordable housing can achieve remarkable standards of quality and integration. These pioneering efforts convincingly prove that such housing can be not only beautiful and architecturally compelling but also highly sustainable, deeply community-driven, and a true, celebrated asset to the urban fabric. They are showcasing that thoughtful, human-centered design can be a powerful and effective driver for positive social change, fostering more equitable and thriving cities.
For individuals and organizations keenly interested in staying abreast of the latest developments, policy changes, and crucial legislative updates in the dynamic realm of affordable housing, following reliable Section 8 information sources is absolutely essential. These resources provide vital news, insights, and practical guidance that directly impact both renters seeking assistance and property owners participating in or considering the program, ensuring everyone remains informed of key changes and opportunities within this continuously evolving landscape. Staying informed is the first step toward effective advocacy and participation in shaping the future of affordable housing.
The Designer’s Ethical Responsibility: Empathy in Every Blueprint
At its very core, the design facet of affordable housing is fundamentally about empathy. It demands that designers transcend mere superficial aesthetics and delve deep into understanding the authentic lives of future residents—their daily routines, the specific challenges they navigate, their cultural contexts, and their deepest aspirations for home and community. This profound, human-centered understanding then becomes the driving force behind the creation of spaces that genuinely support, empower, and uplift them. It is about deploying design not as a superficial layer of decoration or an expensive embellishment, but as a potent, strategic tool for advancing social equity, promoting well-being, and fostering justice within society.
Designers possess a unique and powerful capacity to normalize affordable housing, positioning it as an indispensable, valued, and integral component of the urban fabric rather than something marginalized, stigmatized, or set apart. By actively championing principles of universal design, ensuring that spaces are accessible, safe, and functional for people of all ages, abilities, and backgrounds, designers contribute significantly to building a more inclusive and equitable society. When good design—characterized by quality, beauty, functionality, and sustainability—becomes genuinely accessible to every individual, the cascading benefits resonate throughout the entire community. This leads to healthier, more stable, and more vibrant neighborhoods, fostering greater social cohesion, reducing inequalities, and ultimately contributing to the creation of more resilient and thriving cities for all their inhabitants. It is a commitment to the fundamental right of every individual to a dignified and inspiring place to call home.
Conclusion: Where Beauty, Accessibility, and Affordability Harmoniously Coexist
The outdated and often damaging perception that affordable housing must be synonymous with plain, sterile, or uniformly uninspiring living environments is rapidly being challenged, dismantled, and decisively overturned by a new generation of thought leaders and practitioners. Modern affordable housing can, and indeed should, be contemporary, highly functional, aesthetically inspiring, deeply sustainable, and seamlessly integrated within its community. As an increasing number of innovative designers, architects, and urban planners passionately engage in this critical sector, we are witnessing the emergence of truly remarkable possibilities—a testament to what can be achieved when boundless creativity is fused with profound human compassion and a commitment to social impact.
Every home, irrespective of its market price tag, inherently deserves the benefit of thoughtful, intentional, and high-quality design. By deliberately bridging the historical gap between affordability and aesthetics, we are not merely constructing buildings; we are actively redefining the very essence of what it means to live beautifully and sustainably. Affordable housing, in this enlightened and expansive view, transcends its designation as merely a social mission. It blossoms into an extraordinary design opportunity—a chance to fundamentally reshape our collective understanding of “home” itself, transforming it into a place of dignity, joy, comfort, lasting well-being, and genuine belonging for all members of society. This holistic vision recognizes that a well-designed home is a foundational pillar for a thriving individual and a resilient community.