
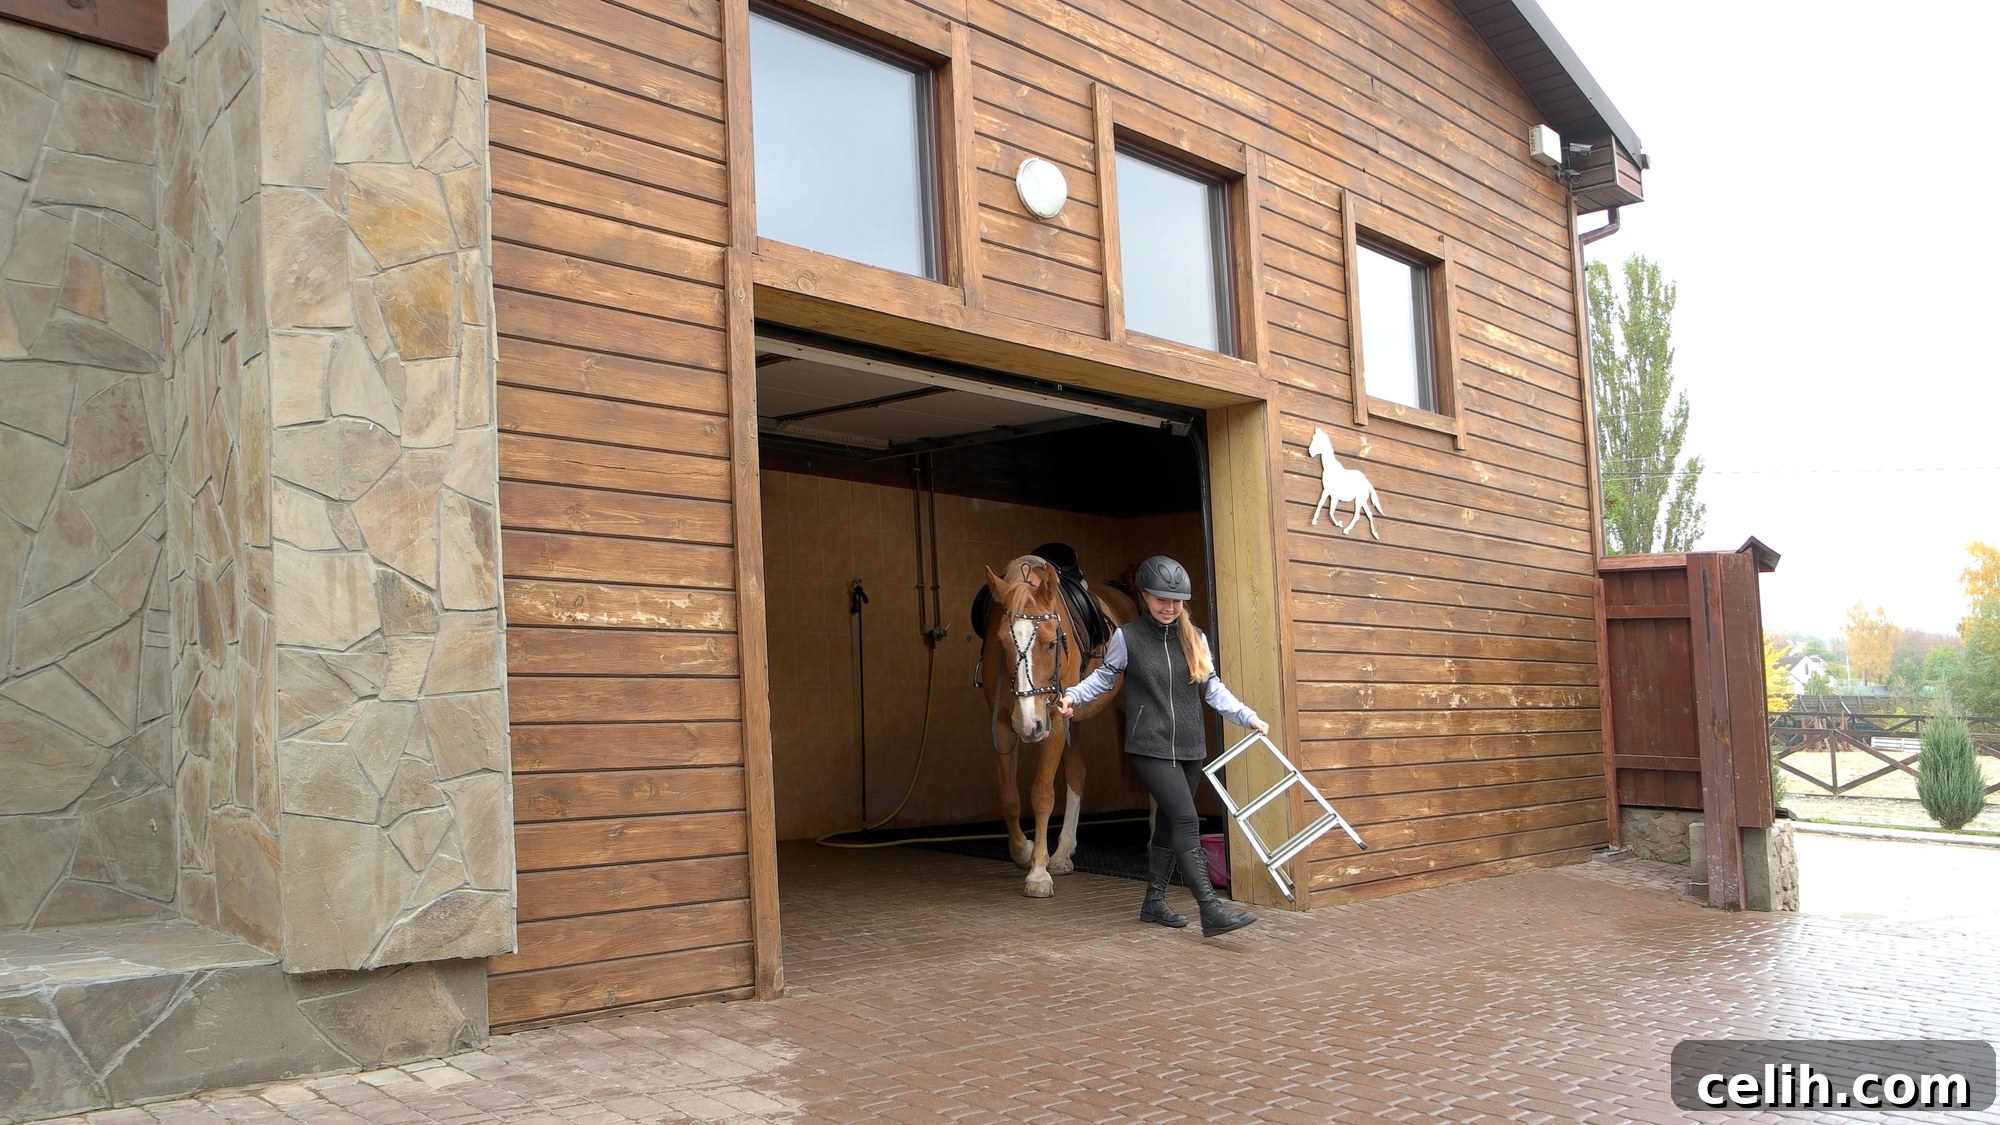
Once purely utilitarian structures, barns have undergone a remarkable transformation, evolving from simple shelters into sophisticated architectural statements. Today’s equestrian properties and rural estates often feature barns that are thoughtfully designed, merging timeless elegance with modern functionality. These contemporary outbuildings are no longer just places for livestock; they are integral components of a cohesive property, reflecting a lifestyle where aesthetics and utility coexist harmoniously.
The allure of a well-crafted barn is undeniable. Whether it’s the rich texture of natural wood, the elegant lines of a pitched roof, or the meticulous arrangement of horse stalls, a thoughtfully executed design adds profound beauty to any working landscape. It speaks volumes about the owner’s commitment to quality, reflecting both personal style and practical purpose, seamlessly blending traditional charm with the demands of modern living.
Designing with Purpose: The Modern Barn Mindset
Modern barn design is rooted in intention. Beyond merely providing durability and shelter, today’s barns are conceptualized with a deep understanding of how every element—from layout and material choices to natural light and ventilation—impacts the well-being of the animals and the efficiency of the human occupants. It’s not just about maximizing square footage; it’s about optimizing how the space functions and feels, creating an environment that is both practical and inspiring.
In the realm of equestrian barns, layout is paramount. The strategic arrangement of stalls can dramatically influence airflow, ease of cleaning, and daily workflow. Options range from classic center aisle designs that promote excellent ventilation and accessibility, to U-shaped layouts that create a communal courtyard, or individual wings offering more privacy and quiet for specific horses. Each configuration has its merits, and the choice often depends on the number of horses, the property’s topography, and the owner’s operational preferences.
Customization plays a pivotal role in achieving optimal functionality and comfort. Stall dimensions can be tailored to accommodate different breeds and sizes of horses, while orientation can be adjusted to maximize natural light and minimize exposure to harsh weather. High-quality finishes, such as rubber matting for enhanced cushioning, impact-resistant wall linings, and integrated feeding systems, all contribute to superior comfort and usability. Furthermore, thoughtful architectural features like charming Dutch doors, which allow horses to peer out and enjoy fresh air, or elegant wrought iron detailing on stall fronts, can significantly elevate the barn’s visual character, transforming a utilitarian space into a luxurious abode for equines.
The journey to creating such a sophisticated structure often begins with collaboration. When considering building your own custom horse barn, searching for “horse barn builders near me” on Google will connect you with local professionals who specialize in crafting structures that perfectly balance performance with exquisite style. Engaging experienced builders ensures that your design truly reflects your specific needs, complements your property’s existing aesthetic, and leverages its full potential, resulting in a barn that is both stunning and highly functional for years to come.
Form Reflects Function: Architectural Details That Matter
A modern barn is a meticulously proportioned structure where every architectural detail is carefully considered for both its practical utility and its visual impact. Elements such as rooflines, generous overhangs, choice of siding materials, and the strategic placement of windows and doors collectively dictate how a barn performs in various climates and, crucially, how it defines its unique character within the surrounding landscape. These details are not merely decorative; they are fundamental to the barn’s integrity and aesthetic appeal.
Ventilation, for instance, is a quintessential example of how form serves function. Features like dormer windows, strategically placed open gables, or ridge vents are not just aesthetic enhancements; they are critical components of a passive ventilation system. These elements facilitate the natural circulation of air, expelling stale air and drawing in fresh breezes, which is vital for maintaining a healthy interior environment for horses and ensuring a comfortable atmosphere for people throughout the year. Similarly, beautifully designed cupolas and expansive clerestory windows are masterstrokes of design; they flood the interior with natural light, reducing the reliance on artificial illumination, while simultaneously adding an undeniable architectural charm that feels perfectly at home on any elegant estate or sprawling country property.
The selection of exterior materials also plays a crucial role in achieving the ideal balance between long-term durability and sophisticated design. Traditional timber framing, often exposed, lends a timeless warmth, authenticity, and a sense of enduring craftsmanship that resonates with heritage. In contrast, modern materials such as robust metal siding or resilient composite trims can introduce a striking contemporary contrast, offer enhanced longevity, and require significantly less maintenance, making them practical choices for busy property owners. Even seemingly minor design choices, like the specific profile of a stable door or the carefully chosen color of the exterior trim, profoundly shape the building’s personality and dictate how elegantly it complements the main residence or other ancillary structures on the property. A barn designed with this level of meticulous attention to detail doesn’t recede into the background. Instead, it naturally emerges as a prominent focal point of the property—unquestionably functional, yet also a powerful statement of meticulous care, discerning taste, and refined style.
Customization as Craft: Personalizing for Horses and Humans
Recognizing that no two properties, or indeed, two horses, are precisely alike, custom barn design has evolved into an art form that is as much about reflecting a unique lifestyle as it is about housing livestock. For a growing number of property owners, the barn serves as a tangible expression of their core values: a dedication to unparalleled attention to detail, a harmonious integration with the natural environment, and an unwavering commitment to crafting spaces that are not merely functional but profoundly intentional and inspiring.
This commitment to customization manifests in a myriad of ways. Some owners opt for grand, wide center aisles finished with highly polished concrete floors, meticulously integrated drainage systems, and specialized lighting that transforms the space into a pristine equine thoroughfare. Others lean into a more rustic yet refined aesthetic, preferring authentic reclaimed wood finishes that tell a story, exposed rafters that showcase traditional craftsmanship, or handcrafted stable doors that subtly echo the architectural character and warmth of their family home. The tack room, traditionally a utilitarian space, is often reimagined as a sophisticated lounge or office, complete with custom cabinetry, high-end finishes, and comfortable seating that would not feel out of place in a bespoke kitchen or a private study. Even subtle upgrades, such as carefully selected antique hardware for doors and gates, or intricately designed custom ironwork on stall fronts and windows, possess the power to elevate a simple structure into a building of immense presence and distinguished character.
Beyond aesthetics, paramount importance is placed on comfort for both horses and humans. State-of-the-art amenities like heated wash bays provide a spa-like experience for horses during colder months, ensuring their cleanliness and well-being. Insulated feed rooms help maintain the quality and freshness of feed, while strategically placed skylights flood the interior with soft, natural light, creating an inviting and pleasant atmosphere. These thoughtful, everyday enhancements make the barn a pleasure to use, transforming routine tasks into enjoyable experiences. Ultimately, the most successful and cherished barn designs are those that meticulously consider the specific needs and comfort of both the horses it shelters and the dedicated humans who care for them daily, creating a synergistic environment where everyone thrives.
Building for Longevity: Sustainable and Durable Barn Construction
A truly exceptional barn should not only exude beauty today but also stand as a solid, resilient structure for many decades to come. This long-term vision is precisely why a significant focus of modern barn design centers around selecting materials that flawlessly balance enduring resilience with compelling visual appeal. From robust pressure-treated framing that resists rot and insects, to advanced standing seam metal roofs that offer unparalleled protection and longevity, or exquisite hardwood stall fronts that combine strength with natural beauty, every material choice contributes significantly to how gracefully the barn weathers the passage of time and the elements.
Wood, with its inherent warmth, natural adaptability, and classic aesthetic, remains a perennial favorite in barn construction, particularly when sourced responsibly and sustainably. Reclaimed timbers, salvaged from older structures, instantly infuse a barn with unparalleled character and a rich sense of history. Rot-resistant species like cedar not only offer exceptional durability but also bring a distinctive texture and aromatic quality. For property owners prioritizing minimal maintenance without compromising on style, composite trims and resilient steel siding provide excellent performance, resisting decay, pests, and harsh weather conditions while offering a sleek, contemporary aesthetic.
Beyond material durability, superior ventilation is equally critical for the long-term health of both the structure and its inhabitants. Effective airflow prevents harmful moisture buildup, which can lead to structural decay and mold growth. It also significantly minimizes odors and dramatically improves air quality inside the barn, a crucial factor for respiratory health in horses. These design decisions are meticulously guided by established best practices for effective horse stall design, where factors such as adequate airflow, appropriate spacing between stalls, and careful material selection directly impact animal welfare, comfort, and the overall longevity of the entire structure. Integrating advanced ventilation systems, such as continuous ridge vents, cupolas with operable windows, and cross-ventilation strategies, ensures a consistently fresh and healthy interior environment.
Sustainability is also an increasingly vital consideration in contemporary barn construction. Thoughtful integration of features such as energy-efficient LED lighting, which drastically reduces electricity consumption, rainwater collection systems for irrigation or wash bays, and passive solar orientation that maximizes natural light and warmth in winter while minimizing heat gain in summer, all contribute to reducing the barn’s environmental footprint. These eco-conscious choices not only enhance the barn’s everyday usability and operational efficiency but also align with a broader commitment to environmental stewardship, creating a structure that is both beautiful and responsible.
Integrating the Barn into the Landscape: Harmony and Aesthetics
A truly exemplary barn design doesn’t merely occupy space; it actively engages with its environment, complementing and enhancing the surrounding landscape rather than competing with it. The deliberate consideration of its silhouette against the horizon, its precise alignment with paddocks, driveways, and garden paths, and its overall scale within the topography are just as crucial as the structural integrity itself. Site planning becomes an art form, ensuring the barn feels organically placed and intrinsically connected to its surroundings.
Many homeowners choose to create architectural harmony by mirroring the style of the main house. This often involves using matching siding materials, consistent trim details, or complementary rooflines to forge a cohesive visual narrative across the entire property. Alternatively, some designers opt for a striking contrast—a beautifully weathered timber barn standing proudly beside a crisp, modern farmhouse can create a compelling visual dynamic, accentuating the unique qualities of each structure. The overarching principle, however, is coherence: a barn that feels thoughtfully placed and intentionally designed invariably enhances its surroundings, elevating the entire property’s aesthetic value.
Strategic landscape elements play a vital role in grounding the barn within its environment. Planting native grasses and wildflowers around the base helps soften hard architectural lines and seamlessly integrate the structure into the natural terrain. Carefully constructed stone pathways provide elegant and practical access, while low-profile fencing defines boundaries without obstructing views. Beyond these foundational elements, the thoughtful incorporation of exterior lighting enhances safety and extends usability into the evening hours, elegant gates serve as welcoming entry points, and meticulously chosen plantings add layers of texture, color, and shade, polishing the overall design while maintaining essential utility. These elements work in concert to create a holistic, inviting atmosphere.
At its absolute best, the barn transcends its role as a mere workspace or animal shelter; it evolves into an integral part of the property’s identity and narrative. It becomes a landmark, a source of pride, and a testament to a deep appreciation for both functional design and natural beauty, enriching the lives of its inhabitants and leaving a lasting impression on all who encounter it.
Designing with a Long-Term Vision: Adaptability and Value
In the realm of modern rural property development, designing a barn with a long-term vision is paramount. Whether the structure is primarily intended for housing animals, storing essential tools and equipment, or even serving as a flexible space for future creative projects, a thoughtful and adaptable layout can significantly extend a barn’s usefulness and relevance for generations. This foresight means proactively anticipating future needs and incorporating design elements that allow for easy modification and expansion down the line.
Consider, for example, stall spaces that are designed with the potential to convert seamlessly into additional storage areas, workshops, or even small, climate-controlled offices as needs evolve. Lofts can be engineered to double as versatile office spaces, cozy guest quarters, or multi-purpose recreational areas, complete with pre-installed plumbing and electrical rough-ins. Utility zones can be laid out with adaptability in mind, allowing for straightforward expansion or repurposing should the property’s operational requirements shift. These forward-thinking decisions are precisely what imbue a structure with enduring value, ensuring it remains a vital asset rather than becoming obsolete.
Furthermore, designing with a long-term vision necessitates considering the barn in relation to the entire property. This involves analyzing sightlines from the main residence, harmonizing material choices with other structures, and optimizing positioning to echo the natural rhythms of the land. For many discerning property owners, their barn is not an isolated project but one crucial piece of a broader, comprehensive strategy for land development, particularly when exploring intelligent ways to utilize unimproved land with a focus on maximizing long-term aesthetic and financial value. This holistic approach ensures that every addition to the property contributes to an overarching vision of beauty, functionality, and sustainability.
When conceived and executed with such foresight and intentionality, a barn adds far more than just additional square footage to a property. It imbues the landscape it inhabits with profound depth, purpose, and rich meaning, transforming it into a testament to thoughtful design and a lasting legacy for future generations.
Conclusion
The modern barn has transcended its traditional role as a mere background building, emerging as a sophisticated structure where cutting-edge design, purposeful functionality, and exceptional craftsmanship converge. From meticulously tailored interiors that prioritize both equine comfort and human efficiency, to the selection of durable and sustainable materials engineered for longevity, every single design decision in a contemporary barn is a deliberate reflection of how people aspire to live and work on their land. It embodies a philosophy where practical needs are met with unparalleled style and attention to detail.
When barns are created with such profound care and precision, specifically tailored to fit the diverse needs of both their animal inhabitants and their dedicated owners, they become far more than just practical outbuildings. They evolve into integral components of a cherished lifestyle, eloquent chapters in a property’s unique story, and enduring connections forged between innovative architecture and the very soul of the place. These structures stand as timeless monuments to the art of rural living, blending tradition with modern sensibilities to create spaces that are both beautiful and profoundly functional.