
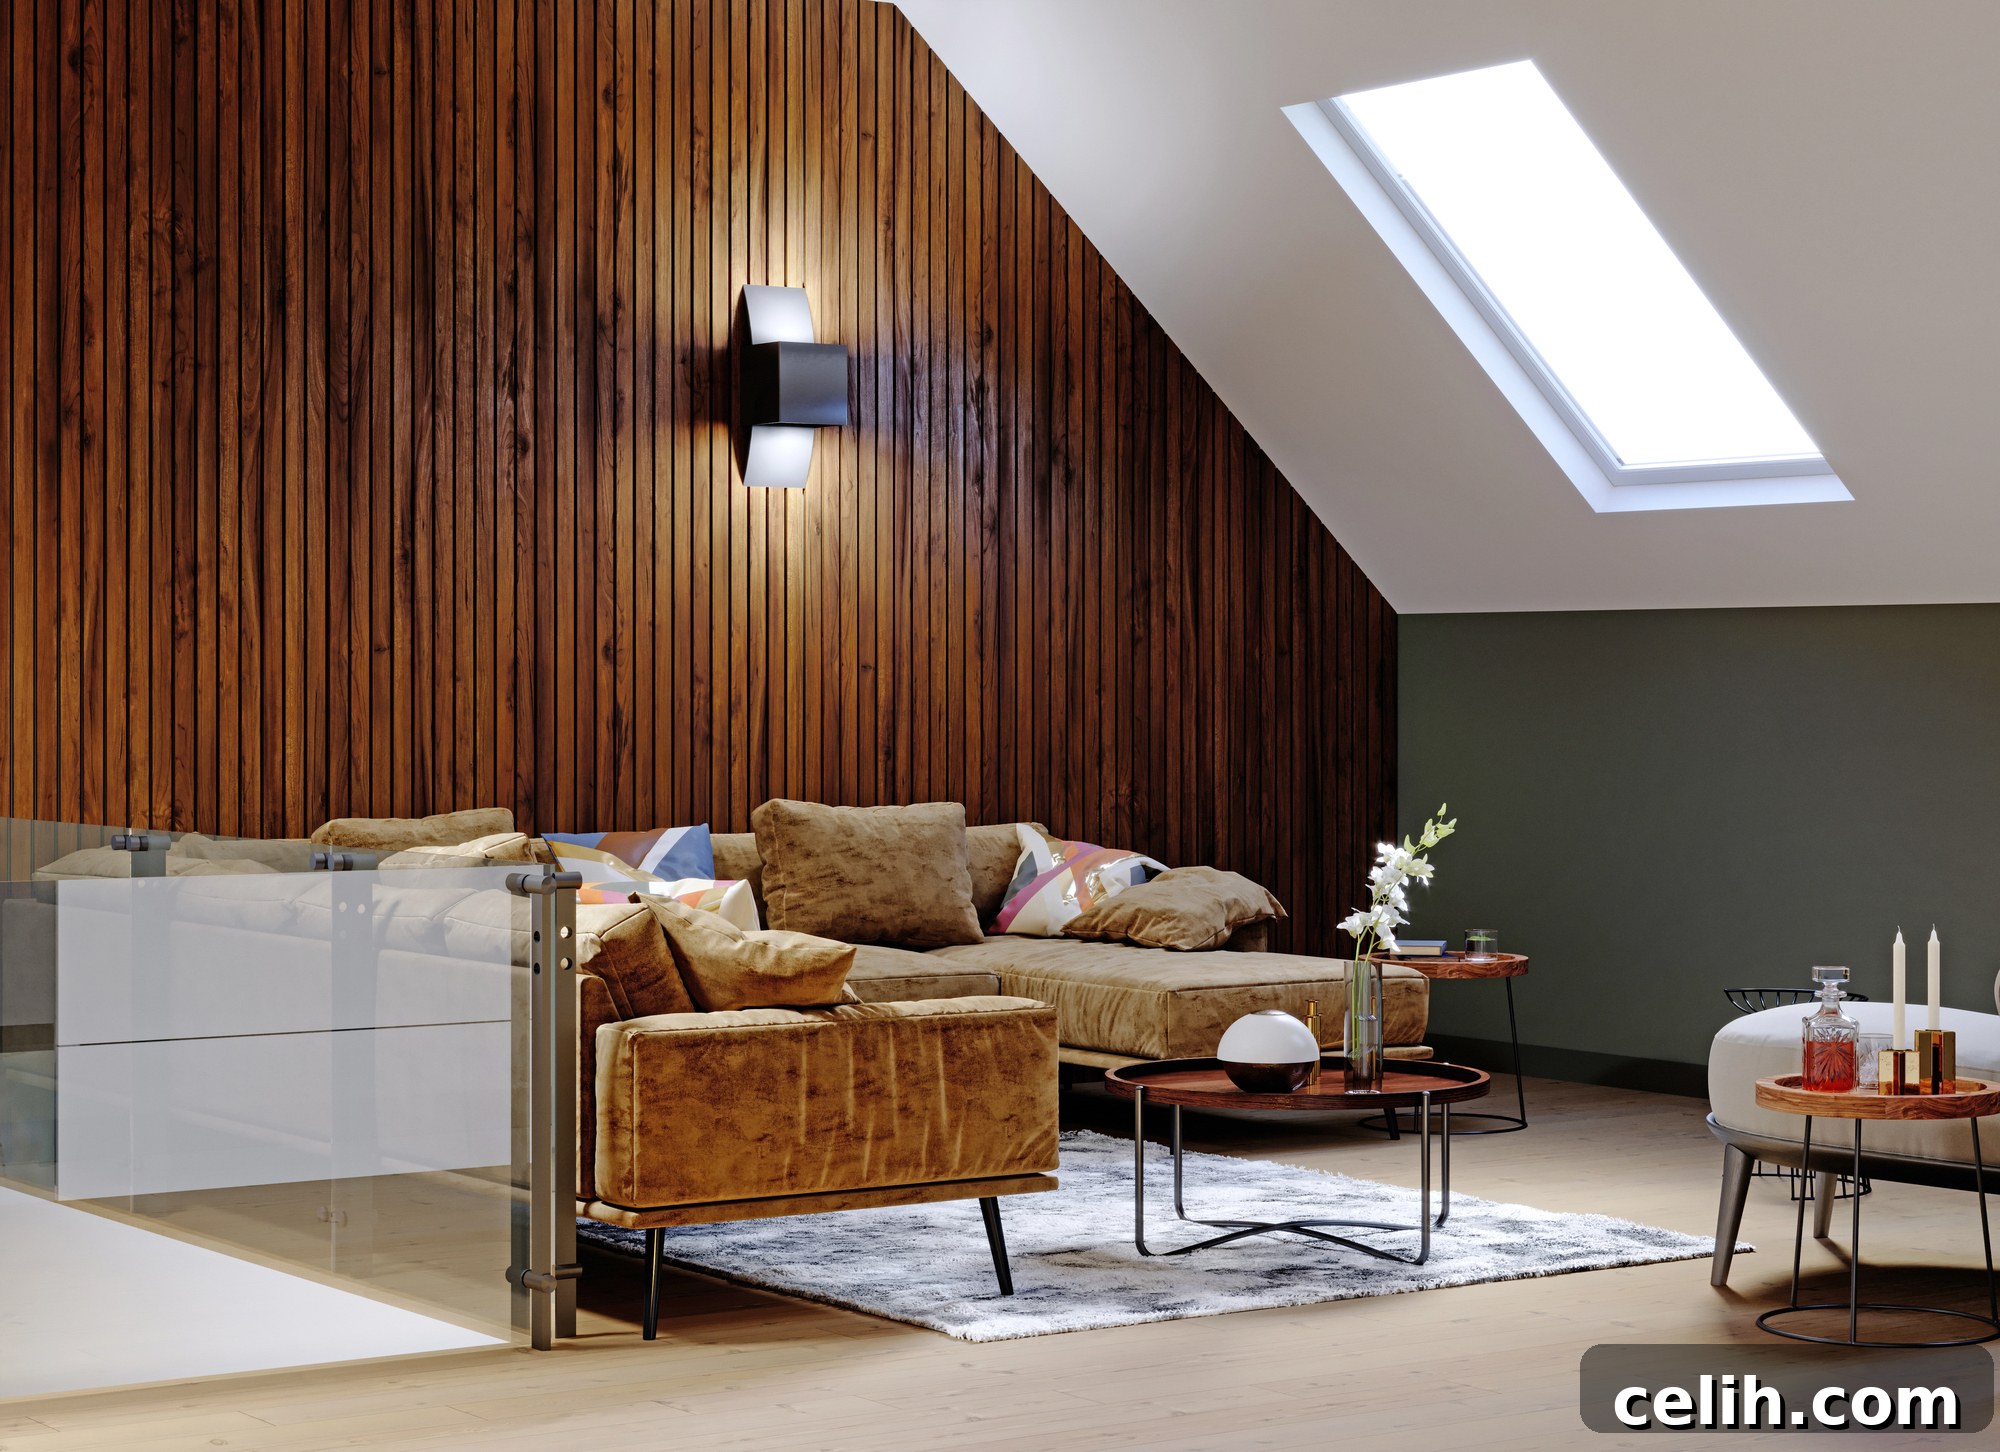
A transformative evolution is quietly unfolding within the historic rooflines of London’s cherished Victorian terraces. Journey through the residential enclaves of Clapham, Hackney, or Highbury, and you’ll inevitably encounter the distinctive architectural cues – the precisely crafted dormer windows, the sweeping lines of mansard extensions, and the strategically placed rooflights – each a beacon signifying that an attic space has been thoughtfully reclaimed and reimagined. In the last five years, companies specializing in essential building regulation drawings for these projects have sophisticated their approaches significantly. This refinement hasn’t been primarily driven by dramatic shifts in regulatory frameworks, but rather by a deeper understanding of what homeowners genuinely aspire to achieve from these extensive renovations. The most compelling change isn’t merely in the external aesthetics, but in the fundamentally altered way these elevated spaces are conceived and integrated into modern urban living from the very outset.
Beyond the Conventional Extra Bedroom: The Rise of Multi-Functional London Loft Conversions
For several decades, the typical loft conversion in London followed an almost unvarying blueprint: the addition of a solitary bedroom, perhaps a compact en-suite bathroom tucked in, and a staircase designed to consume the absolute minimum footprint permitted by building control. The project would then be declared complete. The underlying objective was straightforward – to bolster property value efficiently, without incurring exorbitant expenses. While the fundamental calculation of adding value remains a primary driver, the scope of ambition for these projects has undergone a remarkable transformation.
Architectural practices and design firms working on London loft conversions are now encountering clients who have meticulously considered how this new space will intricately weave into the fabric of their daily lives. The global pandemic undoubtedly acted as a significant catalyst for this shift. The extended periods of working from home acutely highlighted the critical need for acoustic separation, or the glaring absence thereof, within many existing homes. Teenagers engaging in online schooling required dedicated spaces with doors that genuinely offered privacy. Parents navigating months of confinement with young children quickly discovered an urgent need for an elusive sanctuary – a place to retreat, focus, or simply find a moment of peace. This collective experience fundamentally reshaped perceptions of home and space.
Consequently, the loft conversion transcended its previous role of merely ticking the “extra bedroom” box. It evolved into an opportunity to craft a dynamic, multi-purpose environment. This new paradigm sees bedrooms intelligently designed to double as functional studies or peaceful reading nooks. Bathrooms are strategically positioned to serve as a versatile second family bathroom, rather than being confined solely to an en-suite linked to a single bedroom. Furthermore, storage solutions have become far more ingenious, moving beyond the simple act of stowing boxes haphazardly beneath the eaves, instead integrating seamless, bespoke solutions that maximize every inch of available space, enhancing both utility and aesthetic appeal.
The Technical Reality of Victorian Terrace Loft Conversions
From a purely technical perspective, the nuances of these projects become particularly compelling. The truth is, London’s charming Victorian terraces were never engineered with the foresight of supporting habitable spaces in their attics. The original roof structure was designed with a singular purpose: to repel the elements and protect the dwelling below. Crucially, the existing floor joists were not built to bear the additional load of furniture, people, and modern amenities. Moreover, the initial ceiling heights, already modest, pose a significant challenge even before accounting for the essential layers of insulation, robust fire protection, and new flooring required for a comfortable, compliant living area.
Every successful loft conversion in a Victorian house demands a meticulous balancing act, akin to threading several needles simultaneously. Paramount among these requirements is achieving adequate headroom; a minimum of 2.2 meters is mandatory by building regulations, though closer to 2.4 meters is highly preferred to create a genuinely spacious and unconfined atmosphere. The integration of a new staircase that complies with stringent building regulations often necessitates an unavoidable encroachment into the floor space below, requiring careful spatial planning. Proper fire separation from the rest of the house is non-negotiable, typically involving the installation of fire doors and frequently a protected corridor to ensure safe egress. Lastly, maintaining superior thermal performance is critical; the converted space must remain comfortably cool in summer and warm in winter, avoiding the pitfalls of becoming a stifling sauna or an unforgiving icebox.
If the property is a mid-terrace house, the complexities extend to managing party walls – the shared boundaries with adjoining properties. Extending these walls upwards for a new loft structure requires meticulous coordination with neighbours, often involving a formal Party Wall Agreement. This legal framework is essential for defining responsibilities and ensuring compliance. Beyond legalities, significant attention must be paid to satisfying rigorous acoustic requirements to minimize sound transfer between homes, and maintaining robust fire compartmentation, which is vital for safety across properties. While these technical challenges may not be intellectually complex in the abstract, their execution demands exceptional coordination, precise engineering, and an unwavering commitment to detail, ensuring both structural integrity and neighbourly harmony.
What Forms of Loft Conversions Are Most Commonly Built in London?
Among the various types of London loft conversions, the L-shaped dormer has unequivocally emerged as the default and most popular solution for mid-terrace properties, and for compelling reasons. This design ingeniously maximizes the permitted development allowance – typically 40 cubic metres for a mid-terrace house – thereby creating a substantial amount of highly usable internal space that feels genuinely expansive, far removed from any sense of being cramped or tent-like. This is achieved by extending the existing roof slope outwards at the rear, often creating a rectangular box structure that significantly increases head height and floor area.
In this configuration, the rear dormer undertakes the majority of the heavy lifting in terms of effective space creation. It typically provides ample room for a generous bedroom, an en-suite, and often additional storage. Conversely, the front elevation of the property generally remains unaltered from its original form, preserving the street-facing roofline by integrating Velux windows flush with the existing tiles. This approach is not only crucial for maintaining the visual integrity of the street, particularly in designated conservation areas where aesthetic consistency is strictly enforced, but also generally contributes to a more harmonious and appealing overall exterior.
Mansard conversions, while offering an even greater volume of usable space due to their more extensive roof alteration, invariably necessitate formal planning permission. The receptiveness to mansard designs varies significantly across London boroughs. Historically, areas such as Camden and Islington have presented more rigorous planning challenges and often prove more difficult to secure approval. In contrast, boroughs like Wandsworth and Lambeth have demonstrated a slightly more accommodating stance towards such ambitious loft conversions. It is important to note that approval is not just borough-dependent but can also fluctuate based on specific conservation area guidelines, and even from street to street, reflecting highly localized planning policies and aesthetic considerations.
Hip-to-gable extensions are a viable option primarily for end-of-terrace or detached properties, where the existing sloping ‘hip’ roof section can be straightened to a vertical ‘gable’ wall, thereby creating more internal volume. However, the additional space gained solely from filling in the hip is often not substantial enough on its own to justify the investment. Therefore, hip-to-gable conversions are frequently combined with a rear dormer extension to truly maximize the additional floor area and make the project economically worthwhile and functionally significant for homeowners seeking to expand their living space.
The Design Challenge: Crafting Excellence in Constrained London Loft Spaces
What truly elevates these London loft conversion projects from mere construction to architectural interest is the intricate challenge of working within extremely tight constraints while simultaneously conjuring a space that feels surprisingly generous and open. Designers are perpetually navigating sloped ceilings, restricted floor areas, often complicated access points, and the immutable dictates of building regulations that inherently limit creative options. This environment demands not just skill, but an innovative mindset to transform perceived limitations into distinct advantages.
The most accomplished architectural practices excel by leaning into these limitations rather than engaging in a futile battle against them. For instance, exposed roof trusses, which might otherwise be hidden, are artfully transformed into striking architectural features, adding character and visual interest to the room. Windows are meticulously positioned not just for light, but to frame specific, captivating views – perhaps the leafy canopy of mature trees, the elegant spire of a distant church, or the unique, expansive cityscapes that only become visible from roof level. Built-in storage solutions become highly ingenious, expertly utilizing every potential nook and cranny under eaves, converting otherwise awkward or wasted spaces into invaluable, seamless storage that integrates flawlessly with the overall design.
The choice of material palette in these conversions tends towards elegant simplicity and natural textures. Materials like birch ply lining, robust cork flooring, or breathable clay plaster are often favoured. These choices are not merely aesthetic; they are inherently appropriate to the scale and context of an attic conversion and possess the practical advantage of being installable without requiring impossibly perfect on-site conditions. The ultimate goal of the finest London loft conversions is to create spaces that feel intrinsically right, as if they have always been an integral part of the home, simply waiting to be discovered and brought to life. They seamlessly blend the charm of the old structure with the functionality and style of contemporary design, reflecting the unique character of London’s Victorian properties while meeting modern living demands.
The Cost Calculation and Return on Investment for London Loft Conversions
It’s essential to address the significant financial investment involved in these projects upfront. Loft conversions in London are by no means inexpensive undertakings. A basic L-shaped dormer conversion, a popular choice for many Victorian terraces, typically ranges from £45,000 to £70,000. This wide spectrum is influenced by various factors including the exact location within London, the specific finish chosen, and the overall complexity of the design. Should the homeowner opt to incorporate an en-suite bathroom, a common and highly desired addition, the cost generally escalates to between £60,000 and £80,000. For the more structurally ambitious mansard conversions, prices typically commence around £70,000 and can readily reach or even exceed £100,000, reflecting the increased labour, materials, and potential planning permission complexities.
When weighing these costs, it’s crucial to consider the significant value proposition. A typical loft conversion adds approximately 20-30 square meters of highly desirable floor space. In many areas of London, property values hover around £600 to £1,000 per square foot, or even higher. From a purely mathematical standpoint, the investment in a Victorian terrace loft conversion often makes compelling sense, particularly if the homeowner intends to remain in the property for an extended period, allowing the added equity to fully materialize. However, the financial rationale becomes less compelling if the intention is to relocate within just a couple of years, as the full return on investment may not be realized in such a short timeframe. It’s also vital to factor in additional costs such as architectural fees, structural engineer reports, planning application fees (if required), and Party Wall Agreement surveyor fees, all of which contribute to the overall project expenditure.
Beyond the financial outlay, another critical consideration is the inevitable disruption to daily life. These are not projects that homeowners can easily live through without significant impact. Expect a period of six to eight weeks, often longer, during which builders will be actively working above your head. This typically involves the constant presence of dust filtering down through floorboards, skips occupying space outside your property, and materials being craned through the roof. For many families, the prospect of living amidst this construction chaos is too daunting, leading them to decamp and seek temporary alternative accommodation for at least a significant portion of the building phase, adding another layer of cost and logistical planning to the project.
What’s Changed: Evolution in London Loft Conversion Practices and Regulations
While the fundamental regulatory framework governing loft conversions in London has not undergone dramatic shifts in recent years, the practices within the industry have matured considerably. Building control departments have developed a more consistent and standardized approach to what they expect to see in terms of compliance and quality, leading to greater clarity for both designers and builders. Furthermore, the involvement of fire engineers, once a rarity on domestic projects, has become increasingly common and often mandatory, ensuring that robust fire safety strategies are integrated from the initial design phase. Similarly, thermal modelling, which assesses and optimizes the energy efficiency of the new space, has transitioned from an optional extra to a standard component of the design process, reflecting a greater emphasis on sustainability and energy performance.
The supply chain supporting these construction projects has also seen significant improvements. The turnaround time for crucial structural calculations from engineers has become noticeably quicker, accelerating project timelines. Essential components like fire doors are now available with superior specifications and, crucially, shorter lead times, reducing potential delays. Moreover, the market has responded with specialized insulation products specifically engineered for attic conversions. These innovative materials allow for compliance with stringent building regulations concerning thermal performance without necessitating an excessive loss of valuable ceiling height, which is a critical consideration in already constrained roof spaces. This evolution in materials and processes contributes to more efficient, compliant, and comfortable conversions.
Perhaps most significantly, there has been a palpable shift in homeowners’ willingness to invest more substantially in design fees upfront. Clients are increasingly recognizing that getting the space planning and architectural design right from the very beginning is of paramount importance, far outweighing the perceived benefit of saving a mere few hundred pounds on initial architectural consultations. An additional investment of, for example, £3,000 in thoughtful, expert design can make a profound difference. It can be the decisive factor between a London loft conversion that genuinely adds substantial value, enhances the quality of life, and functions beautifully for years to come, and one that results in a cramped, poorly laid-out bedroom or an uninviting space that no one truly desires to use. This foresight in design investment ultimately leads to superior outcomes and greater long-term satisfaction.
The Verdict: The Enduring Appeal and Evolution of London Loft Conversions
London’s iconic Victorian housing stock is destined for continued adaptation and evolution, a natural consequence of buildings that have robustly stood for 150 years or more. The loft conversions being undertaken today are a clear reflection of contemporary life, responding to modern needs and aspirations in ways that projects from the 1990s or early 2000s simply did not. This ongoing transformation is a testament to the versatility and enduring appeal of these period properties, ensuring their relevance for generations to come.
Crucially, these modern attic conversions are being designed with significantly more care, executed to far higher standards of craftsmanship and finish, and, perhaps most importantly, are being treated as integral, proper living spaces rather than mere afterthoughts or simple storage extensions. They continue to grapple with the same inherent structural challenges posed by old buildings, navigate identical planning constraints and regulations, and necessitate the same careful party wall negotiations with neighbours. However, the underlying ambition has undergone a profound shift. It has moved beyond the rudimentary goal of simply adding more square footage to a property. Instead, the focus is now squarely on the meticulous creation of sophisticated, multi-functional, and truly desirable rooms – spaces that people genuinely want to live in, work from, and enjoy for years to come. This enhanced focus on liveability, aesthetics, and functionality ensures that London loft conversions remain a premium solution for expanding homes in one of the world’s most dynamic cities.
This subtle yet significant transformation in approach and outcome is certainly worth noting, even if it is largely unfolding quietly, one meticulously designed and expertly executed London loft conversion at a time, continually reshaping the urban landscape and enhancing countless homes.