
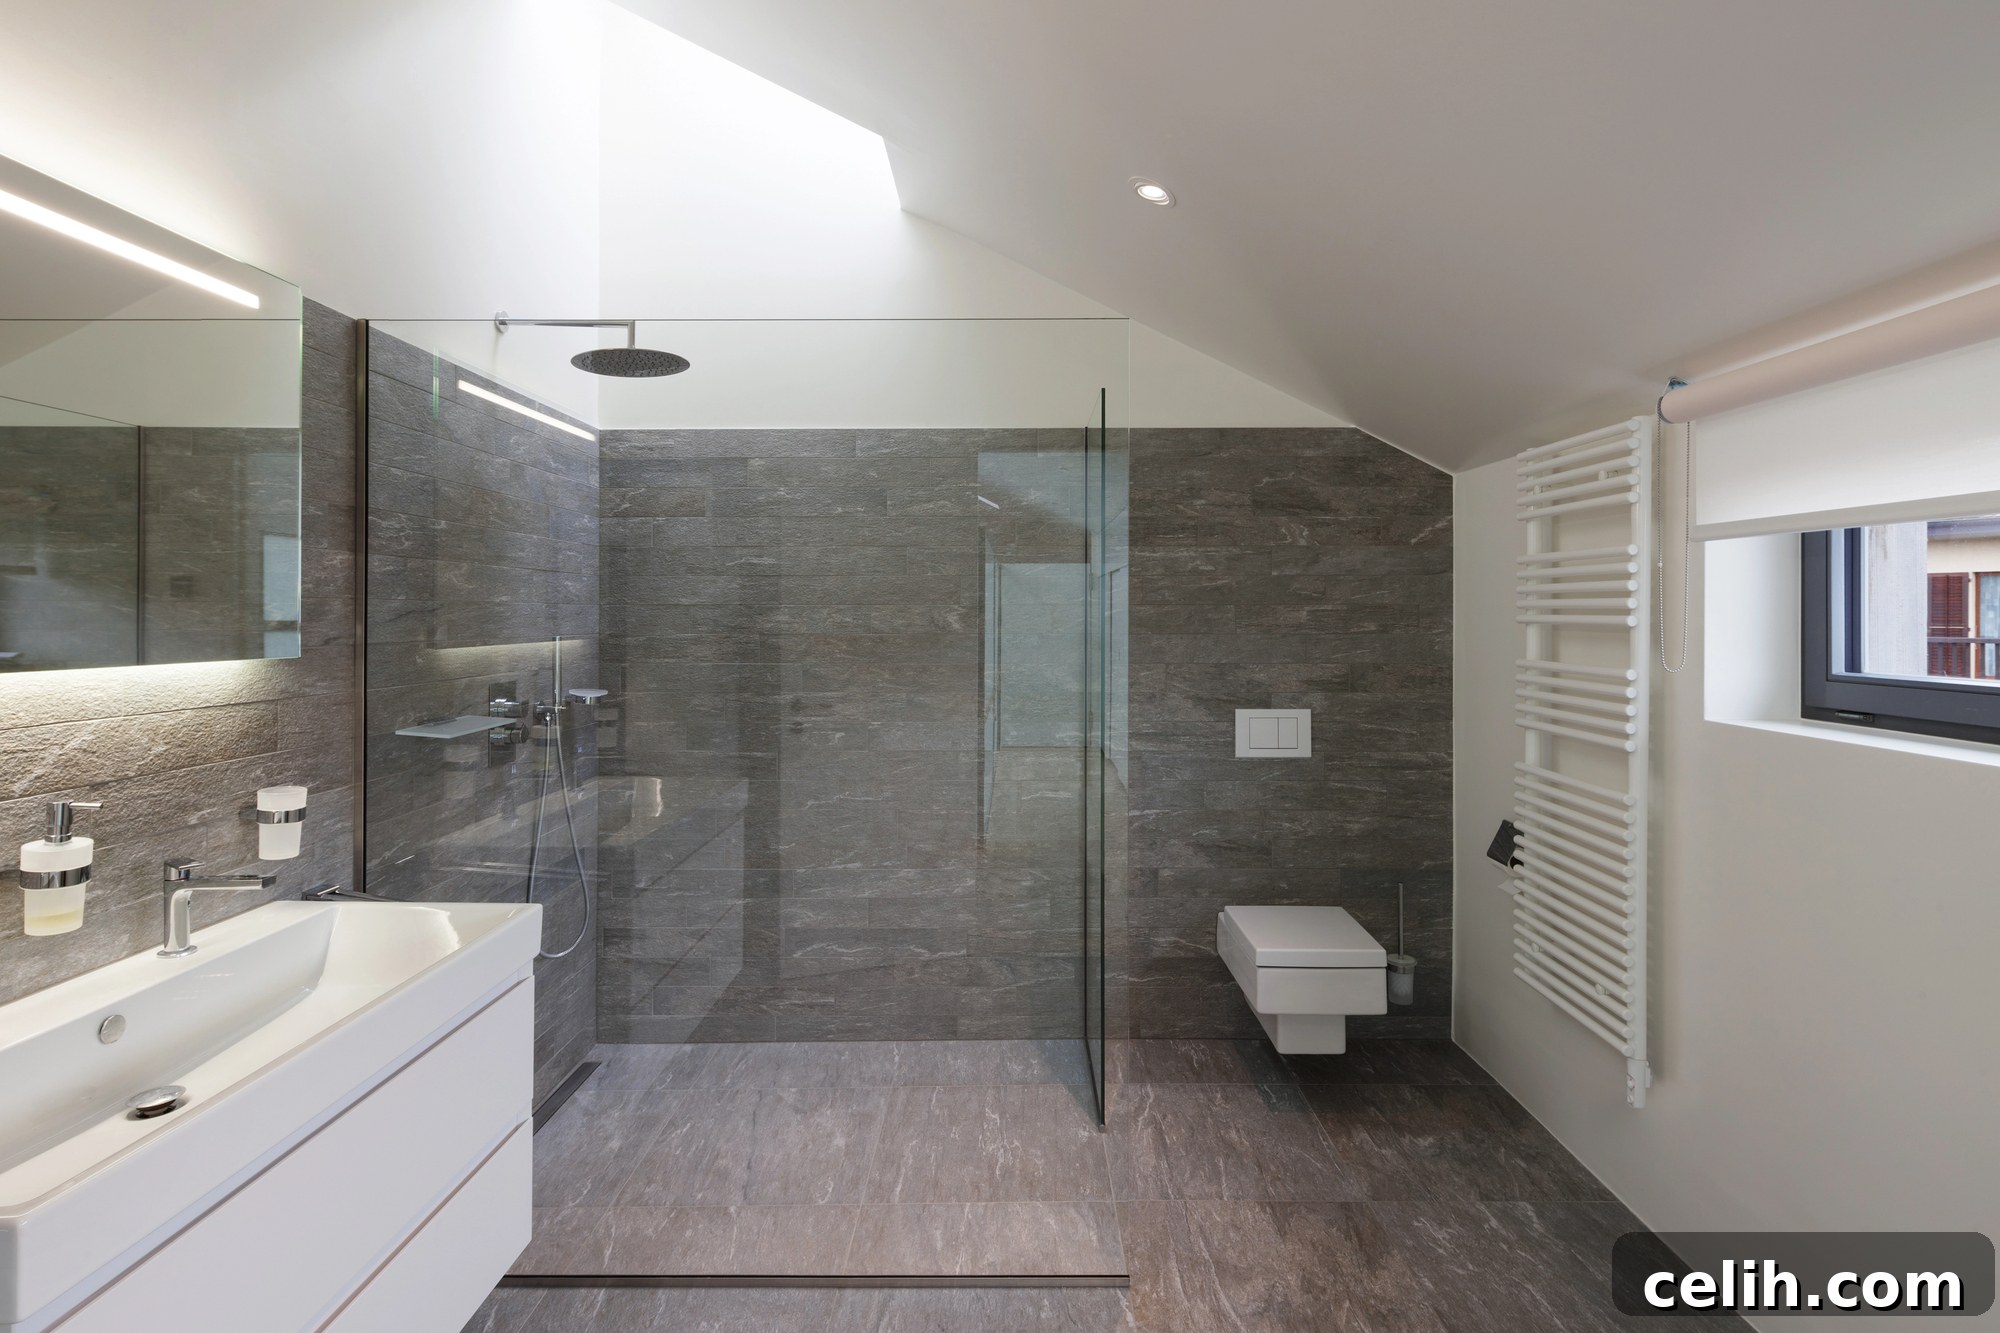
Designing a wet room can transform your home into a sanctuary of modern luxury and unparalleled functionality. Offering a sleek, open-plan aesthetic, a wet room seamlessly integrates the shower area with the rest of the bathroom, creating a spacious and often highly accessible environment. However, this sophisticated design comes with its own set of challenges, and overlooking critical details during the planning and installation phases can lead to frustrating issues, unexpected costs, and a space that falls short of its potential. To ensure your wet room is not only visually stunning but also flawlessly practical and durable for years to come, it’s essential to be aware of the common pitfalls and how to avoid them. This comprehensive guide will walk you through the key mistakes to steer clear of, ensuring your wet room project is a resounding success.
1. Neglecting Proper Waterproofing: The Foundation of Any Wet Room
The single most critical element in any wet room design is impeccable waterproofing. This isn’t merely about making surfaces water-resistant; it’s about creating an impenetrable barrier that prevents any moisture from seeping into the building’s structure. Failing to achieve this correctly is a recipe for disaster, potentially leading to widespread water damage, the insidious growth of mold and mildew, and costly structural repairs down the line. It’s imperative to understand that standard bathroom waterproofing is often insufficient for a true wet room environment where the entire space is designed to get wet.
Proper wet room waterproofing involves a multi-layered approach. This typically includes the application of a high-quality waterproof membrane system (often referred to as ‘tanking’) to both the walls and the floor, extending into adjacent areas. The membrane must be continuous, carefully applied to all seams, corners, and around pipe penetrations to create a completely sealed ‘tank’ within the bathroom shell. Specialized waterproof backer boards or plasterboards should be used for walls that will be tiled. Furthermore, liquid waterproofing compounds are often brushed on before tiling to provide an extra layer of protection. Choosing premium-grade materials specifically designed for wet room environments is non-negotiable. Equally important is professional installation; even the best materials will fail if not applied with precision and expertise. Skimping on materials or cutting corners during installation will inevitably lead to expensive remediation work later on, far outweighing any initial savings. Invest wisely in this foundational step to safeguard your home and enjoy a worry-free wet room. For more insights into transforming your home, exploring innovative flooring solutions can be beneficial, but remember wet room specifics.
2. Incorrect Drainage System: The Heartbeat of a Functional Wet Room
A wet room’s ability to perform its core function—efficiently draining water—rests entirely on a meticulously designed and installed drainage system. Underestimating the importance of effective drainage is one of the most significant mistakes designers and homeowners make. The entire floor of a wet room must be precisely sloped towards the drain, creating a subtle gradient that guides water away without any pooling. This slope, typically a fall of 1:50 or 1:80, ensures that all water, especially from powerful showerheads, quickly finds its way to the outlet.
If the floor gradient is too shallow, uneven, or incorrectly configured, water will inevitably collect in various areas. This not only creates unsightly puddles but also poses a serious slip hazard, compromises hygiene by fostering stagnant water, and can eventually lead to water seeping into grout lines and beneath tiles, undermining even the best waterproofing. Consider the type of drain as well: linear drains (channel drains) are popular for their minimalist look and ability to handle high volumes of water, often running along one edge of the shower area. Point drains, typically square, are usually positioned centrally in the shower area and require a multi-directional slope. The drain itself must also have an adequate flow rate capacity to prevent overflow, especially with modern power showers. Consulting with experienced plumbers and wet room specialists is essential to select the right drainage system, ensure correct installation, and guarantee the longevity and safety of your wet room.
3. Choosing the Wrong Flooring: Safety and Durability First
The flooring in a wet room is subjected to constant moisture and direct water exposure, making material selection paramount for both safety and durability. Not all flooring options are suitable, and making the wrong choice can lead to slip hazards, material degradation, and a compromised aesthetic over time. It is absolutely vital to choose slip-resistant, non-porous, and water-impervious materials that can withstand the unique conditions of a wet room.
Excellent choices include high-quality porcelain or ceramic tiles, and certain types of natural stone, provided they are properly sealed. These materials are inherently water-resistant, durable, and relatively easy to clean. When selecting tiles, pay close attention to their slip resistance rating (e.g., R-rating or Pendulum Test Value), especially for the shower area where surfaces will be frequently wet and soapy. Opt for tiles with a textured finish or a matte surface rather than highly polished, smooth ones, to provide adequate grip and prevent dangerous slips and falls. The size of the tiles can also play a role; smaller tiles mean more grout lines, which can sometimes provide additional traction. The grout itself should be waterproof, flexible, and mold-resistant. Conversely, materials like wood, laminate, or carpet are entirely unsuitable for a wet room. Wood will warp, rot, and harbor mold, while carpet will become saturated, unsanitary, and quickly degrade. Even certain types of vinyl need to be specifically rated for wet environments and installed with impeccable sealing. Prioritize safety and long-term performance when making your flooring decisions.
4. Poor Layout and Design: Functionality Over Aesthetics Alone
While aesthetics are important, the layout and overall design of your wet room must prioritize functionality and user experience. A common mistake is falling in love with a design concept that looks great on paper or in a showroom but fails to perform practically in your specific space. For instance, placing the showerhead too close to the entrance or other fixtures can lead to excessive splashing, making the entire room constantly wet and uncomfortable. Similarly, not allowing enough clear space for movement can make the room feel cramped and awkward, diminishing the sense of openness that a wet room is supposed to offer.
Careful planning of ‘wet zones’ and ‘dry zones’ is crucial. While the entire room is designed to get wet, creating a designated “dry” area for amenities like towels, toilet paper, or a vanity can significantly enhance usability. Consider the trajectory of water from the showerhead and position other elements accordingly. Ensure there’s adequate room for fixtures such as the toilet, basin, and any storage solutions (like recessed niches or floating shelves) without compromising flow or access. Think about practical aspects like where you’ll hang towels, store toiletries, and place robes. Ventilation is another often-overlooked design element; a powerful extractor fan is essential to quickly remove steam and moisture, preventing condensation, dampness, and mold growth. Proper lighting, including IP-rated fixtures suitable for wet environments, can also transform the usability and ambiance of the space. A well-designed wet room should feel intuitive, spacious, and enjoyable to use every day.
5. Not Considering Accessibility: Design for All
Wet rooms are inherently appealing for their accessibility features, offering a barrier-free bathing experience that is invaluable for individuals with mobility issues, disabilities, or even young children. A significant oversight is designing a wet room without conscious consideration for universal access, thereby limiting its potential and future-proofing. Even if current occupants don’t require specific accessibility features, incorporating them from the outset is a smart investment that caters to changing needs over time and enhances the home’s long-term value.
Key accessibility considerations include ensuring truly step-free access, with no raised thresholds or lips at the entrance or into the shower area. The shower area itself should be generously sized, allowing ample space for movement, and if necessary, for a wheelchair or walker to maneuver comfortably. Install grab bars or handrails in strategic locations, particularly near the shower and toilet, ensuring they are securely fixed into wall studs. Consider a fold-down shower seat for added comfort and safety. Shower controls should be easily reachable from both a standing and seated position. Non-slip flooring, as discussed, is paramount for everyone but especially for those with reduced mobility. Thoughtful design means a wet room can be enjoyed by everyone, regardless of age or physical ability, making it a truly inclusive and functional space within your home.
When You Need a Bathroom Renovation: Signs It’s Time for an Upgrade
Beyond the specific considerations for wet rooms, the broader question of when to undertake a bathroom renovation often arises. While the prospect of a costly and disruptive project might give pause, upgrading your bathroom can yield immense benefits, from enhanced daily comfort to increased property value. The key is recognizing the signs that indicate it’s time for a significant change. Here are several indicators that your bathroom is overdue for a renovation:
Persistent Water Damage and Leaks
Does it feel like your bathroom is constantly battling a new plumbing issue or a recurring leak? Perhaps it’s not just a streak of bad luck but a clear signal that your bathroom’s infrastructure is failing. Over time, constant exposure to moisture, wear and tear on seals, pipes, and fixtures inevitably leads to degradation. Minor leaks can escalate into significant water damage, manifesting as warped floorboards, stained ceilings below, peeling paint, or a persistent musty odor. The presence of mold and mildew, especially in areas beyond superficial cleaning, indicates deeper moisture problems. When you notice persistent water stains, bubbling paint, soft spots in the floor, or recurring leaks from your shower, bath, or sink, these are undeniable signs that your bathroom components are wearing out and need to be replaced. Ignoring these issues can lead to extensive and expensive damage to your home’s structural integrity, making a full renovation a more cost-effective solution in the long run.
A Clearly Dated Aesthetic
If your bathroom feels like a time capsule from a bygone era, it’s probably looking dated. Styles, materials, and color palettes evolve, and what was trendy in the 1990s or early 2000s might now make your space feel tired and uninspired. Avocado green suites, pastel-colored tiles, or worn-out linoleum flooring are sure signs that your bathroom is showing its age. Renovating a dated bathroom isn’t just about personal enjoyment; it’s a strategic investment that significantly enhances your home’s appeal and market value. A fresh, contemporary bathroom with modern fixtures, clean lines, and a well-thought-out design can transform the entire feel of your property and attract potential buyers, offering a strong return on investment. Updating your bathroom can infuse new life into your home, making it a more pleasant and stylish place to live.
Compromised Functionality or Inaccessibility
Our needs evolve over time, and a bathroom that once served its purpose perfectly may no longer be suitable for your current lifestyle. Perhaps your family has grown, requiring more storage or a different layout. More importantly, as we age or if mobility changes, a traditional bathroom can become difficult or even unsafe to use. Stepping into a high-sided bathtub for a shower might become a hazardous task, or the layout might not accommodate new mobility aids. If you find your bathroom is no longer meeting your functional requirements or has become inaccessible, it’s a clear signal for an upgrade. Renovations can address these challenges head-on. For example, replacing a traditional bath with an accessible wet room or a low-profile shower tray can ensure continuous ease of use and safety. Incorporating grab bars, wider doorways, and slip-resistant surfaces can future-proof your bathroom, allowing you to maintain independence and comfort in your own home for years to come.
Inefficient Fixtures and Poor Performance
Beyond aesthetics, an outdated bathroom often comes with inefficient fixtures and poor performance. Old toilets can use excessive amounts of water per flush, leading to higher utility bills. Similarly, aging showerheads might offer weak water pressure, providing a less-than-satisfying experience. Faucets might drip persistently, or the hot water supply could be inconsistent. A renovation offers the perfect opportunity to install modern, water-efficient fixtures that not only conserve resources but also provide superior performance. Upgrading to low-flow toilets, energy-efficient LED lighting, and high-pressure, water-saving showerheads can significantly reduce your environmental footprint and save money on monthly bills, while simultaneously enhancing your daily comfort.
Lack of Storage and Organization
Do you find your countertops perpetually cluttered with toiletries, or are you constantly searching for a place to store essentials? A common complaint about older bathrooms is the severe lack of adequate storage and organizational solutions. Modern bathroom design places a strong emphasis on smart storage, integrating functional elements that keep the space tidy and serene. If your current bathroom leaves you yearning for more cabinets, drawers, or integrated shelving, a renovation can solve these woes. Incorporating vanity units with ample storage, recessed wall niches, mirrored cabinets, or even floating shelves can dramatically improve the functionality and aesthetic appeal of your bathroom, creating a more organized and enjoyable environment.
Conclusion: Crafting Your Ideal Wet Room and Bathroom
Designing a wet room or undertaking a general bathroom renovation represents a significant opportunity to modernise your home, enhance its functionality, and create a truly luxurious and personal space. However, the path to achieving this ideal vision is paved with careful planning and meticulous execution. By actively avoiding the common mistakes highlighted—namely, neglecting proper waterproofing, opting for an incorrect drainage system, choosing unsuitable flooring, settling for a poor layout, and overlooking accessibility—you lay the groundwork for a successful and enduring project.
Each element, from the robust waterproof membrane to the precisely sloped floor, the slip-resistant tiles, thoughtful ventilation, and an accessible design, plays a crucial role in the overall success and longevity of your wet room. Furthermore, recognizing the signs that indicate your existing bathroom is due for an upgrade, whether it’s persistent leaks, a dated appearance, or compromised functionality, empowers you to make timely decisions that protect your investment and improve your quality of life. By committing to meticulous planning, engaging experienced professionals, and paying close attention to every detail, you can navigate the complexities of wet room and bathroom design with confidence, ultimately enjoying a space that enhances both your home’s value and your daily routine for many years to come.