
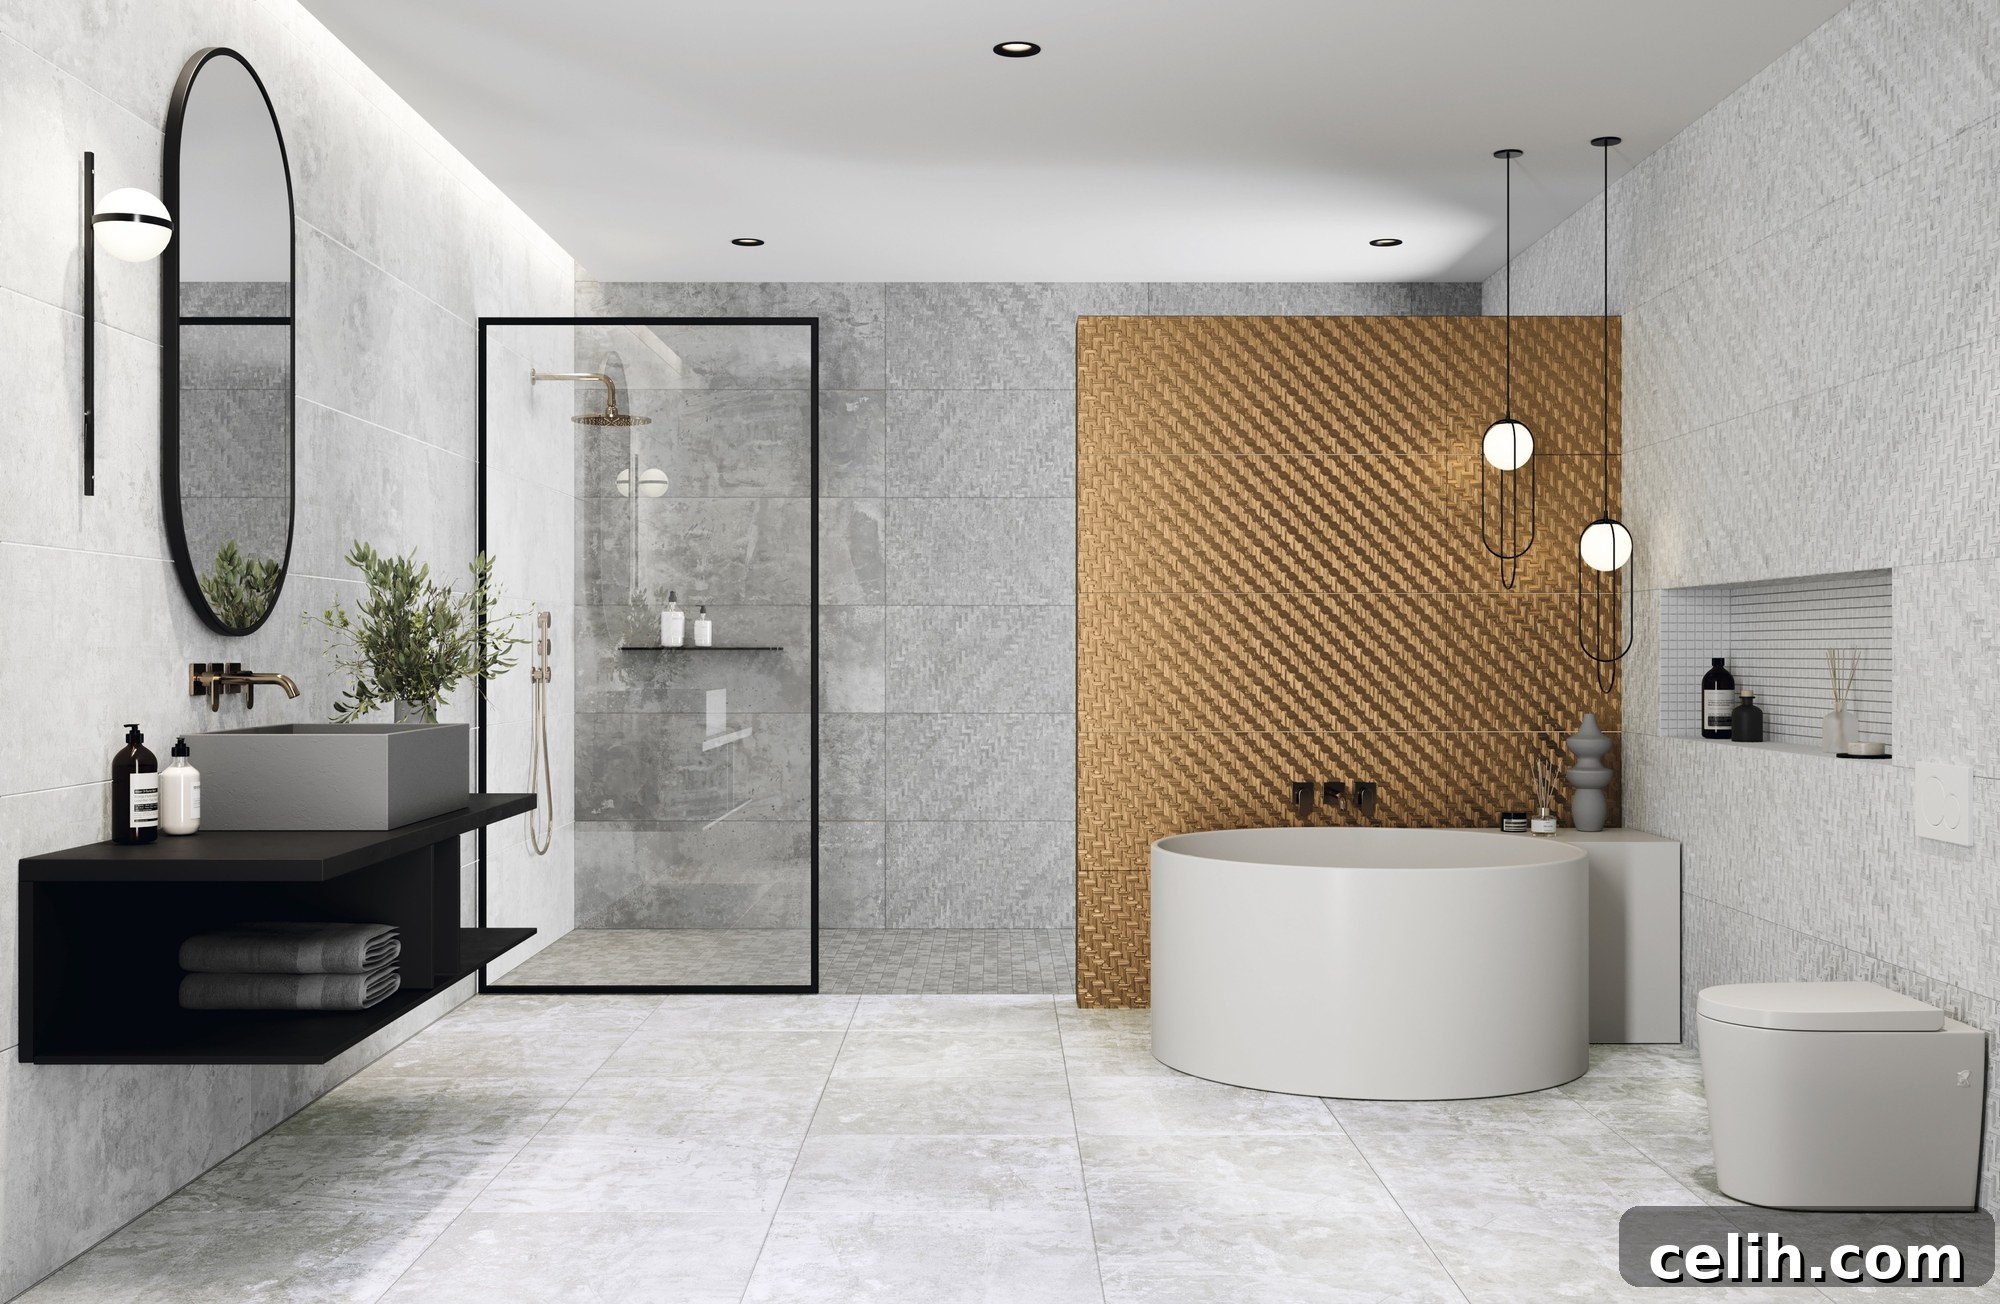
Ensuring your bathroom is safe and accessible for elderly family members is paramount for their well-being, fostering greater independence, and providing peace of mind for the entire household. For older individuals, common bathroom challenges such as slippery floors, narrow entryways, and hard-to-reach fixtures can pose significant risks. Fortunately, thoughtful design and practical modifications can transform a potentially hazardous space into a secure and comfortable sanctuary. This comprehensive guide will walk you through essential steps and innovative solutions to enhance bathroom safety and accessibility, creating an inviting environment that caters to everyone’s needs without compromising on style or functionality.
Why Bathroom Accessibility is Crucial for Seniors
Bathrooms are statistically one of the most dangerous rooms in any home, particularly for older adults. The combination of slick surfaces, confined spaces, and fixtures often designed without age-related mobility in mind significantly increases the risk of slips, falls, and injuries. These incidents can lead to serious physical harm, a loss of confidence, and a detrimental impact on an individual’s ability to live independently. By proactively implementing simple yet impactful updates, you not only mitigate these risks but also empower elderly family members to maintain their dignity, autonomy, and comfort in their daily routines. Investing in an accessible bathroom is not merely about safety; it’s about future-proofing your home, supporting your loved ones, and enhancing their overall quality of life.
Transformative Walk-In Showers and Baths
For individuals facing limited mobility, navigating the high threshold of a traditional bathtub or shower can be a strenuous and dangerous undertaking. Walk-in showers and baths represent ideal solutions, dramatically enhancing safety and ease of use:
- A walk-in shower for elderly individuals offers a revolutionary design feature: a low or zero-threshold entry. This eliminates the need to step over any barrier, creating a seamless and safe transition into the showering area. To maximize security, pair this with a textured, non-slip shower floor and a robust, built-in or fold-down shower seat. Handheld showerheads and anti-scald valves further enhance comfort and prevent accidental burns, providing a luxurious and secure bathing experience.
- A walk-in bath for elderly individuals features an integrated, watertight door, allowing effortless access without the challenge of stepping over a high tub wall. These specialized tubs often come equipped with a suite of comfort and safety features, including built-in grab handles, ergonomic seating, and hydrotherapy jets for a soothing and therapeutic soak. Walk-in baths offer a deeply relaxing experience while prioritizing user safety and accessibility.
Both walk-in options are not only highly functional but also contribute significantly to the bathroom’s contemporary aesthetic, with their sleek lines and minimalist designs.
Strategic Installation of Grab Rails
Grab rails are indispensable safety features that provide crucial support, stability, and balance, drastically reducing the risk of falls for elderly individuals. Their strategic placement in key areas of the bathroom can make a profound difference:
- Near the Toilet: Installing vertical or horizontal grab bars adjacent to the toilet significantly assists with the motion of sitting down and standing back up, a common area where stability is needed.
- Within the Shower/Bath: Grab rails placed strategically along the walls of the shower or bath offer essential support when entering, exiting, and maneuvering within the wet environment. Angled grab bars can provide versatile support for both standing and seated positions.
- Beside Sinks and Counters: A sturdy grab rail near the vanity or sink offers reliable support when leaning, standing, or performing personal grooming tasks, enhancing overall bathroom safety.
When selecting grab rails, prioritize those with anti-slip surfaces or textured finishes to ensure a secure grip, even with wet or soapy hands. Modern grab rail designs are far from utilitarian; they are available in a diverse array of finishes, including polished chrome, brushed nickel, and elegant matte black, allowing them to seamlessly integrate with and even enhance your bathroom’s design aesthetic. Always ensure grab rails are professionally installed into wall studs or with appropriate blocking to guarantee maximum strength and reliability.
The Advantage of Comfort-Height Toilets
Traditional toilets, with their standard height, often present a considerable challenge for elderly individuals. The lower stature requires greater effort and flexibility to sit down and stand up, which can be difficult or even painful for those with joint issues, muscle weakness, or balance concerns. Comfort-height toilets, also known as “right-height” or “ADA-compliant” toilets, are specifically engineered to sit a few inches higher than standard models, typically around 17 to 19 inches from the floor to the top of the seat. This elevated design mirrors the height of a standard dining chair, making the actions of sitting and standing significantly easier, more comfortable, and safer.
Integrating a comfort-height toilet with strategically placed grab rails provides an optimal combination of safety, convenience, and independence. Many modern comfort-height toilets also feature sleek designs and water-saving technologies, ensuring that functionality and style go hand-in-hand. For enhanced hygiene and comfort, consider models with integrated bidets or bidet attachments, which can further reduce the physical strain of personal cleaning.
Enhancing Accessibility by Widening Doorways
Standard bathroom doorways, often around 24 to 28 inches wide, can be a major impediment for individuals utilizing mobility aids such as walkers, rollators, or wheelchairs. Widening your bathroom doorway is a transformative structural modification that ensures unimpeded and safe entry and exit, significantly improving the overall accessibility of your home:
- Increased Door Width: The gold standard for wheelchair accessibility is typically a minimum clear opening of 32 inches, though 34 to 36 inches provides even greater ease of maneuverability. This increased width comfortably accommodates most wheelchairs and walkers, eliminating frustrating and potentially dangerous squeezes.
- Innovative Door Hardware: Where structural widening isn’t feasible or desired, consider alternatives like “swing-clear” hinges. These specialized hinges allow the door to swing entirely clear of the door frame, effectively adding 1.5 to 2 inches of clear opening space without requiring major renovations.
- Space-Saving Door Solutions: Sliding doors, such as pocket doors or barn doors, are excellent alternatives to traditional hinged doors in tight spaces. They eliminate the need for door swing clearance, maximizing floor space within and outside the bathroom, which is particularly beneficial for maneuvering mobility aids.
While widening a doorway is a more involved and potentially costly renovation, requiring professional assessment and execution, it represents a highly beneficial upgrade for creating a truly inclusive and barrier-free home environment that supports long-term independence.
Superior Non-Slip Flooring Solutions
Wet bathroom floors are a pervasive and extremely dangerous hazard, especially for older individuals with compromised balance or gait. Replacing slippery flooring with appropriate non-slip materials can drastically mitigate the risk of slips and falls. Here are some excellent, aesthetically pleasing options to consider for enhanced bathroom safety:
- Textured Tiles: Opt for ceramic or porcelain tiles with a high coefficient of friction (COF). These tiles feature subtly textured or matte finishes that provide superior grip even when wet, without sacrificing visual appeal. Smaller tiles with more grout lines also offer increased traction.
- Luxury Vinyl Flooring (LVT/LVP): Luxury vinyl planks or tiles are an exceptionally durable, waterproof, and slip-resistant choice. Available in an expansive range of styles mimicking wood, stone, or abstract patterns, vinyl offers warmth underfoot, is easy to clean, and provides excellent grip.
- Rubberized Flooring: For unparalleled grip and a soft, resilient underfoot feel, rubberized flooring is an excellent option. It offers cushioning in case of a fall and is inherently water-resistant, making it ideal for high-risk areas. Modern rubber flooring comes in various colors and textures.
- Non-Slip Treatments: As a more immediate or temporary solution, professional non-slip coatings can be applied to existing tile or stone floors, creating a microscopic texture that enhances traction when wet.
Beyond permanent flooring, incorporating high-quality, non-slip bath mats with rubberized backing around critical areas such as the shower entrance, in front of the toilet, and near the sink provides an essential extra layer of protection against accidental slips.
Optimized and Enhanced Lighting
Inadequate lighting significantly increases the likelihood of accidents, particularly for elderly individuals experiencing age-related vision changes. Upgrading the lighting in your bathroom serves both critical functional safety purposes and enhances the overall ambiance:
- Layered Lighting Approach: Combine ambient (general overhead), task (focused on specific areas like the mirror), and accent lighting to eliminate shadows and ensure consistent illumination throughout the space.
- Soft, Glare-Free Brightness: Install LED strip lighting under cabinets, vanity toe-kicks, or around mirrors to provide gentle, even illumination that reduces harsh glare. Opt for bulbs with a color temperature around 3000K-4000K for clear, natural light.
- Motion-Activated Lighting: Integrate motion-sensor lights, especially for nighttime use. These lights automatically illuminate when someone enters the bathroom, preventing the need to fumble for switches in the dark and reducing the risk of disorientation or falls. Nightlights can also provide a continuous, low-level glow.
- Strategically Placed Switches: Ensure light switches are easily reachable, possibly at a lower height or featuring larger toggle plates, making them simple to operate for individuals with limited dexterity.
- Maximize Natural Light: Where possible, incorporate windows or skylights to flood the bathroom with natural light during the day, creating a brighter, more inviting, and energizing space.
Good lighting design not only dramatically enhances safety by improving visibility but also contributes to a warm, welcoming, and sophisticated atmosphere in the bathroom.
Faucets and Fixtures for Easier Use
Often overlooked, the selection of faucets and other fixtures can significantly impact accessibility and ease of use. Traditional knob handles can be challenging for those with arthritis or weakened grip strength. Opt for lever-style handles for sinks and showers, which can be operated easily with a closed fist or elbow. Motion-sensor faucets are another excellent option, eliminating the need to touch anything at all, promoting both ease of use and hygiene. Additionally, installing anti-scald devices in shower and bath faucets is crucial. These devices automatically regulate water temperature, preventing accidental burns from sudden temperature fluctuations, a critical safety feature for vulnerable users.
Accessibility Doesn’t Mean Sacrificing Style
A common misconception is that making a bathroom safer and more accessible necessitates a stark, institutional aesthetic. This couldn’t be further from the truth. The market for accessible design has evolved dramatically, offering a wealth of contemporary solutions that are both highly functional and exquisitely stylish. Modern accessibility features are ingeniously designed with aesthetics in mind: imagine sleek, minimalist grab rails with elegant finishes, expansive walk-in showers featuring frameless glass and mosaic tiles, or chic non-slip tiles that mimic natural stone or wood. With careful planning and selection, you can create a bathroom that is not only supremely functional and safe but also feels luxurious, welcoming, and seamlessly integrates with your home’s overall design narrative.
Practical Next Steps for Your Accessible Bathroom Project
Undertaking a bathroom renovation to enhance safety and accessibility doesn’t necessarily mean an immediate, all-encompassing overhaul. You can approach this project strategically and in phases, prioritizing the most critical features that address immediate safety concerns. Start with smaller, impactful modifications such as installing grab rails, applying non-slip treatments, or upgrading lighting. Subsequently, you can move towards larger updates like walk-in showers, comfort-height toilets, or structural doorway modifications as your needs or budget allow.
For optimal results and peace of mind, consider consulting with professionals. An occupational therapist can provide personalized recommendations based on an individual’s specific mobility needs. A bathroom renovation expert specializing in accessible design can help you navigate product choices, ensure compliance with local building codes, and adeptly balance essential safety requirements with your desired aesthetic preferences. They can offer invaluable insights into maximizing both functionality and style.
Creating an accessible bathroom is a profound investment that extends far beyond mere safety; it significantly enhances the comfort, fosters greater independence, and enriches the daily lives of elderly family members. By designing a space that beautifully and effectively serves everyone’s needs, you are truly building a home for life.