
Building a custom cottage in Muskoka isn’t just a construction project; it’s the realization of a cherished dream, a significant investment, and the creation of a lasting legacy. From the iconic, serene lake views to the rugged Canadian Shield terrain and the distinct beauty of each changing season, every detail in your Muskoka cottage design holds profound importance. While many aspiring cottage owners naturally gravitate towards selecting stylish finishes, décor, and personal touches, it is the core architectural and design decisions that truly lay the foundation for a stunning, highly functional, and enduring retreat.
Designing a luxury cottage in Muskoka demands more than mere visual appeal. It necessitates a deep understanding of the natural surroundings, a sensitivity to regional architectural styles, and meticulous adherence to local regulations and environmental guidelines. Whether you are planning an entirely new build for a modern oasis or thoughtfully rebuilding a cherished generational retreat, certain foundational design choices will profoundly impact your experience and the long-term success of your custom Muskoka cottage. Here are five essential design decisions that are paramount to crafting an unforgettable Muskoka haven.
1. Strategic Site Orientation and Positioning for Unparalleled Views
The Muskoka landscape is renowned for boasting some of Ontario’s most breathtaking and iconic vistas. However, truly capitalizing on these incredible views and integrating them into your cottage experience requires far more than simply installing large windows. Your entire site layout—from the precise positioning of the cottage on the land to how each individual room thoughtfully connects to the expansive outdoors—must be intentionally designed to harmonize with the natural topography and features of the land. This integrated approach is a cornerstone of exceptional Muskoka design build projects.
A expertly designed custom cottage in Muskoka meticulously considers several critical environmental factors:
- Elevation and Slope Management: Strategic positioning of the building to capture sweeping panoramic views while simultaneously preventing excessive sun exposure in interior spaces or mitigating potential runoff and drainage issues during heavy rainfall or snowmelt. Understanding the land’s natural contours is vital for both aesthetics and structural integrity.
- Optimal Sun Angles and Natural Light: Maximizing the penetration of natural light throughout the day, especially during the shorter winter months, while shrewdly avoiding harsh glare or excessive heat gain during the peak summer months. This often involves calculating solar paths and overhang designs to achieve passive solar efficiency, reducing energy costs.
- Tree Coverage and Thoughtful Clearing: Preserving existing mature foliage not only contributes to the natural beauty and ecological health of the property but also provides invaluable shade during summer and crucial privacy from neighbors. Simultaneously, strategic clearing creates specific “view corridors” that frame the most desirable sightlines without over-disturbing the natural ecosystem.
- Wind Direction and Exposure Protection: Strategically orienting the cottage and its associated outdoor living spaces, such as decks, patios, and docks, to create natural wind protection. Understanding prevailing wind patterns can significantly enhance comfort and usability of outdoor areas, making them enjoyable even on breezy days.
- Privacy from Neighbors and Seclusion: Thoughtfully orienting primary living spaces, bedrooms, and outdoor relaxation zones to maintain a sense of seclusion and privacy without compromising the breathtaking lakefront or forested views. This balance ensures a tranquil and intimate cottage experience.
An integrated cottage design build approach ensures these elements are incorporated from the earliest planning stages. This process aligns the architecture seamlessly with the land itself, ensuring your Muskoka cottage lives in harmony with its environment, rather than standing in conflict with it. This meticulous planning is what elevates a simple structure to a true custom Muskoka sanctuary.
2. Intelligent Window Placement, Size, and Performance
Windows are undeniably one of the most powerful and transformative tools in custom cottage design. They profoundly define how a space feels, how it functions throughout the day, and critically, how intimately it connects to the spectacular Muskoka outdoors. However, in this unique geographical region, windows must also perform exceptionally well under challenging and diverse conditions—including heavy winter snow loads, rapid and dramatic temperature shifts between seasons, and high humidity levels during the summer months. Selecting the right windows is paramount for any four-season cottage in Muskoka.
Smart window design for a Muskoka cottage carefully considers:
- Precise View Framing: Ensuring that key windows are strategically aligned to capture specific lakefront sightlines, dramatic sunsets, or stunning natural features such as distant islands, rock cliffs, or a majestic stand of pines. Windows become living frames for nature’s artwork.
- Appropriate Proportion and Scale: Avoiding the common pitfall of oversized windows in intimate, cozy spaces, while consciously creating truly dramatic and expansive openings in common areas like great rooms or dining spaces to maximize natural light and views. The scale should feel natural and balanced within each room’s purpose.
- Advanced Passive Solar Strategy: Leveraging the winter sun to naturally warm interior spaces, thereby reducing heating demands, while simultaneously incorporating shading solutions (like overhangs or strategically placed trees) to minimize unwanted solar heat gain and overheating during the intense summer months. This balance enhances energy efficiency significantly.
- Exceptional Durability and Advanced Glazing: Selecting window systems engineered to resist moisture infiltration, prevent unsightly condensation even with fluctuating indoor/outdoor temperatures, and provide superior UV protection to prevent fading of interior furnishings. High-performance, insulated glass units (e.g., triple-pane, low-e coatings) are often a wise investment for a Muskoka waterfront property.
- Robust Hardware and Flawless Operability: Choosing heavy-duty hardware systems that are designed to withstand frequent daily use, prolonged seasonal exposure to the elements, and the inevitable effects of aging without experiencing performance issues or requiring constant maintenance. Smooth operation and long-term reliability are key.
Working with an experienced cottage builder in Muskoka is invaluable. They ensure that every window choice—from material to installation—enhances not only the cottage’s aesthetics but also contributes significantly to interior comfort, energy efficiency, and minimizes long-term maintenance requirements, making your custom cottage truly a joy to own.
3. Resilient Materials That Conquer Muskoka’s Weather Extremes
Muskoka cottages are exposed to a formidable range of environmental conditions: from humid, sun-drenched summers and dramatically freezing winters to persistent freeze-thaw cycles in spring and fall, and powerful lake-effect storms. Consequently, choosing the right construction and finishing materials isn’t merely about luxury or curb appeal; it is fundamentally about resilience, durability, and minimal maintenance. Your material selections will be the primary determinant of how your custom Muskoka cottage looks, performs, and lasts ten, twenty, or even thirty years into the future.
Expert Muskoka design build specialists consistently focus on:
- High-Performance, Moisture-Resistant Siding: Opting for materials such as fiber cement, durable engineered wood products, or pre-finished cladding systems like thermally modified wood or composite panels that are specifically designed to minimize decay, resist insect infestation, and prevent peeling or warping even under extreme moisture fluctuations. Natural wood options like cedar require more frequent maintenance but offer classic Muskoka charm.
- Superior Metal Roofing Systems: Selecting advanced metal roofing systems, such as standing seam, that offer unparalleled snow shedding capabilities, exceptional longevity (often 50+ years), superior resistance to high winds, and remarkably low maintenance requirements compared to traditional asphalt shingles. Metal roofs are a hallmark of sustainable cottage design in cold climates.
- Optimized Thermal Insulation and Air Sealing: Implementing comprehensive thermal insulation strategies tailored for year-round, four-season comfort. This includes high R-value insulation in walls, ceilings, and floors (e.g., spray foam, rigid board insulation, mineral wool), coupled with meticulous air sealing to prevent drafts and maximize energy efficiency, significantly reducing heating and cooling costs.
- Durable Decking and Trim Materials: Utilizing robust decking and exterior trim materials like high-quality composite products, PVC, or properly pressure-treated lumber that are engineered to resist warping, splitting, fading, and rot. These choices ensure your outdoor living spaces remain safe, attractive, and comfortable with minimal upkeep.
- Resilient Interior Finishes: Specifying interior finishes that can effectively withstand fluctuating humidity levels, especially important for cottages that may be closed for periods. Examples include engineered hardwoods, porcelain tiles, and low-VOC (Volatile Organic Compound) coatings and paints that are mold and mildew resistant, contributing to a healthier indoor environment.
Thoughtful material selection also directly impacts maintenance cycles—a crucial consideration for cottage owners who may not reside on-site year-round. Investing in durable, low-maintenance materials means you’ll spend more valuable time enjoying your custom Muskoka cottage and significantly less time on repairs or upkeep, enhancing the overall lifestyle it offers.
4. Efficient Footprint Planning for Maximized Living
In the world of luxury cottage design, bigger isn’t always inherently better. In fact, many of the smartest and most sought-after Muskoka cottages utilize a compact, highly efficient footprint that meticulously maximizes every square foot available. This approach not only reduces overall construction costs and minimizes environmental impact but also often results in a cozier, more intimate, and more easily managed space. Smart space planning is key to enhancing both usability and comfort without creating unnecessary bulk or wasted areas, which is a hallmark of superior cottage architecture Muskoka.
Key layout strategies for an efficient Muskoka cottage footprint include:
- Strategic Zoning of Spaces: Thoughtfully separating active, communal areas (such as the kitchen, dining, and living rooms) from quieter, private zones (like bedrooms, home offices, and dedicated reading nooks). This creates a harmonious flow, enhances privacy, and allows different activities to coexist without disturbance.
- Implementing Multi-functional Rooms: Designing spaces with inherent flexibility. Guest bedrooms that seamlessly double as private home offices during the week, bunkies with adaptable layouts for various sleeping arrangements, or lofts that can serve as a children’s play area, a quiet reading retreat, or overflow sleeping space for larger gatherings.
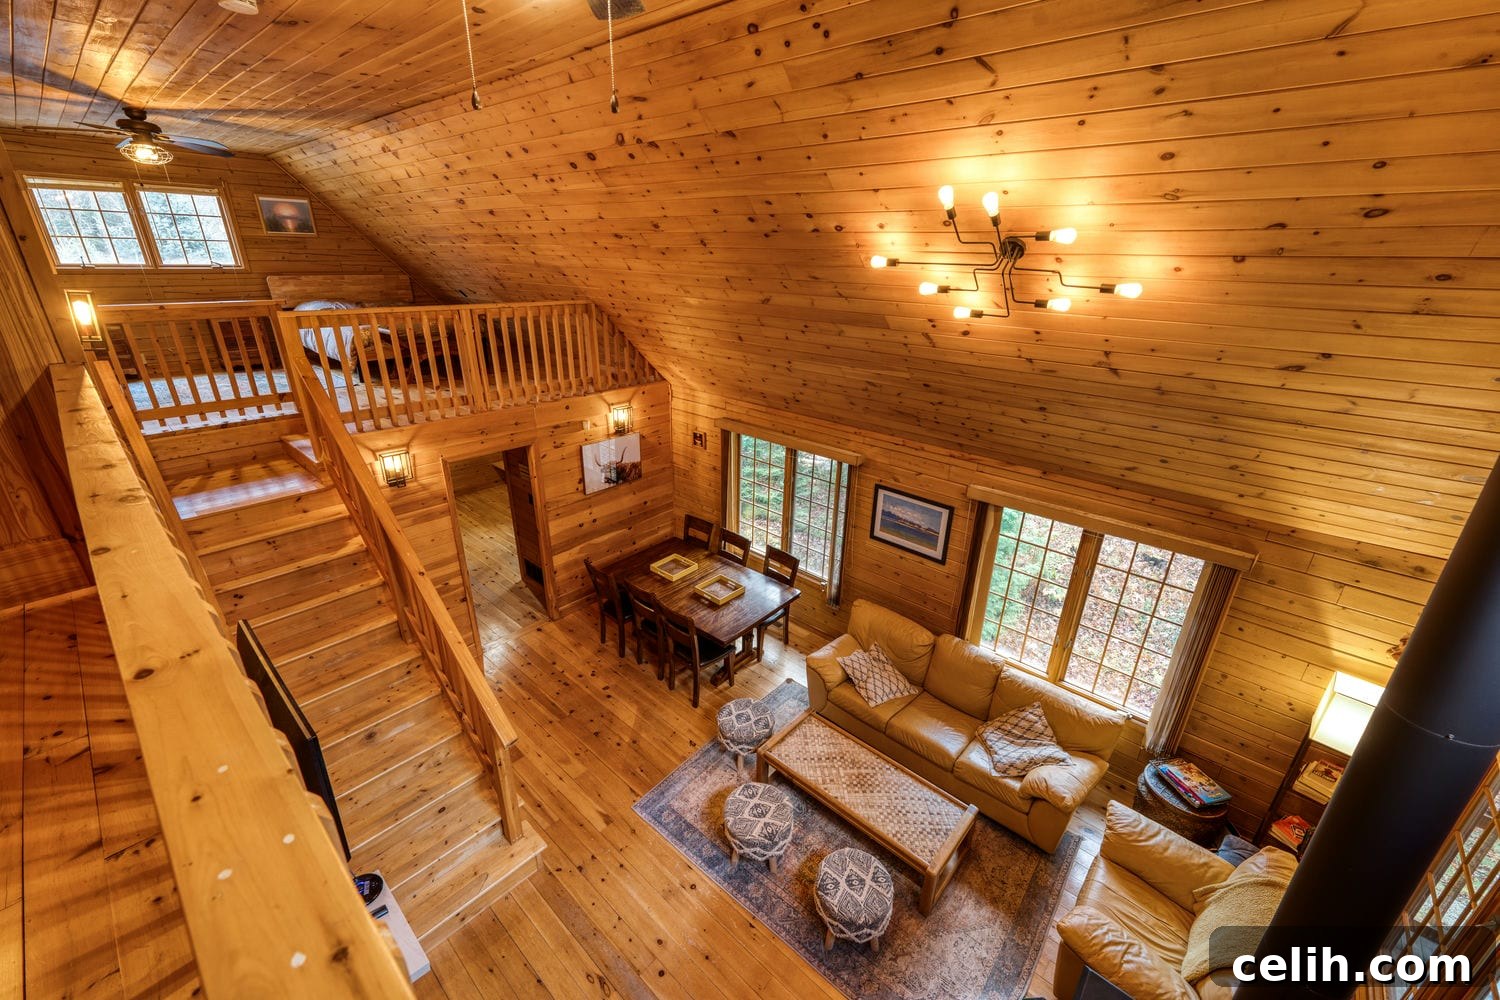
- Clever Vertical Design Utilization: Harnessing the power of vertical space to create a greater sense of volume and openness. This includes incorporating vaulted ceilings, dramatic open staircases, and mezzanines that add architectural interest and create visual connections between different levels without expanding the building’s footprint.
- Integrated Thoughtful Storage Solutions: Eliminating clutter and maximizing organization by incorporating well-designed mudrooms, built-in cabinetry and shelving, under-stair drawers, and cleverly concealed pantries. Ample, accessible storage is essential for a functional cottage, especially for seasonal items and recreational gear.
- Seamless Connection to Outdoor Areas: Ensuring that each interior zone leads naturally and invitingly to corresponding outdoor amenities, such as spacious patios for dining, cozy fire pits for evening gatherings, or comfortable screened porches for bug-free relaxation. This extends the living space outdoors, effectively making the cottage feel larger.
A well-planned Muskoka cottage design build strategy guarantees that no square foot is wasted. Instead, every inch is optimized to enhance functionality and comfort, ensuring your cottage feels expansive and welcoming, even if its overall size is modest. This approach epitomizes smart, sustainable cottage design.
5. Seamless Indoor-Outdoor Transitions for Immersive Living
The essence of a true Muskoka cottage experience lies in its ability to blur the lines between the comfort of indoor living and the invigorating beauty of the great outdoors. Whether it’s an expansive lakeside deck, a sheltered screened porch, or a convenient walkout basement leading directly to the dock, these thoughtful transitions are pivotal in defining how you and your family use your waterfront property throughout the year. They also significantly influence the flow and movement of family and guests, especially during the bustling peak of summer weekends at your luxury cottage Muskoka.
Key architectural features and design elements that dramatically enhance this vital indoor-outdoor connection include:
- Expansive Sliding or Accordion Doors: Incorporating large, multi-panel sliding or folding (accordion) door systems that can open wide to outdoor spaces, effectively transforming an interior room into a true indoor-outdoor living area. This maximizes natural light, ventilation, and the feeling of openness.
- Protected Covered Porches and Inviting Breezeways: Designing covered porches, verandas, or breezeways that provide essential shelter from rain, intense sun, or even a light snowfall, thereby extending the usable seasons for outdoor enjoyment and enhancing comfort during inclement weather.
- Integrated Outdoor Kitchens, Fire Pits, and Dining Areas: Seamlessly building outdoor kitchens complete with utility connections, stone-clad fire pits, and dedicated dining areas directly into the overall site plan. These integrated amenities encourage al fresco dining and evening gatherings under the stars, becoming central hubs for cottage life.
- Natural Stone Steps and Harmonious Pathways: Utilizing local, natural stone for steps and pathways that provide elegant, durable, and practical access to waterfront areas, gardens, or other outdoor features. These materials blend aesthetically with the Muskoka landscape and enhance walkability.
- Elevated Decks or Screened Rooms for Optimal Enjoyment: Strategically positioning elevated decks, sunrooms, or fully screened rooms to capture optimal breezes and maximize specific views without compromising essential privacy from neighboring properties or passing boats. These spaces offer bug-free enjoyment of the outdoors.
When these dynamic indoor-outdoor spaces are thoughtfully integrated into the very architecture of the custom cottage—rather than being added as mere afterthoughts—the entire property transforms into a cohesive, immersive experience. This holistic approach is fundamental to building a cottage in Muskoka that truly celebrates its iconic natural setting and offers an unparalleled lifestyle.
Final Thoughts: Crafting Your Muskoka Legacy
Building a custom cottage in Muskoka is a profound undertaking that transcends mere construction; it is about embracing a lifestyle, ensuring longevity for generations, and practicing mindful land stewardship. The right foundational design decisions empower you to create a space that not only magnificently celebrates its natural surroundings but also intuitively supports your family’s seasonal rhythms and evolves gracefully with your needs over time. This is the essence of luxury cottage Muskoka living.
Partnering with a knowledgeable and reputable cottage builder in Muskoka is the most crucial step in this journey. Such a partner ensures that every single detail—from the optimal orientation of your windows to the resilient selection of materials—is meticulously crafted with intention, backed by deep local experience, and executed with hands-on expertise. They navigate the complexities of permits, regulations, and the unique challenges of building in cottage country.
With the invaluable guidance of seasoned professionals and a strong design build partner, your custom Muskoka cottage won’t just be a beautiful retreat for today. It will stand as a cherished legacy—thoughtfully designed, expertly built, and ready to host decades of unforgettable memories for your family and friends, becoming a timeless symbol of your connection to this extraordinary region.