
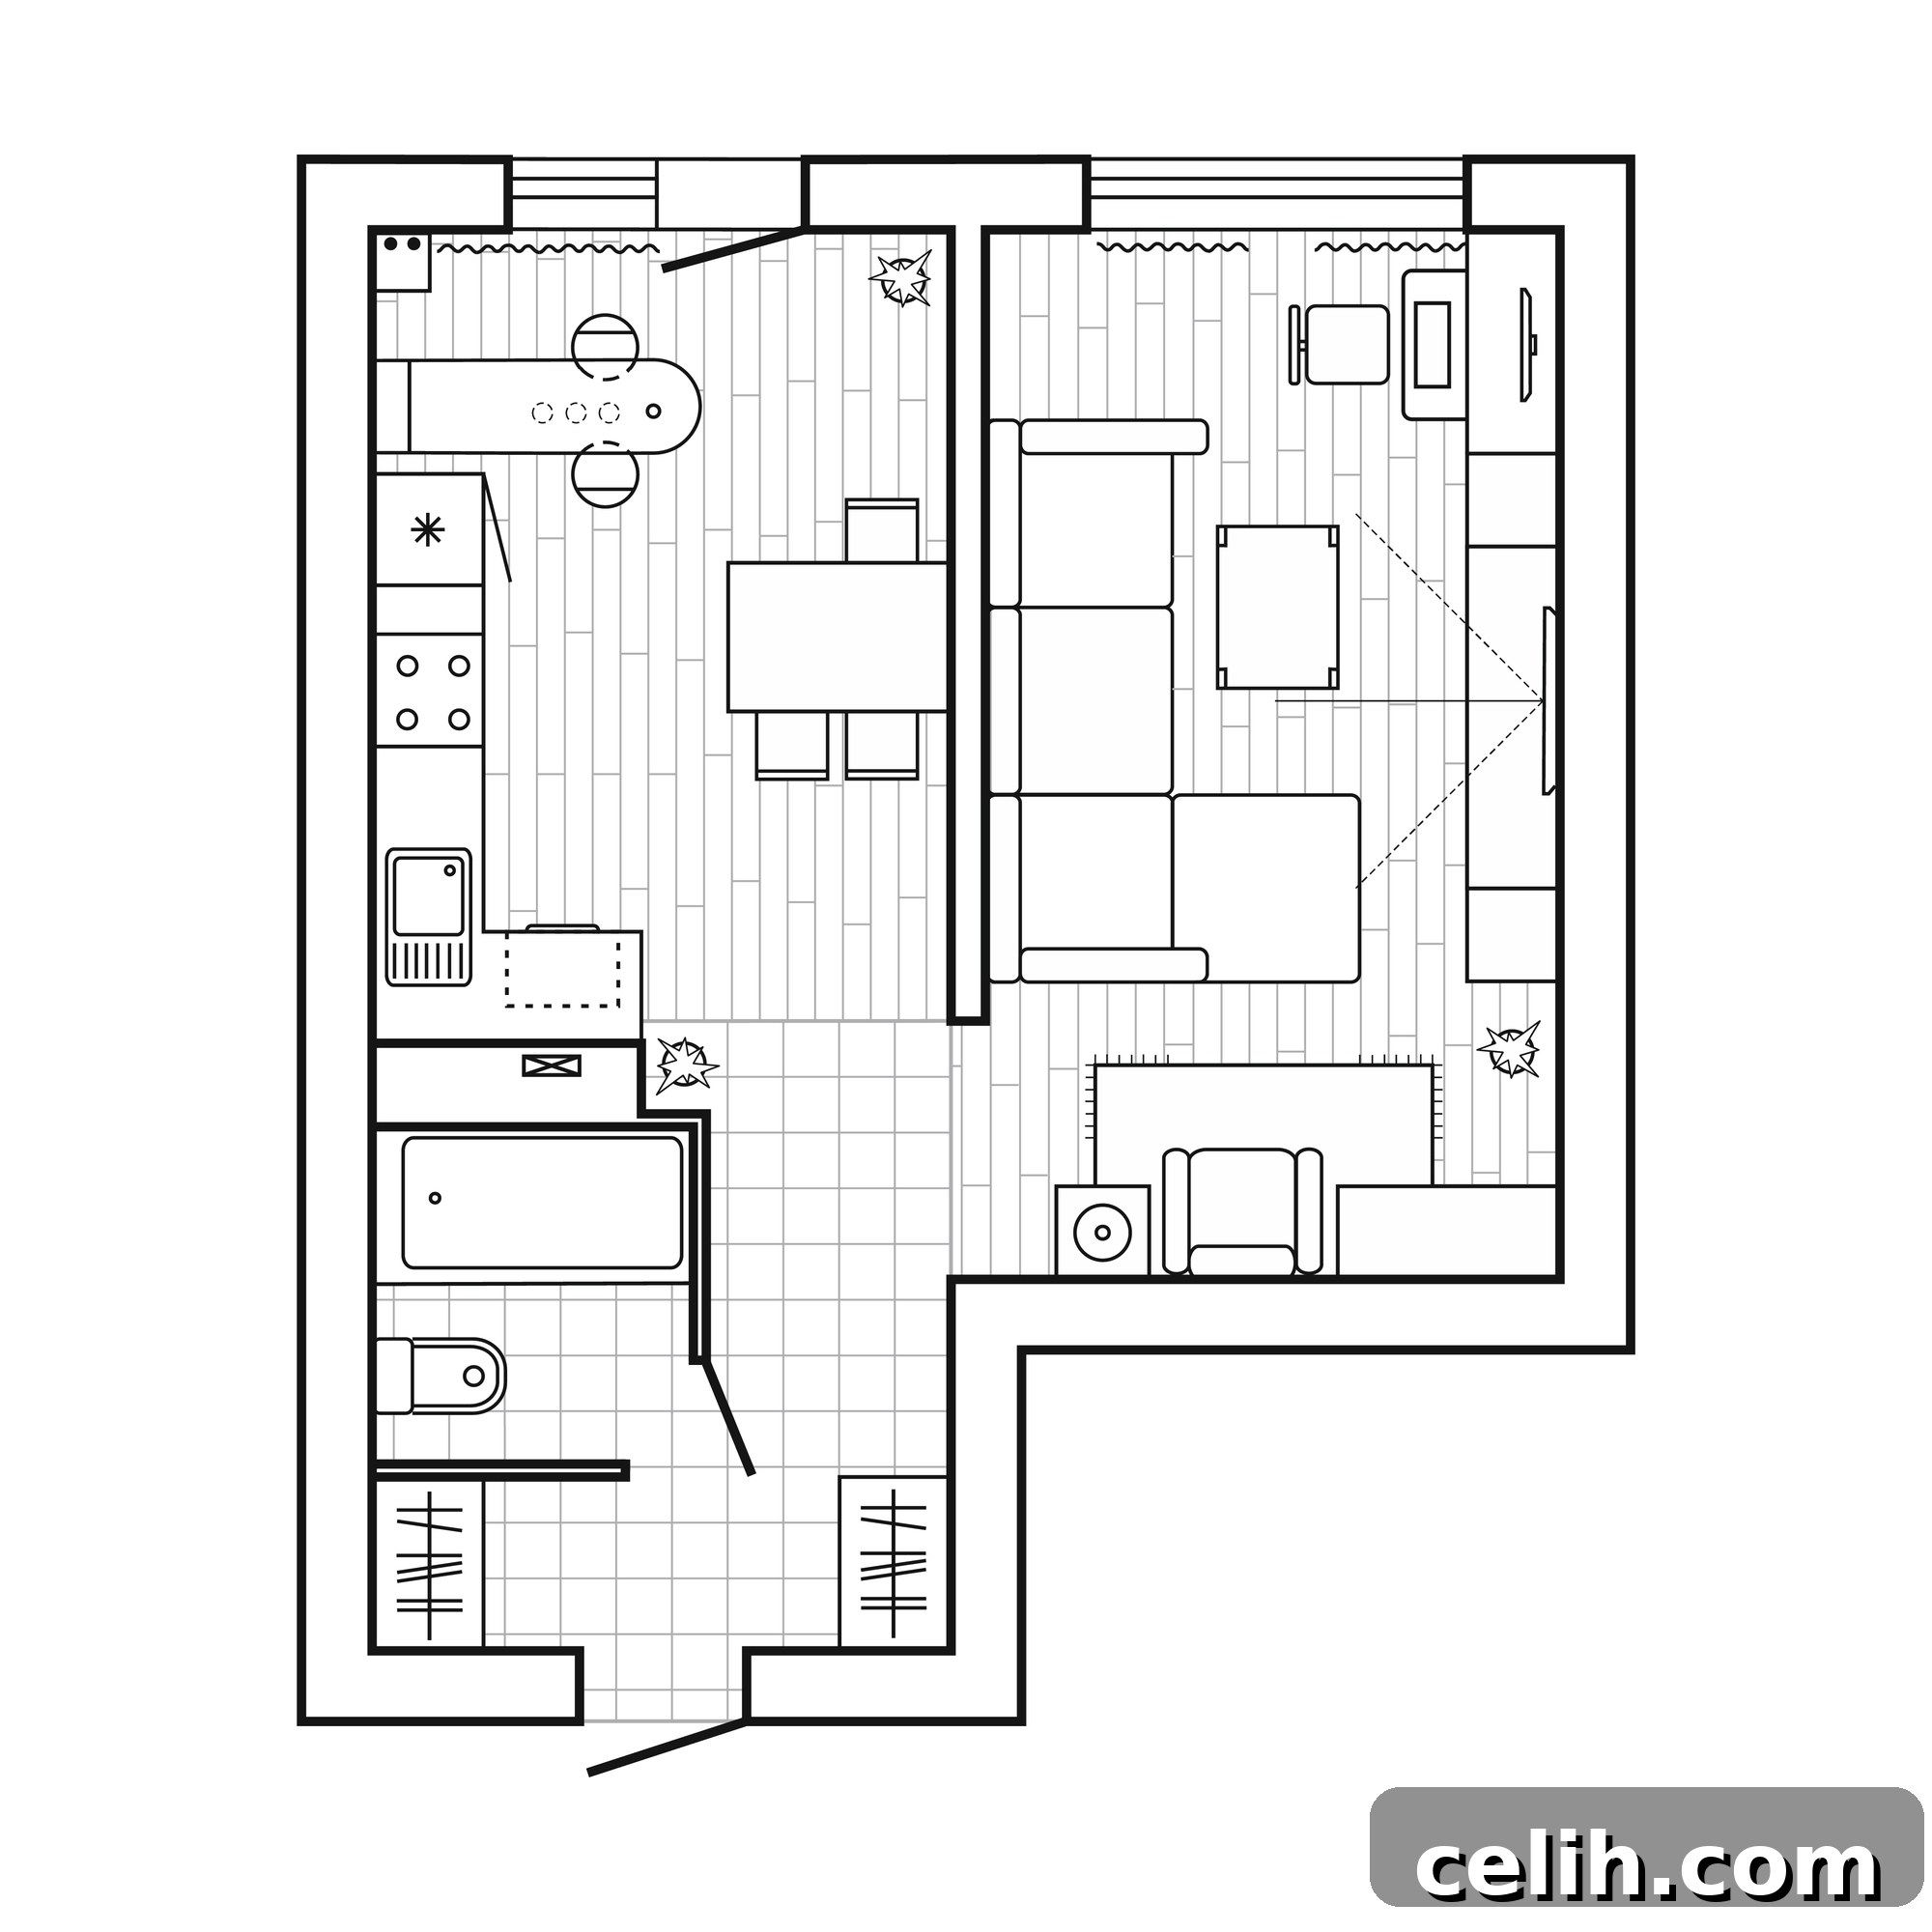
When most people close their eyes and picture their dream home, they envision vibrant moments: a sun-drenched kitchen filled with laughter during family dinners, a welcoming front porch perfect for morning coffee, or a cozy reading nook tucked away from the world. These aren’t just fleeting images; they are the heart and soul of what a home means. Yet, for these cherished scenes to come to life, there’s an indispensable first step that often goes overlooked: a meticulously crafted house plan.
A house plan might appear to be a mere collection of lines and boxes on paper, a technical drawing devoid of emotion. However, these seemingly simple lines are the silent architects of your daily experience. They determine whether your laundry room is conveniently located near bedrooms or a frustrating two flights away. They dictate the flow of natural light, ensuring your living spaces feel expansive and inviting, rather than dim and cramped. Overlooking this foundational planning stage isn’t just a risk of minor inconvenience; it’s embedding inefficiencies and discomfort into the very fabric of your daily life, creating challenges that are costly and difficult to rectify later.
Understanding Modern House Plan Trends for Contemporary Living
Step into any newly built home today, and you’ll immediately sense a distinct difference: an overwhelming feeling of openness and connectivity. The traditional compartmentalization of rooms is giving way to expansive, flowing layouts where walls dissolve, and kitchens seamlessly blend into living and dining areas. This isn’t merely a passing architectural fad; it’s a profound shift towards enhancing functionality and fostering family interaction. Modern house plans prioritize spaces where cooking, socializing, and relaxing can occur simultaneously, creating a truly communal heart for the home where memories are effortlessly made.
Beyond open concepts, today’s homes must also embody unparalleled flexibility. The recent past transformed our understanding of home, making “home office” a universal necessity rather than a luxury. Contemporary designs now treat flexible spaces as a non-negotiable feature. Dining rooms are cleverly designed to double as productive workspaces, while basements might transform from storage areas into state-of-the-art home gyms, media rooms, or even guest suites. The most effective modern house plans are inherently adaptable, anticipating that rooms will serve multiple purposes and evolve alongside the ever-changing needs of their inhabitants, from growing families to remote work environments.
Sustainability has also moved from a niche concern to a core design principle. Energy-efficient layouts are no longer solely about reducing utility bills; they are about crafting homes that harmoniously interact with their environment. This means optimizing for abundant natural light to reduce the reliance on artificial illumination, designing for efficient heating and cooling, incorporating sustainable materials, and even integrating smart home technologies that minimize waste. A truly sustainable home breathes with the seasons, reduces its environmental footprint, and often enhances the well-being of its occupants through healthier indoor air quality and connection to nature.
Furthermore, the desire to blur the lines between indoor and outdoor living has become a hallmark of modern design. Features like expansive sliding glass walls, inviting wraparound decks, and strategically placed patios are no longer considered extravagant luxuries. They are standard elements that extend living spaces outdoors, creating seamless transitions that invite fresh air, natural beauty, and a sense of expansiveness into the home. Indoor-outdoor living transforms a house into a sanctuary, connecting residents with their landscape and enhancing overall quality of life.
Customization vs. Pre-Designed Plans: Finding Your Perfect Fit
One of the most significant decisions homeowners face at the outset of their journey is whether to embark on a completely custom design or to utilize a pre-designed house plan. Both paths offer distinct advantages, and understanding these can help you navigate towards the best solution for your unique needs and budget.
Pre-designed plans offer a compelling blend of convenience, efficiency, and proven functionality. Collections from reputable sources like Archival Designs provide a vast array of options that have already been refined, tested, and optimized for common living scenarios. These plans often preemptively solve common design challenges, eliminating issues like insufficient storage, awkward hallways, or poorly lit rooms. Opting for a pre-designed plan can significantly save time and reduce the stress associated with the initial design phase, offering a realistic blueprint that accelerates the path to construction. It’s akin to having a strong starting point, allowing you to bypass many early hurdles.
However, a home, by its very nature, should be a deeply personal reflection of its inhabitants. While pre-designed plans offer efficiency, they might not capture every unique aspiration. Perhaps you dream of a secluded library nook tucked beneath a grand staircase, or a dedicated second mudroom to accommodate a bustling family’s array of boots, coats, and backpacks. This is where the power of customization truly shines. Customization allows you to inject your distinct personality, lifestyle requirements, and aesthetic preferences into every corner of your home, ensuring it feels authentically yours.
For many aspiring homeowners, the ideal solution lies in a hybrid approach: selecting a robust, well-conceived pre-designed plan as a foundation and then collaborating with a designer to fine-tune it. This strategy allows you to benefit from the efficiency and expertise embedded in a ready-made plan while also tailoring key elements to perfectly align with your family’s routines, specific site conditions, and personal taste. It’s the sweet spot where practicality meets personalized vision, resulting in a home that is both functional and uniquely yours.
Why Professional House Plans Matter for Lasting Success
The allure of sketching your own house plan can be strong, promising full creative control. Yet, the honest truth is that most individuals lack the specialized knowledge to anticipate the myriad traps and complexities inherent in architectural design until costly mistakes are already underway. Imagine designing a beautiful bedroom only to realize it shares a thin wall with the loud family media room, guaranteeing sleepless nights. Or envision a seemingly spacious kitchen that, once appliances are placed, leaves no room for a dining table.
Professional designers and architects bring an invaluable depth of expertise that extends far beyond aesthetics. They possess a profound understanding of structural integrity, local building codes, zoning regulations, and the subtle yet critical nuances of how a space functions. They know how sound travels through different materials, precisely where sunlight will penetrate at various times of day, and what engineering requirements are necessary to ensure safety and longevity. Their role is not just to make your home look appealing, but to prevent potential disasters and ensure compliance.
Consider the devastating scenario of investing tens or even hundreds of thousands of dollars into construction, only to discover that your meticulously planned dream staircase or unique exterior feature doesn’t meet local safety standards or is simply illegal in your jurisdiction. Such a revelation isn’t just a disappointment; it’s a costly nightmare requiring extensive redesigns, demolitions, and rebuilding, significantly delaying your project and draining your budget. Professional house plans, crafted by experienced designers, mitigate these risks, providing a secure, compliant, and structurally sound foundation for your home, saving you immense stress and expense in the long run.
Finding Inspiration for Your Dream Home: From Vision to Reality
The journey of building a home is an intensely personal one, and finding inspiration is perhaps the most enjoyable part. This inspiration rarely confines itself to the pages of glossy architectural magazines alone; it often reveals itself in unexpected moments, weaving its way into your consciousness from diverse sources. Perhaps you visit a friend’s home and are captivated by their bright, airy sunroom, suddenly realizing its potential to transform your own living experience. Or maybe a stroll through an historic neighborhood draws your attention to welcoming porches, prompting you to consider how such spaces could foster community and connection in your future home.
These seemingly small observations are profoundly significant. To help translate these fragmented ideas into cohesive designs, online collections of house plans, such as those provided by Archival Designs, are invaluable resources. They allow you to visualize how different layouts, architectural styles, and specific features—like grand windows or vaulted ceilings—can truly come to life within a floor plan. It’s one thing to dream of abundant natural light; it’s another entirely to see precisely how strategic window placement and room orientation can dramatically alter the ambiance and energy efficiency of a space.
The most effective next step after gathering your inspirations is to consolidate them into a coherent vision and then engage with a professional designer. They act as skilled interpreters, helping you filter your myriad ideas, refine your preferences, and translate abstract concepts into a practical, buildable plan. A designer possesses the expertise to balance your aspirations with crucial considerations like your budget, site limitations, and functional requirements. This collaborative process ensures that your dream home doesn’t just look stunning on paper, but is also a realistic, sustainable, and truly livable space that remains within your financial parameters.
From Paper to Reality: Essential Steps to Building Success
A beautifully rendered house plan remains an abstract concept until it is meticulously integrated into the concrete steps of the construction process. The very first, and arguably most critical, phase is establishing a realistic and comprehensive budget. While often the least glamorous aspect, it is an absolute non-negotiable foundation for any successful building project. Beyond the obvious construction costs, it’s vital to account for hidden expenses such as permits, architectural fees, landscaping, utility hookups, and a generous contingency fund for unforeseen challenges. Underestimating these elements can quickly derail even the most carefully planned projects, leading to stress, delays, and financial strain.
Next, the land itself plays an indispensable role. A brilliant design that appears flawless on paper may prove entirely unsuitable for a particular lot. Factors such as the topography (is it flat, sloping, or terraced?), soil composition, drainage patterns, and orientation to the sun significantly impact both the feasibility and cost of construction. Matching your chosen house plan to the unique characteristics of your land is paramount; it ensures structural integrity, optimizes natural light and ventilation, and keeps your entire project grounded in practical reality. A thorough site analysis, often involving geological surveys and discussions with local planning departments, is a crucial precursor to breaking ground.
Finally, the homeowner’s involvement doesn’t cease once the blueprints are handed over to the builders. This is a common misconception, often leading to misinterpretations or deviations from the original vision. Maintaining an active presence throughout the construction phase – asking insightful questions, diligently noticing details, and consistently clarifying expectations with your contractor and team – is vital. Regular site visits and open communication ensure that the sophisticated plan you invested in is meticulously executed as intended, preserving the integrity of your design and ultimately delivering the home you envisioned.
The Emotional Side of Planning: Crafting Spaces that Resonate
While blueprints are filled with numbers, dimensions, and structural specifications, the true success of a house plan often hinges on a factor that rarely gets explicit mention: its emotional impact. This often-overlooked dimension is what truly transforms a structure into a nurturing home, influencing daily moods, interactions, and long-term well-being. A window incorrectly placed might mean mornings feel perpetually dim and uninspiring, or that your favorite armchair never catches the afternoon sun. A grand entrance that feels too narrow or cramped can detract from the welcoming feeling of arriving home after a long day.
These subtle design choices profoundly shape how you experience your living environment. They determine whether a space feels restorative or draining, whether it fosters connection or isolation, and whether it inspires joy or subtle frustration. I once spoke with a homeowner who confessed that their absolute favorite aspect of their custom-built house wasn’t the luxurious finishes or high-end appliances, but rather the way the golden evening sun perfectly stretched across their kitchen floor, transforming routine chores into moments of quiet beauty. This wasn’t mere luck; it was the direct result of thoughtful, intentional design that anticipated and optimized for the sensory experience of the home.
A professional plan consciously considers these intangible elements – the journey of light throughout the day, the acoustics of a room, the feeling of transition between spaces, and how each area supports specific emotional and social needs. It acknowledges that a home is more than just shelter; it’s a backdrop for life’s most precious moments, and its design directly influences the quality of those memories. By prioritizing this emotional dimension during the planning phase, you ensure your home will not only function flawlessly but will also resonate deeply with your spirit.
Common House Design Mistakes Homeowners Regret Later
Even with the best intentions, certain design oversights can lead to significant regrets that only become apparent long after you’ve moved into your new home. These aren’t minor inconveniences but fundamental flaws that can impact daily comfort and functionality for years to come.
- Insufficient Storage Solutions: This is arguably one of the most pervasive and frustrating regrets. While everyone acknowledges the need for storage, it’s often an afterthought. Homeowners frequently underestimate the sheer volume of items accumulated over time – from seasonal clothing and holiday decorations to sports equipment and pantry staples. Suddenly, you find yourself stuffing coats into the garage, utilizing every available corner for clutter, or investing in external storage units. A well-planned home integrates diverse storage options from the outset: spacious walk-in closets, dedicated pantry space, built-in shelving, linen cupboards, and even clever under-stair solutions.
- Poor Traffic Flow and Layout: A home’s flow refers to the ease with which people move through its spaces. A poorly designed layout can create awkward circulation patterns, making daily life unnecessarily cumbersome. Imagine having to walk through a bedroom to reach a bathroom, or navigating around furniture bottlenecks just to get to the kitchen. Such designs violate principles of privacy and convenience, leading to constant frustration. A professional plan carefully considers sightlines, direct pathways, and the relationships between different functional zones to create intuitive and comfortable movement throughout the house.
- Overlooking Natural Light and Orientation: The absence of adequate natural light can dramatically impact the mood and energy efficiency of a home. Relying solely on artificial lighting not only increases utility bills but also creates an environment that can feel dull, enclosed, and uninspiring. Strategic window placement, considering the sun’s path throughout the day and year, is crucial. Failing to optimize for natural light can result in perpetually dim rooms, reducing comfort and potentially impacting well-being.
- Inadequate Electrical Outlets and Connectivity: In our increasingly digital world, having enough power outlets, and in the right places, is essential. Homeowners often regret not planning for sufficient outlets in kitchens, bathrooms, and living areas, leading to a tangle of extension cords. Similarly, neglecting modern connectivity needs like built-in charging stations or smart home wiring can quickly make a new home feel outdated.
- Underestimating Bathroom and Kitchen Sizes: These highly functional areas require careful planning. A kitchen that’s too small can hinder meal prep and entertaining, while a cramped bathroom can feel perpetually uncomfortable. Ensuring adequate counter space, appliance placement, and room for movement is vital.
These aren’t minor aesthetic issues; they are fundamental design flaws that negatively impact daily living. Once walls are erected and finishes are applied, rectifying these mistakes becomes an expensive and stressful undertaking, underscoring the critical importance of thorough initial planning.
Conclusion: Planning is the Indispensable Foundation of Great Design
Embarking on the journey of building a house is an endeavor filled with excitement, challenge, and profound personal significance. While the aesthetic details – the choice of paint colors, the texture of countertops, or the style of fixtures – often capture our immediate attention, the ultimate joy and lasting satisfaction of moving into a dream home don’t originate from these superficial elements. Instead, they stem directly from how exquisitely the underlying house plan aligns with and supports your unique lifestyle, aspirations, and family traditions.
A thoughtfully conceived and meticulously detailed house plan serves as more than just a technical blueprint; it acts as a safeguard against future regrets and a guarantee of enduring comfort. It ensures that practical elements, like a conveniently located laundry room, are seamlessly integrated into your daily routines. It designs for rooms that breathe with natural light and air, fostering a sense of well-being and spaciousness. Crucially, a well-executed plan creates flexible spaces that can grow and adapt with you and your family through life’s many stages, accommodating changing needs and evolving interests without requiring costly overhauls.
At the close of this significant chapter, remember that a house plan is not merely paper and ink. It is the architectural embodiment of your daily routines, the silent orchestrator of your family traditions, and the foundational canvas upon which countless future memories will be painted. Given its profound and lasting impact on every aspect of your life within its walls, the planning phase unequivocally deserves more dedicated attention, consideration, and investment than any fleeting trend or material choice you will ever make.