
In the realm of interior design, size isn’t always the defining factor. Even the most compact areas can be transformed into beautiful, highly functional, and character-filled rooms. This comprehensive guide is dedicated to helping you unlock the full potential of every square inch in your home, with a special focus on maximizing space in small kitchens and bedrooms. Discover innovative design strategies and clever furniture choices that prove small spaces can truly live large.
Let’s begin our journey by reimagining your bedroom.
Clever Strategies to Maximize Space in Small Bedrooms
Bedroom furniture serves a dual purpose: it provides comfort and style, but in smaller environments, it becomes a crucial tool for intelligent space management. Harnessing creativity and smart design choices can turn a cramped bedroom into a serene and spacious sanctuary. Here’s how to make the most of limited bedroom real estate through strategic furniture and design planning.
1. Embrace the Power of a Multipurpose Dressing Table
For many, a dressing table is an essential piece of bedroom furniture, yet its footprint can be a concern in smaller rooms. The solution lies in choosing a multipurpose design that offers more than just a surface for getting ready. Imagine a vanity mirror for your morning routine, which then seamlessly transforms into a dedicated workspace for your laptop, perfect for those working from home. This versatile piece can also serve as a quiet nook for unwinding, journaling, or planning your week, moving beyond its traditional role. Look for models with cleverly integrated features such as concealed drawers or hidden compartments. These allow you to keep makeup products, accessories, or office supplies readily available yet neatly out of sight, preventing visual clutter and maintaining a serene atmosphere. Opting for a sleek design with clean lines can further enhance the feeling of space.
2. Opt for Furniture with Visible Legs
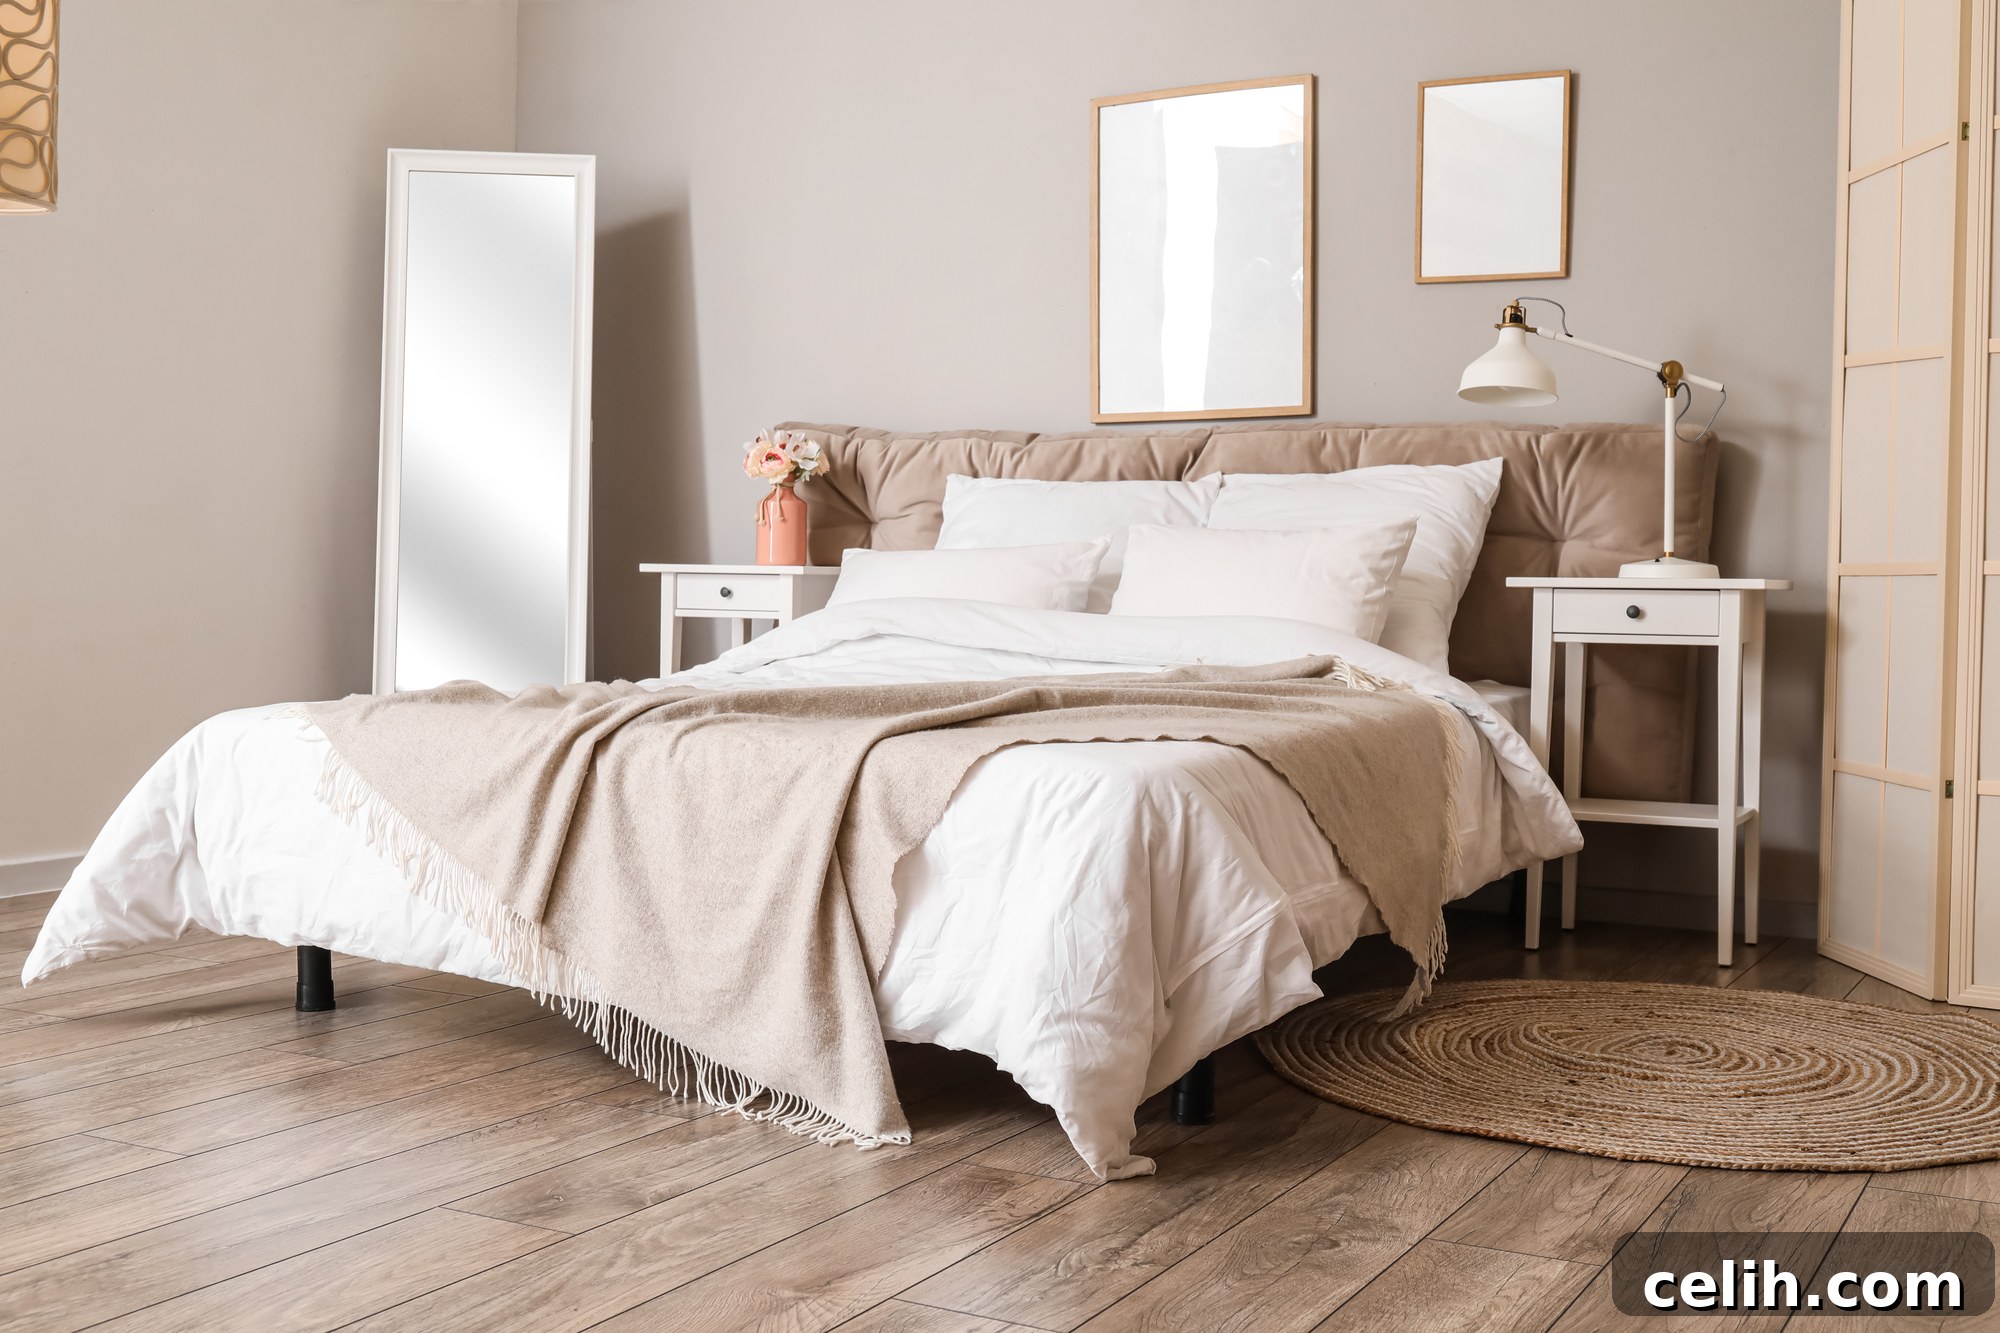
The subtle design choice of furniture with visible legs can dramatically alter the perception of space in a small bedroom. When beds, sofas, or chairs are raised off the floor, revealing the space beneath them, it creates an illusion of openness and lightness. In contrast, furniture that extends all the way to the floor can make a room feel heavy and enclosed. Beyond the visual benefit, this design choice also offers practical advantages. The void beneath your bed, for instance, becomes valuable real estate for storage. While utilizing this area, remember to keep items discreetly tucked towards the center, preventing them from spilling out and disrupting the open floor space you’ve so carefully cultivated. Consider stylish storage baskets or low-profile containers that blend with your decor to maintain the airy feel.
3. Master the Art of Corner Utilization
The corners of a room are often overlooked and underutilized spaces, which can be a significant oversight in small bedrooms. Maximizing these often-neglected areas is a highly practical and ingenious way to enhance functionality and add style. Corner shelving units are a prime example, transforming awkward angles into display areas for books, decorative items, or personal keepsakes without encroaching on central floor space. Similarly, custom-fitted corner cupboards or compact desks can provide essential storage or a functional workspace. Not only do these solutions add valuable storage and display opportunities, but they also create a sense of cohesion and purpose within the room, making every inch work harder for you. Embracing corner solutions can create a surprising amount of additional space, making your small bedroom feel much more comprehensive and thoughtfully designed.
4. Invest in Smart Underbed Storage Solutions
Underbed storage remains a time-honored and highly effective method for reclaiming valuable space in compact bedrooms. If your bed frame doesn’t come equipped with built-in drawers, don’t despair; there are numerous creative alternatives. Opt for shallow, rolling storage boxes that slide effortlessly beneath the bed. For a cohesive aesthetic, choose boxes that complement your room’s color scheme and decor. This hidden storage is ideal for seasonal clothing, extra bedding, towels, or any other items that aren’t in daily use but still need a home. Alternatively, consider an ottoman bed, which features a lift-up mattress mechanism, revealing a vast, dust-free storage area underneath. This type of bed maximizes vertical space within the bed’s footprint, making it an excellent investment for truly maximizing storage without adding visible clutter to your small bedroom. The key is to organize these items efficiently, perhaps using dividers or smaller bags within the larger containers, to make retrieval easy and keep things tidy.
5. Prioritize Multipurpose Furniture and Vertical Storage
When space is at a premium, every piece of furniture should ideally serve multiple functions. A stylish storage chest, for instance, can not only house blankets and linen but also double as a comfortable footrest or a compact coffee table, eliminating the need for separate pieces and preventing your bedroom from feeling overcrowded. A daybed is another fantastic example, functioning as a comfortable sofa during the day and easily converting into a bed at night, making it perfect for guest rooms or studio apartments. Don’t forget the power of vertical space; think upwards! Consider investing in or crafting a headboard with built-in storage shelves, providing a convenient home for books, small plants, decorative accents, or essential items you want within arm’s reach. Furthermore, in rooms with high ceilings or “box rooms,” adding shelves closer to the ceiling allows you to store items you don’t use frequently, such as out-of-season clothing or sentimental keepsakes. Store these items in attractive baskets or uniform boxes on these higher shelves to maintain a tidy appearance and ensure they seamlessly integrate with your existing decor, transforming previously unused vertical space into functional storage.
Innovative Solutions for Maximizing Small Kitchen Spaces
Today’s kitchen transcends its traditional role as merely a place for food preparation. It has evolved into a vibrant hub for entertaining guests, a peaceful sanctuary for unwinding, or even a cozy spot for enjoying some solitary time. In a small kitchen, strategic design and clever organization are paramount to creating a space that is both highly functional and aesthetically pleasing. Here are some of our top tips for maximizing every inch of your compact kitchen.
6. Select the Right Table and Chairs for Your Kitchen
The dining table often serves as the centerpiece of a kitchen, and in smaller layouts, choosing the right one is critical for efficient space utilization. Fortunately, there’s a wide array of clever dining tables designed for small spaces. Consider options like drop-leaf tables that can be expanded when needed and folded away to free up floor space, or wall-mounted tables that fold flat against the wall. Alternatively, a slim, built-in breakfast bar can offer dining functionality without consuming significant space. Further maximize your dining area with smart seating choices. Barstools are incredibly versatile; they can be neatly tucked away beneath kitchen islands or high tables when not in use, creating unobstructed pathways. Modern barstools also come in a variety of stylish designs, allowing them to double as chic decorative elements, adding a touch of sophistication to your compact kitchen without sacrificing precious floor space.
7. Harness the Power of Natural Light
Natural light is a designer’s secret weapon, capable of breathing new life into any space and, crucially, making small kitchens feel significantly larger and more open than their actual dimensions. To fully leverage this effect, keep window dressings minimal and uncomplicated. Avoid heavy fabrics, dark colors, or overly elaborate accessories that can block light. Instead, opt for sheer blinds, simple roller shades, or even no curtains at all, allowing as much natural light to flood the room as possible. Strategic placement of mirrors can also amplify light, bouncing it around the room and creating an illusion of depth. Beyond natural illumination, thoughtful artificial lighting plays a vital role. Install under-cabinet lighting to brightly illuminate worktops, enhancing both functionality and perceived space. Additionally, incorporate recessed spotlights or track lighting around the kitchen to eliminate dark corners, which can make a room feel smaller, and ensure every area is well-lit, contributing to an expansive and inviting atmosphere.
8. Implement Smart Utensil and Appliance Storage
In a small kitchen, the key to maintaining a clutter-free and efficient environment is to keep cutlery, utensils, and pans neatly out of sight until they’re needed. Make the most of your existing drawers and cupboards by optimizing their internal organization. Drawers can be transformed with custom inserts, dividers, or expandable trays that create designated slots for different types of utensils, cutlery, and small kitchen accessories. This not only keeps everything tidy but also makes items easy to find. For pans and small appliances, utilize deep cupboards with pull-out shelves or vertical pan organizers to maximize storage capacity and prevent items from getting lost or damaged at the back. Consider installing magnetic knife strips on walls to free up drawer space, or hanging pot racks to utilize vertical air space. By giving every item a designated home, you prevent visual disruption and maintain a sleek, minimalist aesthetic that makes your kitchen feel larger and more serene.
9. Thoughtfully Incorporate Open Shelving
Open shelving has surged in popularity for small kitchens, offering an excellent opportunity to maximize storage space while adding a contemporary touch. By utilizing previously empty wall sections, open shelves can break up the visual bulk of traditional cabinetry, making the room feel more expansive and airy. These shelves are perfect for displaying your most aesthetically pleasing ornaments, favorite cookbooks, or beautifully coordinated crockery, turning functional items into decorative elements. However, the success of open shelving hinges on meticulous organization. To avoid a cluttered appearance, select items for display that are cohesive in color or material, and keep the shelves meticulously clean and free of excess. Thoughtful styling is essential; arrange items in small vignettes, leaving some negative space to maintain an uncluttered and curated look. When done correctly, open shelving can infuse personality and openness into even the tiniest kitchen.
10. Embrace the Efficiency of a Larder or Pantry
Do you enjoy culinary experimentation but constantly struggle to find suitable homes for your ever-growing collection of spices, ingredients, and small appliances? A well-designed larder or pantry might be the ultimate answer for maintaining order and maximizing storage in your kitchen. Ideal for kitchens of all sizes, integrating a larder into existing cupboards or even awkward corner spaces can dramatically enhance your storage capacity. A larder creates a dedicated, hidden home for those ingredients and small kitchen gadgets you don’t use every single day, effectively reducing visible mess and clutter on your countertops and in your cabinets. To further amplify its efficiency, outfit your larder with internal shelving, drawers, and even door-mounted racks. This allows for meticulous organization of everything from dry goods and canned foods to an extensive collection of spices and herbs, ensuring every item is accessible and neatly categorized. A strategically planned larder can transform a chaotic kitchen into a model of organized efficiency, proving that even the most compact spaces can accommodate substantial storage.
Time to Transform Your Home!
Armed with these diverse and practical ideas to maximize small spaces, the time has come to put them into action and truly transform your home. Start by implementing these innovative solutions in your kitchen and bedroom, using your newfound knowledge to create more functional and visually expansive environments. Once you’ve mastered these core areas, consider extending your efforts to other compact zones, such as optimizing under-stairs toilets or utility closets, before moving on to larger communal areas like your living room. With thoughtful planning and smart design choices, every corner of your home, no matter how small, can become a testament to efficient and stylish living.