
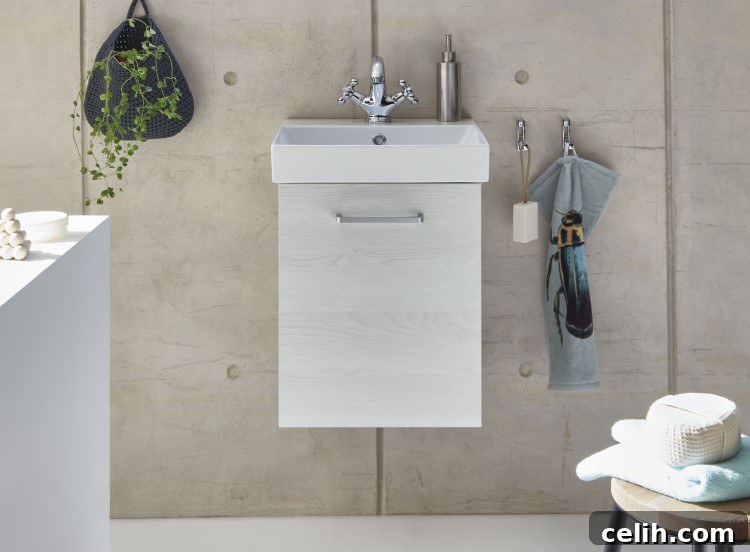
Maximizing Small Spaces: The Essential Guide to Downstairs Cloakroom Design
In an era where personal hygiene has taken center stage, the simple act of washing hands has become more vital than ever before. What started as a collective response to global health concerns has seamlessly transitioned into a deeply ingrained habit for many, recognizing its profound impact on reducing the spread of germs and fostering a healthier living environment. This heightened awareness extends beyond public spaces, increasingly influencing our home design choices. The convenience of a dedicated handwashing station, particularly near the main entry point of a home, is no longer considered a luxury but a fundamental necessity for contemporary living.
This evolving perspective has brought the downstairs cloakroom or compact washroom into sharp focus. Imagine the ease of returning home and being able to quickly cleanse your hands before engaging with the rest of your household or settling into your main living areas. This simple yet profound convenience significantly bolsters your home’s defense against external contaminants. It’s not merely about accommodating guests; it’s about establishing a consistent, accessible hygiene routine for every family member, right at the threshold of your home, promoting wellness and peace of mind.
The Growing Indispensability of an Entryway Washroom
“Being able to wash our hands before entering the rest of the house has always been the best defense in reducing viral spread. Until recently, we might have been a bit more relaxed about this, but now the collective consciousness has shifted dramatically,” explains Wayne Dance, MD at InHouse Inspired Room Design, a renowned Northumberland-based supplier of quality bathroom, kitchen, and bedroom furnishings. “It’s not just guests who will need to be vigilant; it’s equally crucial for all of us to remember to wash our hands the moment we return home. Consequently, having a dedicated cloakroom, or at the very least a conveniently placed washbasin near the front door, is rapidly becoming a top priority for many homeowners looking to enhance both hygiene and overall home comfort.”
This sentiment resonates deeply with the changing landscape of home design, where functionality and health now walk hand-in-hand with aesthetics. A thoughtfully designed downstairs toilet or cloakroom serves multiple crucial purposes: it effectively prevents the tracking of dirt and germs further into the house, offers guests a private and convenient facility without the need to venture upstairs, and undeniably adds significant value to your property. It’s not just a trend; it’s a smart, forward-thinking investment in your family’s health, comfort, and your home’s future desirability and market appeal. In today’s homes, a well-placed downstairs washroom is increasingly seen as a fundamental amenity, contributing to a more hygienic and welcoming environment for everyone.
Unlocking the Potential: Crafting a Cloakroom in Tight Spaces
You might be thinking, “My home simply doesn’t have an extra room for a cloakroom!” But this is precisely where innovative design and smart space utilization come into play. Thanks to the continuous evolution of modern, compact sinks, toilets, and streamlined vanity units, creating space for a downstairs washroom is far more achievable than ever before. Even if your home currently lacks an existing downstairs cloakroom, there are often overlooked and underutilized areas that can be cleverly converted. Consider a spacious walk-in cupboard, the often-neglected void beneath your stairs, or even a section of an existing utility room or a wide hallway. The ultimate key lies in thinking creatively and strategically about your home’s current layout and potential for transformation.
Essential Space Planning and Technical Considerations
Expert designers suggest that the absolute minimum dimensions required for a truly functional cloakroom are approximately 80cm by 140cm (about 31.5 inches by 55 inches). While these are undeniably tight quarters, with meticulous planning and the selection of appropriate fixtures, it’s ample space to comfortably accommodate a toilet and a small hand basin. When conceptualizing your new compact washroom, several critical factors must be taken into account:
- Door Orientation: If your chosen area has an existing door that inconveniently opens inwards, consuming precious internal space, you will undoubtedly need to swap it for a more space-saving alternative. Excellent options include sliding doors (often called pocket doors, which disappear elegantly into the wall), bifold doors, or even an outward-opening door, all of which free up valuable internal floor and wall space.
- Plumbing and Drainage: This often represents the most significant structural and cost consideration. If you’re building a cloakroom from scratch, you will almost certainly need to install entirely new plumbing for water supply and efficient drainage for both the toilet and basin. It is imperative to consult with a qualified plumber early in the planning process to accurately assess feasibility, potential challenges, and associated costs. Locating your new cloakroom close to existing plumbing stacks can significantly minimize complex pipework and installation expenses.
- Electrical Circuits: Adequate lighting and, crucially, an extractor fan will necessitate new or updated electrical circuits. This is a specialized job that must be undertaken by a certified electrician, ensuring both safety and strict compliance with all relevant building regulations.
- Ventilation: A cloakroom without any windows will absolutely require a powerful and efficient extractor fan to prevent moisture build-up, lingering odors, and the potential for mold and mildew growth. Modern, quiet extractor fans can be subtly integrated into the design, often with timer functions for optimal performance.
- Structural Integrity: For any significant structural changes, such as modifying a wall or creating a new opening, it is wise to consult a builder or structural engineer to ensure the integrity of your home.
This strategic and detailed approach to space utilization ensures that even the smallest, previously overlooked nook can be transformed into a highly functional, hygienic, and aesthetically pleasing addition to your home, truly enhancing its overall livability. The Fresh Design Blog guide offers further valuable insights into effectively designing or renovating these essential, compact spaces.
Expert Design Tips for Your Compact Cloakroom
Creating a functional, hygienic, and aesthetically pleasing cloakroom demands thoughtful design, especially when working with limited space. Here’s a comprehensive guide to making the absolute most of your small washroom, transforming it into a stylish and indispensable part of your home:
-
Smart Fixture Selection: Toilets and Washbasins
At a minimum, your cloakroom will need a toilet and a washbasin. To maximize floor space and create an airy, open feel, consider wall-mounted or ‘floating’ toilets. These fixtures allow you to see the floor underneath, which visually expands the room and makes cleaning easier. For basins, several innovative space-saving options exist:
- Wall-mounted basins: Simple, elegant, and crucially, they free up valuable floor space.
- Corner basins: Ingeniously designed to fit into tight corners, making use of otherwise wasted space.
- Vanity units with integrated sinks: If storage is a necessity, a compact vanity unit with a sink on top provides hidden shelves or drawers, perfect for stowing away toiletries, hand towels, and cleaning supplies. Always opt for slimline designs that don’t protrude too much.
- Semi-recessed basins: These partially sit within a countertop, offering a smart balance between basin size and vanity depth, creating a sleek, streamlined look.
Always choose compact fixtures that are perfectly proportionate to the room’s size to avoid overwhelming the space. Additionally, consider water-saving models, which can contribute to both environmental sustainability and reduced utility bills.
-
Vertical Storage and Masterful Decluttering Strategies
In a small room, every single inch counts, particularly on the floor. Instead of placing items on the floor, which instantly makes a space feel cramped, maximize vertical space. Install floating shelves, discreet wall-mounted cupboards, or stylish coat hooks. This strategic approach not only keeps the floor beautifully clear, making the room appear significantly larger and less cluttered, but also makes cleaning much quicker and easier – a definite bonus for a high-traffic area visited by guests. Consider incorporating elegant baskets or containers on shelves for smaller items like extra hand towels, guest toiletries, or spare toilet rolls, maintaining an organized and serene environment.
-
The Transformative Power of Mirrors and Reflective Surfaces
Mirrors are invaluable design tools in small spaces. When strategically positioned, they can make a tiny room appear significantly larger and more luminous by effectively reflecting light and creating an illusion of depth and expanse. Place your mirror where it will naturally catch light, whether from a window or an artificial source, and bounce it back into the room. While a large mirror will reflect more light, ensure it remains in proper proportion with the room’s overall scale – the goal is an expansive feel, not an entire mirrored wall that could feel overwhelming or disorienting. Consider mirrored cabinet fronts for dual functionality, combining reflection with essential storage.
-
Efficient and Discreet Heating Solutions for Comfort
Fitting a traditional, bulky radiator into a really tiny cloakroom can often prove to be a significant challenge. Fortunately, there are excellent and highly efficient space-saving alternatives. Underfloor heating is a luxurious option that provides consistent, ambient warmth without occupying any valuable wall space, offering ultimate comfort. As a simpler, more affordable, and instantly controllable solution, consider an electric heated towel rail. These modern rails offer the dual benefit of warming the room and keeping towels dry and toasty, often operating independently of your main central heating system for added flexibility and energy efficiency. Smart thermostats can further optimize energy usage.
-
Layered Lighting for Both Ambience and Functionality
While a small room might not require an abundance of overpowering lighting, thoughtful and layered illumination is absolutely crucial. It’s highly recommended to install a focused light fixture directly above the mirror to provide targeted task illumination for handwashing or quick checks. Complement this with an overhead light for general ambient illumination, ensuring the entire space is well-lit without harsh shadows. Dimmable options can add remarkable flexibility, allowing you to adjust the mood and intensity of the lighting. Furthermore, modern LED lighting solutions offer exceptional energy efficiency, a long lifespan, and a variety of color temperatures to suit your design aesthetic. If natural light is available through a small window, ensure it is not obstructed.
-
Color Palettes, Finishes, and the Illusion of Space
To make the space feel as clean, open, and inviting as possible, always start with a light, neutral color palette for walls. Crisp whites, calming off-whites, pale grays, or soft pastels are consistently excellent choices as they naturally reflect light and prevent the room from feeling cramped or claustrophobic. You can always infuse personality and bold splashes of color through easily changeable accessories like vibrant hand towels, a piece of small artwork, or decorative soap dispensers. When it comes to tiling, utilizing larger format tiles can significantly help create the illusion of a larger space because there are fewer visible grout lines, leading to a more seamless and expansive look. Consistent flooring throughout the room also powerfully contributes to this illusion of continuity. Consider sleek, modern finishes for fixtures and fittings to maintain a clean, uncluttered, and contemporary aesthetic.
-
Material Choices for Enduring Durability and Style
Given the inherent nature of a washroom, durability, water resistance, and ease of cleaning are paramount considerations. Opt for robust, water-resistant materials for both flooring and walls. Porcelain or ceramic tiles are perennial popular choices due to their exceptional resilience, non-porous nature, and vast range of available styles, patterns, and sizes. Luxury Vinyl Tile (LVT) is another outstanding option, offering a warmer feel underfoot and impressive water resistance. For countertops, if applicable, consider engineered quartz or solid surface materials for their superior hygiene, low maintenance requirements, and stylish appearance. Choose fixtures in finishes like classic chrome, sophisticated matte black, or elegant brushed nickel that beautifully complement your overall design aesthetic and are effortlessly easy to wipe clean, ensuring your cloakroom remains pristine with minimal effort.
Bringing Your Cloakroom Vision to Life: The Role of Professional Guidance
Once you’ve thoroughly conceptualized your ideal cloakroom and carefully considered all the design elements, the next crucial step is practical implementation. If you are embarking on the exciting journey of creating a brand-new cloakroom from scratch, the initial and most vital consultation should be with a qualified plumber. They can provide invaluable, expert advice on the practicality and feasibility of your chosen space, accurately assess existing pipework proximity, and meticulously outline the scope of new plumbing and drainage installations required. This early consultation can prevent costly surprises and extensive rework down the line, ensuring your innovative design is technically sound, compliant with all local building codes, and within your budget.
For more extensive projects, such as converting a disused cupboard, transforming an area beneath the stairs, or creatively extending into a hallway, you might also need to consult with a general contractor or a builder who specializes in small-scale renovations. These professionals can expertly oversee the structural modifications, ensure proper waterproofing and insulation, and efficiently coordinate other essential trades like electricians, tilers, and plasterers. Never underestimate the critical importance of engaging certified electricians for any wiring, lighting work, or the installation of extractor fans and heated towel rails, as this guarantees not only safety but also strict adherence to all electrical regulations.
If your project involves merely updating an existing cloakroom, you might possess the necessary DIY skills or know a trusted local handyman or expert who can competently assist with cosmetic changes like installing new fixtures, painting, or tiling. However, even for seemingly minor renovations involving plumbing or electrical alterations, seeking professional advice and execution is always highly recommended to ensure longevity, optimal functionality, and, most importantly, safety. Investing in a downstairs cloakroom is a truly valuable investment in your home’s functionality, hygiene, and overall appeal, significantly enhancing its livability and future value. With careful planning, smart design choices, and the right professional support, even the smallest corner of your home can be transformed into a valuable, stylish, and highly practical asset that you and your family will cherish.
Main image credit: Pelipal Bathrooms/InHouse Ltd