


Unlock Your Garage’s Full Potential: Creative Conversion Ideas to Enhance Your Home
Is your garage currently an underutilized space, serving merely as a dumping ground for forgotten items and seasonal clutter? You are certainly not alone! For many homeowners, the garage has evolved beyond its original purpose of housing vehicles, becoming a neglected area filled with bikes, tools, garden furniture, spare paint cans, and an assortment of miscellaneous belongings. However, few truly grasp the immense potential held within these often-overlooked walls. A garage is, in fact, a significant asset that, when reimagined and repurposed, can add substantial value, functionality, and living space to your home.
Transforming your garage is not just about clearing out junk; it’s about envisioning a new dimension for your living environment. Whether you dream of a dedicated workspace, a cozy guest retreat, or an extension of your primary living areas, the possibilities are vast. This comprehensive guide will explore various innovative ways to convert your garage, turning it from a forgotten storage unit into a vibrant, integrated part of your home. Get ready to discover how to maximize your garage’s potential and embark on a rewarding home improvement journey.
Start with a Strategic Spring Clean and Organization
Before you can envision your garage as anything grander, the first crucial step is to tackle its current state. If your garage is a labyrinth of boxes, forgotten projects, and dusty corners you haven’t dared to explore in years, it’s time for a thorough spring clean. This isn’t just about tidying; it’s about reclaiming valuable real estate and understanding the true dimensions of your available space. A comprehensive decluttering process is the foundation for any successful garage transformation.
Declutter, Organize, and Dispose Wisely
Begin by emptying your garage as much as possible, sorting items into categories: keep, donate, sell, recycle, and discard. Be ruthless in your decision-making. Ask yourself: “Have I used this in the last year?” or “Does this item truly serve a purpose?” For items you wish to keep, invest in smart storage solutions such as shelving units, overhead racks, pegboards, and sealed containers. This initial organizational effort will not only create a cleaner environment but also provide a clearer picture of the space you have to work with, making the planning phase significantly easier and more inspiring.
Measure and Visualize Your Space
Once cleared, the garage will reveal its true potential. Take precise measurements of the entire space, noting dimensions of walls, ceiling height, and any existing fixtures like windows or service doors. Create a detailed floor plan, either on paper or using online tools, to outline potential layouts and ideas. Consider how natural light enters the space, where electrical outlets are located, and if any plumbing exists. This detailed planning will help you visualize how your garage could be more effectively utilized and prevent costly mistakes down the line. Thinking creatively at this stage can open up possibilities you never imagined, moving beyond simple storage to a truly integrated extension of your living space.
Integrate Your Garage as an Extension of Your Interior Living Space
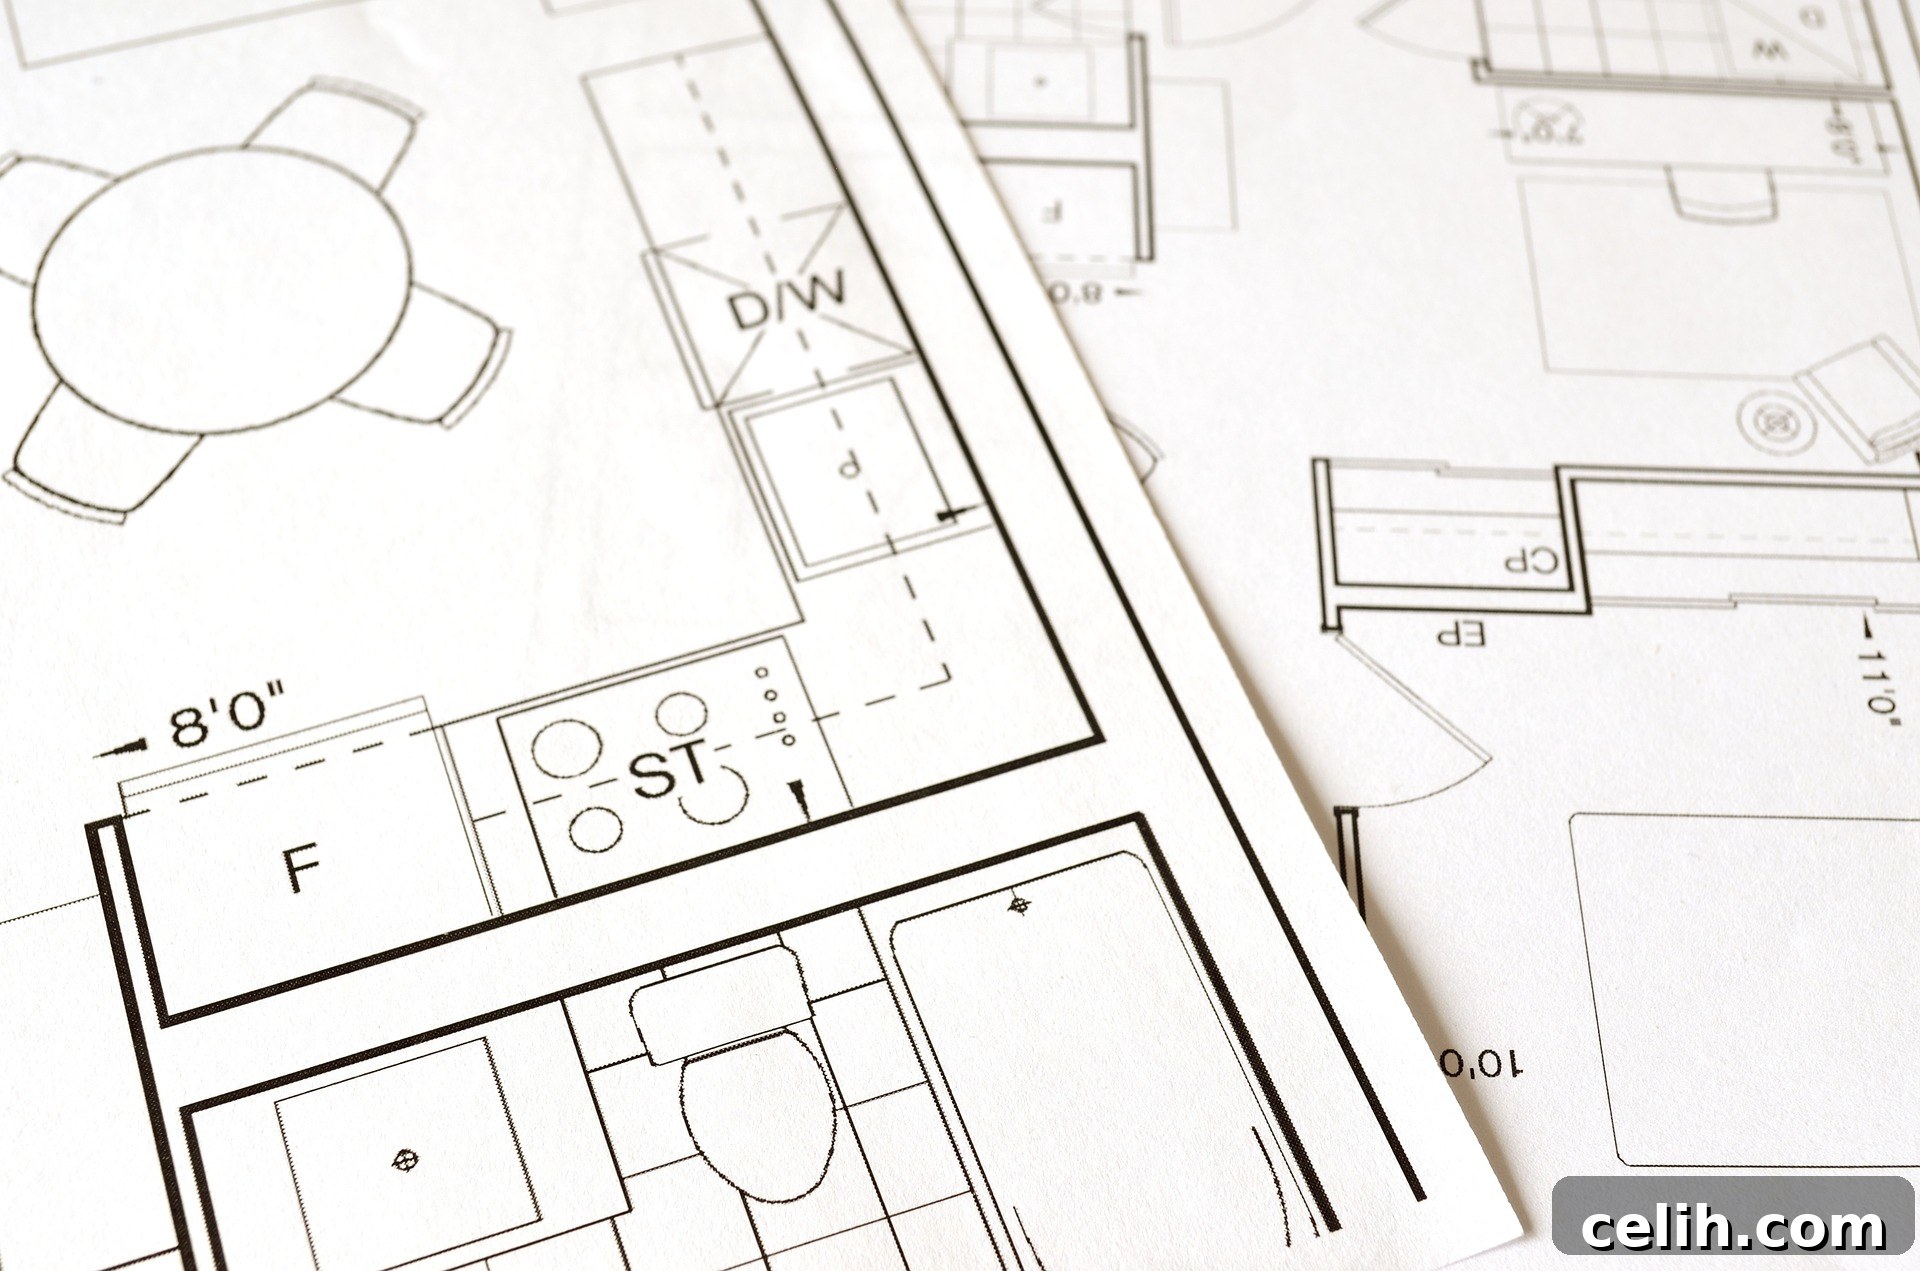
If you are fortunate enough to have a spacious garage, its potential for integration into your main living area is immense. Converting your garage can seamlessly add square footage to your home, enhancing its flow and functionality. This type of conversion is particularly appealing for families needing more room or homeowners looking to boost their property value significantly. The key is to make the new space feel like an organic part of the existing home, rather than an obvious addition.
Diverse Interior Extension Concepts
- Extended Living or Dining Area: Imagine knocking down a connecting wall (if feasible and structurally sound) to expand your living room or create a grander dining space. This can transform cramped areas into open-plan havens, perfect for entertaining or daily family life. Focus on consistent flooring, wall colors, and trim to achieve a seamless transition.
- A New Playroom for the Kids: Free up your main living areas by designating the garage as a dedicated children’s playroom. This provides a safe, vibrant space for toys, games, and creative activities. Incorporate durable, easy-to-clean flooring, ample storage solutions, and perhaps a soundproofing element to contain the joyful (and sometimes noisy) chaos.
- Efficient Laundry and Utility Room: If your current laundry setup is cramped or inconvenient, a garage conversion offers the perfect opportunity to create a spacious and functional utility room. This would involve plumbing for washers and dryers, a utility sink, and abundant storage for detergents, cleaning supplies, and even an ironing station. Proper ventilation is critical here to manage moisture.
- Specialized Craft Room or Hobby Space: For the passionate crafter, artist, or hobbyist, a dedicated space is invaluable. A garage can be transformed into a well-lit studio with sturdy workbenches, specialized storage for materials, and excellent ventilation for paints, glues, or chemicals. Tailor the design to your specific hobby, whether it’s pottery, woodworking, sewing, or painting.
- Practical Mudroom or Entryway: Ideal for homes in regions with distinct seasons or for active families, a mudroom conversion provides a functional buffer zone between the outdoors and your main living space. Design it with durable flooring, built-in benches, cubbies for shoes and bags, and hooks for coats and outdoor gear, keeping dirt and clutter from spreading throughout your home.
To help you transform these exciting ideas into concrete, actionable plans, and before you get too carried away with design elements, it is highly advisable to consult with experienced professionals. Talk to a qualified builder, architect, or general contractor about potential costs, feasibility, structural considerations, and local building codes. Their expertise will be invaluable in navigating the complexities of the conversion process, ensuring a safe, compliant, and successful outcome.
Convert Your Garage Into a Productive Home Office

With the significant shift towards remote work and flexible schedules, having a dedicated home office has become a top priority for many professionals. If you are among the growing number of individuals who prefer working from home, converting your garage into a private and productive office space can be an exceptionally smart investment. This transformation provides the ideal environment to focus, collaborate, and maintain a healthy work-life balance without the daily commute.
Key Considerations for a Professional Home Office Conversion
For a permanent, comfortable, and efficient workspace, a proper garage conversion is essential. Garage walls are typically thin, uninsulated, and designed for functionality rather than comfort. Therefore, several upgrades are necessary:
- Superior Insulation: This is paramount. Ensure the walls, ceiling, and even the floor are properly insulated to maintain a comfortable temperature year-round and reduce energy costs. High-quality insulation will also significantly improve soundproofing, creating a quieter environment conducive to concentration.
- Climate Control: Integrate an efficient heating and cooling system. Options range from extending your home’s existing HVAC, installing a mini-split system, or using electric baseboard heaters and window AC units, depending on your budget and the local climate.
- Abundant Lighting: Garages often lack natural light. Incorporate new windows or skylights to bring in daylight, which is crucial for productivity and well-being. Supplement with ample artificial lighting, including overhead fixtures for general illumination and task lighting for your desk.
- Electrical Upgrades: A home office demands robust electrical capabilities. Ensure there are sufficient outlets for computers, monitors, chargers, and other electronics. Consider adding dedicated circuits to prevent overloads and ensure reliable power for your essential equipment. High-speed internet connectivity is also a must.
- Soundproofing: To minimize distractions from household noise or outside activities, consider additional soundproofing measures such as thicker drywall, solid core doors, and even specialized sound-dampening panels.
If you have a very large or double-sized garage, you might be able to partition the space, retaining one half for your usual storage needs (tools, bikes, etc.) while converting the other half into your home office. This innovative approach allows you to enjoy the best of both worlds. Once the walls are properly finished and painted, appropriate flooring (carpet for warmth, laminate for durability, or LVT for versatility) is laid, and the climate control is in place, you will have your very own cozy, dedicated, and highly functional office space.
Enhancing Security for Your Office
Many garage conversions cleverly retain the original garage door structure on the exterior to blend with the neighborhood aesthetic, masking the significant changes inside. If you adopt this approach, enhancing security becomes even more critical, especially if you plan to store expensive equipment like computers, servers, or sensitive documents. Consider replacing your old garage door with a new, robust, and secure model, such as a high-quality insulated roller garage door from a reputable manufacturer like Hormann. A strong, secure garage door is paramount to safeguard all your important documents, valuable gadgets, and peace of mind in your new home office.
Transform Your Garage Into a Welcoming Guest Room or Even an ADU

If accommodating overnight guests often presents a logistical challenge in your current home, transforming your underutilized garage into a lovely guestroom can be an ideal solution. This conversion provides a private, comfortable space for visitors, ensuring both you and your guests enjoy their stay without feeling cramped or inconvenienced. Furthermore, a well-executed guest room conversion can significantly increase your home’s market value and appeal, as detailed in various home improvement features, like those found in the Daily Mail. In some cases, with additional amenities, it can even function as an Accessory Dwelling Unit (ADU).
Creating a Comfortable and Private Guest Retreat
When converting your garage into a guest bedroom, the focus must be on comfort, privacy, and full integration with your home’s amenities. Key considerations include:
- Professional Conversion: Given that people will be sleeping in this space, it’s imperative that the conversion is carried out by qualified professionals. This ensures structural integrity, compliance with safety standards, and proper finishing.
- Excellent Insulation and Heating/Cooling: A chilly or stuffy bedroom is far from inviting. Ensure the space is properly insulated in the walls, ceiling, and floor, and equipped with an effective heating and cooling system. Your guests will undoubtedly appreciate a consistently comfortable temperature.
- Natural Light and Ventilation: Add new windows or enlarge existing ones to allow for ample natural light and cross-ventilation. Window treatments like blinds or curtains will offer privacy and light control.
- En-suite Shower Room: Depending on the size of your garage, you may even be able to incorporate a compact en-suite shower room at one end. This addition transforms the guest room into a self-contained unit, offering an added luxury and convenience that guests will truly appreciate. This involves plumbing work, so professional installation is critical.
- Finishing Touches: Pay attention to the interior design. Choose comfortable bedding, appealing décor, and perhaps a small closet or dresser for guest belongings. Make it feel like a cozy retreat, not an afterthought.
Expanding to an Accessory Dwelling Unit (ADU)
For even greater functionality and return on investment, consider converting your garage into a fully independent Accessory Dwelling Unit (ADU). This goes beyond a simple guest room, often including a small kitchenette and a more comprehensive bathroom. An ADU can serve multiple purposes:
- Long-term Guest Accommodation: Perfect for visiting family members who require more independence.
- Rental Income: A popular option for generating passive income through short-term or long-term rentals.
- Multigenerational Living: Provides a separate living space for elderly parents or adult children.
- Increased Property Value: ADUs are highly sought after and can significantly boost your home’s market appeal and appraisal value.
Creating an ADU involves more extensive planning, including adherence to local zoning laws, building permits, and potentially more complex plumbing and electrical installations. Consulting with an architect specializing in ADUs is highly recommended to navigate these regulations and design a functional, appealing, and compliant unit.
Essential General Considerations for Any Garage Conversion
Regardless of your chosen conversion path, there are several universal factors crucial for a successful and lasting project. Addressing these early in the planning stage will prevent headaches and ensure your new space is both functional and compliant.
Building Permits and Local Regulations
One of the most critical steps is understanding and securing the necessary building permits. Garage conversions often involve structural changes, electrical work, plumbing, and modifications to the building envelope, all of which are subject to local building codes and zoning ordinances. Failing to obtain permits can lead to fines, forced demolition, or difficulties when selling your home. Always consult with your local planning department or a professional contractor familiar with local regulations before starting any work.
Flooring Options and Considerations
The original concrete garage floor is rarely suitable for an interior living space. You’ll likely need to insulate, level, and cover it. Popular flooring options include:
- Engineered Hardwood or Laminate: Offers a warm, aesthetic appeal suitable for living rooms, offices, or bedrooms.
- Luxury Vinyl Tile (LVT) or Planks: Highly durable, water-resistant, and comes in various styles, making it excellent for high-traffic areas, laundry rooms, or even guest rooms.
- Carpet: Provides warmth and sound dampening, ideal for bedrooms or playrooms.
- Epoxy Coating (with proper subfloor): If retaining an industrial look or for heavy-duty utility spaces.
- Raised Subfloor: Often necessary to insulate the concrete slab and provide a level surface for finished flooring.
Windows and Doors: Light, Ventilation, and Security
Bringing in natural light and providing adequate ventilation are key to making a converted garage feel like a comfortable interior space. Install new windows or replace old ones with energy-efficient models. Consider their placement for both aesthetics and functionality. For exterior doors, ensure they are insulated, secure, and complement your home’s design. If retaining the original garage door aesthetic, remember to reinforce its security and insulation from the inside.
Electrical and Plumbing Upgrades
Most garage conversions will require significant electrical upgrades to meet modern living standards. This includes adding new circuits, outlets, switches, and lighting fixtures. For laundry rooms, bathrooms, or kitchenettes (in ADUs), plumbing installations are essential, requiring connections to existing water lines and waste systems. These specialized tasks should always be handled by licensed electricians and plumbers to ensure safety and compliance.
Budgeting and Return on Investment (ROI)
Before embarking on your project, establish a realistic budget that accounts for materials, labor, permits, and a contingency fund for unforeseen expenses. Obtain multiple quotes from reputable contractors. While a garage conversion is an investment, it typically offers an excellent return, often adding significant resale value to your home. The added square footage and functional living space are highly attractive to potential buyers, making it a wise financial decision.
Conclusion: Your Garage, Reimagined and Reinvigorated
These are just a handful of compelling ideas to help you unlock the full potential of your garage. From a vibrant playroom or a quiet home office to a luxurious guest suite or a bustling utility area, the possibilities are truly limited only by your imagination and planning. By thinking creatively, conducting thorough research, and most importantly, collaborating with experienced professionals, you can transform a neglected space into one of the most valuable and cherished areas of your home.
Embrace the challenge of reimagining your garage. It’s an opportunity to add functional space, enhance your lifestyle, and significantly increase the appeal and value of your property. So, clear out the clutter, sketch your dreams, and get ready to convert your garage into an extraordinary extension of your unique home!