
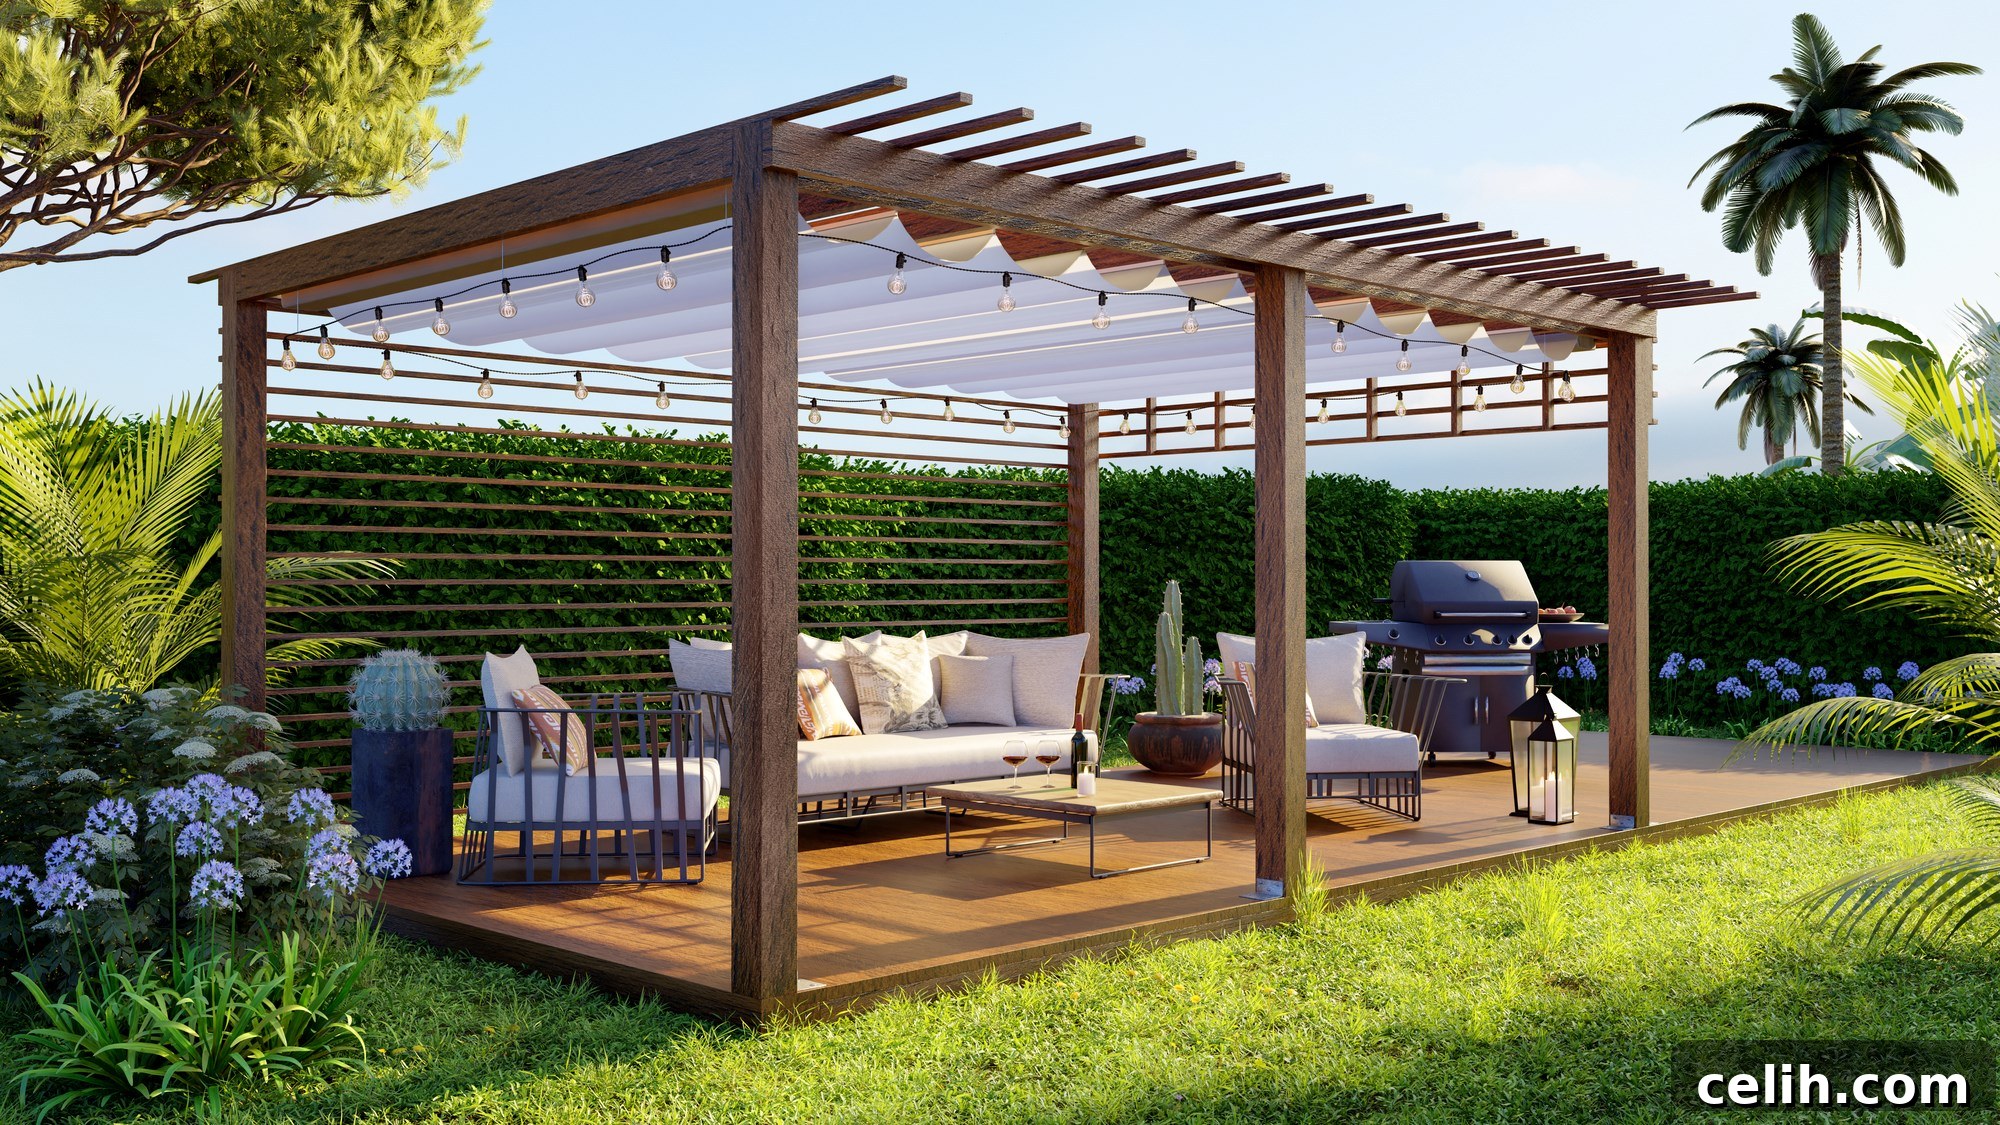
Transforming your home’s outdoor space offers a unique opportunity to blend aesthetic beauty with enhanced functionality. Whether you envision a serene retreat for relaxation, an vibrant area for entertaining, or a practical extension of your living area, your garden or yard is a blank canvas awaiting your creative touch. Home improvement projects, especially those focused on outdoor enhancements, not only elevate your property’s market value but also significantly enrich your daily living experience. If you’re contemplating an outdoor renovation, the journey begins with a clear vision – and that’s where the timeless elegance of timber structures, coupled with the precision of modern visualization tools, truly shines.
Embarking on any significant home improvement endeavor necessitates meticulous planning. A crucial element of this planning involves vividly imagining the final outcome. While traditional methods rely on sketches and mood boards, contemporary rendering services provide an invaluable advantage, offering highly accurate, photorealistic visualizations of your proposed changes. To ensure these renderings portray the most captivating and harmonious design, integrating timber structures into your improvement plan is an exceptionally smart choice. Their natural allure and inherent versatility make them an ideal foundation for creating truly remarkable outdoor environments.
Embracing the Natural Aesthetic of Timber in Outdoor Design
At its core, timber stands apart as a profoundly natural and abundant resource. Unlike many synthetic building materials such as concrete, plastic, or steel, which demand energy-intensive production processes often relying on non-renewable resources, wood is inherently sustainable. It is a renewable resource, capable of being replanted and regrown, making it an environmentally conscious choice for any outdoor project. By selecting timber for your structures, you not only opt for beauty and strength but also contribute to ecological balance. Structures crafted from timber inherently preserve and enhance the organic, outdoor ambiance of your backyard, fostering a seamless transition between your home and nature.
The incorporation of natural wood into your outdoor design imparts an unparalleled sense of calm and warmth. Whether you’re conceptualizing a sprawling deck for summer barbecues, a cozy patio for quiet mornings, an elegant pavilion for grand gatherings, or a charming pergola offering dappled shade, timber creates an inviting and serene atmosphere. The rich textures, varied grain patterns, and earthy hues of different wood species add depth and character that synthetic materials simply cannot replicate. High-quality rendering services become indispensable at this stage, allowing you to visually experiment with various timber types—from the deep reds of redwood to the pale gold of cedar or the robust character of oak—to discern which will best complement your property’s existing architecture and natural landscape. This visual exploration ensures your chosen timber structure feels perfectly integrated, radiating an authentic and soothing aesthetic that enhances your overall outdoor living experience.
Unleashing Diverse Project Possibilities with Timber’s Versatility
Timber’s exceptional versatility makes it an outstanding material for a vast array of outdoor construction projects. Its natural characteristics allow it to be precisely cut, shaped, and joined into virtually any form, adapting seamlessly to the specific requirements and creative visions of your design. From intricate decorative elements to robust structural components, timber offers unmatched flexibility. However, before embarking on construction, it’s paramount to ensure that your planned timber structure will harmonize with and enhance the existing elements of your property. This crucial planning phase underscores the significant value of utilizing 3D rendering for your outdoor space.
Advanced 3D rendering technology provides a comprehensive, holistic view of your entire backyard. This includes meticulously detailing every aspect, from the architectural style of your home and the placement of mature trees to the nuanced topography of your garden, encompassing subtle hills and existing ravines. With a fully rendered digital model of your outdoor environment at your fingertips, you can seamlessly integrate proposed timber structures into the scene. This powerful visualization allows you to assess how a new deck, gazebo, pergola, or privacy screen will interact with its surroundings, ensuring it complements rather than clashes with your property’s inherent character. This foresight is invaluable in selecting the ideal project type and design that will truly elevate your outdoor living space.
The applications for timber in backyard improvements are virtually limitless. Consider elegant border fences that define distinct areas, custom-built swinging chairs for leisurely afternoons, expansive storage sheds that blend seamlessly with your landscape, or intricate arbors framing garden pathways. Beyond these, timber is perfect for building raised garden beds, durable retaining walls, charming garden bridges, sophisticated outdoor kitchens, and even standalone studios or workshops. The beauty of 3D rendering lies in its ability to allow you to ‘test-drive’ these concepts visually. You can experiment with different sizes, styles, and finishes of timber structures, gaining confidence in your design choices long before committing significant financial resources to materials and labor. This ensures that your investment translates into a visually stunning and perfectly functional addition to your home.
Exploring Design Options with Advanced 3D Rendering Tools
Modern rendering tools and specialized services are indispensable resources for architects, builders, and property owners alike, empowering them to plan outdoor projects with unparalleled efficiency and precision. By providing a robust and detailed visualization of the end product, these tools streamline the entire design and construction process, making it significantly easier to procure the correct materials, manage timelines effectively, and achieve project goals without costly rework or unforeseen complications. The ability to see your vision come to life before a single board is cut or a nail is hammered is a game-changer for home improvement.
With a sophisticated rendering tool, your backyard transforms into a dynamic design laboratory. You can effortlessly experiment with a myriad of options, drawing from extensive libraries of landscaping features, material textures, and structural designs. Pondering how a resilient southern pine deck might withstand and complement the intense sunlight of a region like Arizona? Or perhaps you’re researching the optimal timber frame pavilions for enjoying picturesque views of the Potomac River in Virginia and Maryland? Maybe you need to determine the ideal size and style of a storage shed to house all the essential lawn care equipment for a sprawling Midwestern backyard? Rendering tools provide answers to these intricate questions by offering accurate, visual representations.
This allows you to play with various timber structure options—from different wood species and stain colors to diverse architectural styles and orientations—and immediately see their visual impact on your property. You can assess how sunlight will fall on your new pergola at different times of the day, how a deck will integrate with your existing pool, or how a privacy screen will block unwanted views. This level of visual planning is crucial for making informed decisions, ensuring that every element of your timber structure contributes to a cohesive, functional, and aesthetically pleasing outdoor environment that truly reflects your personal style and meets your specific needs.
Understanding Dimensions and Impact with 3D Visualization
The scale and dimension of any timber structure are critical factors in the success of your backyard project. A structure that is disproportionately large can overwhelm the available space, leaving insufficient room for essential activities such as children’s play, social gatherings, or simply enjoying the night sky. Conversely, a structure that is too small might be visually swallowed by other elements in your outdoor space, diminishing its intended impact and failing to enhance your home’s curb appeal. Achieving the perfect balance in size and proportion is key to creating a harmonious and functional outdoor area.
This is precisely where 3D rendering software becomes an invaluable asset for planning your backyard design. It offers an incredibly precise way to understand the exact dimensions of your garden, accurately size your planned timber build, and critically evaluate the visual impact it will have on your property as a whole. The software allows you to experiment with different footprints, heights, and orientations, ensuring that your new structure complements the existing landscape and architectural style of your home. You can simulate various perspectives, including how the structure will look from inside your house, from the street, and from different areas within your garden.
The most effective way to harness the inherent beauty and structural integrity of timber is to ensure that your chosen design perfectly matches the scale and aesthetic of your property. Without the aid of advanced rendering tools, achieving this perfect synergy often remains a matter of guesswork until the construction is complete. This means you might only discover an imbalance or a design flaw after significant investment of time and money. By contrast, 3D rendering empowers you to refine dimensions, experiment with different placements, and make informed adjustments during the planning phase, guaranteeing that the final timber structure not only meets your expectations but also maximizes its visual appeal and functional benefits, becoming a true focal point of your outdoor living space.
Timber and Technology: Making Your Backyard Dreams a Reality
You may be brimming with innovative ideas for outdoor projects designed to significantly enhance your property, transforming it into a personalized oasis. However, for large-scale or structurally significant additions, it is more than advisable—it is crucial—to thoroughly visualize these concepts before commencing any construction or engaging contractors. This proactive approach minimizes risks and maximizes satisfaction. This is where the power of 3D rendering services truly comes into play, serving as an indispensable tool in bringing your timber projects to life visually and planning them with meticulous strategic foresight.
By leveraging high-quality 3D renderings, you gain the invaluable ability to explore every facet of your proposed timber structure, from its material choices and finish to its exact placement and integration within your existing landscape. This detailed visualization process allows you to identify potential design flaws, test different aesthetic options, and make informed adjustments long before any physical work begins. The result is a profound sense of peace of mind, knowing that the final product will precisely align with your vision and aesthetic preferences, thereby avoiding the significant disappointment and potential financial repercussions of an unsatisfactory outcome.
Investing in the right rendering tool, tailored to your specific needs and technical comfort, or choosing to collaborate with professional rendering specialists in your area, represents a smart and strategic first step. These experts possess the advanced software and artistic expertise required to produce the highest-quality, most realistic visualizations possible, ensuring that your timber projects are not just imagined, but perfectly articulated. By embracing the synergy of timeless timber and cutting-edge visualization technology, you can confidently embark on transforming your backyard dreams into a tangible, beautiful, and highly functional reality that will be enjoyed for years to come. This strategic planning ensures that every dollar spent contributes to a thoughtfully designed, aesthetically pleasing, and enduring outdoor space that truly elevates your home.