
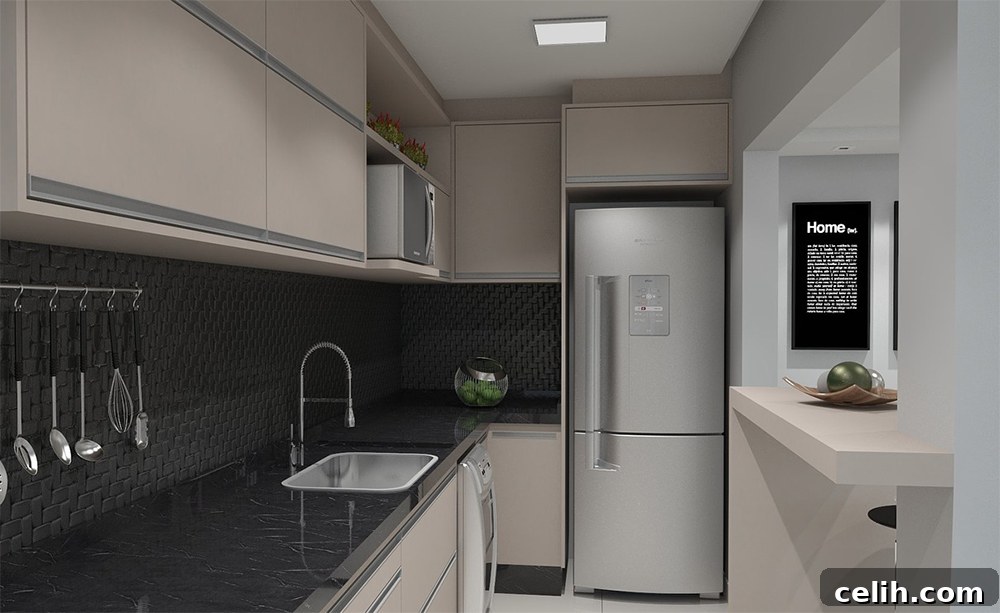
The kitchen, often hailed as the true heart of any home, serves as more than just a place for culinary creation; it’s a vibrant hub for family gatherings, social interaction, and shared moments. The dream of an eat-in kitchen, where everyone, including the cook, can comfortably chat and soak in the atmosphere, is universal. However, many homeowners with compact kitchens feel this ideal is out of reach. We’re here to challenge that notion. With intelligent design and a dash of creativity, even the most modest kitchen spaces can be transformed into comfortable, functional, and inviting dining areas. Maximizing every square inch is key, and with the right approach, your small kitchen can become a surprisingly spacious and social centerpiece.
Far from being a limiting factor, a small kitchen can inspire some of the most innovative and efficient design solutions. The goal is to integrate dining seamlessly without compromising on workflow or creating a cramped environment. This article delves into eight brilliant, space-saving strategies that will help you introduce a charming and practical eat-in area into any small kitchen, proving that size doesn’t have to dictate function or style.
1. Commission a Bespoke Kitchen Solution for Ultimate Space Maximization
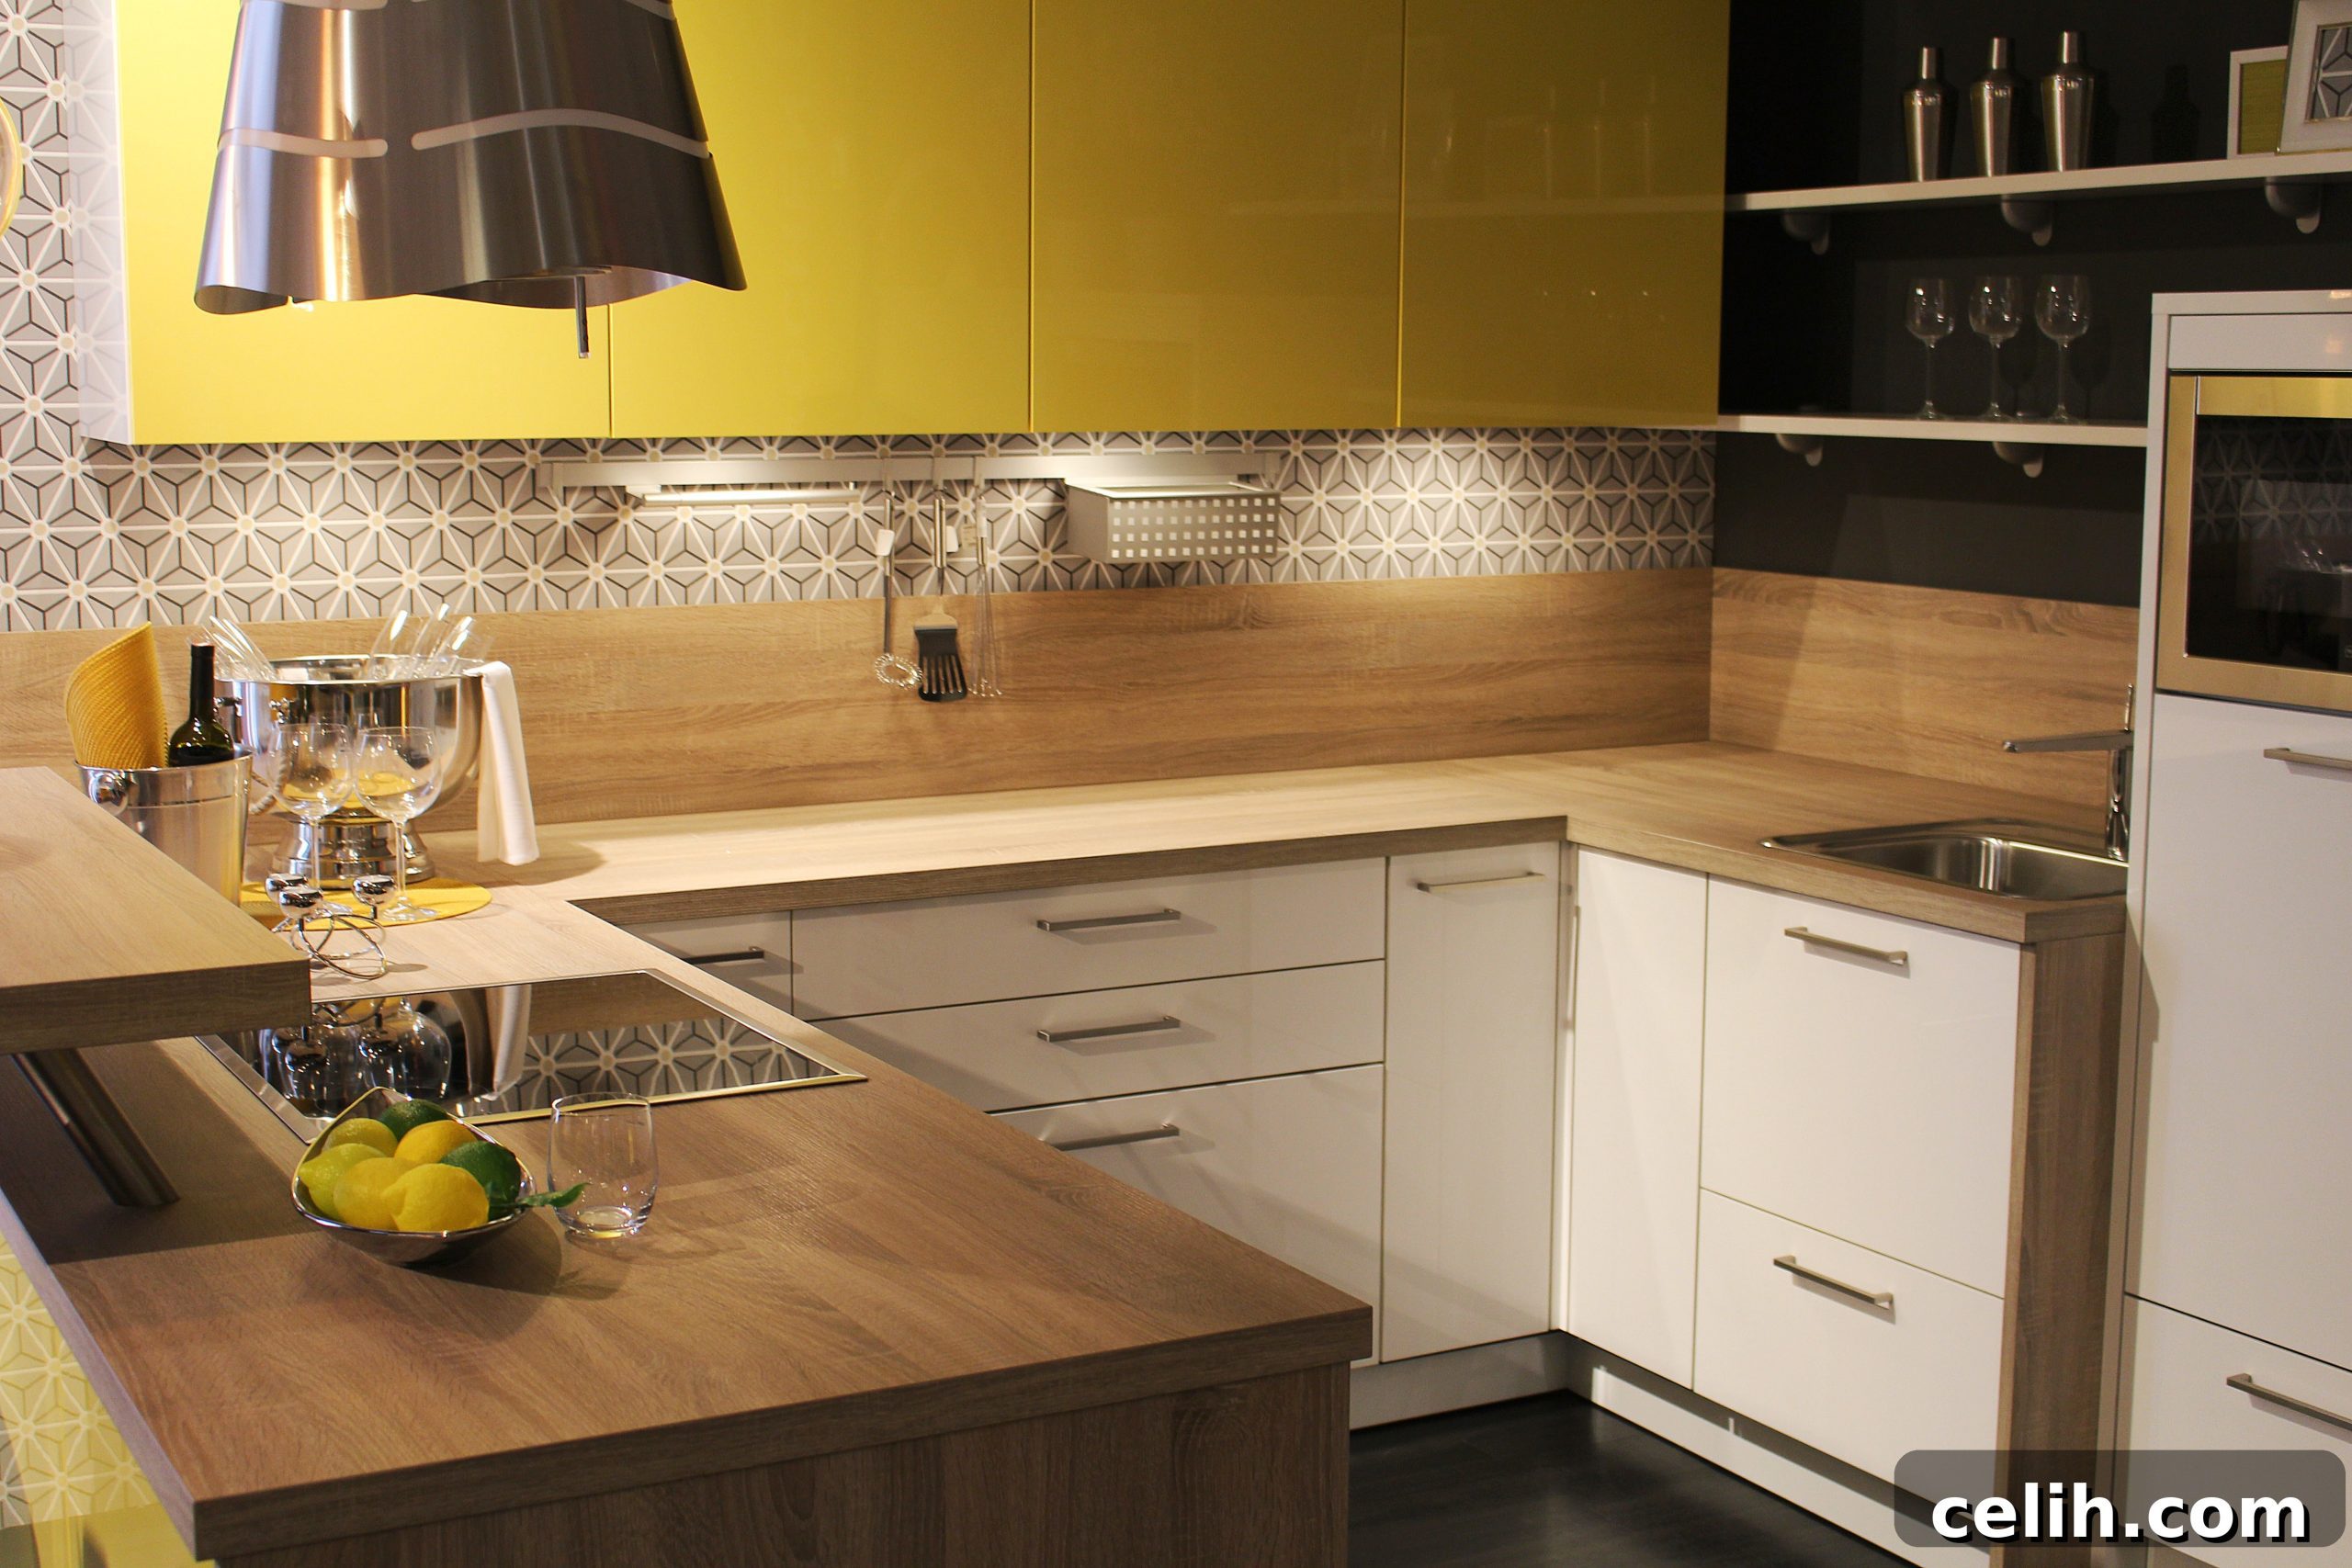
When confronted with the challenges of small or unusually shaped kitchen spaces, finding off-the-shelf furniture that fits perfectly can be a formidable task. This is precisely where the expertise of a professional kitchen design company becomes invaluable. Engaging specialists, such as The Brighton Kitchen Company, offers a distinct advantage. A skilled kitchen designer possesses the insight and experience to identify overlooked potential and transform awkward nooks into highly functional areas.
A bespoke solution means every element is custom-made to fit your specific dimensions and needs, ensuring absolutely no space is wasted. Imagine a sleek, pull-out table ingeniously integrated into a drawer unit or kitchen island, offering an intimate dining spot for two or even four when extended, then effortlessly disappearing when not in use. This type of tailored design not only optimizes functionality but also creates a seamless, uncluttered aesthetic. Custom cabinetry can incorporate multi-functional components like hidden dining surfaces, integrated seating with storage, or even a compact, fold-away workstation. The benefits extend beyond mere space-saving; bespoke designs elevate the overall look and feel of your kitchen, providing a unique, personalized environment that enhances both efficiency and enjoyment. Investing in a custom solution ensures your small kitchen is not just functional, but also a true reflection of your lifestyle and design preferences.
2. Embrace the Comfort and Efficiency of a Banquette or Booth
One of the perennial challenges in a small kitchen is balancing the need for sufficient storage with the desire for a comfortable dining area. Traditional tables and chairs often consume valuable floor space, making the kitchen feel cramped. This is where the ingenuity of a banquette or booth truly shines as a superior space-saving solution. By cleverly tucking a built-in bench into a corner or along a wall, you can maximize seating capacity in a compact footprint that a freestanding table and chairs simply cannot match. A banquette naturally pushes seating against the wall, freeing up central floor space and creating a more open feel.
Beyond its space-saving merits, a banquette offers unparalleled opportunities for integrated storage. The space beneath the benches can be designed with lift-up tops or pull-out drawers, providing invaluable storage for kitchen linens, infrequently used appliances, children’s art supplies, or even bulk pantry items. A corner banquette, paired with a café-style round or oval table, can comfortably accommodate two to three people for everyday meals, creating a cozy and inviting breakfast nook. When guests arrive, the flexible nature of a banquette means you can easily pull up a couple of lightweight folding chairs on the open sides, instantly expanding your dining capacity. This versatile approach turns an otherwise underutilized corner into a highly functional and charming dining destination, enhancing both the practicality and aesthetic appeal of your small kitchen.
3. Utilize Sleek, Transparent Chairs or Stools for Visual Lightness
When selecting seating for a compact kitchen, the choice of furniture can dramatically influence the perception of space. Bulky, dark, or heavy chairs and stools can make a small room feel even more confined and cluttered. The solution lies in embracing sleek, slender, and, crucially, transparent designs. Bar stools and chairs crafted from materials like acrylic, polycarbonate, or clear plastic are game-changers for small spaces. Their see-through nature means they reflect light and allow your eye to pass through them, creating an immediate illusion of more open, airy, and vacant space.
This “barely there” quality prevents the furniture from visually dominating the room, making your kitchen appear larger and less encumbered. Opt for models with minimalist frames and without arms to further reduce their visual footprint. Paired with a slim, tall, café-style table or a breakfast bar, transparent seating provides functional eating space without physically or visually cramping your limited kitchen area. It’s a clever design trick that combines modern aesthetics with practical space enhancement, allowing you to enjoy comfortable seating without sacrificing the spacious feel you desire in your compact culinary haven.
4. Choose Extending Tables for Versatile Dining Solutions
Flexibility is a core principle of small space design, and no piece of furniture embodies this better than an extending table. These ingenious designs are perfectly suited for small kitchens, offering the ability to adapt your dining area to immediate needs. During daily routines, a compact table provides just enough surface area for a quick breakfast or a casual meal for one or two. However, when entertaining guests or hosting a family dinner, the table can be effortlessly extended, providing ample space without the need for a separate, larger dining room. This versatility ensures that your kitchen can comfortably accommodate both everyday living and special occasions.
Extending tables come in various mechanisms, including drop-leaf designs where flaps fold down from the sides, butterfly leaf options where leaves store neatly within the table itself, or pull-out console-to-dining tables that transform from a narrow console into a full-sized dining surface. When selecting an extending table, consider the ease of the mechanism, the stability when extended, and the aesthetic harmony with your kitchen decor. Choosing a table with a slender profile and light finish can further enhance its space-saving benefits. This dynamic approach to dining furniture allows you to maximize your kitchen’s potential, providing both everyday practicality and the capacity for larger gatherings without permanently occupying valuable floor space.
5. Create Multi-Functional Kitchen Units and Integrated Dining Spaces
In a small kitchen, every surface and every unit must earn its keep, making multi-functional designs an absolute necessity. One of the most effective ways to introduce an eat-in space is by transforming existing kitchen units into versatile dining areas. A simple yet powerful modification is to add a small overhang to some of your existing countertops, particularly on an island or peninsula. This additional counter space instantly doubles as a breakfast bar, providing a casual and convenient spot for quick meals, coffee, or even a work-from-home setup. Pair this with sleek, slender bar stools that can tuck neatly underneath or be easily stored away in an adjacent nook when not in use, and you have a functional eating area that doesn’t demand dedicated floor space.
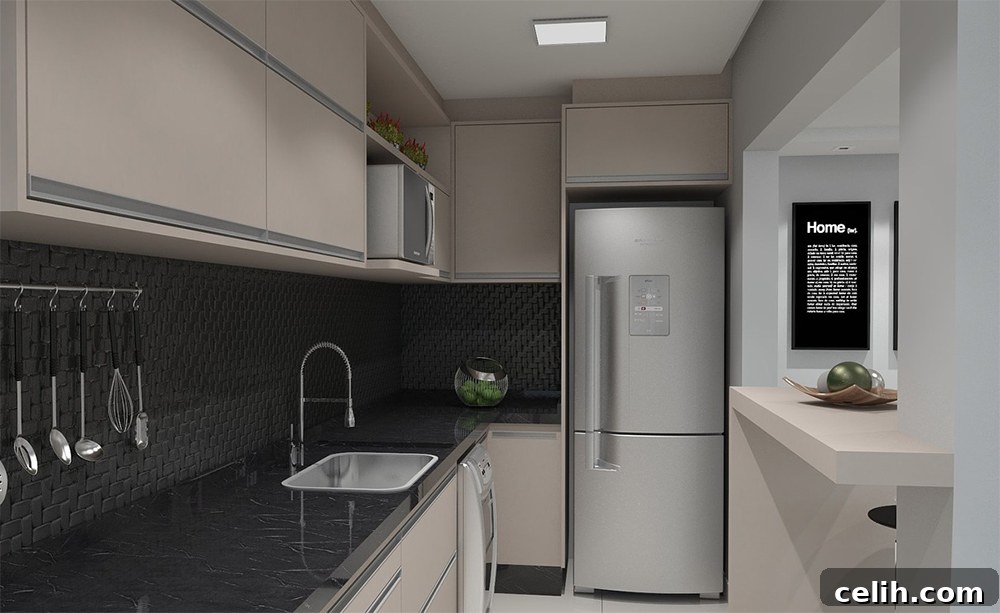
Alternatively, if your layout allows and your storage needs can be met by overhead cabinetry, consider forgoing a base unit or two beneath a section of your countertop. This clever design decision instantly creates legroom, allowing that counter space to effortlessly double up as a more comfortable breakfast bar or even a compact dining table. This approach not only provides an eat-in solution but also visually opens up the lower half of your kitchen, contributing to a lighter and more spacious feel. To compensate for any lost storage, you can always incorporate additional shelving above the breakfast bar area, ensuring that functionality and visual appeal go hand in hand. These integrated solutions are perfect for modern living, offering seamless transitions between food preparation and casual dining.
6. Install Folding Flaps for On-Demand Dining Surfaces
Folding flaps represent an incredibly adaptable and space-efficient solution for small kitchens where permanent dining fixtures are simply not feasible. These versatile surfaces can be integrated in several smart ways, offering on-demand dining space that disappears when not needed. A folding flap installed at the end of a kitchen unit or island can be easily extended with sturdy hardware to create a temporary dining table, a breakfast bar, or even an extra prep surface. This is particularly useful in kitchens where a fixed table would obstruct traffic flow or make the space feel too cramped for everyday activities.
Beyond integration into existing cabinetry, a wall-mounted dining table with a folding flap offers another excellent option. These tables are affixed to the wall and can be folded down flat when not in use, becoming an inconspicuous part of the wall rather than a floor-space hog. When mealtime arrives, simply lift the flap and secure it into place, instantly providing a stable surface for dining. This type of solution is ideal for very narrow kitchens or studio apartments where every inch counts. When selecting folding flaps, consider the quality of the hinges and support mechanisms to ensure durability and stability. Available in various materials and finishes, folding flaps can be chosen to complement your kitchen’s aesthetic, providing a practical and discreet dining solution that maintains an open and uncluttered environment.
7. Opt for Folding or Stackable Furniture for Unrivaled Flexibility
For ultimate flexibility and space optimization in a small kitchen, furniture that can be easily folded away or neatly stacked when not in use is an unbeatable choice. This strategy addresses the dynamic nature of kitchen activities, where space requirements constantly shift between meal preparation, cooking, serving, and dining. Imagine the freedom of having a clear kitchen floor while you’re busily preparing ingredients, without having to navigate around bulky chairs or tables. Once the cooking is done and the food is ready, you can quickly retrieve your folding or stackable furniture, set up your dining area, and transition seamlessly into mealtime.
The beauty of folding and stackable furniture lies in its adaptability. Lightweight folding chairs can be hung on wall hooks, tucked into slim closets, or stored in a dedicated nook in an adjacent room. Similarly, compact folding tables can be stashed away, freeing up valuable floor space. When choosing such furniture, look for designs that are not only space-efficient but also comfortable and aesthetically pleasing. Materials like lightweight metal, durable plastics, or slender wood frames are popular choices. This approach allows you to enjoy a fully functional dining space when you need it, and an open, clutter-free kitchen when you don’t, making your small culinary area feel much larger and more versatile than its actual dimensions suggest.
8. Add a Chic and Casual Wall-Mounted Bar
For those who appreciate a relaxed, café-style dining experience, a narrow counter installed against an unused wall offers a wonderfully charismatic and space-efficient solution. This “cheeky bar” setup, essentially a slim, wall-mounted tabletop or shelf, provides a perfect perch for casual dining, breakfasts, or even a quick coffee break. Its minimalist footprint makes it ideal for the narrowest of kitchens or areas where a traditional table would impede movement. This design evokes the inviting ambiance of a favorite coffee shop or a trendy tapas bar, bringing a touch of urban sophistication into your home.
Paired with a couple of stylish bar stools that can be tucked underneath, this wall bar becomes a highly functional and social spot. It’s perfectly adequate for one or two people, offering enough surface area for plates, drinks, and a pleasant conversation. Beyond dining, it can also serve as a temporary workspace, a display shelf for decorative items, or even a compact home office nook. When designing your wall bar, consider its height to ensure comfort with standard bar stools, and choose a material that complements your kitchen’s aesthetic. A narrow counter against the wall proves that even the smallest spaces can deliver big on style, functionality, and a charming dining experience, making your compact kitchen feel both expansive and incredibly inviting.
In conclusion, a small kitchen should never deter you from creating a warm, inviting, and functional eat-in space. As demonstrated through these eight innovative ideas, thoughtful design and creative furniture choices can transform even the most compact culinary areas into vibrant dining hubs. Whether you opt for a custom-built solution, embrace the coziness of a banquette, utilize visually light furniture, or integrate multi-functional units, the key is to maximize every inch and tailor the space to your lifestyle. By thinking strategically about how each element contributes to both form and function, your small kitchen can become a surprisingly spacious, efficient, and thoroughly enjoyable heart of the home, proving that great design knows no size limits.
Images: Pixabay
(Collaborative post)