
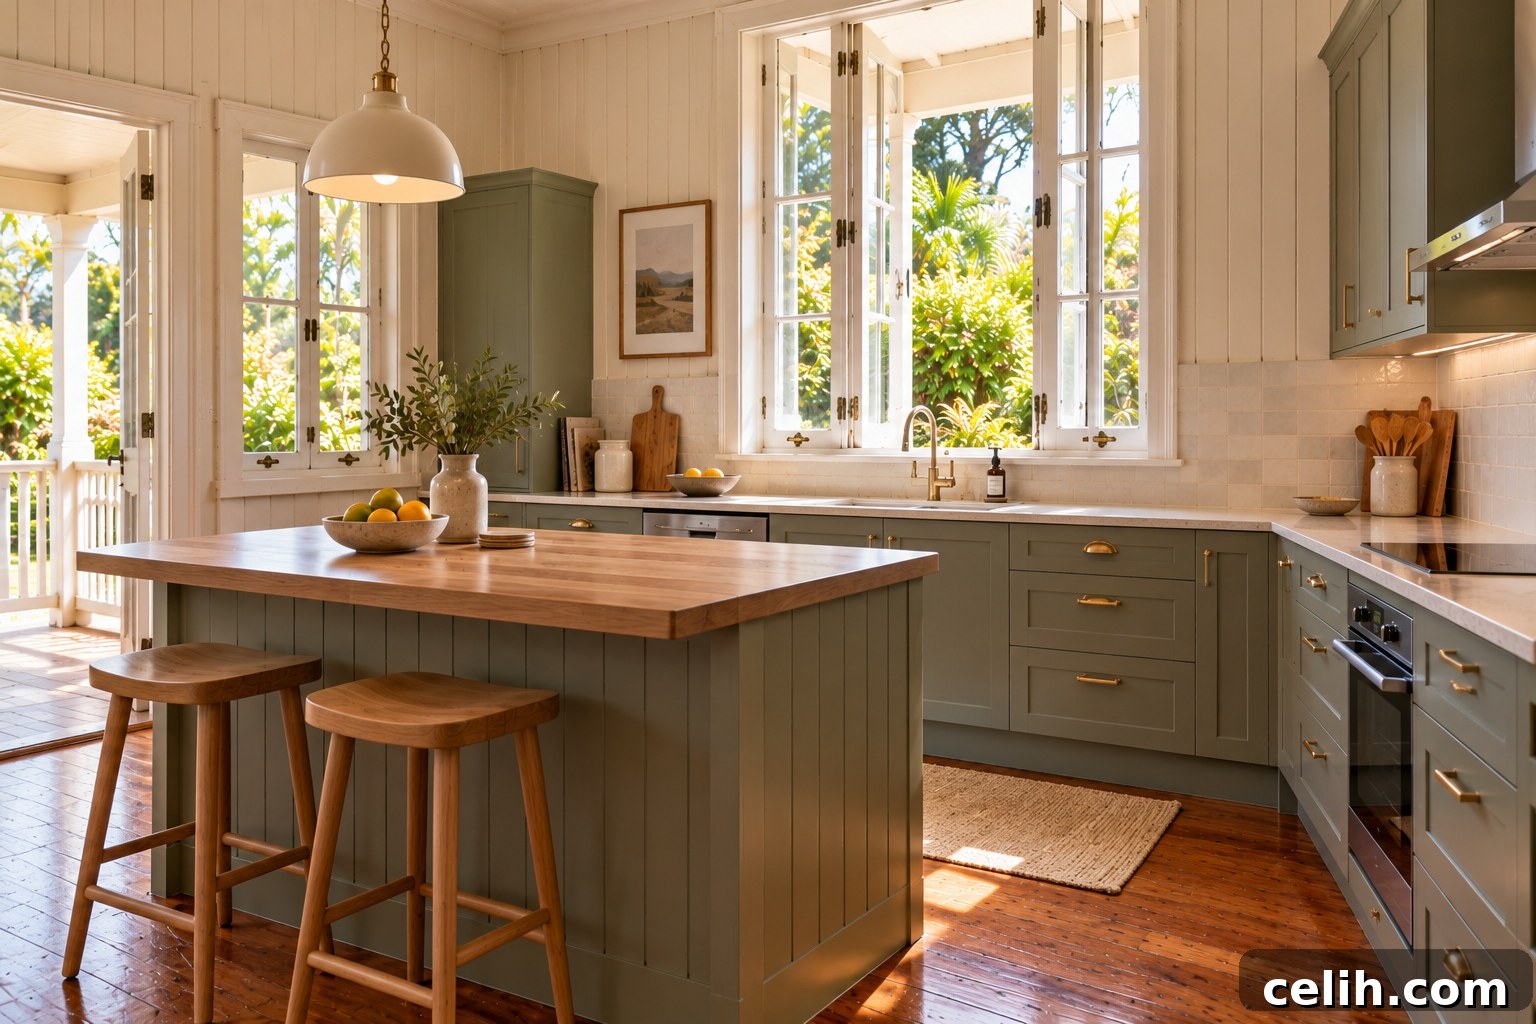
Planning a kitchen renovation in Brisbane? Whether your home is a timber Queenslander in Paddington or a brick lowset from the 1980s in Carindale, the existing house and climate shape what kitchen will work best. Materials and finishes that perform well in a dry inland city can fail after several humid Brisbane summers if boards, seals and coatings aren’t chosen to handle moisture and heat.
Before you pick door colours or tapware, start with the fixed surfaces: the floor, the walls and the structure that will support your new cabinets and benchtops.
1. Brisbane house types bring different problems
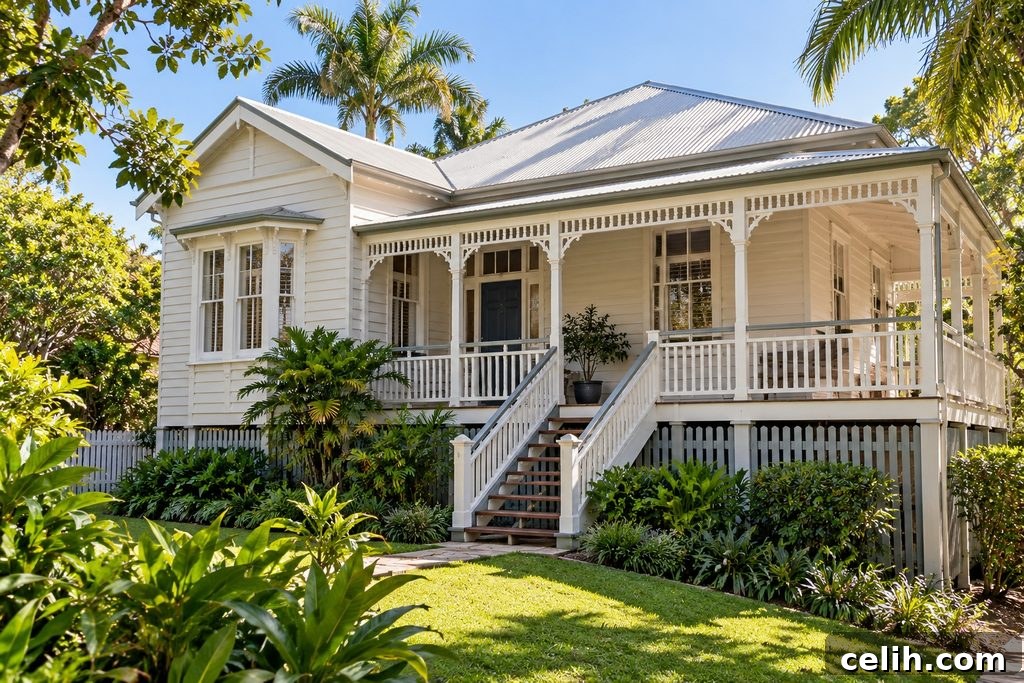
Older Queensland homes come in a variety of forms and each presents its own renovation challenges. Queenslanders and workers’ cottages built before the 1940s are timber-framed, usually set on stumps, and often lined with vertical joint (VJ) boards. After decades of settling, floors frequently slope and walls may not be square. Kitchens in these homes were commonly located at the rear or in enclosed verandahs, which means the room can be long and narrow.
Post-war weatherboard or fibro houses on low stumps, common in suburbs such as Holland Park and Stafford, are smaller and present different structural quirks. Brick lowsets from the 1970s and 1980s—typical around Mansfield and Capalaba—are generally squarer but often house closed galley kitchens with bulkheads above the cabinets.
Before you finalise a layout, check these practical items on site:
- Is the floor level across the full run where cabinets will sit? In older timber homes the floor can slope noticeably from one end to the other.
- Do stumps, bearers or the subfloor need repair before adding heavy stone benchtops or built-in appliances?
- Does the house contain fibro or other pre‑1990 materials that could include asbestos? Removing more than small amounts may require licensed removal and testing before demolition.
- Is the property subject to a council character overlay? Internal kitchen work is often fine, but moving windows or enlarging the footprint can trigger additional approvals.
Explore several kitchen layout options to see how storage, prep zones and appliances will function within your existing footprint before committing to final plans.
2. Cabinet materials for humid conditions
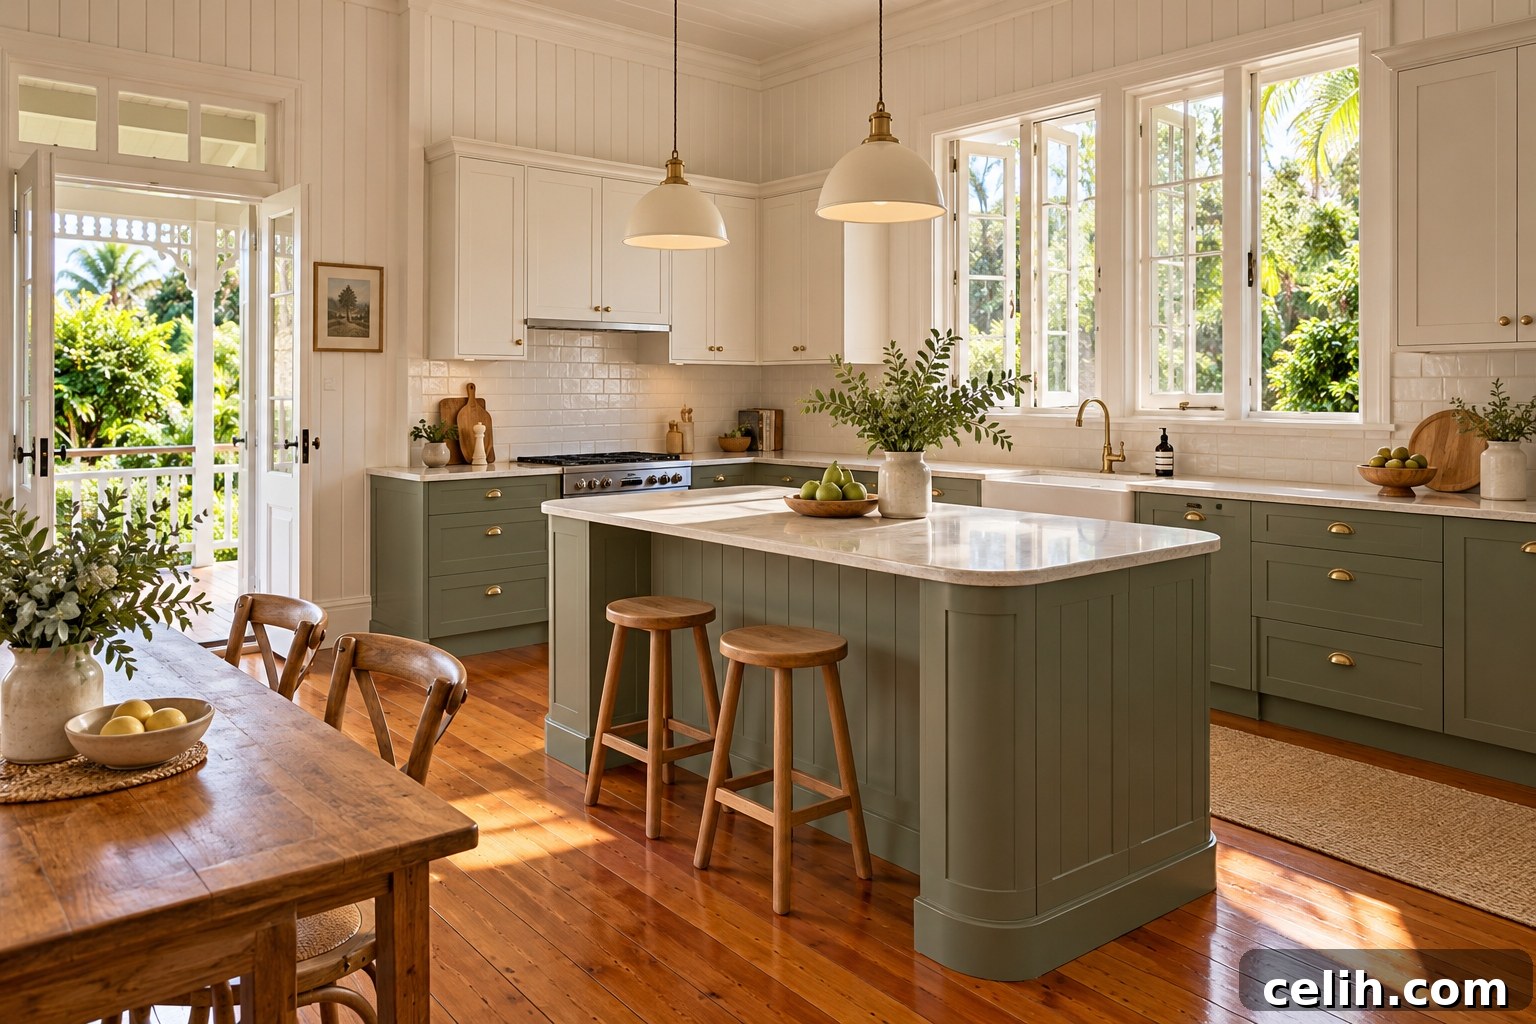
Brisbane summers bring heat and humidity; many older homes also have open eaves and timber floors that allow moist air to circulate. Kitchens add steam from cooking and dishwashers, and most cabinet failures begin when moisture reaches an exposed edge and the particleboard swells.
Specify moisture-resistant boards for cabinet carcasses—often sold as HMR with a green core—especially under the sink and next to the dishwasher where leaks are most likely. All exposed edges should be properly sealed with edge banding and waterproofing, including backs and undersides that are not visible.
Each door and finish has pros and cons to consider:
- Two-pack polyurethane doors offer a durable, fully sealed finish that handles humidity well but come at a higher cost and can chip if knocked.
- Laminate is hard-wearing, moisture-tolerant and cost-effective, though profile and texture options are more limited.
- Vinyl-wrapped doors are inexpensive and look good initially, but edges and seams can lift around heat sources such as ovens or west-facing windows.
- Solid timber and timber veneer suit traditional Queenslander interiors, but timber moves with seasonal humidity and needs full sealing and allowances for movement in joinery design.
Install a ducted rangehood vented to the outside to remove steam rather than recirculating it into overhead cupboards. Use stainless or coated hinges and runners to resist corrosion in a humid environment—those small upgrades extend the life of the kitchen.
3. Why made-to-measure suits older homes
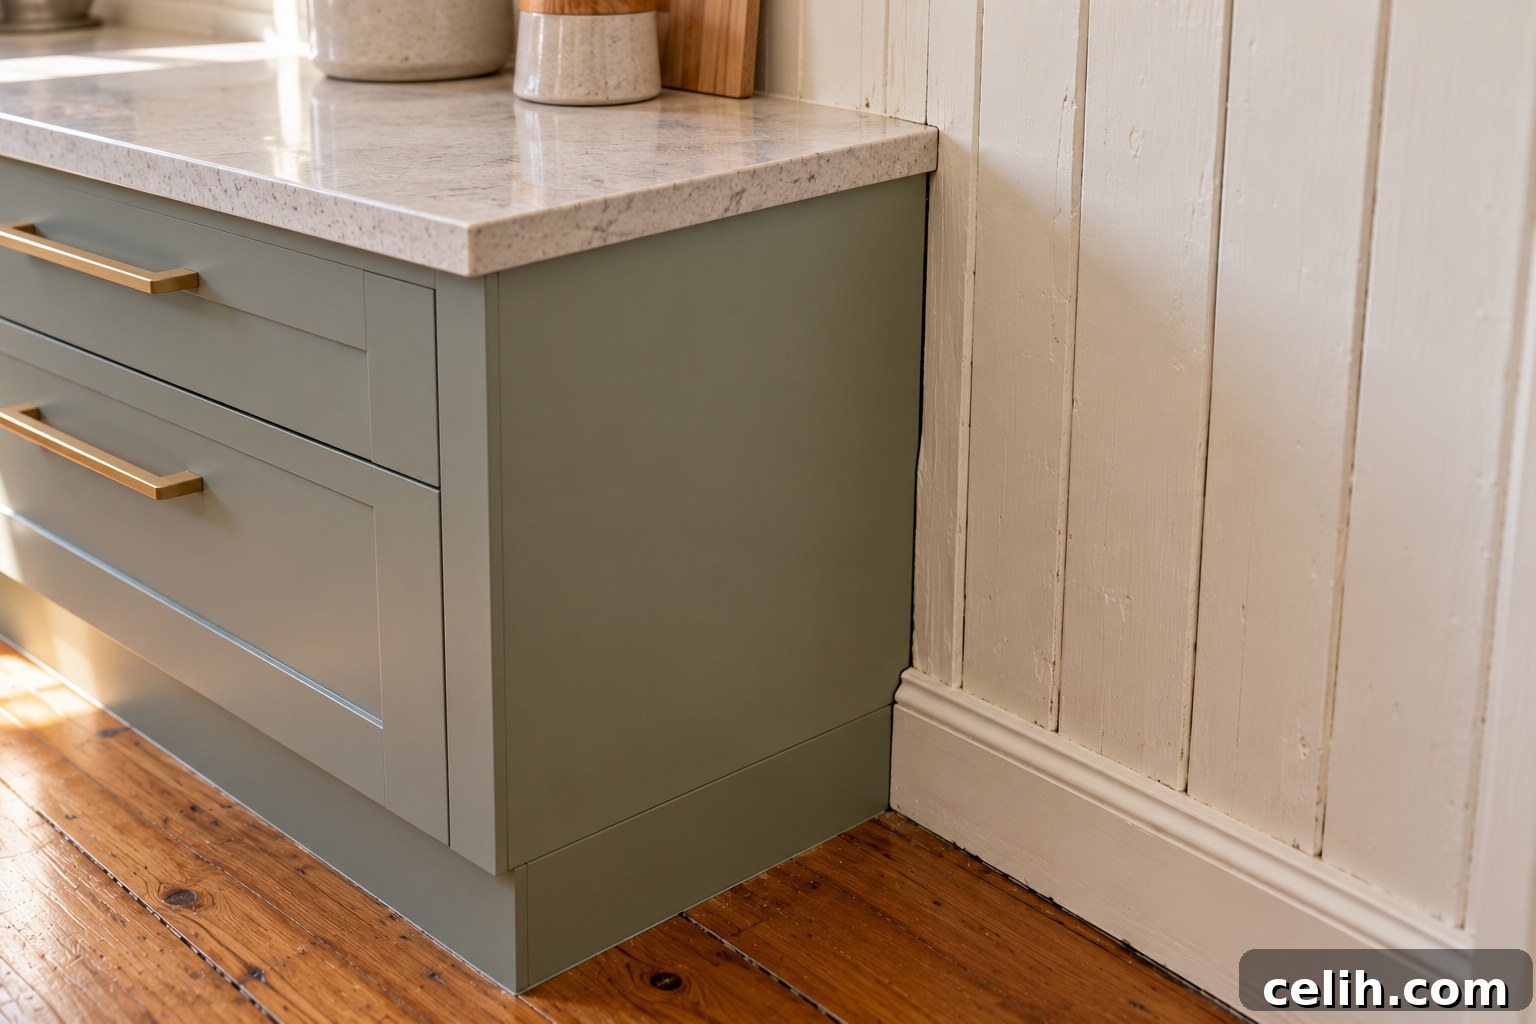
Off-the-shelf flat-pack cabinets come in fixed widths and presume level floors and square walls. In an older Queenslander neither is guaranteed, so installers often use filler panels and leg packs to bridge gaps. That can leave uneven reveals at walls or a benchtop that doesn’t sit neatly against the splashback.
Custom-made cabinets are constructed to fit the room exactly. A skilled maker can scribe panels to follow an irregular VJ wall, set kickboard heights to accommodate a floor fall and size units so you don’t lose storage to large fillers at each end of a run. The result is tidier joins and better use of available space.
That said, flat-pack can still be an economical choice in newer, square brick lowsets, especially if upgraded to moisture-resistant carcasses. Some homeowners combine flat-pack carcasses with custom doors and a stone benchtop to balance cost and finish quality.
4. Choosing a Brisbane kitchen renovator
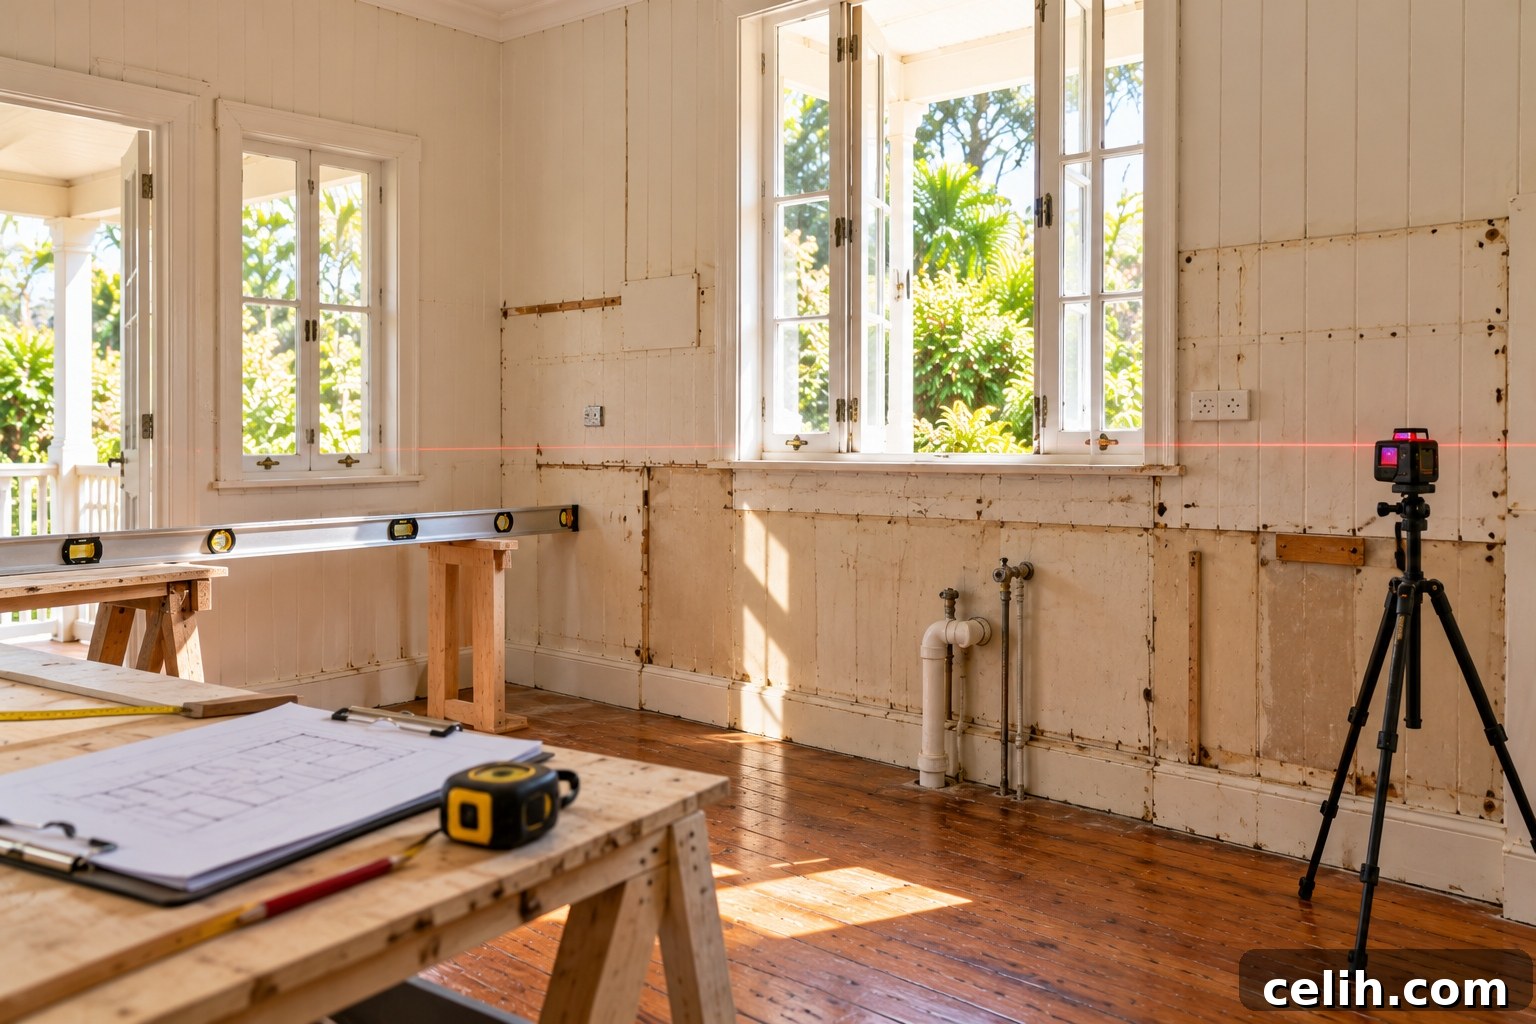
Ask whether the same team measures, designs and installs your kitchen. A single team that takes the job from site measurement to workshop and final fit is able to manage out-of-square walls and uneven floors in the design phase rather than trying to patch problems on installation day.
Confirm that the renovator holds the appropriate builder or trade licence for work over the local financial threshold, and check that the name on the licence matches the contractor on the quote. Ask who will coordinate licensed trades—plumber, electrician, tiler and plasterer—and whether those trades are included in the quote or booked separately. If you are expected to arrange trades, factor that into the timeline and total cost.
A careful renovator will schedule a final check measure after demolition and before cabinets go into production. Older homes commonly shift once an old fitout is removed, so this final measure prevents costly mistakes and ensures the finished cabinets fit correctly.
5. Before you sign: a checklist
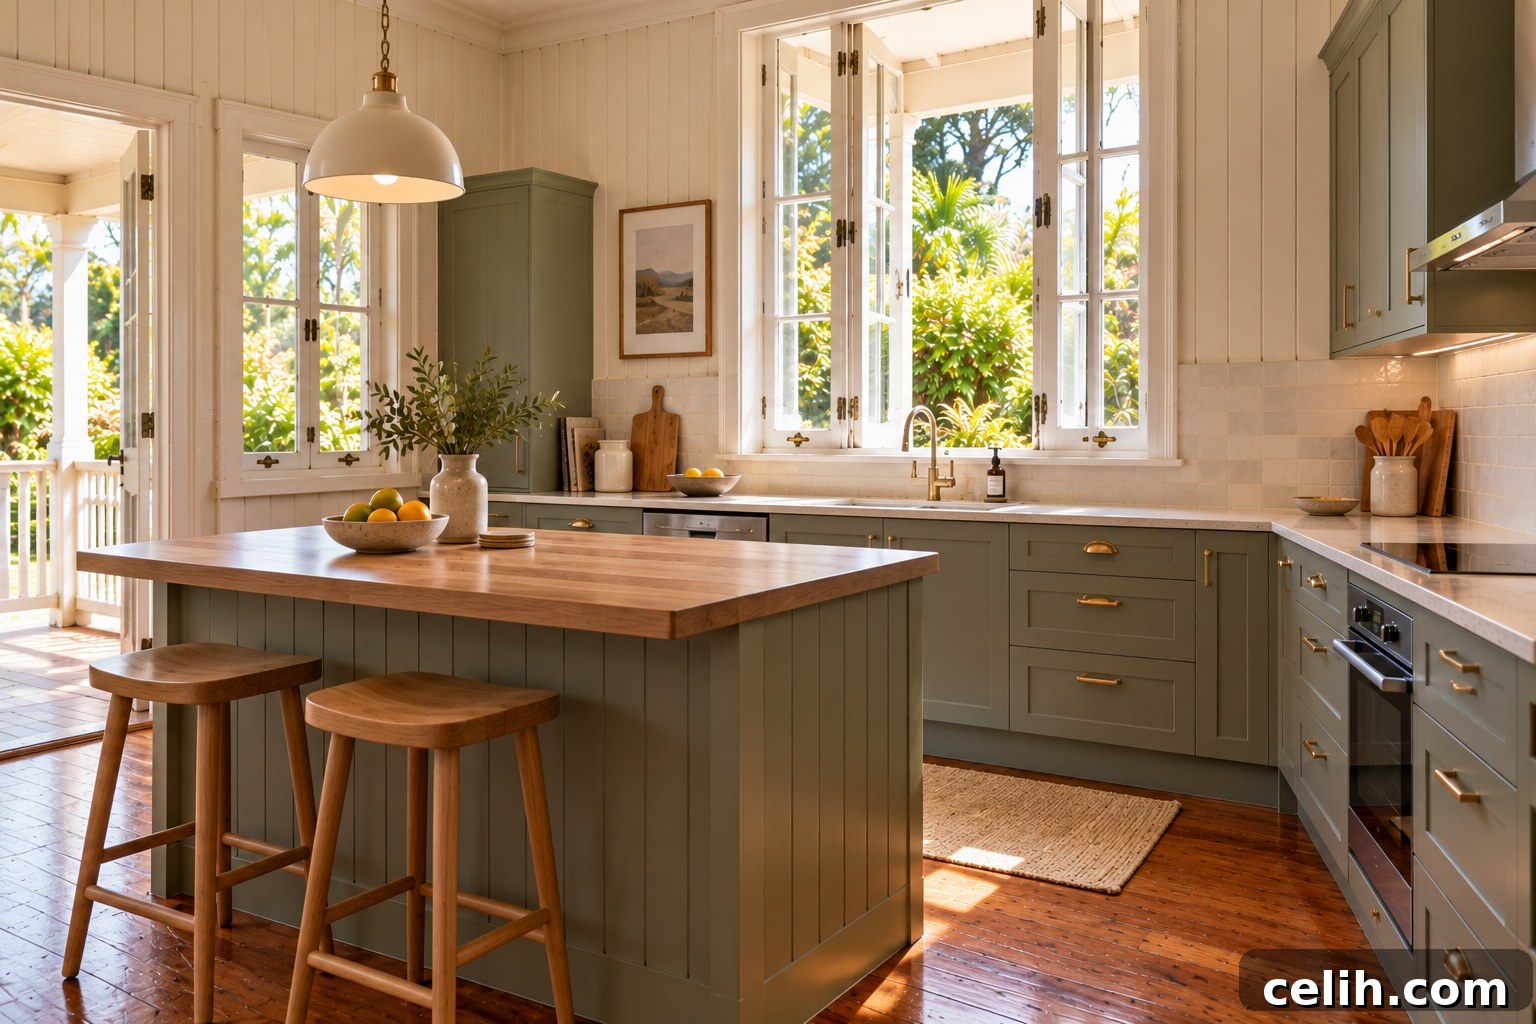
- Verify the renovator’s licence and confirm the name matches the quote.
- Obtain a written contract that specifies cabinet board type and door finish.
- Confirm a check measure after demolition, before production starts.
- Clarify whether the quote includes plumbing and electrical work and which trades are responsible for scheduling.
- Arrange asbestos testing if the house was built before 1990 and suspected materials are present.
- Decide who supplies appliances and sinks and ensure cabinets are built around the exact models to avoid costly on-site adjustments.
This information is intended to guide Queensland homeowners planning a kitchen renovation. Confirm current licensing, warranty and safety requirements with the relevant local authorities and qualified professionals before work begins.