
Designing Your Dream Kitchen: A Comprehensive Guide to Modern Renovation
Embarking on a kitchen renovation is an exciting journey, a chance to transform a dated, inefficient space into the heart of your home. A well-designed kitchen not only enhances your daily cooking experience but also adds significant value and appeal to your entire property. If you’ve decided it’s high time to replace your old units and embrace a more contemporary aesthetic, you’re taking the first step towards creating a functional, beautiful, and inspiring environment. But with countless options for layouts, materials, and appliances, where exactly do you begin when designing a new kitchen, and what are the crucial elements to consider?
This comprehensive guide will walk you through the essential stages of planning your modern kitchen, from optimizing the layout and maximizing storage to selecting the right appliances and finishes. Our goal is to equip you with the knowledge needed to make informed decisions, ensuring your new kitchen is not just visually stunning but also perfectly tailored to your lifestyle and culinary aspirations.
Optimizing Your Kitchen Layout: The Foundation of Efficiency
The layout is arguably the most critical aspect of kitchen design, dictating workflow, efficiency, and overall comfort. The first principle to consider is the “kitchen work triangle,” which connects the three main workstations: the sink, refrigerator, and cooking area (hob/oven). Ideally, these three points should form a triangle with each leg measuring between 4 and 9 feet, ensuring smooth movement and reducing wasted steps during food preparation and cooking.
Beyond the classic triangle, think about distinct zones within your kitchen. These might include a dedicated prep zone near the sink with ample counter space, a cooking zone adjacent to the hob and oven, a cleaning zone around the dishwasher, and a storage zone for pantry items and dishes. When you’re in the thick of preparing a family feast, there’s nothing worse than having to run from one side of the kitchen to the next looking for a spare inch of work surface. Wide, spacious worktops right beside the hob and oven are paramount for a happy and efficient cooking experience. The more contiguous workspace you can integrate into your available area, the better your culinary adventures will be.
Popular Kitchen Layout Configurations:
- U-Shape: Offers maximum counter space and storage, ideal for larger kitchens.
- L-Shape: Versatile and suitable for both small and large spaces, often paired with an island.
- Galley: Efficient for smaller kitchens, with two parallel countertops creating a compact workspace.
- Single-Wall: Best for very small spaces or open-concept living, where all appliances and cabinets are on one wall.
- Island Kitchen: Adds valuable counter space, storage, and often serves as a focal point for dining or entertaining.
Consider your daily routines, the number of people using the kitchen, and your entertaining habits when choosing a layout. Ensure there’s sufficient clearance for opening appliance doors and cabinet drawers, and that traffic flows smoothly without obstruction, especially if your kitchen serves as a thoroughfare.
Intelligent Storage Solutions: Decluttering and Organization
Once the layout is established, the next crucial element is intelligent storage. Think about where you’re going to store your cooking utensils, pots, pans, crockery, and pantry items. Again, consider your workflow and how you’ll move about the kitchen. Effective storage is about accessibility and maximizing every inch of space, ensuring everything has its designated place.
Innovative Storage Ideas:
- Deep Pull-Out Drawers: A fantastic idea is to have large pull-out drawers just under your oven or hob where you can keep all your pots, pans, and other large cooking vessels. This eliminates bending and rummaging.
- Corner Solutions: Corner cabinets can be notoriously difficult to access. Options like lazy Susans, magic corners, or pull-out kidney-shaped shelves transform these awkward spaces into highly functional storage for small appliances or cookware.
- Pantry Units: From narrow pull-out larders for spices and oils to full-height walk-in pantries, dedicated pantry storage keeps food items organized and easily visible.
- Vertical Storage: Utilize vertical space with tall cabinets, open shelving, or integrated wine racks. Vertical dividers in base cabinets are excellent for storing baking sheets and cutting boards.
- Integrated Bins: Concealed pull-out bins for recycling and waste keep your kitchen tidy and hygienic.
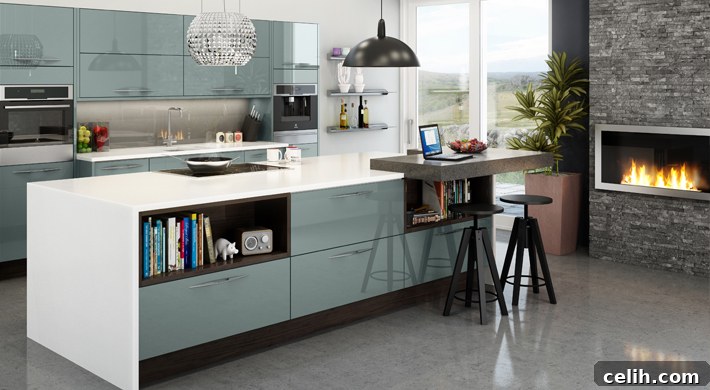
- Island Storage: If you have a kitchen island, integrate drawers, cabinets, or even open shelving for cookbooks, adding both functionality and aesthetic appeal.
- Drawer Organizers: Keep cutlery, utensils, and even spices neatly organized within drawers with custom inserts or dividers.
Thoughtful storage planning will not only reduce clutter but also streamline your cooking process, making your kitchen a joy to use rather than a source of frustration.
Appliance Selection: Powering Your Culinary Endeavors
Choosing the right appliances is crucial for both functionality and energy efficiency. The decision between gas or electricity for your hob and oven will most likely come down to a matter of personal preference and existing utility connections. Some people love cooking with gas as the heat is instant and offers precise control, while others prefer electric hobs, particularly induction cooktops, for their speed, safety, and ease of cleaning.
If you don’t have gas-fired central heating in your home, it might be more practical to opt for electric appliances to avoid the cost and hassle of installing a separate gas connection just for your hob. However, if gas is readily available, many chefs still prefer its unique cooking properties.
Beyond Hobs and Ovens:
- Refrigeration: Consider the size and style – integrated for a seamless look, freestanding for flexibility, or an American-style fridge freezer for maximum capacity. Placement is key; it’s a good idea to keep your fridge freezer as far away from the oven as possible. Otherwise, it will have to work overtime to keep everything chilled, adding to your energy bills and increasing your carbon footprint. Look for high energy efficiency ratings to save on long-term costs.
- Dishwashers: Built-in dishwashers offer a sleek, integrated look. Consider capacity based on your household size and features like delayed starts, eco-modes, and quiet operation.
- Microwaves: Integrate it into cabinetry for a streamlined look, or choose a countertop model if space allows.
- Ventilation: A powerful extractor fan or range hood is essential for removing steam, smoke, and odors, protecting your cabinetry and improving air quality.
- Small Appliances: Plan dedicated spots for frequently used items like coffee makers, toasters, and blenders to keep countertops clear.
Materials and Finishes: The Aesthetic and Durability
The materials you choose for your countertops, cabinetry, flooring, and splashbacks will significantly impact your kitchen’s overall look, feel, and durability. Modern kitchens often favor clean lines and a minimalist aesthetic, but the choice of finish can add warmth, texture, or a bold statement.
Key Material Considerations:
- Worktops:
- Quartz: Highly durable, non-porous, wide range of colors and patterns, low maintenance.
- Granite: Natural stone, heat resistant, unique patterns, requires sealing.
- Laminate: Budget-friendly, vast design options, good durability but less heat resistant.
- Solid Wood: Warm, natural, requires regular oiling and maintenance, prone to scratches.
- Stainless Steel: Industrial look, very hygienic, durable, prone to fingerprints.
- Cabinetry:
- Door Styles: Slab (flat panel) for a sleek modern look, Shaker for a classic contemporary feel.
- Materials: MDF (painted or foiled), veneer, solid wood.
- Finishes: High gloss for a reflective, spacious feel; matte for a sophisticated, understated look.
- Flooring:
- Tiles (Porcelain/Ceramic): Durable, water-resistant, wide design choice, can be cold.
- Engineered Wood: Warmer than tiles, natural look, good durability, moderate water resistance.
- Laminate/Vinyl: Budget-friendly, wide range of styles, easy to clean, good water resistance.
- Splashbacks: Protect walls from spills and splashes while adding a design element. Options include tiles, glass, stainless steel, or continuing your worktop material.
Lighting: Setting the Mood and Enhancing Functionality
Thoughtful lighting design is essential for both functionality and ambiance in a modern kitchen. A layered lighting scheme should include three types:
- Ambient Lighting: General illumination for the entire room, often achieved with recessed downlights or a central fixture.
- Task Lighting: Focused light for specific work areas, such as under-cabinet lighting over countertops, or pendant lights over an island. This is crucial for safety and efficiency during food preparation.
- Accent Lighting: Used to highlight architectural features, display cabinets, or create mood. LED strip lights inside glass-front cabinets or toe-kick lighting can add a touch of modern elegance.
Combine artificial lighting with natural light from windows to create a bright, inviting space. Consider dimmable lights to adjust the mood from bright task-oriented work to relaxed evening entertaining.
Color Schemes and Personal Touches: Reflecting Your Style
The color palette of your kitchen significantly influences its perceived size, mood, and style. Modern kitchens often lean towards neutral tones like whites, grays, and blacks, which provide a timeless backdrop and allow other elements to stand out. However, don’t be afraid to introduce bolder colors through a feature wall, an island, or accessories to inject personality.
Adding personal touches, such as carefully chosen artwork, unique bar stools, or a display of cherished cookbooks, will make the space truly yours. Remember, a contemporary kitchen doesn’t have to be cold or impersonal; it should be a reflection of your individual taste while embracing modern design principles.
Budgeting and Professional Assistance: Planning for Success
A successful kitchen renovation requires careful financial planning. Set a realistic budget from the outset, detailing costs for cabinetry, appliances, worktops, flooring, installation, and any unexpected contingencies. Obtaining multiple quotes from different suppliers and installers can help you manage costs effectively.
While DIY can save money, hiring experienced professionals – including kitchen designers, fitters, plumbers, and electricians – is often invaluable. A professional designer can offer innovative solutions, optimize your space, and help you navigate the vast array of choices, ensuring a cohesive and functional outcome that might be difficult to achieve on your own. Their expertise can save you time, stress, and costly mistakes in the long run.
Embrace Smart Technology and Sustainability
Modern kitchens are increasingly incorporating smart technology. Consider smart appliances that can be controlled remotely, integrated charging stations for devices, or touchless faucets for improved hygiene and convenience. Furthermore, sustainability is a growing concern. Opt for energy-efficient appliances with high energy ratings, consider materials from sustainable sources, and plan for effective waste separation and recycling to make your kitchen renovation environmentally conscious.
Conclusion: Crafting Your Ideal Culinary Hub
Designing your dream contemporary kitchen is a rewarding project that goes far beyond aesthetics. It’s about creating a space that enhances your daily life, streamlines your cooking process, and serves as a welcoming hub for family and friends. By meticulously planning your layout, investing in intelligent storage, choosing energy-efficient appliances, selecting durable and beautiful materials, and optimizing your lighting, you can craft a kitchen that is not only visually stunning but also incredibly functional and perfectly suited to your needs. Take your time, explore your options, and enjoy the process of bringing your ideal kitchen to life.