
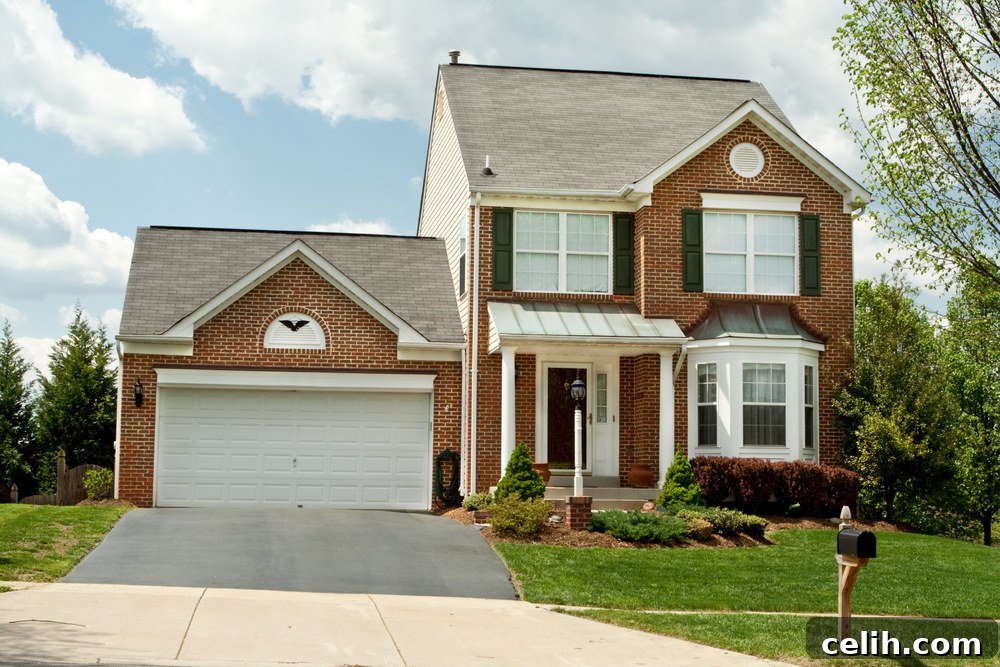
Termites are a silent threat, notorious for their ability to inflict catastrophic damage on homes. These insidious pests feed relentlessly on cellulose-based materials, primarily wood, which can compromise the structural integrity of buildings and lead to extensive, costly repairs. A proactive approach, deeply rooted in understanding termite behavior and implementing preventative measures from the very inception of a home’s design and construction, is paramount. This comprehensive guide delves into how sophisticated strategies in architectural design and building practices can significantly mitigate the risk of termite infestations, safeguarding your most valuable asset and ensuring its longevity.
Strategic Foundation Design and Advanced Construction Techniques for Termite Prevention
The foundation of a home serves as its primary defense against subterranean termites, making its design and construction critically important for long-term termite prevention. Elevating the foundation significantly above ground level is a fundamental strategy. This creates a visible inspection gap between the soil and any wooden structural elements, making it difficult for termites to establish hidden mud tubes directly into the house. Common foundation types such as concrete slabs, crawl spaces, and basements each offer unique opportunities for termite-resistant design.
For concrete slab foundations, a common practice involves pouring the slab over a pre-treated soil barrier or incorporating an impenetrable physical barrier during construction. These pre-construction treatments create a chemical or physical deterrent directly beneath the structure, blocking upward termite migration from the soil. Another highly effective technique involves integrating metal termite shields, often referred to as ant caps, into the foundation design. These L-shaped or Z-shaped shields, typically made from durable, non-corroding materials like aluminum or stainless steel, are meticulously installed atop the foundation walls or piers and directly beneath the sill plates. Their primary purpose is to act as a physical barrier, forcing any invading termites to build visible mud tubes around the shield, thereby exposing their presence and making early detection significantly easier. While metal shields do not prevent termites from eventually bridging over them with mud tubes, they significantly delay direct access to the wooden structure and provide a critical early warning system for homeowners and inspectors.
Using concrete piers to support the home’s structure is another robust method. By isolating the wooden components of the house from the ground, concrete piers minimize direct soil-to-wood contact, which is a primary pathway for termite entry. This elevation also inherently enhances ventilation underneath the home, further discouraging termite activity by reducing the moist, humid conditions they prefer. Moreover, ensuring proper grading around the foundation is an indispensable element of termite-resistant construction. The ground should gently slope away from the house on all sides at a minimum gradient of 6 inches over 10 feet, effectively directing rainwater runoff away from the foundation and preventing moisture accumulation, which can attract termites and compromise the effectiveness of other preventative measures. Collaborating closely with architects and builders who specialize in termite-resistant construction is vital to ensure these intricate strategies are implemented flawlessly from the initial design blueprints through to the final construction phases, providing a robust, multi-layered defense against these destructive pests.
Leveraging Termite-Resistant Materials for Enhanced Home Protection
The selection of building materials is a critical determinant in designing a truly termite-resistant home. Incorporating materials that are either naturally unappealing or chemically resistant to termites adds a formidable layer of defense against potential infestations, significantly bolstering the home’s long-term durability. Pressure-treated wood stands out as a highly effective option for termite prevention. This wood has undergone a specialized chemical treatment process where preservatives, such as alkaline copper quaternary (ACQ), copper azole (CA), or micronized copper azole (MCA), are infused into its cellular structure under high pressure. These chemicals render the wood toxic or highly repellent to termites, making it an unsuitable food source. Pressure-treated lumber is particularly recommended for any wooden components that are in direct contact with the ground or are otherwise exposed to high moisture levels, such as sill plates, deck posts, exterior framing elements, and wooden steps.
Beyond treated lumber, certain naturally resistant wood species offer inherent protection due to their unique chemical compositions. Cedar, redwood, cypress, and some tropical hardwoods like teak and ipe are prime examples, possessing natural oils and compounds that act as deterrents to termites and other wood-boring insects. These natural properties make them less palatable to termites, offering a built-in defense mechanism. While these woods may come at a higher cost than conventional lumber, their natural durability and aesthetic appeal make them excellent choices for exterior siding, decking, fencing, and decorative elements where their resistance to pests and rot is a significant advantage. It’s important to note that even naturally resistant woods are not entirely immune to persistent termite attacks over extended periods, especially if moisture levels are consistently high or if the wood’s protective oils diminish over time, but they do offer a substantial advantage over untreated softwood species.
Composite materials also represent a promising and increasingly popular avenue for termite prevention. Composed of a blend of recycled wood fibers, plastics, and binding agents, these engineered materials offer superior resistance to moisture absorption, rot, and insect damage compared to traditional wood products. Composite decking, trim boards, siding, and fencing are becoming commonplace, providing excellent durability, requiring less maintenance, and simultaneously denying termites a viable food source. For structural components where wood is traditionally used, alternative construction materials like steel framing can provide ultimate termite immunity, as steel offers no nutritional value whatsoever to these pests. While constructing an entire steel-framed house might be outside the scope or budget for many, strategically utilizing steel for specific vulnerable components, such as floor joists, wall studs in moisture-prone areas (e.g., bathrooms, kitchens), or lintels, can significantly reduce the overall risk of termite damage. Architects must collaborate closely with builders to strategically integrate these termite-resistant materials into critical structural components, ensuring maximum home protection without compromising design aesthetics or budget constraints, thus creating truly resilient structures.
Optimizing Ventilation and Moisture Control: Denying Termites Their Ideal Habitat
Termites, particularly subterranean species, are inextricably linked to environments characterized by high humidity and abundant moisture. Eliminating or significantly reducing these conditions within and around a home is an exceptionally effective, non-chemical strategy for comprehensive termite prevention. Architectural designs that prioritize efficient ventilation systems and incorporate robust moisture control measures effectively create an inhospitable environment for these pervasive pests, making your home considerably less attractive for initial infestation and subsequent colonization.
Proper ventilation is undeniably crucial for controlling internal humidity levels, especially in areas prone to moisture accumulation. In crawl spaces, which are notoriously susceptible to moisture buildup and subsequent termite activity, well-designed ventilation systems are paramount. This includes specifying adequate numbers of vents strategically placed to ensure cross-ventilation, potentially supplemented by exhaust fans or automatic dehumidifiers in enclosed crawl spaces to actively manage humidity. Similarly, attics require proper venting to prevent condensation, heat buildup, and moisture accumulation, which can lead to wood rot and attract termites. Soffit and ridge vents work in tandem to create a continuous airflow, keeping attic spaces dry, cool, and less inviting to pests. In basements, where moisture can seep through concrete walls and foundations, installing dehumidifiers, ensuring proper air circulation, and sealing any cracks can prevent the damp conditions that termites favor. Exhaust fans in bathrooms and kitchens also play a vital role in removing interior humidity.
Beyond active ventilation, comprehensive moisture barriers are essential components of a termite-resistant home. This includes installing heavy-duty vapor barriers (typically 6-mil polyethylene sheeting) directly on the ground within crawl spaces to prevent ground moisture from evaporating and permeating the subfloor area. Around the exterior of the home, meticulous attention to site drainage is non-negotiable. The ground should always slope away from the foundation at a gradient that effectively directs rainwater runoff away from the structure. This often involves careful grading of the landscape, the installation of French drains in areas with poor natural drainage or high water tables, and ensuring that gutters and downspouts are properly installed, regularly cleaned to be free of clogs, and extended sufficiently to discharge water well away from the foundation. Even seemingly small details, such as ensuring irrigation systems do not spray directly onto the house foundation or that landscape timbers are kept dry, contribute significantly to maintaining a dry perimeter. Any plumbing leaks, both internal and external, must be promptly repaired, as dripping water creates ideal conditions for termite activity. By actively incorporating these ventilation and moisture control measures into the architectural design and construction process, architects and builders play a pivotal role in creating a habitat that is both dry and inherently less appealing for termites, thereby significantly reducing the risk of infestation and protecting the long-term integrity of the home.
Implementing Regular Inspections and Proactive Maintenance Protocols
Even with the most robust preventative measures integrated into a home’s design and construction, ongoing vigilance through regular inspections and adherence to proactive maintenance protocols remains indispensable for comprehensive termite prevention. Architectural design can significantly facilitate this ongoing process by incorporating features that provide easy, unobtrusive access for professional termite inspections, making the detection of these elusive pests more efficient and effective.
Strategic design elements include specifying removable panels in crawl spaces, easily accessible attic entry points, and strategically placed inspection ports or hatches in areas that would otherwise be difficult to reach. For homes constructed with concrete slab foundations, designers can specify inspection gaps (typically 2-4 inches) between the slab edge and exterior finishes like siding or brick veneer, allowing inspectors to easily check for tell-tale mud tubes along the foundation perimeter. Clear sightlines along the entire foundation are also highly beneficial, ensuring that dense vegetation, stored items, or landscaping elements do not obscure potential termite activity. These thoughtful design considerations empower pest control professionals to conduct thorough assessments promptly and efficiently, identifying potential termite issues before they escalate into widespread and costly infestations. Without easy and unhindered access to critical areas, crucial signs of termite activity might be overlooked, leading to undetected damage that can compromise structural integrity.
Regular inspections, typically recommended annually or biennially by certified pest control professionals, form an integral component of any effective long-term integrated pest management (IPM) plan. During these meticulous inspections, trained professionals systematically examine the foundation, crawl spaces, attics, basements, and all accessible wooden elements for characteristic signs of termite activity, such as mud tubes (earthen tunnels built by termites for protection), discarded wings (often found near windows or light sources after a swarm), frass (termite droppings, often resembling sawdust), or actual visible wood damage. Beyond professional inspections, homeowners also have a vital role to play through routine maintenance and daily observation. This includes consistently keeping the perimeter of the home clear of debris, firewood, lumber scraps, and excessive vegetation; promptly repairing any leaky pipes or faucets; and immediately addressing any signs of moisture intrusion, such as damp spots on walls or ceilings. By combining architectural foresight that enables easy access with a diligent maintenance routine and professional oversight, homes can maintain their resilience against termite infestations, ensuring structural integrity, preserving property value, and providing lasting peace of mind for years to come.
Strategic Landscaping Choices to Deter Termite Infestations
Landscaping choices, often overlooked in the grand scheme of comprehensive home protection, can profoundly impact the risk of termite infestations. Thoughtful and strategic landscape design can create a protective buffer around your home, while poor or ill-conceived choices can inadvertently invite these destructive pests directly to your foundation. The fundamental principle governing termite-resistant landscaping is to minimize conditions that attract termites and to eliminate any easy access routes or “bridges” they might use to reach your home’s structure.
A critical strategy is to maintain an adequate distance between plants, shrubs, trees, and your home’s foundation. Experts typically recommend keeping vegetation at least 18 to 24 inches away from the foundation walls. This separation achieves several important objectives: it significantly reduces direct soil-to-wood contact that plants might create, improves air circulation around the foundation to reduce moisture buildup, and allows for clear visibility during inspections, making it easier to spot any termite activity. Overgrown shrubs, vines, or tree branches that touch or grow against the house can provide concealed, protected pathways for termites, allowing them to bridge over treated zones or physical barriers directly into the structure without being detected, completely bypassing your primary defenses.
Furthermore, careful consideration must be given to wood-based landscaping materials. Mulch, a ubiquitous landscaping element, is often made from wood chips, bark, or other cellulose-rich organic materials, which are a direct and appealing food source for termites. While mulch can be beneficial for plants, it should be kept several inches away from the foundation perimeter. For areas directly adjacent to the house, alternative mulching materials like gravel, crushed stone, rubber mulch, or inorganic stones can be used to create a termite-unfriendly zone. Similarly, firewood piles, wooden trellises, wooden raised garden beds, or lumber scraps should never be stored directly against the house, on the ground, or within close proximity to the foundation. These provide both an irresistible food source and excellent harborage for termites, creating a direct and often hidden bridge to the home. If firewood must be stored outdoors, it should be stacked neatly on an elevated metal rack at a significant distance (at least 20 feet) from the structure and covered to keep it dry.
Proper landscape grading and drainage are equally important aspects of termite prevention. Just as with the foundation itself, the surrounding landscape should gently slope away from the house to prevent water from pooling near the foundation, which creates attractive moist conditions for termites. This includes ensuring downspouts extend far enough from the house (at least 5 feet) and that irrigation systems are precisely designed and aimed to water plants without soaking the foundation walls or adjacent soil. Tree roots should also be monitored, as they can grow under foundations, creating structural stress and potential entry points for termites. Collaboration with experienced landscape architects who are proficient in termite-resistant landscaping practices can greatly enhance protection against infestations. They can design a beautiful yet functional landscape that complements the home’s architecture while actively deterring termites, creating an additional, vital layer of defense for your property.
Sealing Entry Points and Gaps: Fortifying the Home’s Perimeter
Termites are incredibly resourceful and tenacious pests, capable of exploiting even the smallest imperfections in a home’s structure to gain entry. A crack as thin as 1/32 of an inch—the thickness of a credit card—is all a subterranean termite needs to squeeze through and begin an infestation. Therefore, meticulously sealing all potential entry points and gaps constitutes an integral and non-negotiable part of a comprehensive termite prevention strategy, starting from the architectural design phase and continuing throughout construction and ongoing maintenance.
Common and highly vulnerable entry points include gaps around doors and windows, utility penetrations (where pipes, wires, and cables enter the home), foundation cracks, expansion joints in concrete slabs, and even weep holes in brick veneer. Architects must detail the careful sealing of these areas in their blueprints and specifications, ensuring that builders are fully aware of the critical importance of these measures. Strategies like applying high-quality, durable weather-stripping and sealants around all windows and doors are essential, not only for energy efficiency but also specifically to block tiny termite access points. For larger gaps and cracks in the foundation, using specialized concrete fillers, polyurethane sealants, or epoxy injections can effectively seal these vulnerabilities, preventing both moisture intrusion and termite entry while maintaining structural integrity.
Utility conduits, such as those for electrical lines, plumbing pipes, gas lines, or HVAC ducts, often create significant gaps where they pass through walls or foundations. These areas require particular and scrupulous attention. During construction, sleeves or collars can be installed around these penetrations, and then sealed with appropriate, long-lasting sealants that are both flexible (to accommodate minor structural movement) and resistant to environmental factors like moisture and UV light. For weep holes in brick construction, specialized mesh screens or coverings made of corrosion-resistant materials can be installed to prevent insect entry while still allowing for necessary moisture drainage and air circulation within the wall cavity. It is crucial that these sealing efforts are integrated meticulously throughout the construction phase, rather than being treated as an afterthought or a rushed final step. Builders must be adequately trained and supervised to ensure that all potential entry points are meticulously addressed with the correct materials and techniques. Regular inspection by homeowners for new cracks, deteriorated caulking, or compromised sealants is also vital as part of an ongoing maintenance routine, as these issues can develop over time due to settling, temperature fluctuations, or wear and tear. Furthermore, the roofline and fascia boards should be regularly inspected for any gaps or deteriorated wood that could provide access. By diligently fortifying the home’s entire perimeter against termite intrusion, homeowners can significantly reduce the risk of costly infestations and enhance the overall resilience and longevity of their property.
The Power of Collaboration: Architects, Builders, and Pest Control Professionals
Achieving optimal, long-term termite prevention in residential construction is not a singular task but rather a collaborative endeavor that thrives on the integrated expertise of architects, builders, and pest control professionals. This multi-disciplinary approach, initiated from the earliest stages of design and sustained throughout the construction and post-construction phases, is undeniably the most robust and effective strategy for creating homes that are truly resilient to termite infestations and capable of enduring for decades.
In the crucial pre-construction phase, the collaboration commences with architects actively consulting pest control experts. This involves conducting thorough site assessments to identify any pre-existing termite activity in the soil, evaluate environmental conditions that might favor termites (such as high moisture levels or proximity to wooded areas), and assess soil types. Based on these findings, pest control professionals can provide invaluable input on specific termite treatment options for the soil (e.g., liquid termiticides, bait systems), recommend appropriate physical barrier systems to be integrated into the foundation, and even review architectural blueprints to pinpoint potential vulnerabilities that might attract termites or offer them easy access. Their specialized insights can critically influence decisions regarding foundation type, material selection, drainage strategies, and landscaping plans, ensuring that robust termite prevention is meticulously baked into the very fabric of the design, rather than being an afterthought.
During the construction phase, this vital collaboration continues with builders working hand-in-hand with pest control specialists. This might involve direct oversight during the pouring of foundations to ensure pre-treatment chemicals are applied correctly and evenly, or that physical barriers are installed precisely according to manufacturer specifications without compromise or damage. Pest control professionals can conduct periodic site visits to verify that construction practices align with the agreed-upon termite prevention strategies, addressing any issues proactively before they become costly problems. For instance, they can advise on ensuring no wood debris, formwork, or cellulose-based materials are buried or left near the foundation, which could serve as a future termite food source and attract them directly to the new structure. They can also provide guidance on maintaining a clean and dry construction site, minimizing conditions attractive to pests.
Post-construction, the collaboration transitions into establishing a comprehensive long-term monitoring and maintenance plan. Pest control professionals can advise homeowners on the best inspection schedules (e.g., annual checks), effective maintenance practices to sustain preventative measures, and crucial early detection methods. Regular communication and alignment between sound architectural design principles and ongoing pest management efforts are absolutely key to sustained protection. This integrated approach, often referred to as Integrated Pest Management (IPM), ensures that all possible angles of termite prevention are covered, from structural design to ongoing environmental management. By fostering open communication, sharing specialized knowledge, and maintaining a unified vision, this collaborative effort results in the creation of homes that are not only aesthetically pleasing and structurally sound but also exceptionally resilient to the destructive power of termites, offering lasting protection and unparalleled peace of mind for homeowners.
In conclusion, safeguarding homes from the destructive threat of termite infestations demands a proactive and comprehensive strategy that begins with intelligent architectural design. By meticulously integrating advanced foundation techniques, selecting inherently termite-resistant materials, implementing robust ventilation and moisture control systems, designing for easy and thorough inspections, making informed and strategic landscaping choices, diligently sealing all potential entry points, and fostering strong, continuous collaboration among architects, builders, and pest control professionals, we can construct homes that are inherently fortified against these pervasive and costly pests. This holistic, multi-layered approach not only preserves a home’s structural integrity, aesthetic appeal, and long-term value but also ensures enduring homeowner peace of mind, transforming what could be a significant vulnerability into a testament to intelligent, preventative design and construction.