
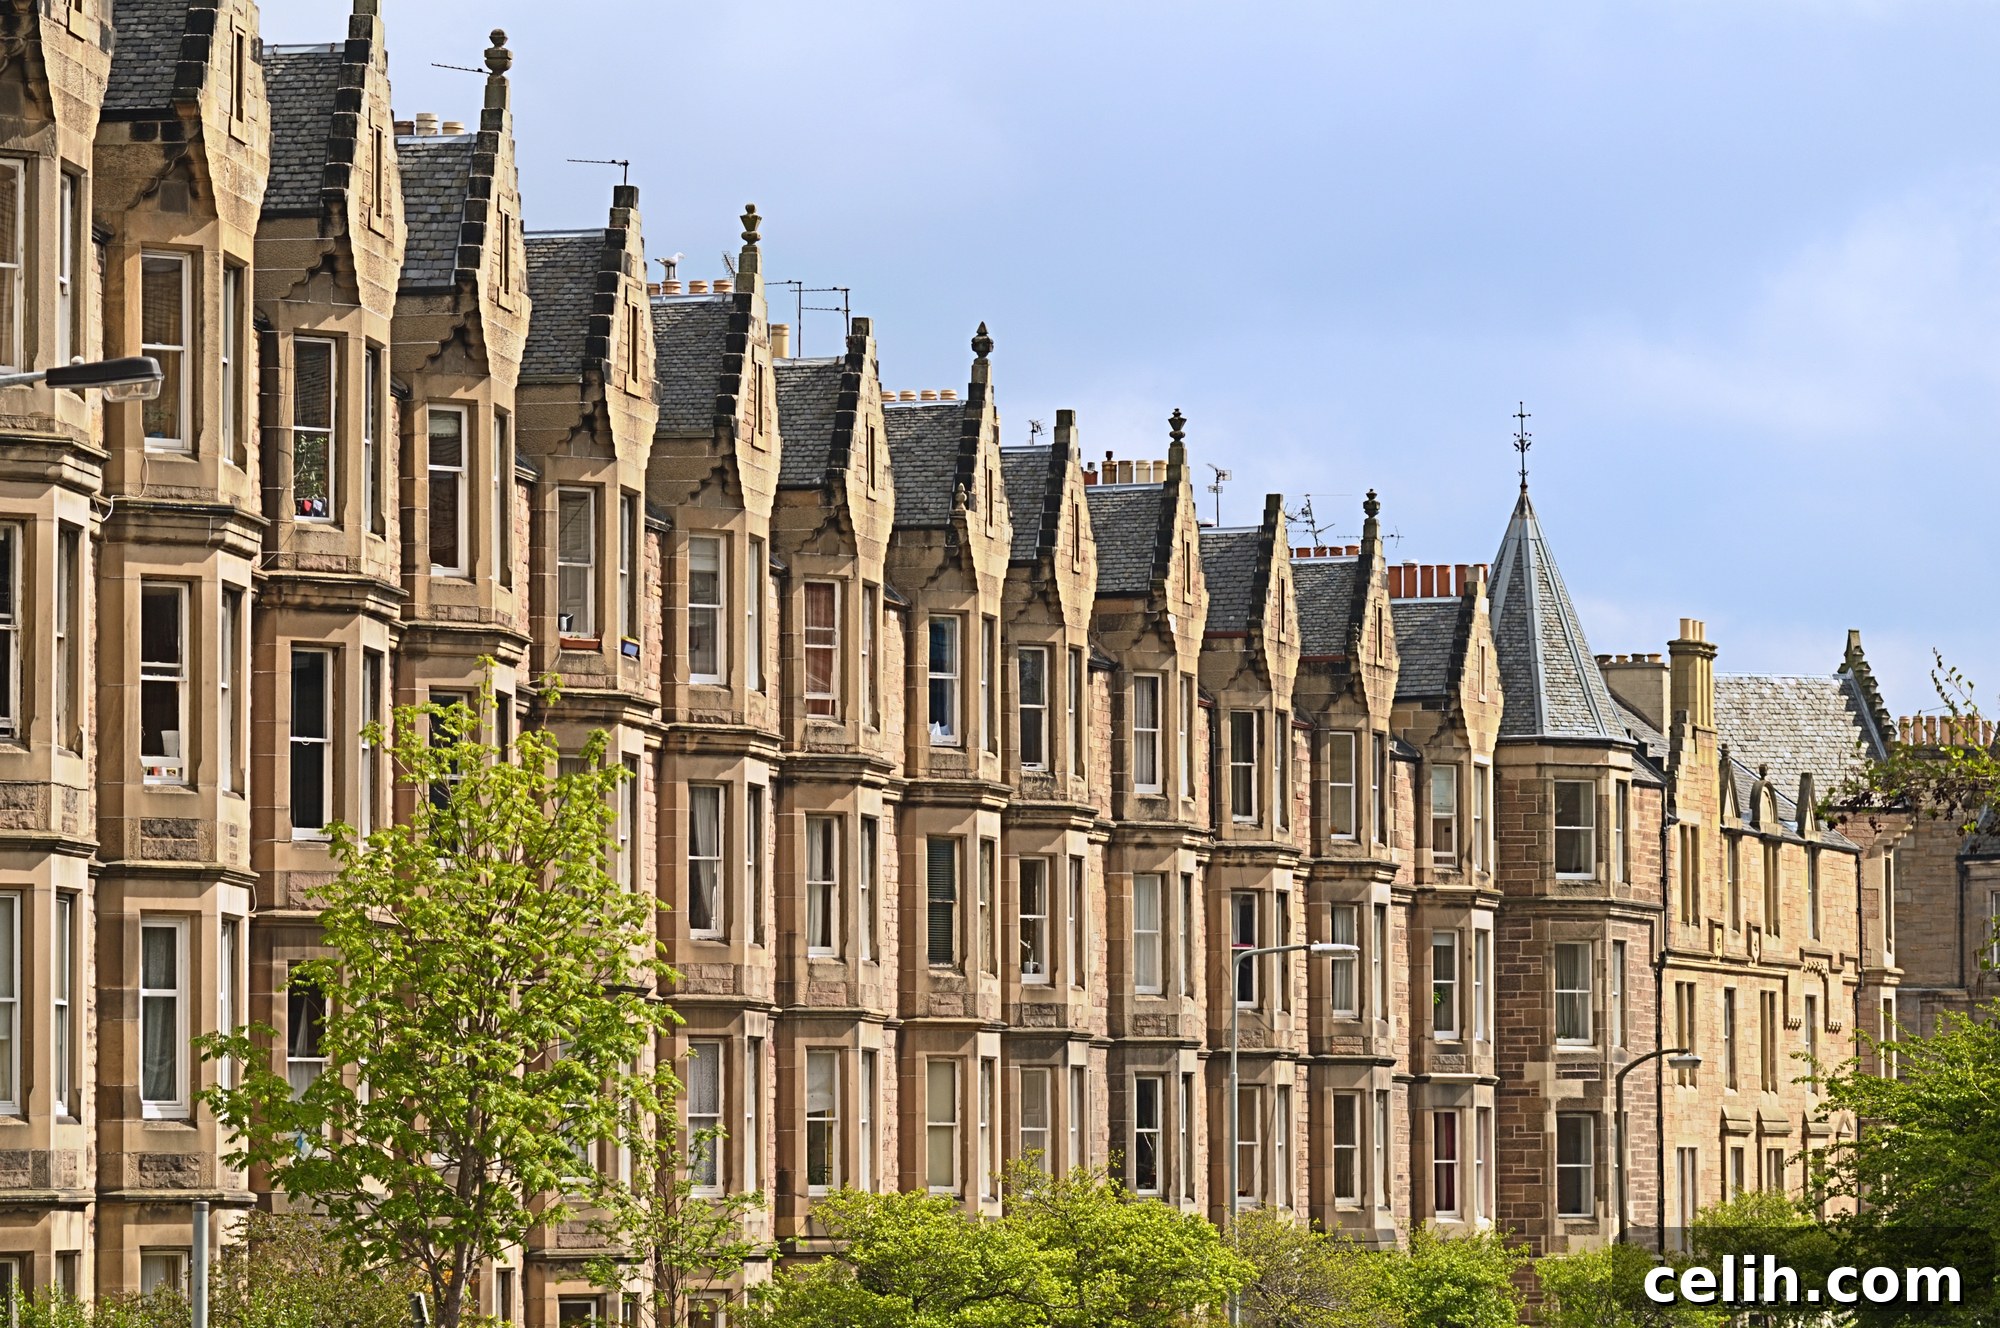
Edinburgh’s residential architecture is largely stone-built: New Town’s Georgian terraces with their balanced flat-fronted facades, Victorian villas across Morningside and Marchmont featuring bay windows and gabled rooflines, and Old Town tenements with pitched slate roofs and clustered chimneys. Much of the city was constructed between 1750 and 1900, producing streetscapes protected by some of the strictest conservation rules in the UK. That protection prompts a common concern among design-conscious homeowners: can solar panels be added to a period property without compromising its character?
The short answer is yes, but only when design choices are made carefully. Panel colour, placement, fixing method and roof aspect matter as much as the energy calculations. If panels are treated as an afterthought they can appear bolted-on and intrusive; when treated as a design decision they can sit nearly invisibly on a traditional slate roof.
Why a one-size-fits-all approach doesn’t work on period homes
Tenements in different Scottish cities may share an era but differ significantly in roof geometry and planning context. Edinburgh’s New Town blocks have shared gable-end roofs that fall within world heritage protection. Marchmont’s Victorian tenements typically have pitched east–west slate roofs, which affects whether an array is split across slopes. Villas in areas like The Grange, Murrayfield, Trinity and Cramond often retain original Welsh slate, dormers and multiple chimneys, all of which complicate panel layout.
The takeaway: standard panel layouts developed for modern estates rarely translate directly to Victorian or Georgian roofs. Each property requires its own assessment, driven equally by visual impact and performance.
Conservation areas and listed buildings: what’s actually allowed
Large parts of Edinburgh fall within conservation area designations. The New Town, Old Town, Marchmont and Meadows, Coltbridge and Wester Coates, and other conservation areas bring planning implications for solar panels.
While rules vary by designation, the general framework is:
- Non-listed properties in a conservation area: panels are often permitted development when mounted on rear-facing roof slopes that are not visible from a main public street. Front-facing or street-visible installations usually require planning consent.
- Listed buildings (Categories A, B or C): panels require listed building consent regardless of location, and approval is not guaranteed.
- World Heritage Site properties: additional scrutiny and considerations apply within the UNESCO-designated Old and New Town areas.
In practice, sympathetic, low-visibility installations are likely to be approved while obtrusive ones are refused. The aesthetic decision and the planning decision are effectively the same.
Roof aspect and design choices for traditional roofs
A south-facing rear roof is the obvious starting point for most installs. On properties where the rear roof faces north because the roof runs east–west, splitting an array across both slopes often makes sense. East–west splits typically produce 80–85% of the output of an optimal south-facing array, which can keep the financial case viable while spreading generation through the day.
Fixing methods on traditional slate roofs matter both for appearance and for weatherproofing. Modern in-roof and on-roof rail systems can be fitted without damaging slates when handled by experienced installers, and appropriate flashing maintains original detailing. Visually, black-on-black panels with dark frames set against slate read far less obtrusively than panels on lighter tiled roofs, which is why many period Edinburgh homes can carry panels more gracefully than some modern houses.
Homeowners should get a specialist survey that considers panel placement, planning consent and fixing methods specific to traditional properties. A properly scoped solar PV installation in Edinburgh will account for these design and regulatory variables at survey stage rather than discovering them during the project.
The aesthetic question: getting panels to disappear
On design-led period properties, appearance is central. The leading options are:
- All-black monocrystalline panels with black frames: the standard premium look. Against traditional Welsh slate the contrast is minimal and this configuration is common across New Town, Murrayfield, Trinity and Davidson’s Mains.
- Bifacial panels: they offer a modest output uplift (around 5–10%) and present a similarly dark appearance from street level, which helps with north-east or north-west aspects.
- In-roof integrated systems: these sit flush with the roofline and read as part of the roof rather than as equipment mounted on top. They cost more than on-roof systems but are visually preferable on listed terraces or highly visible elevations.
Design choice and planning outcome are linked: a sympathetic specification not only looks better but is also more likely to gain approval.
Practical access on Edinburgh’s stone-terraced streets
There are logistical realities behind the finished look. Edinburgh’s older streets were not designed for large scaffolding vehicles. Many tenement and terrace homes have narrow rear lanes, mews access or shared courts that complicate scaffolding. Some installations require road-closure permits and others need careful delivery planning to avoid blocking resident parking. Lead times for period-home installs are commonly two to four weeks longer than suburban equivalents because site setup takes longer. Experienced local installers plan for this in advance; less experienced teams often encounter delays on the day.
Why specialist knowledge protects the look
The mix of conservation rules, traditional roof structures, narrow access and high aesthetic standards means solar on period homes works best when the installer understands the local building stock. A survey that flags conservation implications early, a design that respects the property’s character and a planning application supported by a sympathetic specification all reduce the risk of a clumsy result or refusal.
The financial case in 2026 is attractive: reduced VAT on installations is in place until March 2027, Smart Export Guarantee payments provide income for exported electricity, and payback on a well-designed system typically runs eight to twelve years. For a beautiful period home, however, the quality of design execution determines whether the finished result enhances the property or detracts from it. Get the look right and the savings follow without compromise.