
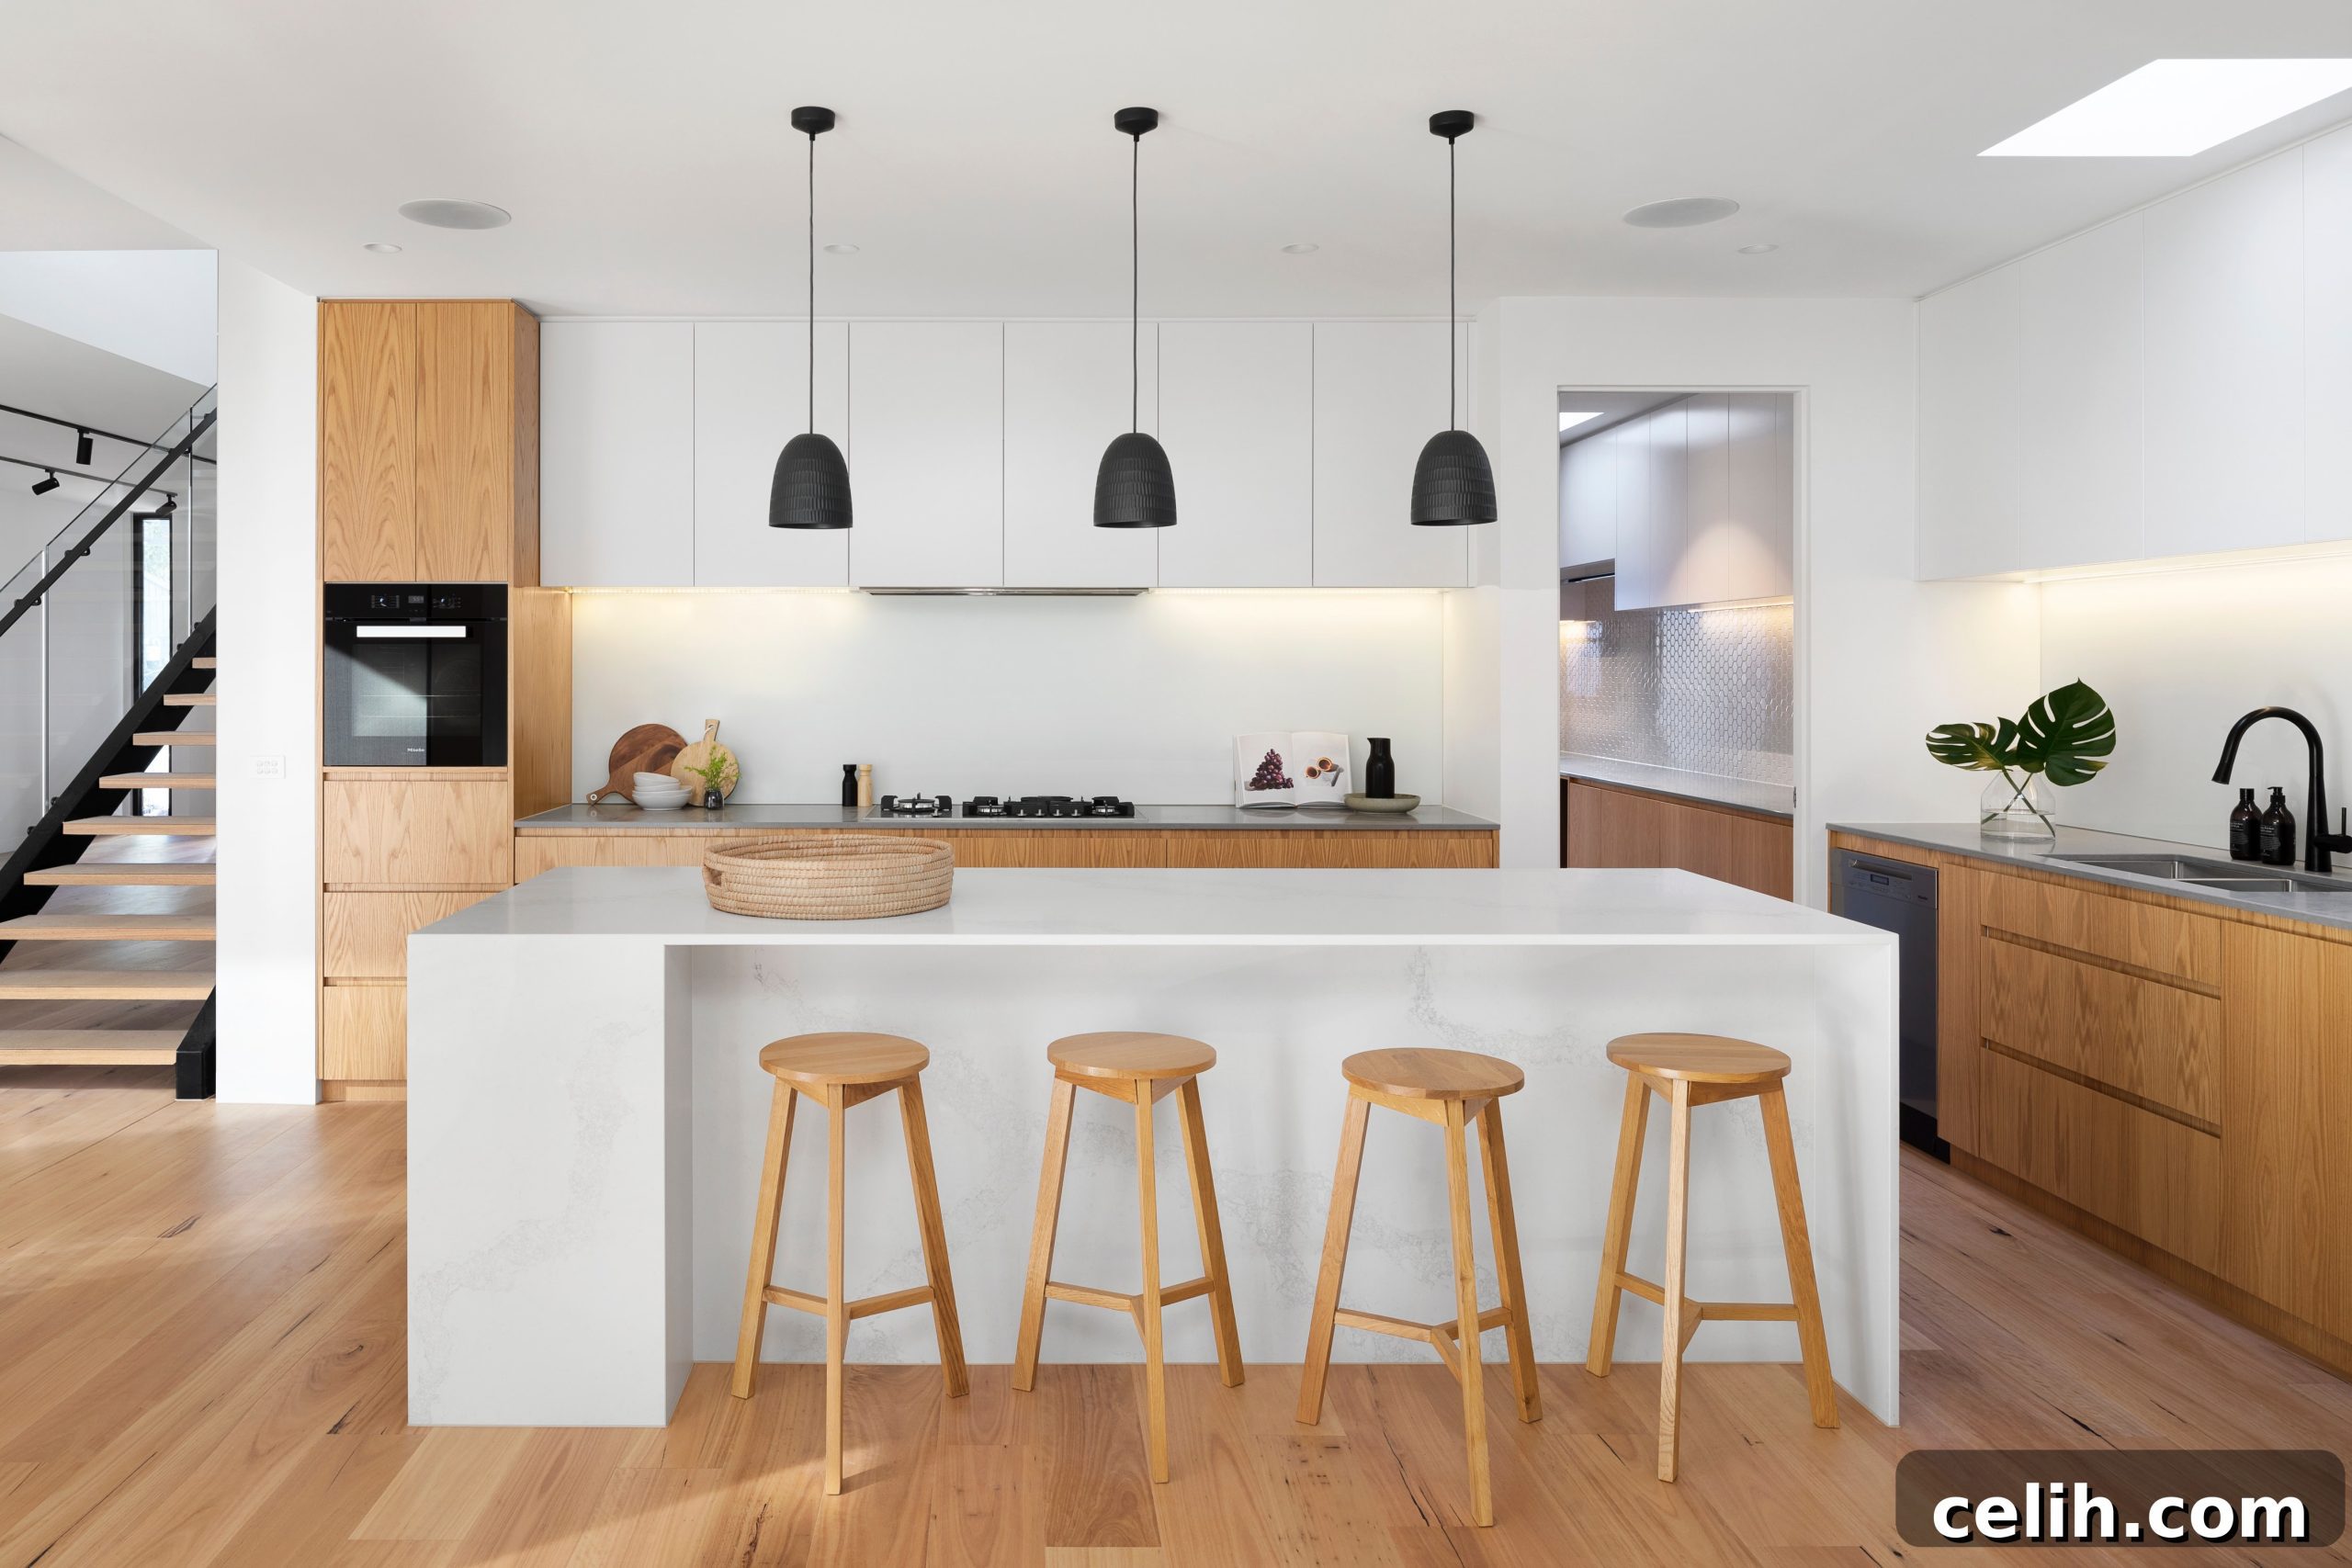
In the dynamic world of modern kitchen design, two iconic elements consistently stand at the forefront of discussion: the classic kitchen island and the highly functional peninsula. This ongoing debate isn’t merely about aesthetics; it sparks the imagination of designers and reflects the diverse preferences and lifestyles of homeowners worldwide. The kitchen, often considered the heart of the home, is far more than just a place to prepare meals. It’s a central hub for family gatherings, social interactions, and daily routines, making its layout and design choices profoundly impactful.
Research consistently highlights the kitchen’s vital role in daily life. According to Livspace, homeowners typically spend a significant two to three hours a day in this space. Its high usage extends to its components, with drawers, pull-outs, cabinets, and doors being accessed roughly eight times daily. This constant interaction underscores the critical importance of selecting a kitchen layout that perfectly harmonizes with your unique lifestyle and operational needs. The design elements chosen, from the overall structure to the smallest detail, must transcend mere practicality, evolving into crucial components that not only define functionality but also infuse distinct character and personality into your culinary sanctuary.
As you embark on the exciting journey of designing your dream kitchen, it becomes imperative to meticulously explore the benefits, potential compromises, and nuanced implications associated with these two predominant layout choices. Understanding the subtle differences between a kitchen island and a kitchen peninsula will empower you to make an informed decision that enhances both the efficiency and enjoyment of your home’s most beloved space.
Space and Layout Flexibility
The choice between a kitchen island and a peninsula significantly impacts the perception and practical utility of your kitchen’s spatial dynamics. Kitchen islands excel at creating a clear, yet fluid, separation between the primary cooking zone and adjacent dining or living areas. This distinct division fosters an inherently open and expansive feel, particularly appealing in modern open-plan layouts. Beyond their visual appeal, islands are celebrated for providing generous counter space, which is invaluable for meal preparation, baking, or simply serving as an expansive workstation. Their versatile nature allows them to house a variety of integrated appliances, such as stovetops or sinks, and offer abundant storage solutions, accessible from multiple sides.
The practical benefits of a kitchen island are not a new phenomenon. As noted by House Beautiful, their utility dates back to the early 19th century when affluent European households incorporated worktables in front of stoves for domestic staff to efficiently prepare meals. Today, kitchen islands have evolved into a quintessential hallmark of spacious, contemporary kitchens, symbolizing both functionality and sophisticated design. This central placement facilitates an unhindered workflow, allowing multiple users to navigate the kitchen simultaneously without collision, enhancing overall efficiency during busy cooking sessions.
Conversely, kitchen peninsulas offer an intelligent solution for maximizing space by connecting directly to existing counters or a wall, essentially forming an extension of the main kitchen area. This configuration is exceptionally advantageous in smaller kitchens where optimizing every square inch is paramount. By integrating with existing cabinetry, peninsulas can provide additional counter space, storage, and even seating without requiring the dedicated open floor area that an island demands. They can effectively delineate different zones within a compact kitchen, such as a preparation area or a casual dining spot, while maintaining a cohesive look.
However, the connected nature of peninsulas can introduce certain limitations, particularly in larger kitchens. While they are space-savers in smaller layouts, in more expansive areas, peninsulas might inadvertently restrict natural traffic flow, potentially creating bottlenecks around the attached end. This can disrupt the fluidity of movement, especially if multiple people are using the kitchen simultaneously. Therefore, careful consideration of kitchen dimensions and anticipated traffic patterns is crucial when deciding which layout element best suits your home.
Seating and Socializing
The ability to integrate seating significantly influences a kitchen’s role as a social hub, and here, islands and peninsulas offer distinct advantages. Kitchen islands are often designed to accommodate a greater number of seats, naturally fostering a casual, interactive, and inclusive atmosphere. Their freestanding nature and typically generous counter overhang provide comfortable legroom, making them ideal as breakfast bars, informal dining spaces, or inviting spots for guests to gather and converse while meals are being prepared. This open arrangement encourages interaction between the cook and those seated, transforming meal preparation into a shared social experience rather than an isolated task.
The ample surface area of an island allows for versatile seating arrangements, from simple stools tucked underneath to more elaborate built-in bench seating. Exploring different kitchen island examples on Instagram pages and websites of interior design firms can provide a wealth of inspiration, showcasing how islands can be creatively incorporated to enhance social interaction and design aesthetics. They can become the central point of congregation during parties or family meals, effortlessly blending functionality with entertainment.
Peninsulas, while also offering seating options, generally provide a more intimate setting due to their attachment to existing cabinetry and often more constrained dimensions. They might not be as conducive to accommodating large gatherings where multiple people need to sit comfortably around the extension. The seating capacity of a peninsula is typically more limited, making it better suited for smaller families or couples seeking a cozy spot for quick meals or casual conversations. While they still offer a valuable opportunity for interaction, the scale is often smaller, creating a more private and contained social zone within the kitchen. This can be a benefit for those who prefer a less exposed dining area or have limited space that still requires some form of casual seating.
Storage and Functionality
Effective storage is paramount in any kitchen, and both islands and peninsulas can be expertly designed to integrate various storage solutions. However, islands often present more extensive opportunities for maximizing storage due to their central and often larger footprint. With cabinets and drawers accessible from all sides, an island can become a highly efficient storage hub, providing easy access to pots, pans, utensils, and pantry items. This multi-sided accessibility is incredibly valuable in busy kitchens where efficient organization and quick retrieval of items are essential for a smooth cooking process. Custom cabinetry within islands can include deep drawers for bulk items, pull-out spice racks, dedicated recycling bins, or even integrated wine coolers, significantly enhancing overall kitchen functionality. The ability to customize storage to meet specific needs makes the island a highly versatile asset.
Recognizing the foundational role of efficient storage, reputable providers like Cabinet IQ of Huntsville are committed to offering top-quality cabinet solutions that elevate kitchen functionality. They understand that a well-organized cooking space is fundamental to an enjoyable and stress-free culinary experience, and islands offer a prime location for implementing such comprehensive storage systems.
On the other hand, peninsulas, being connected to the main kitchen structure, also offer valuable storage space. They can seamlessly extend existing runs of base cabinets, providing continuity in design and storage capacity. However, the accessibility of this storage can be more limited compared to an island. Typically, one side of a peninsula might be against a wall or directly open to another room, meaning cabinets and drawers are often only accessible from one or two sides. This can sometimes impact the ease of reaching items stored deep within the peninsula, potentially requiring more thoughtful planning of what to store where. Despite this, peninsulas remain an excellent choice for adding substantial storage to kitchens where a freestanding island isn’t feasible, making them particularly valuable for smaller or galley-style layouts.
Cooking Workflow and Zones
The layout of a kitchen profoundly influences the efficiency of cooking workflow, primarily through the concept of the “work triangle”—the relationship between the stove, sink, and refrigerator. Kitchen islands often excel at optimizing this crucial workflow, particularly when they house key cooking appliances. Integrating a cooktop or a prep sink into an island can create an incredibly efficient work triangle, minimizing the distance a cook needs to travel between these primary workstations. The island’s central location allows for fluid, uninterrupted movement, streamlining meal preparation and enhancing overall kitchen ergonomics.
A notable trend in modern kitchen design, as highlighted by Homes & Gardens, is the increasing popularity of two-tier kitchen islands. A multi-functional, two-tiered island is a sophisticated piece of furniture that demands careful design attention. These designs strategically emphasize varying heights, uses, and aesthetic elements to craft the ultimate modern kitchen island. Designers frequently opt for multi-level islands for a myriad of practical and stylistic purposes. For instance, the differing heights can cleverly conceal food preparation areas from guests, maintain a tidier appearance, or create dedicated zones for cooking, dining, and casual socializing. This innovative design allows for a more dynamic and versatile kitchen, catering to various activities simultaneously while enhancing the visual appeal.
Peninsulas, while highly functional, may not always provide the same level of optimized workflow as a well-designed island. They can certainly be configured to include cooking components, such as a built-in stove, oven, or a secondary prep sink, thereby contributing to the work triangle. However, because a peninsula is connected, it might require the cook to navigate around its perimeter to access different work areas or appliances along the main kitchen wall. This can sometimes disrupt the continuous flow of the cooking process, potentially leading to more steps or less direct movement between tasks. Despite this, with thoughtful planning and placement, a peninsula can still form a highly effective work zone, especially in L-shaped or U-shaped kitchens where it completes the enclosure of the work triangle, making the most of the available space.
Visual Appeal and Design Harmony
The visual impact of a kitchen is significantly shaped by its dominant features, and both islands and peninsulas play distinct roles in defining the aesthetic. Kitchen islands, by their very nature, are designed to be eye-catching centerpieces, immediately drawing the gaze and enhancing the kitchen’s overall visual appeal. Their prominent, freestanding position offers an unparalleled opportunity to experiment with different materials, contrasting colors, unique textures, and integrated lighting elements, allowing for a bold design statement. An island can become the artistic focal point around which the entire kitchen’s aesthetic identity revolves, influencing the choice of cabinetry, flooring, and backsplashes. Its design can range from sleek and minimalist to rustic and elaborate, serving as a powerful expression of the homeowner’s personal style and contributing to a luxurious, high-end feel.
On the other hand, peninsulas are adept at blending seamlessly with the existing kitchen layout, contributing to a more harmonious and understated design without monopolizing the visual spotlight. By extending from an existing wall or cabinet run, a peninsula creates a cohesive and integrated look that complements the overall kitchen design rather than dominating it. This can be particularly beneficial in kitchens where continuity and an uncluttered visual flow are prioritized. Peninsulas can be crafted to match existing countertops and cabinetry perfectly, creating a sense of natural extension that feels as though it has always been part of the room. They offer a refined elegance that contributes to a unified aesthetic, making the kitchen feel larger and more streamlined, especially in compact spaces where visual simplicity is key to avoiding an overwhelming appearance.
Cost Considerations
Financial investment is a critical factor in any kitchen renovation project, and the choice between an island and a peninsula can have substantial implications for the overall budget. While costs are highly variable depending on chosen materials, size, and integrated features, kitchen islands generally represent a more significant investment. This higher cost is attributed to several factors: islands typically require additional countertops, extensive electrical wiring for outlets and appliances, and plumbing for integrated sinks or dishwashers. The necessity for these additional utilities, coupled with the potential for custom cabinetry and larger surface areas, can substantially escalate the installation cost of an island. Furthermore, if an island is intended to be a centerpiece with unique finishes or complex structural elements, the price can increase even further.
Peninsulas, conversely, often present a more budget-friendly option. Since they are typically an extension of existing counters and cabinetry, they can leverage the existing kitchen structure and often require less extensive modifications to plumbing and electrical systems. This utilization of the current layout can lead to potential cost savings in terms of materials, labor, and utility installation. For homeowners working within stricter budget constraints or seeking to maximize value, a peninsula can provide significant added counter space, storage, and functionality without the premium price tag associated with a fully independent island. This makes them an attractive option for those looking to enhance their kitchen efficiently and economically.
For even greater cost savings and an eco-conscious approach, consider repurposing existing materials during your kitchen renovation. Old countertops, for instance, might find new life in a different area of the kitchen or as a surface for a DIY project. Numerous design firms today specialize in sustainable renovations and repurposing spaces. Online examples of successful renovations from A.C.T. Construction and Renovations and similar firms can offer valuable insights into the process. These examples will not only inspire you but also help you determine whether repurposing elements within your current kitchen or opting for a complete reconstruction aligns best with your vision and budget.
Spatial Constraints and Lifestyle
Ultimately, the definitive choice between installing a kitchen island and a peninsula often hinges on two fundamental factors: the available physical space within your home and the distinct lifestyle of the homeowner(s). Kitchen islands truly thrive in spacious kitchens, where there is ample room to accommodate elaborate designs, incorporate a variety of appliances, and facilitate a comfortable flow of movement around all sides. They shine brightest in open floor plans, where they can serve as a natural division between kitchen and living areas while simultaneously acting as a dynamic culinary and social hub. An island in a generously sized kitchen allows for creative freedom in design, from expansive butcher block surfaces to multi-tiered configurations and integrated seating for large families or frequent entertainers.
Conversely, peninsulas are exceptionally well-suited for more compact spaces, offering invaluable functionality without overwhelming the existing layout. In kitchens where space-saving is a paramount priority, such as galley kitchens or smaller U-shaped configurations, a peninsula can provide essential additional workspace, storage, and even a casual dining area, all while maintaining an uncluttered and accessible environment. They are a practical choice for individuals or couples who desire an enhanced kitchen experience but are constrained by square footage. A peninsula smartly utilizes existing wall or cabinet space, ensuring that every inch is functional, making it an ideal solution for urban apartments or homes where spatial efficiency is key.
Beyond the physical dimensions of the room, lifestyle considerations are equally crucial. Do you frequently entertain large groups? An island with extensive seating and prep space might be your ideal. Are you an avid home chef who needs multiple dedicated work zones? An island can house a secondary sink or a dedicated chopping area. If your family enjoys casual breakfasts together or if you prefer a more intimate cooking environment, a peninsula might offer the perfect balance. The way you live and interact with your kitchen should be the ultimate guide in making this pivotal design decision, ensuring that your chosen layout enhances daily life rather than complicates it.
Final Word
In the realm of modern kitchen design, the selection between a kitchen island and a peninsula is far more than a simple aesthetic choice; it is a profound reflection of individual preferences, lifestyle requirements, and practical considerations. Each offers unique advantages tailored to different needs and spaces. Kitchen islands, with their freestanding grandeur, cultivate an open and inviting atmosphere, providing expansive counter space, ample storage accessible from multiple angles, and serving as a natural hub for social interactions and family gatherings. They stand as remarkable focal points, capable of defining the entire aesthetic of the kitchen and lending a sense of contemporary sophistication.
Peninsulas, on the other hand, are champions of spatial optimization, particularly excelling in more confined areas. By seamlessly integrating with existing layouts, they offer valuable additional counter space and storage without demanding the significant floor area required by an island. This design choice often creates a more intimate and cohesive setting, contributing to a harmonious visual flow rather than stealing the spotlight. While their storage accessibility and workflow efficiency might differ from an island’s, peninsulas provide a highly practical and budget-friendly solution for enhancing functionality in smaller or more traditional kitchen configurations.
Ultimately, financial considerations and spatial limitations play pivotal roles in this decision-making process. Islands, with their greater design flexibility and integrated utility requirements, generally command a higher investment. Peninsulas, by leveraging existing structures, often present a more economical path to an upgraded kitchen. The essence of your ideal kitchen layout should perfectly mirror the homeowner’s lifestyle and culinary habits. Islands truly thrive in spacious environments, accommodating elaborate designs and fostering a dynamic, open-concept living experience. Conversely, peninsulas excel in maximizing functionality and efficiency within confined areas, proving that even compact spaces can achieve remarkable design and utility. By carefully weighing these factors, you can create a kitchen that is not only beautiful but also perfectly suited to your life.