
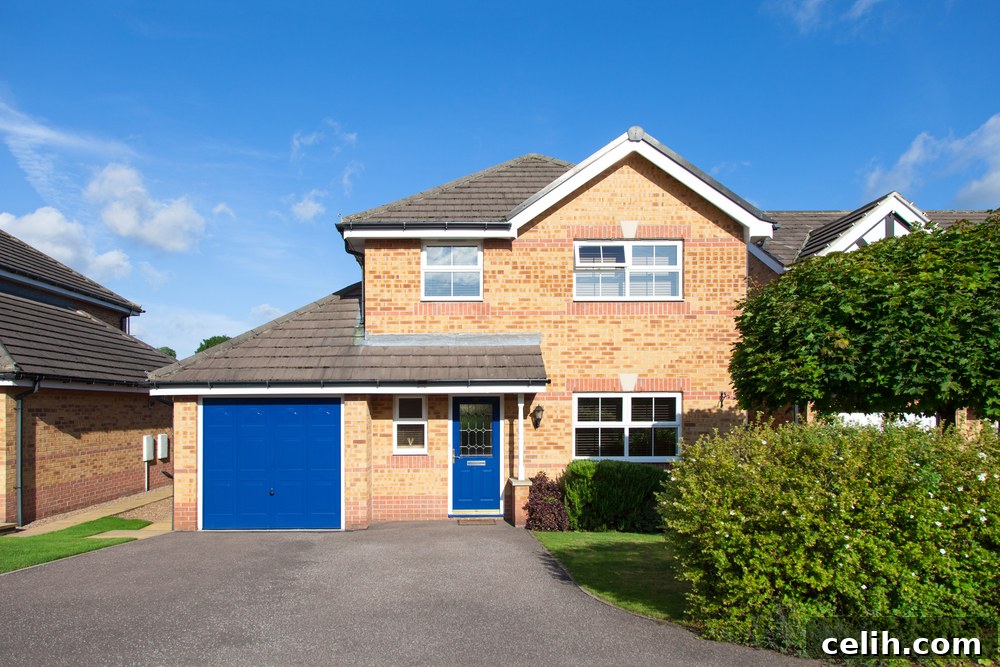
Are you contemplating transforming your underutilized garage into a valuable, functional extension of your home? If so, you’re embarking on a smart and increasingly popular home improvement journey. A well-executed garage conversion doesn’t just add significant usable space; it also substantially enhances your property’s value and curb appeal. This comprehensive guide is designed to walk you through every essential step of converting your garage, ensuring a smooth process from initial concept to a stunning finished room. We’ll delve into crucial considerations like meticulous planning, understanding costs, navigating regulatory requirements, and maximizing your return on investment, all while helping you avoid common pitfalls and unnecessary expenses.
Unlocking Your Garage’s Potential: The Research and Vision Phase
The very first and arguably most critical step in any successful garage conversion project is thorough research and defining a clear vision. This initial phase sets the foundation for the entire project, impacting everything from your budget to the final design.
Defining the Purpose of Your New Space
Before lifting a single hammer, spend considerable time envisioning how you want to use this transformed space. The beauty of converting your garage lies in its versatility. It offers an excellent opportunity to create that much-needed extra room without the complexity and expense of a traditional extension. Consider these popular options:
- Additional Bedroom: Ideal for growing families, guest accommodations, or creating a private master suite. This often requires careful planning for egress windows and a bathroom.
- Home Office or Study: With the rise of remote work, a dedicated, quiet workspace is invaluable. Focus on good lighting, sound insulation, and ample power outlets.
- Cozy Snug or Den: A perfect retreat for relaxation, reading, or watching movies. Think about comfortable seating, ambient lighting, and perhaps a small fireplace.
- Home Gym: Save on gym memberships and create a personalized fitness zone. Ensure proper flooring, ventilation, and adequate space for equipment.
- Art Studio or Workshop: For the creative individual, a dedicated space with natural light and storage for tools and materials can be a dream come true.
- Playroom for Children: Keep toys organized and provide a safe, engaging environment for kids, separate from main living areas.
- Utility Room or Laundry Room: If your main house lacks space for these essentials, a garage conversion can provide a spacious and functional area.
Each purpose will have different requirements concerning insulation, plumbing, electrical work, and overall design. Clarifying this early will streamline subsequent decisions.
Gathering Inspiration and Seeking Expertise
Once you have a general idea, immerse yourself in inspiration. Look online through platforms like Pinterest, Houzz, and architectural blogs for ideas that resonate with your vision. Pay attention to layouts, material choices, lighting schemes, and how similar spaces have been integrated into existing homes. Collect images and create mood boards to articulate your preferences clearly.
More importantly, begin conversations with professionals. Engaging with architects or experienced builders early in the process can provide invaluable insights. They can help you understand the structural feasibility of your ideas, suggest innovative design solutions, and highlight potential challenges you might not have considered. Their expertise will be crucial in translating your vision into a practical, compliant, and beautiful reality.
Mastering the Budget: Understanding the Costs of Garage Conversion
Converting a garage is a significant investment, and understanding the financial implications from the outset is paramount to a stress-free project. Costs can vary widely depending on the complexity of the conversion, the quality of materials, and regional labor rates. A detailed budget plan is essential to manage expenses effectively.
Key Cost Components to Consider
A typical garage conversion involves several distinct cost categories:
- Demolition and Preparation: Removing existing garage doors, internal partitions, and clearing debris.
- Structural Work: This might include reinforcing the foundation, modifying openings for new windows and doors, or addressing any structural deficiencies.
- Insulation: Critical for thermal efficiency, this involves insulating walls, ceiling, and flooring to make the space habitable and energy-efficient.
- Electrical Work: Installing new wiring, outlets, switches, and lighting fixtures to meet residential standards. This often includes upgrading your home’s main electrical panel.
- Plumbing: If your conversion includes a bathroom, kitchen, or utility sink, expect costs for new water lines, drainage, and fixtures.
- HVAC (Heating, Ventilation, and Air Conditioning): Integrating the new space into your existing HVAC system or installing a new, dedicated unit (e.g., a mini-split system) for climate control. Proper ventilation is also key.
- Windows and Doors: Purchasing and installing high-quality, energy-efficient windows and exterior doors, especially where the garage door once stood.
- Interior Finishing: This covers drywall installation, painting, flooring (carpeting, hardwood, laminate, tile), trim work, and any built-in cabinetry or shelving.
- Architectural and Design Fees: Costs for professional drawings, structural calculations, and design consultations.
- Permit Fees: Fees associated with planning permission and building regulation applications.
The Importance of a Contingency Fund
No renovation project is entirely predictable. Unexpected expenses are common, whether it’s uncovering unforeseen structural issues, encountering plumbing or electrical problems, or simply opting for a slightly more expensive finish. Experts recommend setting aside a contingency fund of 10-20% of your total estimated project cost. This financial buffer will prevent last-minute stress and ensure your project can proceed smoothly even if minor setbacks occur.
Always obtain multiple quotes from different contractors and ensure they are detailed and itemized. This allows you to compare services and costs accurately and helps you stick to your financial plan. Remember, investing wisely in your garage conversion can significantly increase the overall value and functionality of your home.
Navigating the Regulatory Landscape: Planning Permission and Building Regulations
Before any physical work commences, it is absolutely essential to understand and comply with local planning permission and building regulations. Neglecting these crucial steps can lead to costly delays, fines, or even the requirement to revert the changes. These regulations ensure your conversion is safe, structurally sound, and meets minimum living standards.
Checking for Planning Permission
Planning permission (or zoning approval in some regions) determines whether you’re allowed to make specific changes to your property, especially those affecting its external appearance or use. While many internal garage conversions that do not alter the external structure may fall under “Permitted Development Rights” in some areas, it’s never safe to assume. Key factors that might trigger the need for planning permission include:
- Changes to the building’s exterior: If you’re replacing the garage door with a window or wall, altering the roofline, or adding external cladding.
- Changing the use of the building: While a garage is often considered ancillary to a dwelling, converting it into a separate, self-contained living unit (e.g., an annex or rental apartment) almost always requires planning permission.
- Specific local restrictions: Properties in conservation areas, areas of outstanding natural beauty, or listed buildings often have stricter planning controls.
Start by contacting your local planning authority or council. They can provide specific guidance based on your property’s location and your proposed plans. Consulting with an architect, builder, or a planning consultant can be invaluable here, as they are familiar with local zoning laws, building codes, minimum ceiling height requirements, and essential features like adequate egress windows and parking provisions. Be prepared to submit detailed plans and pay an application fee if planning permission is required.
Understanding Building Regulations
Separate from planning permission, building regulations (or building codes) are a set of standards for the design and construction of buildings, ensuring the health and safety of people in and around them. Garage conversions must comply with these regulations to be considered legal and safe for habitation. Your local council’s building control department will need to be informed of your planned work, and they will inspect various stages of the project to ensure compliance.
Key areas covered by building regulations for a garage conversion typically include:
- Structural Integrity: Ensuring the walls, floor, and roof are structurally sound and can support the new use.
- Damp Proofing: Protecting the new living space from moisture and dampness, often requiring a new damp-proof membrane in the floor and proper wall treatments.
- Insulation: Mandates for thermal performance to ensure energy efficiency and comfort, covering walls, floors, and ceilings.
- Ventilation: Requirements for adequate airflow to prevent condensation and maintain air quality. This includes trickle vents in windows or mechanical ventilation.
- Fire Safety: Measures such as smoke alarms, fire doors, and escape routes (egress windows) to ensure occupant safety in case of fire.
- Sound Insulation: Especially important if the garage shares a wall with a noisy area or if it’s being converted into a bedroom.
- Electrical Safety: All new electrical installations must meet current safety standards and be certified by a qualified electrician.
- Weatherproofing: Ensuring the exterior is sealed against water ingress, wind, and extreme temperatures.
- Accessibility: Depending on the proposed use and local regulations, there might be requirements for accessibility, such as wider doorways or ramps.
Your builder or architect will typically manage the building regulations application and liaison with the building control officer. It is their responsibility to ensure all work meets the required standards, culminating in a completion certificate, which is vital for insurance purposes and when you come to sell your home.
Design and Integration: Creating a Cohesive and Functional Space
Beyond the technical and regulatory aspects, the design phase is where your garage conversion truly takes shape. The goal is to create a space that is not only functional for its intended purpose but also seamlessly integrated with the rest of your home, both aesthetically and practically.
Maximizing Natural Light and Ventilation
Garages are typically dark and poorly ventilated. Bringing in ample natural light is crucial for creating a pleasant and inviting living space. Consider installing larger windows where the garage door once was, or even adding skylights if feasible. Proper ventilation, often mandated by building regulations, can be achieved through openable windows, trickle vents, or mechanical extraction systems, particularly in bathrooms or utility areas.
Seamless Integration with Your Home’s Aesthetic
To avoid the new room feeling like an obvious add-on, pay attention to how it connects with the existing house. This includes matching flooring, paint colors, and architectural details where possible. If a new doorway is created from the main house, ensure it blends well with existing doorways and hallways. Consider how the exterior of the converted garage will look; matching brickwork or rendering can significantly improve curb appeal.
Thoughtful Layout and Storage Solutions
Work with your designer to create a layout that optimizes the available space for its intended use. For an office, think about built-in desks and shelving. For a bedroom, consider how a bed and furniture will fit comfortably. Garages often lack built-in storage, so incorporating clever solutions like fitted wardrobes, wall-mounted units, or under-window seating with storage can be highly beneficial.
Hiring the Right Professionals: Your Project’s Success
While some DIY enthusiasts might tackle smaller aspects, a garage conversion is a complex project that generally requires the expertise of qualified professionals. Hiring the right team is paramount to ensuring safety, compliance, and a high-quality finish.
- Architect or Designer: For complex conversions, or if you want a truly bespoke design, an architect can draw up detailed plans, handle planning applications, and ensure structural integrity. For simpler projects, an architectural technologist or interior designer might suffice.
- Structural Engineer: Essential if any structural changes are planned, such as removing load-bearing walls or altering the roof. They will provide calculations and drawings for building control approval.
- General Contractor/Builder: This will be your main point of contact, overseeing the entire project, coordinating trades, and managing the timeline and budget. Choose a contractor with proven experience in garage conversions, good references, and appropriate insurance.
- Specialized Trades: Depending on your project, you’ll need certified electricians, plumbers, HVAC technicians, plasterers, and carpenters. A good general contractor will have a network of trusted tradespeople.
Always get detailed written quotes, check references, and view previous work before making a hiring decision. Ensure all professionals are properly licensed and insured.
Final Considerations and Maximizing Value
Converting a residential garage into an extra room is a highly effective way to enhance your home’s functionality and increase its market value. By transforming an often underutilized space, you can unlock significant benefits, including:
- Maximizing Existing Space: You gain valuable square footage without the need for costly and disruptive new construction or traditional home extensions.
- Increased Property Value: A well-executed and compliant garage conversion can add substantial value to your property, making it more attractive to potential buyers should you decide to sell.
- Enhanced Lifestyle: Whether it’s a tranquil home office, a vibrant playroom, a serene guest suite, or a productive hobby room, the added space directly improves your quality of life.
- Cost-Effectiveness: Compared to building an entirely new extension, a garage conversion is generally a more economical way to expand your living area.
However, before embarking on this exciting project, it’s paramount to conduct thorough due diligence. Carefully assess all potential costs involved at every stage, from initial design to final finishes, and factor in a contingency budget for unforeseen expenses. Ensure you fully understand and comply with all local planning permissions and building regulations. By meticulously planning and partnering with experienced professionals, your garage conversion can transform an ordinary space into an extraordinary asset, proving to be one of the most rewarding home improvements you can undertake.