
In an era increasingly defined by environmental consciousness and the pursuit of efficiency, homeowners and architects are rapidly shifting their focus towards sustainable solutions for modern living. Among the myriad of innovations, solar-assisted heat pumps (SAHP) have emerged as a preeminent choice for economically and effectively heating domestic hot water. These sophisticated systems harness the sun’s energy, even in climates renowned for their colder temperatures, such as Scottish cities like Edinburgh, demonstrating remarkable efficiency and growing popularity. To truly unlock the maximum potential and financial savings offered by SAHP systems, it is imperative to integrate them within a meticulously designed home environment that complements and amplifies their capabilities. This necessitates a comprehensive and thoughtful approach, meticulously considering crucial elements such as optimal solar panel orientation, available roof space, and superior insulation. This article delves into critical design aspects, guiding you through the process of designing or retrofitting your home to achieve peak solar-assisted heat pump efficiency and ensure long-term energy cost savings.
Harnessing the Sun: The Pivotal Role of Solar Orientation and Roof Space
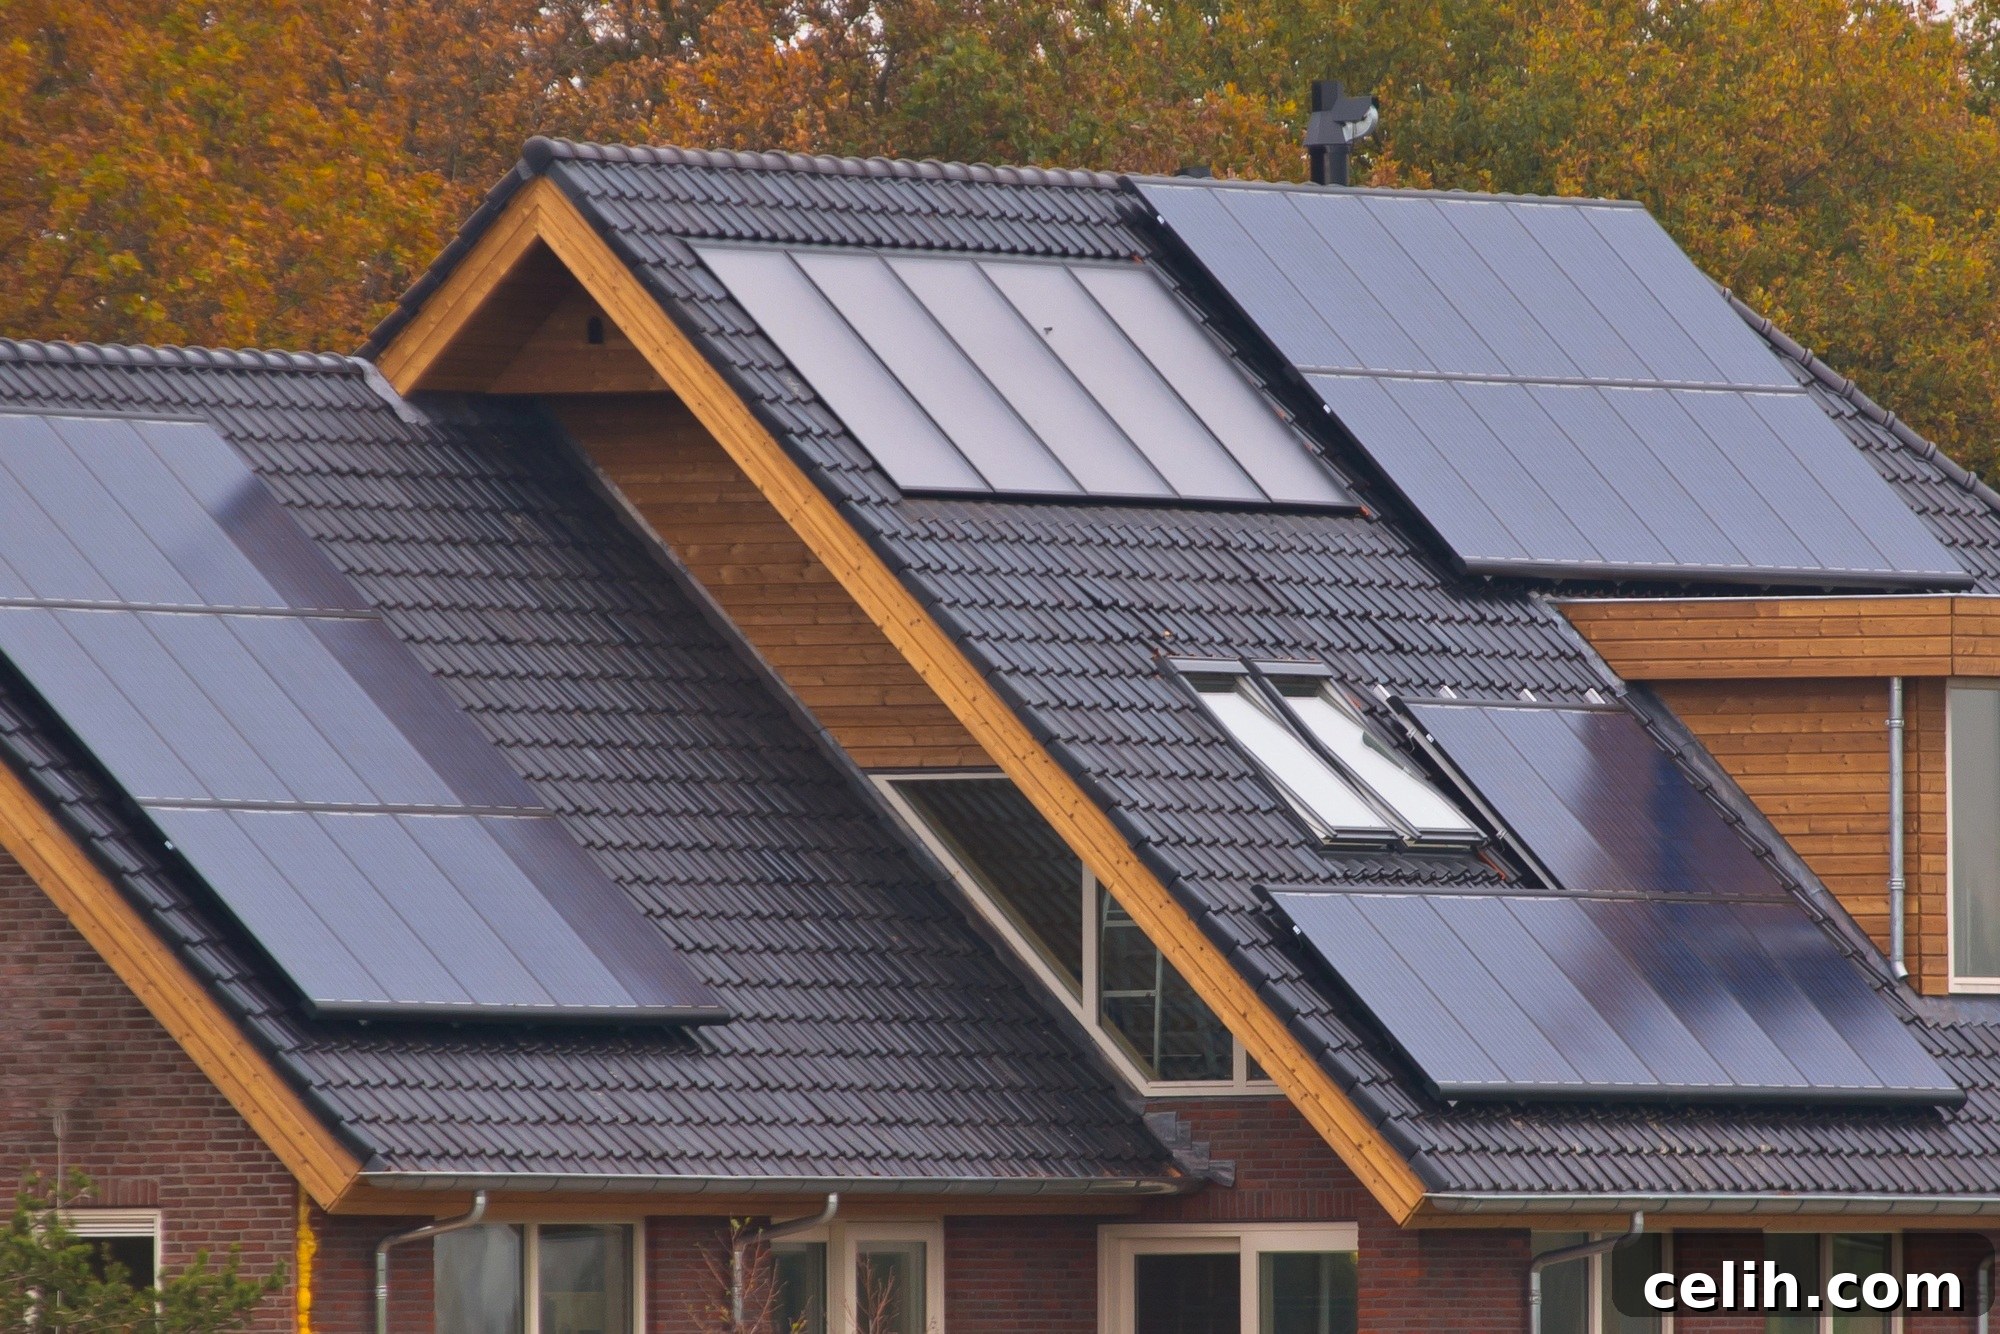
The efficacy of your solar-assisted heat pump system is profoundly influenced by two fundamental architectural considerations: the angle and direction of your roof, which dictate the solar panels’ exposure. For homes situated in the Northern Hemisphere, a south-facing roof presents the most advantageous orientation, offering unparalleled exposure to direct sunlight throughout the day. This consistent and prolonged solar irradiance significantly maximises the energy generation capacity of the panels, directly translating into greater system efficiency and reduced reliance on auxiliary power.
Beyond mere direction, the tilt angle of the roof – or, more specifically, the angle at which the solar panels are installed – plays an equally crucial role. For optimal year-round performance, an angle ranging between 30° and 45° is generally recommended. This range allows the panels to capture the maximum amount of solar radiation across different seasons and varying sun paths, ensuring consistent energy production. However, even the most perfectly oriented and angled panels can be hindered by environmental factors. Shading, whether cast by towering trees, adjacent buildings, or any other structural obstructions, can dramatically diminish panel efficiency. Therefore, a meticulous assessment of the surrounding environment is absolutely critical. This involves conducting a comprehensive solar site analysis to identify potential shading patterns throughout the year, enabling strategic panel placement and, where possible, the removal of obstructions.
Furthermore, sufficient and unobstructed roof space is indispensable for accommodating an adequately sized solar panel array. The dimensions of this array are directly correlated with your household’s specific hot water demands; a larger household with higher consumption will naturally require more panels. The existing or planned roof design will inherently dictate the maximum number of panels that can be installed. By thoughtfully designing the roof layout with SAHP integration in mind, architects and homeowners can ensure that panels are strategically positioned to maximise energy production, not only meeting but potentially exceeding hot water requirements and thereby enhancing the overall sustainability of the home.
Holistic Design for Optimal Synergy: Energy-Efficient Home Designs to Complement SAHP Systems
Achieving peak performance from a solar-assisted heat pump system extends beyond just the solar panels themselves; it requires a holistic approach to energy-efficient home design. The surrounding building envelope must be engineered to minimise heat loss, allowing the SAHP to operate with unparalleled efficiency without being overworked. This integrated design philosophy forms the bedrock of a truly sustainable and cost-effective heating solution.
At the forefront of energy-efficient design is superior insulation. A well-insulated home acts as a thermal barrier, significantly reducing heat transfer through walls, roofs, and floors. This reduction in heat loss means that the heat generated by the SAHP for hot water remains within the system or the heated water, preventing energy wastage and allowing the unit to maintain desired temperatures with less effort. Modern insulation materials, from high-performance rigid foam to dense-packed cellulose, offer exceptional R-values, providing robust thermal protection.
Equally vital are energy-efficient windows and doors. These components, often overlooked, can be significant culprits of heat loss if not chosen wisely. Opting for models with low U-values—a measure of how well a window or door prevents heat from escaping—is paramount. Features such as double or triple glazing, low-emissivity (Low-E) coatings, and inert gas fills (like argon or krypton) between panes dramatically reduce heat transfer, ensuring that the warm air generated by your heating systems, including the hot water from the SAHP, stays indoors during colder months.
Moreover, embracing reflective roofing materials, often referred to as ‘cool roofs,’ can further enhance the efficiency of your SAHP system. These specialised materials are designed to reflect a significant portion of sunlight away from the building, rather than absorbing it. By minimising the solar heat gain through the roof, they help to maintain a cooler interior temperature, especially during warmer periods. This reduction in the cooling load means that less energy is required for air conditioning, freeing up more of the solar-generated energy for its primary purpose: heating water efficiently. This synergy ensures that your SAHP operates within an optimised thermal environment year-round.
Finally, achieving an airtight building envelope is fundamental. By meticulously sealing gaps, cracks, and penetrations, homeowners can eliminate uncontrolled air leakage and drafts. An airtight home prevents valuable heated air from escaping and cold air from infiltrating, allowing the heat pump system to operate more consistently and efficiently. While airtightness is crucial, it must be balanced with controlled ventilation, often achieved through mechanical ventilation systems with heat recovery (HRV) or energy recovery (ERV), to maintain optimal indoor air quality. These meticulous design decisions, when implemented cohesively, create an environment where a SAHP system can flourish, making a home truly energy-efficient and comfortable.
Tailored Approaches: Installation Considerations for New Builds vs. Retrofitted Homes
The process of installing solar-assisted heat pump systems presents distinct sets of opportunities and challenges depending on whether the project involves a new construction or a retrofit of an existing dwelling. Understanding these differences is crucial for effective planning and successful implementation.
For new builds, the integration of an SAHP system can be seamlessly incorporated into the initial architectural design phase. Architects and builders possess the invaluable advantage of ‘design freedom,’ allowing them to optimise every aspect for maximum SAHP efficiency. This includes designing the roof profile to perfectly accommodate solar panel installations, ensuring optimal orientation and tilt from the outset. Plumbing fittings can be arranged with precision, minimising pipe runs and maximising thermal efficiency. The positioning of water tanks can be strategically chosen to be in close proximity to the heat pump unit, further reducing energy loss during water transfer. Furthermore, structural elements, electrical wiring, and ventilation systems can be integrated cohesively, creating a unified, high-performance home that is purpose-built to support the SAHP system’s operation from day one. This proactive approach not only enhances efficiency but often reduces installation complexities and costs in the long run.
Conversely, retrofitting a SAHP system into a pre-existing home often introduces a different array of complexities and constraints. Existing structural limitations, such as restricted roof space or an unfavourable roof pitch, may limit the size or optimal placement of solar panels. Outdated electrical systems often require significant upgrades to safely handle the new equipment, potentially increasing costs and installation time. Modifications to existing plumbing, including rerouting pipes or finding suitable locations for water tanks within an established layout, can complicate the installation process. Structural reinforcements may be necessary to support the additional weight of solar panels on older roofs, and careful planning is needed to integrate new components without compromising the home’s aesthetics or structural integrity.
Given these distinct challenges, retrofitting mandates a close collaborative effort between homeowners and seasoned industry experts. Professional assessment is paramount to evaluate the true feasibility of the installation, identify potential hurdles, and devise tailored solutions. Experts can provide invaluable insights into the optimal placement of components within the existing structure, recommending necessary modifications and ensuring that the SAHP system is not just installed, but integrated optimally into the unique layout and fabric of the home. This partnership ensures that even a retrofit can yield significant energy savings and contribute to a more sustainable living space, provided careful planning and expert execution are prioritised.
Beyond Components: The Profound Impact of Design Decisions on SAHP System Effectiveness
The ultimate effectiveness of a solar-assisted heat pump system is not solely dependent on the quality of its components, but profoundly on the overarching design decisions made for the home itself. These choices dictate how harmoniously the SAHP interacts with the entire property, influencing everything from energy distribution to overall comfort and efficiency.
The home’s internal configuration, for instance, plays a significant role in how effectively the SAHP system can integrate with other heating and hot water systems. Consider the benefits of open-plan living areas; they can dramatically improve natural airflow and facilitate more even heat distribution throughout the communal spaces. This allows the SAHP, in conjunction with supplementary heating systems, to work less strenuously to achieve desired temperatures, thereby operating more efficiently. Conversely, homes with poorly planned layouts or excessive partitioning may create ‘cold spots’ or hinder efficient heat circulation, forcing the system to work harder.
Crucial to the SAHP’s efficiency is the strategic location of the hot water storage tanks and their proximity to the heat pump unit. Long pipe runs between the pump and the tank can lead to significant energy loss as the heated water travels, especially if the pipes are inadequately insulated. This thermal loss directly impacts the overall efficiency and responsiveness of the system. Ideal design places the tank as close as possible to the heat pump, with well-insulated pipes, to minimise heat dissipation and ensure maximum energy transfer.
Another pivotal design choice is the orientation of the home itself, extending beyond just the positioning of solar panels. A thoughtfully oriented home can maximise passive solar gain during winter months, allowing low-angle sunlight to naturally warm interior spaces, while strategically placed overhangs or shading elements can prevent excessive solar gain during summer, reducing cooling loads. This passive design approach directly complements the SAHP by lowering the overall energy demand for space heating and cooling. Furthermore, effective zoning and insulation of individual rooms can lead to remarkable improvements in comfort and efficiency. When each room or zone is correctly insulated and can be heated or cooled independently, it ensures that only occupied areas are conditioned to the desired temperature. This fractional warming in winter and cooling in summer significantly reduces energy waste, allowing the SAHP to contribute its hot water more effectively within a well-managed thermal envelope.
Completing the Comfort Equation: The Need for Underfloor Heating or Radiators for Full Home Heating
It is a common misconception that a solar-assisted heat pump (SAHP) system is designed to provide comprehensive heating for an entire home. While SAHPs are incredibly efficient at producing domestic hot water, their primary function is typically limited to this task. To truly blanket your entire property in warmth, an SAHP system must be intelligently paired with a dedicated space heating solution, most commonly a water-based system like underfloor heating or traditional water radiators.
These supplementary systems operate by circulating warm water—often heated in part by the SAHP’s capabilities—through a network of pipes. Underfloor heating systems, which embed these pipes beneath the floor surface, offer unparalleled comfort and energy efficiency. They provide a gentle, even heat distribution across entire rooms, radiating upwards to create a consistently comfortable environment without the hot and cold spots often associated with other heating methods. The low operating temperatures required for underfloor heating make it an ideal partner for heat pump technologies, which thrive at producing warmth efficiently at these lower temperatures.
Radiators, another established water-based heating solution, are also highly effective when integrated with SAHP systems. While they may require more strategic placement to ensure even heat distribution throughout a space compared to underfloor heating, modern, low-temperature radiators are perfectly suited to work with the output of a heat pump. Strategic sizing and positioning of radiators can still achieve excellent comfort levels, especially in rooms where underfloor heating may not be feasible or desirable.
The necessity of these additional systems cannot be overstated. Without them, a solar-assisted heat pump will only be able to provide hot water for showers, baths, and taps, leaving the rest of the living space unheated. When undertaking the design of a new home or contemplating a retrofit, it is imperative to consider this integrated approach to heating. By combining the SAHP for hot water with a complementary space heating solution like underfloor heating or radiators, homeowners can achieve a complete, efficient, and comfortable property heating solution that provides both abundant hot water and consistent warmth throughout the entire home. This synergistic integration represents the pinnacle of modern, sustainable living.
Conclusion
In summation, the journey towards a truly sustainable and energy-efficient home is significantly enhanced by designing with solar-assisted heat pumps (SAHP) at its core. By meticulously planning and integrating these innovative systems into your property’s blueprint, you can unlock substantial long-term heating cost reductions and contribute positively to environmental stewardship. The foundational elements of this intelligent design include optimising solar orientation, ensuring ample and unobstructed roof space, and complementing the SAHP with robust energy-efficient building practices such as superior insulation, high-performance windows, and airtight construction.
Furthermore, understanding the distinct considerations for new builds versus retrofitted homes is paramount for a seamless and successful installation. Crucially, recognising that SAHPs primarily provide domestic hot water means integrating them with appropriate space heating solutions like underfloor heating or low-temperature radiators is essential for comprehensive home comfort. Whether embarking on a new construction project or enhancing an existing dwelling, thoughtful design choices are the bedrock upon which the full potential and operational excellence of your SAHP system will be realised.
For expert guidance on assessing your home’s suitability, planning, and installing a solar-assisted heat pump system in your Scottish property, connect with Scottish Energy Saving. Take the definitive step towards cultivating a living space that is not only more sustainable and energy-efficient but also offers unparalleled comfort for years to come.