
Unlock Your Home’s Potential: The Ultimate Guide to Planning a House Extension
Do you dream of more space in your home but dread the thought of packing up and moving? For many homeowners, the answer lies not in relocating, but in reimagining and expanding their current living environment. If you have the available space, sufficient funds, and the inclination to invest in your property, a well-planned house extension can be the perfect solution. It offers the chance to tailor your home precisely to your needs, enhance its functionality, and potentially add significant value. If the prospect of improving, rather than moving, resonates with you, then this essential guide will walk you through every critical step of planning a successful house extension, transforming your vision into a stunning reality.
Envision Your Ideal Space: Exploring House Extension Types
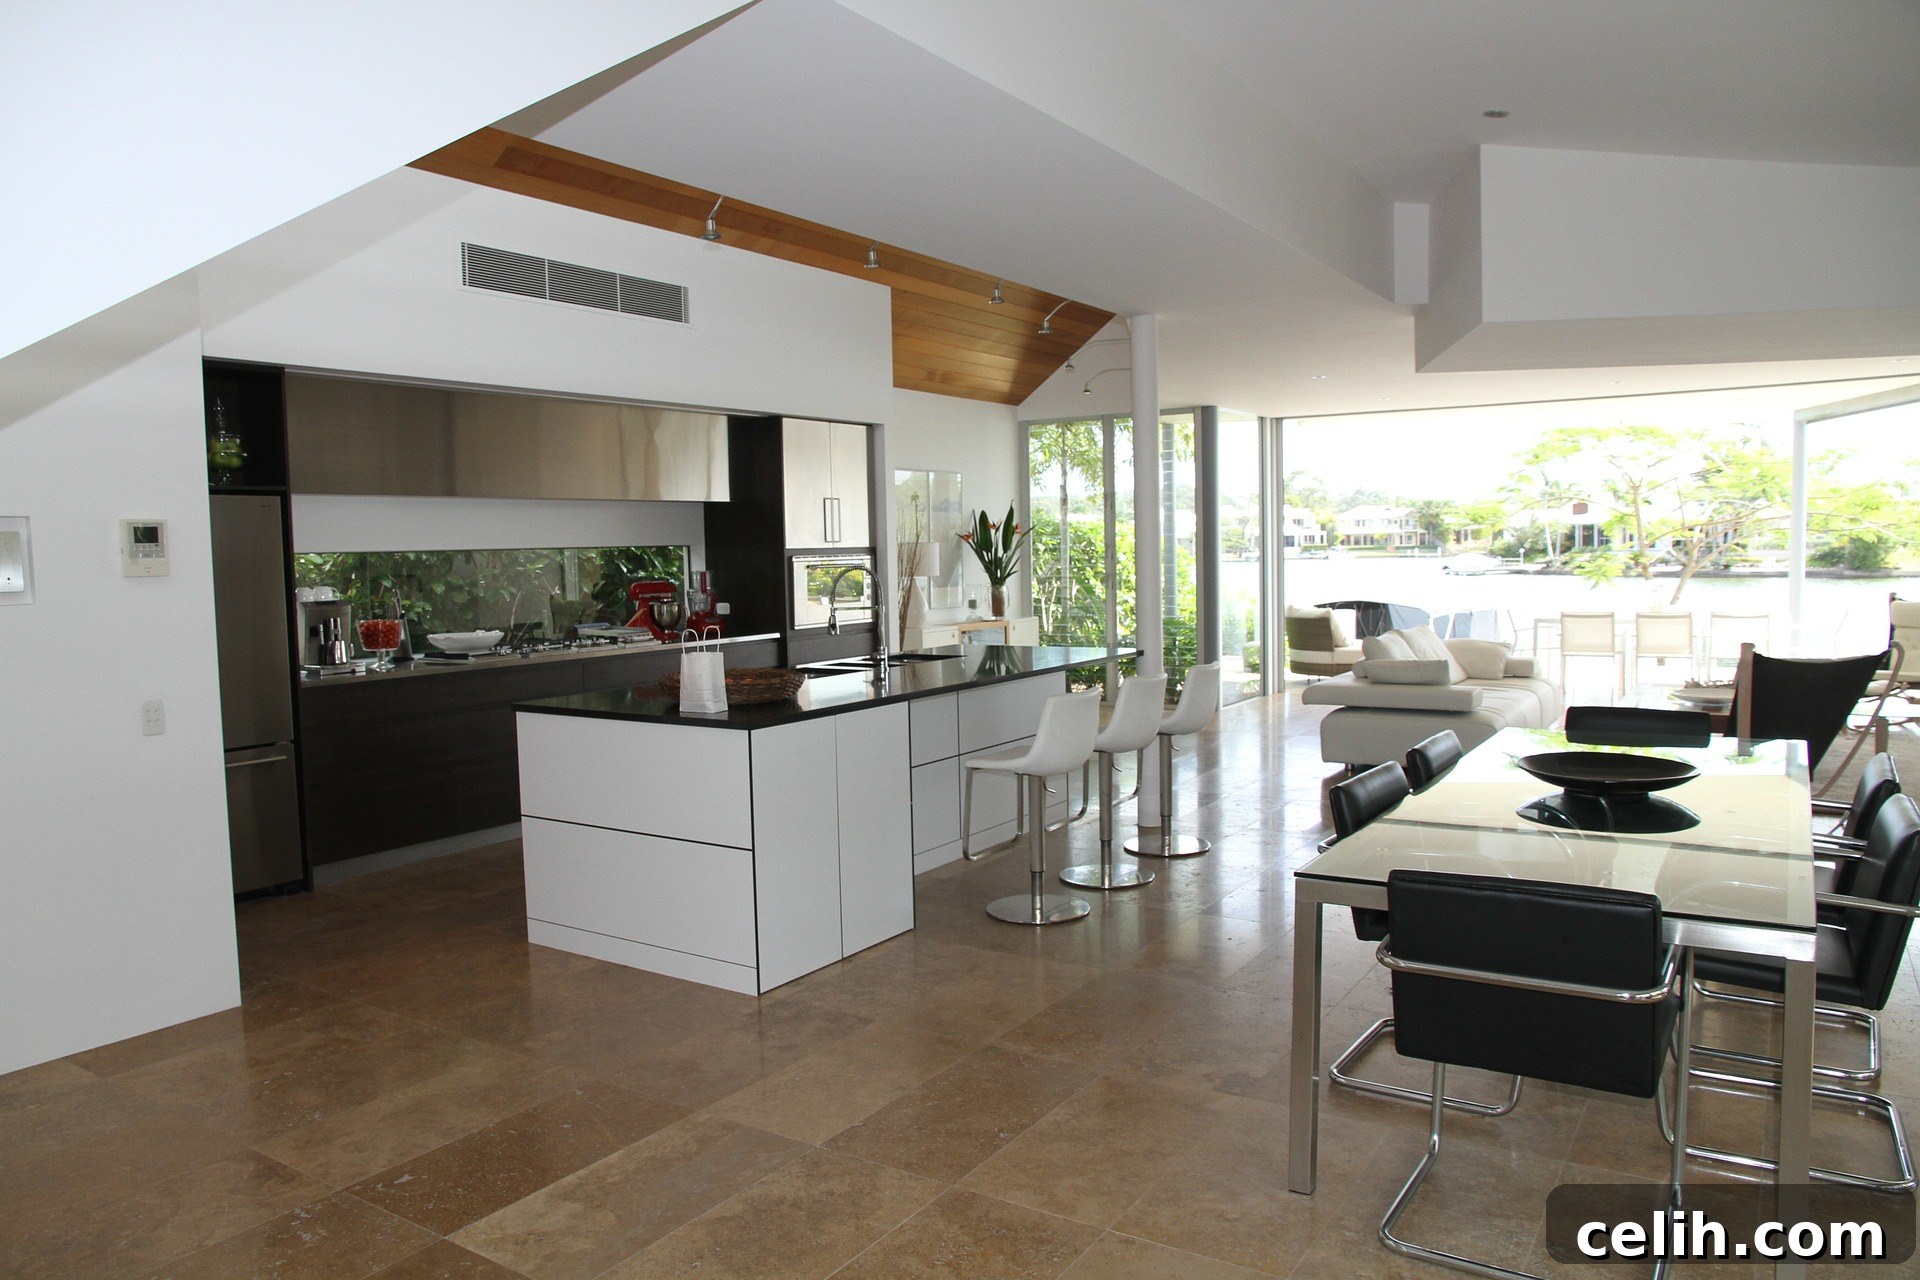
The first and most exciting step in your extension journey is to clearly define the purpose and style of your new space. This isn’t just about adding square footage; it’s about creating an area that truly enhances your lifestyle. Consider how you currently use your home and what specific needs an extension could address. Do you envision a vibrant, open-plan kitchen-diner, a tranquil home office, an additional bedroom for a growing family, or a spacious playroom?
Common Types of Home Extensions:
- Single-Storey Extensions: These are among the most popular options, often used to expand kitchens, create new living rooms, or add a spacious conservatory. They are generally less complex and quicker to build than multi-storey additions.
- Two-Storey Extensions: If you need extra space on both ground and first floors, a two-storey extension can provide incredible versatility, offering a new kitchen or living area downstairs and an additional bedroom or bathroom upstairs. This option often delivers excellent value per square foot compared to single-storey builds.
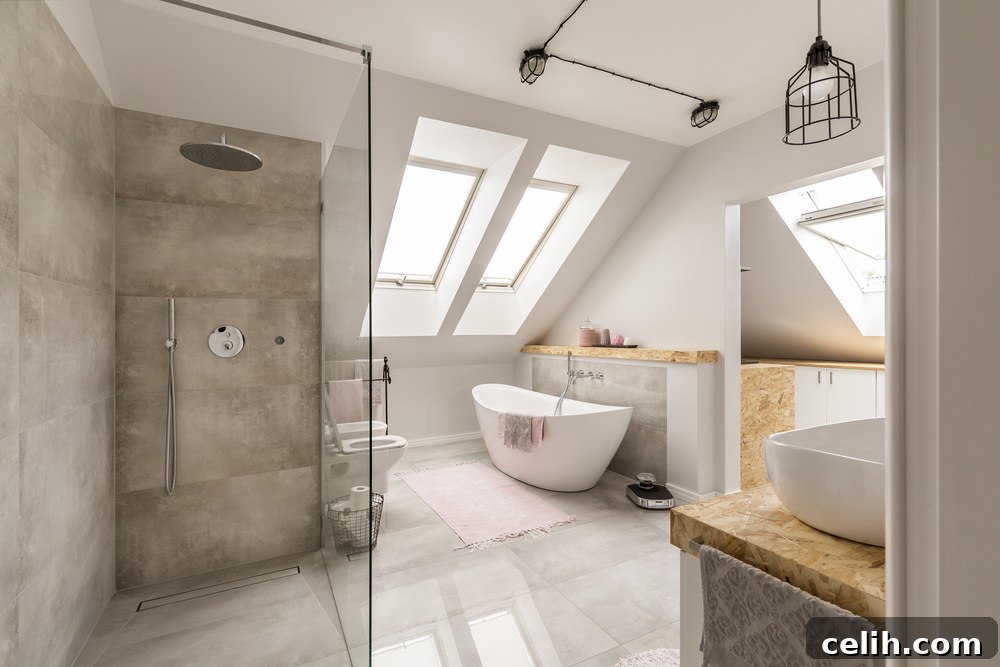
- Loft Conversions: Don’t overlook the unused potential in your roof space! A loft conversion can transform an empty attic into a beautiful new bedroom with an en-suite, a quiet study, or a recreational room, adding significant habitable space without extending the external footprint of your house.
- Garage Conversions: Many attached garages sit underutilized. Converting a garage can seamlessly extend your living room, create a new home office, or even an additional guest bedroom, often with minimal structural changes.
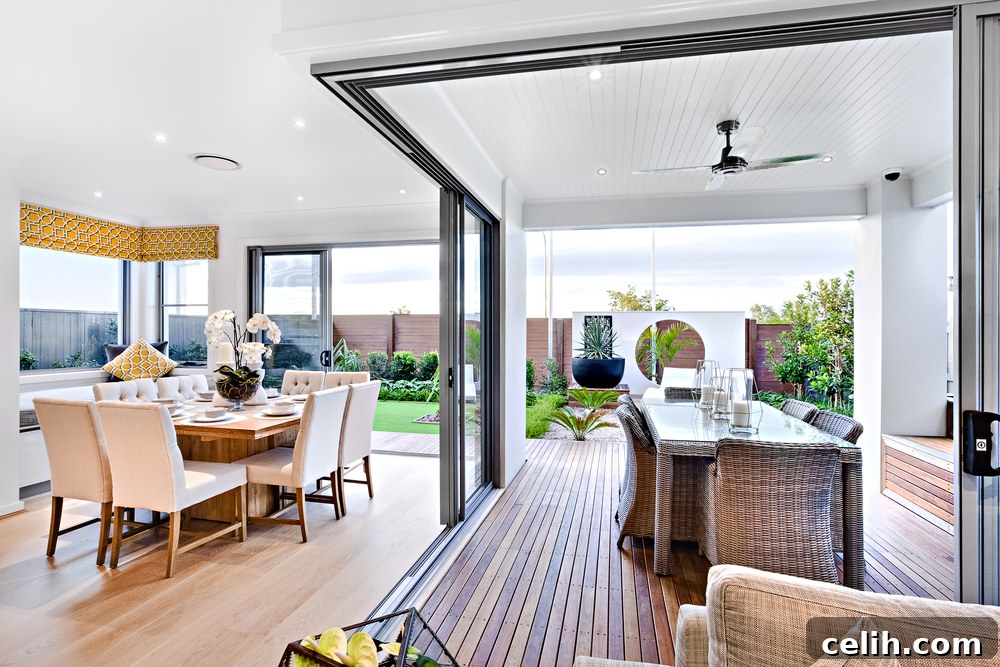
- Conservatories and Orangeries: Perfect for bringing the outside in, these glazed structures offer a bright, airy space ideal for dining, relaxing, or enjoying your garden year-round. Modern designs offer excellent thermal efficiency, making them comfortable in all seasons.
- Basement Conversions: While more complex and often more costly, converting a basement can unlock an entirely new floor of living space, suitable for home cinemas, gyms, or additional bedrooms, especially valuable in areas where above-ground space is at a premium.
Think about the desired function, the amount of natural light you want, and how the new space will integrate with your existing home’s design. To help visualize the possibilities, consider creating an ideas or mood board. Collect images of extensions you admire, materials, color palettes, and interior styling you’d like to incorporate. This visual aid will be invaluable for communicating your vision to architects and builders, ensuring the final result aligns perfectly with your dreams.
Laying the Financial Foundation: Setting a Realistic Budget
Before you get too carried away with design dreams, it’s crucial to establish a clear and realistic budget. While precise figures will only emerge once you have detailed plans and builder quotes, an initial budget assessment will help determine if your extension project is a financially viable option. Remember, the cost of an extension goes far beyond just the building materials and labor.
Key Budgetary Considerations:
- Construction Costs: This is the largest component, covering materials, labor, and the builder’s profit. These costs vary significantly based on size, complexity, quality of finishes, and location.
- Architect Fees: Architects charge for their design expertise, drawing up plans, and potentially managing the project. Fees can be a percentage of the total construction cost or a fixed rate.
- Planning Application Fees: Your local authority will charge a fee to process your planning permission application.
- Building Control Fees: These fees cover inspections by building control officers to ensure your extension meets structural safety, fire safety, and energy efficiency standards.
- Structural Engineer Fees: For complex designs or if load-bearing walls are being altered, a structural engineer’s input is essential and will incur a separate fee.
- VAT (Value Added Tax): Most building work is subject to VAT, currently 20% in the UK. Ensure all quotes explicitly state whether VAT is included or excluded.
- Interior Finishes: Don’t forget the costs of flooring, painting, lighting, new kitchen units, bathroom fixtures, and furniture for your new space. These can quickly add up.
- Landscaping: An extension often impacts your garden or outdoor areas. Factor in potential costs for reinstating or redesigning landscaping.
Perhaps the most critical piece of budgeting advice is to allocate a **contingency fund**. This is extra money set aside specifically for unforeseen expenses, which inevitably arise during construction. A good rule of thumb is to budget an additional 10-15% of your total estimated project cost as contingency. Having this buffer will provide immense peace of mind and prevent financial stress should unexpected issues or changes occur.
Partnering with Expertise: Hiring a Qualified Architect
An architect is far more than just someone who draws plans; they are design specialists who can unlock the full potential of your property. Even if you have a clear idea of what you want, a skilled architect brings creative flair, technical knowledge, and an impartial perspective that can elevate your project beyond your initial expectations. They understand space, light, materials, and how to seamlessly integrate new structures with existing ones, often suggesting innovative ideas you hadn’t considered.
The Architect’s Role in Your Extension Project:
- Feasibility Assessment: They can assess your property’s potential, advising on what’s structurally possible and what’s likely to gain planning approval.
- Design Development: Translating your vision into detailed plans, elevations, and 3D models, ensuring the design is functional, aesthetically pleasing, and meets your specific needs.
- Navigating Regulations: Architects are experts in local planning policies and building regulations. They can prepare and submit all necessary applications on your behalf, significantly streamlining the process.
- Cost Management: While not a quantity surveyor, an architect can help design within your budget and advise on cost-effective material choices.
- Project Management: Many architects offer services beyond design, including tendering for builders, overseeing the construction process, ensuring quality control, and managing payments.
To find a reputable architect, organizations such as RIBA (Royal Institute of British Architects) provide excellent resources. You can typically use their online search tools by entering your postcode to find accredited professionals in your area. When interviewing architects, ask to see their portfolio of previous extension projects, discuss their fee structure, and ensure you feel comfortable with their approach and communication style. A good working relationship with your architect is key to a successful project.
Understanding the Rules: Obtaining Planning Permission and Building Regulations Approval
One of the most critical administrative hurdles in any extension project is securing the necessary approvals. This typically involves two distinct processes: planning permission and building regulations approval.
Planning Permission:
Depending on the scope and nature of your extension, you may need to obtain planning permission from your local council. However, many smaller extensions fall under “Permitted Development Rights,” which allow certain types of work without a full planning application, provided they meet specific criteria (e.g., size limits, proximity to boundaries, materials used). Your architect will be able to advise whether your project falls under Permitted Development or requires a full planning application.
- Permitted Development: Even if your project qualifies, it’s highly recommended to apply for a “Lawful Development Certificate” to formally confirm your extension is permitted. This can be crucial for future property sales.
- Full Planning Application: If required, your architect will prepare and submit detailed plans to the local authority. This process can take 8-13 weeks, and sometimes longer if amendments are needed or if there are objections from neighbors. Patience is key here; a little wait is well worth it to ensure your building dreams become a legitimate reality.
Building Regulations Approval:
Separate from planning permission, building regulations are legal standards for the design and construction of buildings, ensuring health, safety, welfare, convenience, and energy efficiency. Almost all extension work, even if it falls under Permitted Development, will require Building Regulations approval. Your architect or builder can handle the application, and local authority building control officers will inspect the work at various stages of construction to ensure compliance.
Understanding and adhering to both planning permission and building regulations is non-negotiable. Non-compliance can lead to significant problems, including hefty fines, forced demolition, and difficulties when selling your property.
The Heart of the Build: Finding and Working with a Reliable Builder
Selecting the right builder for your extension project is paramount to its success. This individual or team will be working in and around your home for an extended period, so you need someone reliable, skilled, trustworthy, and with whom you can communicate effectively.
Key Steps to Finding Your Builder:
- Personal Recommendations: Word-of-mouth referrals from friends, family, or neighbors who have recently had similar work done are often the most reliable.
- Architect’s Recommendations: Your architect will likely have a network of trusted builders they’ve worked with previously.
- Online Directories and Trade Bodies: Websites like Checkatrade (for UK tradespeople), FMB (Federation of Master Builders), or local search terms such as kitchen extensions London can help you find specialists in your area. These platforms often provide reviews and background checks.
- Get Multiple Quotes: Always obtain at least three detailed quotes from different builders. Ensure these quotes are broken down into specific tasks and materials so you can compare “apples to apples.”
- Check References and View Previous Work: Ask builders for references from past clients and, if possible, visit completed projects to assess the quality of their work firsthand.
- Verify Insurance: Ensure the builder has public liability insurance to cover any accidental damage or injury during the project.
- Detailed Contract: Never proceed without a written contract. This should clearly outline the scope of work, payment schedule, timelines, responsibilities, and dispute resolution process.
For specialized components like uPVC windows, doors, or conservatories, consider using qualified and reputable installers. Network VEKA, for example, can connect you with local installers who adhere to high standards.
Navigating the Construction Phase: Top Tips for a Smooth Build
Living through a house extension can be disruptive, but with careful planning and a positive mindset, you can navigate the weeks or months of construction successfully. Here are some essential tips to help you survive and even enjoy the process:
1. Be Realistic with Your Schedule
While having a clear building schedule is essential for managing expectations, it’s equally important to understand that construction projects rarely run perfectly to plan. Delays can arise from various factors: unexpected ground conditions, essential components being out of stock, material deliveries running late, adverse weather, or even builder illness. Build flexibility into your schedule and don’t get stressed over minor adjustments. Open communication with your builder about timelines will help manage any necessary shifts.
2. Always Have a Contingency Budget Available
As mentioned earlier, a contingency fund is your safety net. Even with meticulous planning and careful sourcing, unforeseen issues can and often do arise. This might include discovering damp, unexpected structural challenges once walls are opened up, or simply deciding on a slightly more expensive finish once you see options. Aim for 10-15% of your total project cost. If you don’t need to touch it, that’s a bonus, but knowing it’s there will provide immense peace of mind and prevent project stalls or compromises due to budget shortfalls.
3. Stick to Your Plans (Where it Matters)
You’ve invested significant time and money into developing detailed plans and securing approvals. While small changes to internal finishes or fittings (like paint colors or light fixtures) can be flexible as the build progresses, try to avoid major structural or layout changes once construction is underway. Significant alterations can lead to costly delays, require re-submission for planning or building control, and generally disrupt the entire project flow. Be decisive with the big decisions early on.
4. Maintain Open Communication with Your Builders
Effective communication is the cornerstone of a successful build. Whether you’re managing the project yourself or your architect is, regular check-ins with your building team are vital. Discuss progress, what to expect next, potential issues, and any concerns you may have. Being on good, friendly terms with your builders can significantly boost morale and ensure a smoother, more cooperative working environment. A quick daily chat or a scheduled weekly meeting can make all the difference.
5. Prepare for Disruption
An extension project will inevitably cause some level of disruption to your daily life. Dust, noise, limited access to certain areas, and temporary utility outages are common. Mentally prepare for this and consider creating a temporary “clean zone” in your home. If possible, arrange alternative cooking facilities or a designated relaxation area away from the main construction zone. Patience and adaptability will be your best allies.
Transforming Your Home: The Rewarding Journey of an Extension
Embarking on a house extension project is a significant undertaking, but the rewards—in terms of enhanced living space, improved functionality, increased property value, and a home perfectly tailored to your desires—are immense. By carefully planning each stage, from conceptualizing your vision and budgeting meticulously to selecting the right professionals and managing the build effectively, you can transform a potentially stressful process into an exciting and ultimately fulfilling journey.
Are you ready to unlock the full potential of your home and create the space you’ve always dreamed of? For more ideas and inspiration, explore beautiful home extensions and practical planning advice on Pinterest, particularly on boards like Exquisite Extensions and How to Plan Your Own. Your ideal home is within reach!
(Second and third images courtesy of Shutterstock)
(Disclosure: This is a collaborative post)