
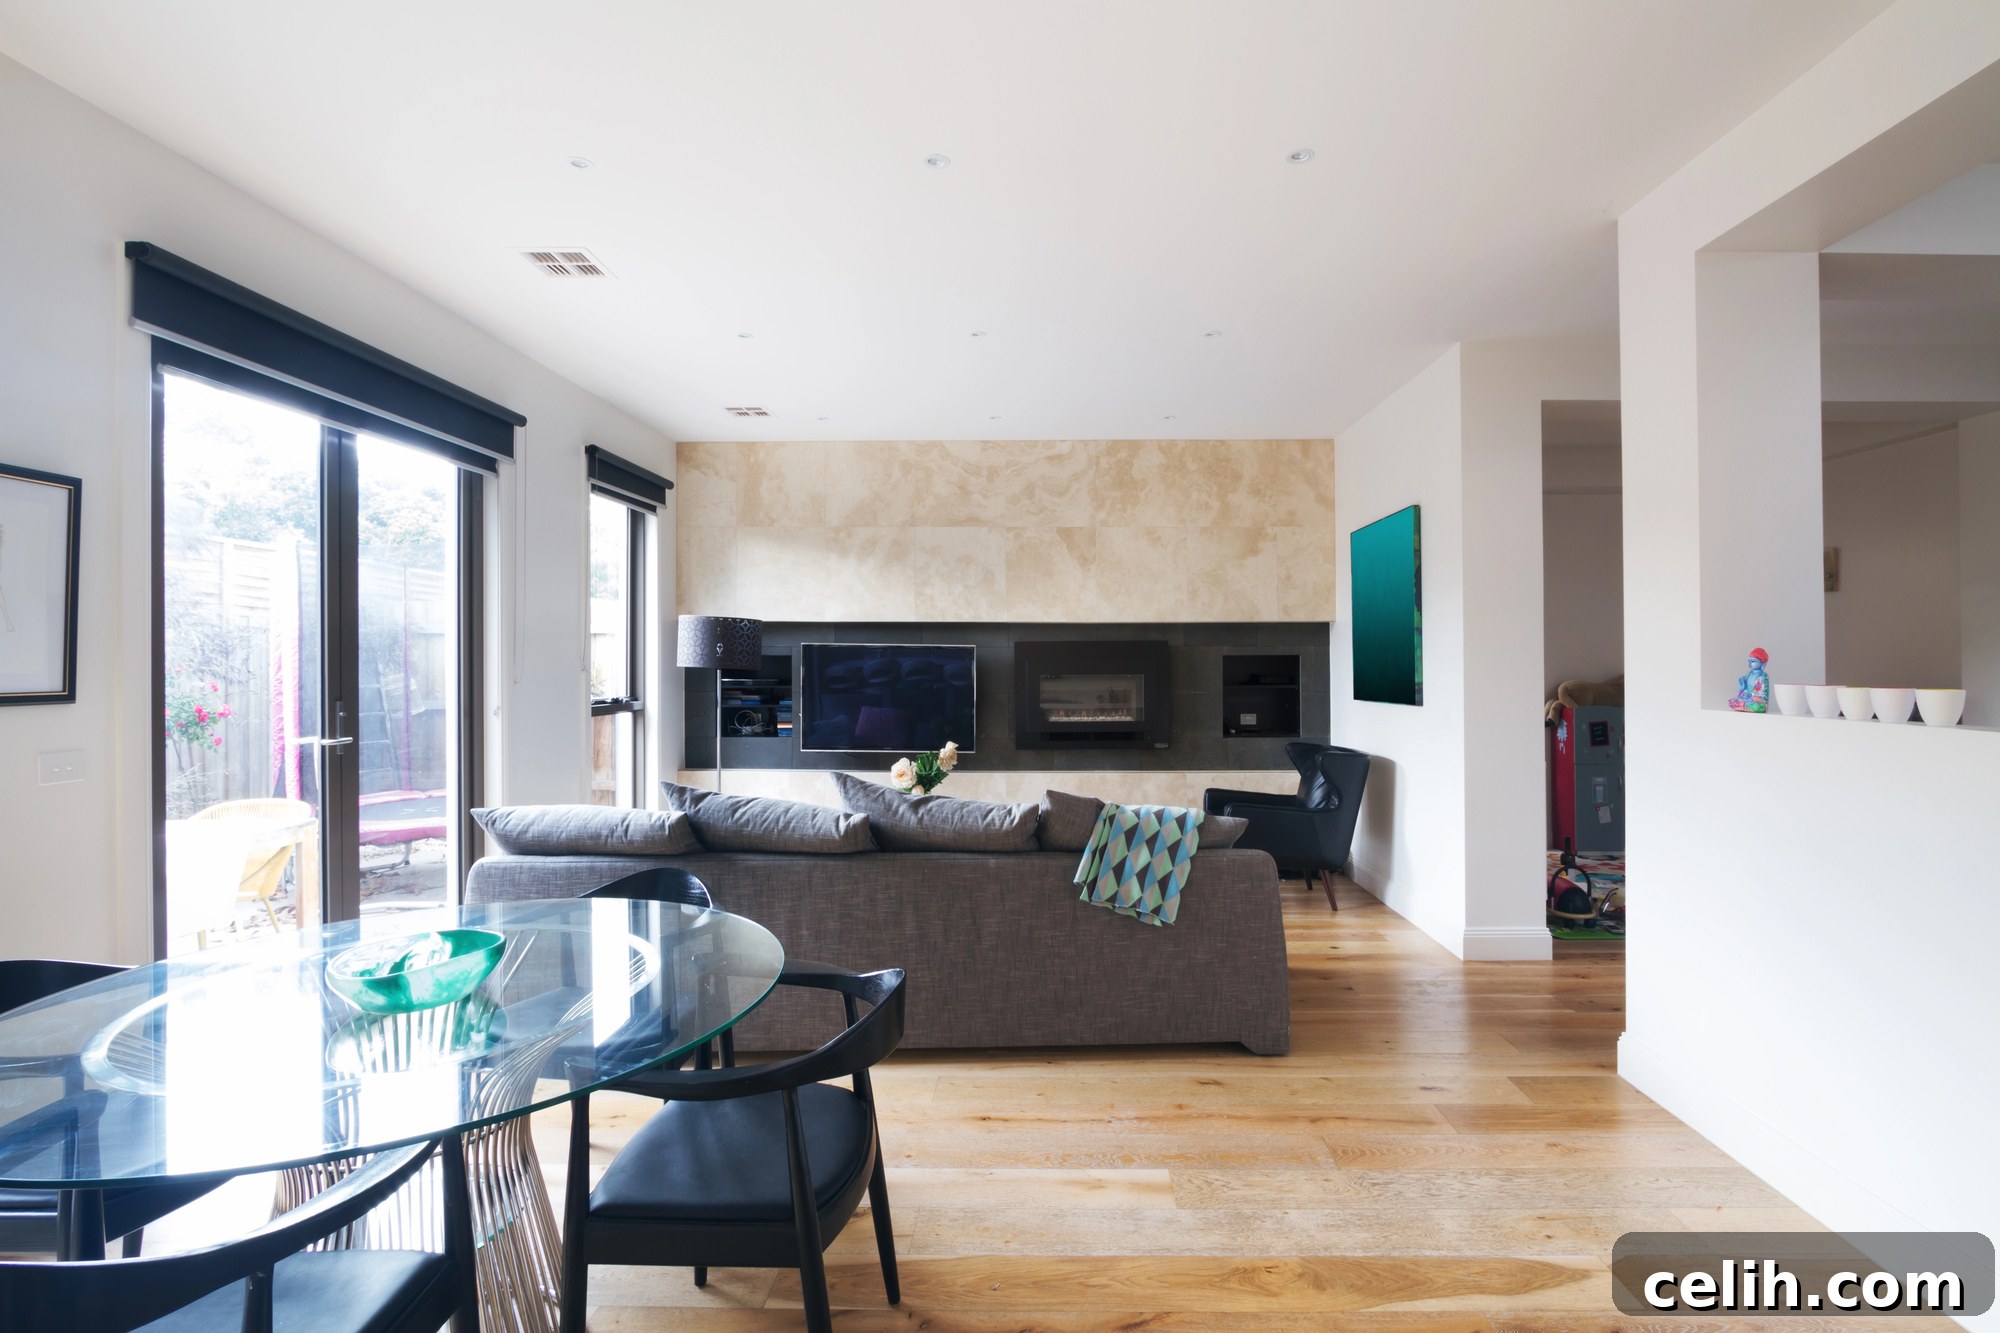
In the world of home design and construction, what often appears on the surface is a direct reflection of the meticulous work and decisions made deep within its structure. Interior design is not merely about selecting colours, furniture, or decorative elements; it’s profoundly influenced by foundational technical construction decisions that shape how a space functions, flows, and feels. From the moment the first blueprints are drawn, choices regarding ceiling height, window placement for natural light, and load-bearing walls are critical. These early-stage construction considerations are absolutely integral to achieving cohesive, functional, and aesthetically beautiful interiors that stand the test of time.
Whether you’re an ambitious homeowner embarking on a major renovation project or an experienced interior designer collaborating on an exciting new build, possessing a working knowledge of construction principles is indispensable. This understanding facilitates seamless communication with contractors and tradespeople, empowers smarter, more informed design decisions, and ultimately leads to superior long-term outcomes for any property. It ensures that the design vision is not only beautiful but also structurally sound, cost-effective, and built to last.
Structural Design: The Blueprint for Spatial Excellence
The very essence of any interior space begins with its underlying structure. Every foundational element—be it a supporting beam, a load-bearing wall, a concrete slab, or a column—plays a crucial role in dictating the spatial layout and inherent possibilities of a room. Contemporary design trends frequently emphasize expansive open-plan living areas, vast expanses of glazing, and minimal structural interruptions to create a sense of airiness and connectivity. However, achieving these sophisticated design goals is rarely simple; it demands meticulous structural engineering, comprehensive planning, and a deep understanding of architectural integrity.
For instance, the increasingly popular decision to remove internal walls to forge open-concept living, dining, and kitchen areas often necessitates the integration of robust structural steel beams. These beams are essential for carrying the structural loads that the walls previously supported, ensuring the safety and stability of the entire building. The precise sizing, placement, and integration of these beams are critical considerations, as they can directly influence ceiling drops, dictate optimal lighting placement, and even impact the overall flow of the space. Similarly, the installation of dramatic floor-to-ceiling glass panels, now a hallmark of many modern homes, requires highly precise calculations for effective load distribution, thermal performance, and energy efficiency, demanding a careful balance between aesthetic ambition and structural reality.
Engaging a technically competent general contractor right from the initial planning stages is paramount. Their expertise ensures that structural decisions not only support but actively enhance the desired design outcomes, rather than imposing limitations. A skilled contractor’s role transcends mere project coordination; they are instrumental in guaranteeing that lofty design aspirations align perfectly with engineering feasibility and strict building code compliance. An experienced contractor can skillfully suggest innovative alternative solutions to complex structural challenges, often without compromising the envisioned design quality. Imagine the nuanced collaboration required to subtly shift a load path to seamlessly accommodate a recessed fireplace, or to cleverly re-engineer a roofline to incorporate dramatic skylights. Such endeavors demand real-time, dynamic collaboration among the contractor, architect, and interior designer, ensuring a harmonious blend of form and function.
MEP Planning: Where Functionality Refines Aesthetics
Mechanical, Electrical, and Plumbing (MEP) systems are the vital, often unseen, arteries of every modern home. Their strategic placement and meticulous integration are critical, profoundly impacting the interior aesthetics and overall comfort. HVAC systems, electrical power points, lighting switchboards, efficient hot water systems, and concealed drain lines must all be thoughtfully considered and seamlessly integrated into the building plan at an early stage. This proactive approach is essential to prevent costly conflicts with planned design features and to maintain the clean lines of sophisticated interiors.
In high-end luxury or minimalist interior designs, visible services can drastically disrupt the visual flow and serene ambiance of a room. The desire for recessed lighting, discreet in-wall cabling for technology, and fully ducted air conditioning systems necessitates precise framing, meticulous routing, and careful concealment strategies. Bulkheads, for instance, are commonly utilized to cleverly conceal HVAC ducting and wiring. However, if these are poorly designed or positioned without foresight, they can inadvertently interfere with ceiling aesthetics, compromise room height, or complicate optimal furniture placement. The impact of such elements on perceived space and visual harmony cannot be overstated.
Coordinating all MEP systems well before construction commences significantly reduces the need for expensive and disruptive post-build modifications. On larger, more intricate residential projects, builders frequently partner with specialist firms, such as Labour Hire Sydney, renowned for supplying highly experienced tradespeople. These specialists are intimately familiar with the exacting standards of high-end detailing and stringent compliance requirements. This collaboration ensures that the quality of installation for essential services flawlessly matches the sophisticated expectations of premium interior finishes, guaranteeing both long-term functionality and pristine visual appeal. From the strategic placement of smart home automation components to the precise alignment of shower mixers, every MEP detail contributes to the overall success of the interior design.
The Profound Impact of Site Constraints on Interior Outcomes
Often underestimated or entirely overlooked in the initial design phases are external factors such as site gradient, property access points, specific soil conditions, and surrounding street-level infrastructure. These seemingly external elements wield significant influence over a myriad of interior design aspects, from the welcoming design of an entryway to the fundamental way natural light permeates and illuminates the home’s various spaces. Understanding these constraints early is crucial for designing a harmonious and integrated living environment.
Consider, for instance, the intricate design challenges presented by a home constructed on a sloped site. The strategic decision to gracefully step the building down the natural gradient, rather than engaging in extensive and costly excavation to create a flat pad, offers remarkable opportunities for integrating the structure seamlessly with the surrounding landscape. However, this approach also introduces complex considerations for interior transitions, the strategic placement and design of staircases, and even the subtle definition of ceiling lines across different levels. Each step or shift within the internal layout must be carefully planned to maintain flow and functionality. Similarly, if driveway access is shared with neighboring properties or situated adjacent to ongoing public works, such as critical infrastructure upgrades, close coordination with a specialized civil road contractor becomes indispensable. This ensures that essential grading, efficient stormwater drainage, and unimpeded access are meticulously maintained throughout the project, minimizing disruption and ensuring compliance.
In the dense, bustling tapestry of high-density urban environments, even seemingly minor details like curb height or the precise alignment of footpaths can profoundly affect how the home organically connects to the streetscape. These considerations have significant implications for the welcoming design of the main entry, the practical and aesthetic considerations of door thresholds, and the thoughtful integration of landscaping elements that deftly blur the lines between outdoor and indoor living spaces. A well-designed urban home should feel like an extension of its environment, not an isolated entity, and this delicate balance is often achieved by meticulously addressing these external site constraints within the interior design scheme.
Material Selection and the Art of Construction Tolerances
The exquisite beauty and lasting durability of interior finishes are inextricably linked to the quality and precision of the surfaces they are applied to. Even the most luxurious materials can be undermined by poor framing tolerances or inadequate substrate preparation, leading to noticeable imperfections. These can manifest as unsightly tile misalignment, uneven gaps in custom cabinetry, or subtle yet irritating plasterboard imperfections, which become glaringly obvious under directional lighting or in spaces designed with strong visual symmetry. The devil truly is in the details when it comes to high-quality finishes.
From a purely technical standpoint, experienced builders must meticulously factor in finish tolerances during both the framing and installation phases of construction. A mere few millimeters of deviation in a wall’s plumb or level can have a cascading effect, critically impacting the seamless installation of bespoke custom joinery or the crisp, clean lines of shadow-line skirting boards. Achieving the coveted flush finishes, perfectly mitred corners, and virtually seamless junctions that define true craftsmanship relies entirely on rigorous attention to detail and unwavering precision in the earliest stages of construction. This foundational accuracy is what elevates a good finish to an exceptional one.
This is precisely why continuous, collaborative communication between builders and designers is not just beneficial but absolutely vital throughout the entire project lifecycle. A truly technically competent project team possesses a comprehensive understanding of the intricate implications of highly specific design specifications, such as:
- Shadow-line ceilings: These require extreme precision in framing and plasterwork to achieve the desired floating effect without visible gaps or imperfections.
- Inset or concealed door frames: Achieving a sleek, minimalist look for doors necessitates perfectly plumb and square openings, with careful consideration for hardware and trim integration.
- Flush-set cabinetry and integrated appliances: The seamless appearance of built-in elements demands exact measurements and flawless installation, ensuring perfect alignment and minimal gaps.
- Large-format tile or stone installation: These materials require exceptionally flat and stable substrates to prevent lippage (uneven tile edges) and cracking, making subfloor preparation critical.
Ultimately, it’s not solely about achieving a desired aesthetic. It’s about building with an unwavering level of precision and structural integrity to impeccably support and preserve that aesthetic for years to come. The longevity and perceived luxury of an interior are directly proportional to the construction tolerances maintained during its creation.
Collaboration: The Cornerstone of Design Excellence
A truly successful home transcends mere visual appeal. It represents a delicate yet robust balance between uncompromising structural performance, stringent building code compliance, and expressive, captivating design. When seasoned construction professionals and visionary interior designers work in seamless tandem from the absolute earliest planning phases, the results are consistently outstanding: cleaner detailing, significantly fewer on-site clashes, and a remarkably smoother, more predictable build timeline. This integrated approach minimizes costly reworks and ensures a streamlined project delivery.
In today’s increasingly design-conscious and discerning market, integrating profound technical construction knowledge with innovative creative interior design is no longer just a desirable extra—it is an absolute necessity. Homeowners who invest significant resources in bespoke finishes, custom joinery, or architecturally driven interiors rightly expect outcomes that are not only visually striking and inspiring but are also meticulously built to endure, offering lasting value and structural integrity for generations. The true luxury of a home lies in its enduring quality as much as its beauty.
Therefore, if you are embarking on the exciting journey of designing a home from its very foundation or planning a substantial renovation, the single most critical step is to strategically build the right team from the outset. While your interior designer will expertly lead the charge on the visual concept and aesthetic direction, it is the dedicated builder and the skilled tradespeople—the engineers, the installers, the finishers, and various specialists—who possess the indispensable technical expertise to transform that magnificent vision into a tangible, physical reality. Respecting and valuing both the creative brilliance and the rigorous technical aspects of a construction project is what ultimately elevates a mere house into a truly well-designed, functional, and deeply cherished home. This holistic approach is the hallmark of enduring architectural and interior excellence.