
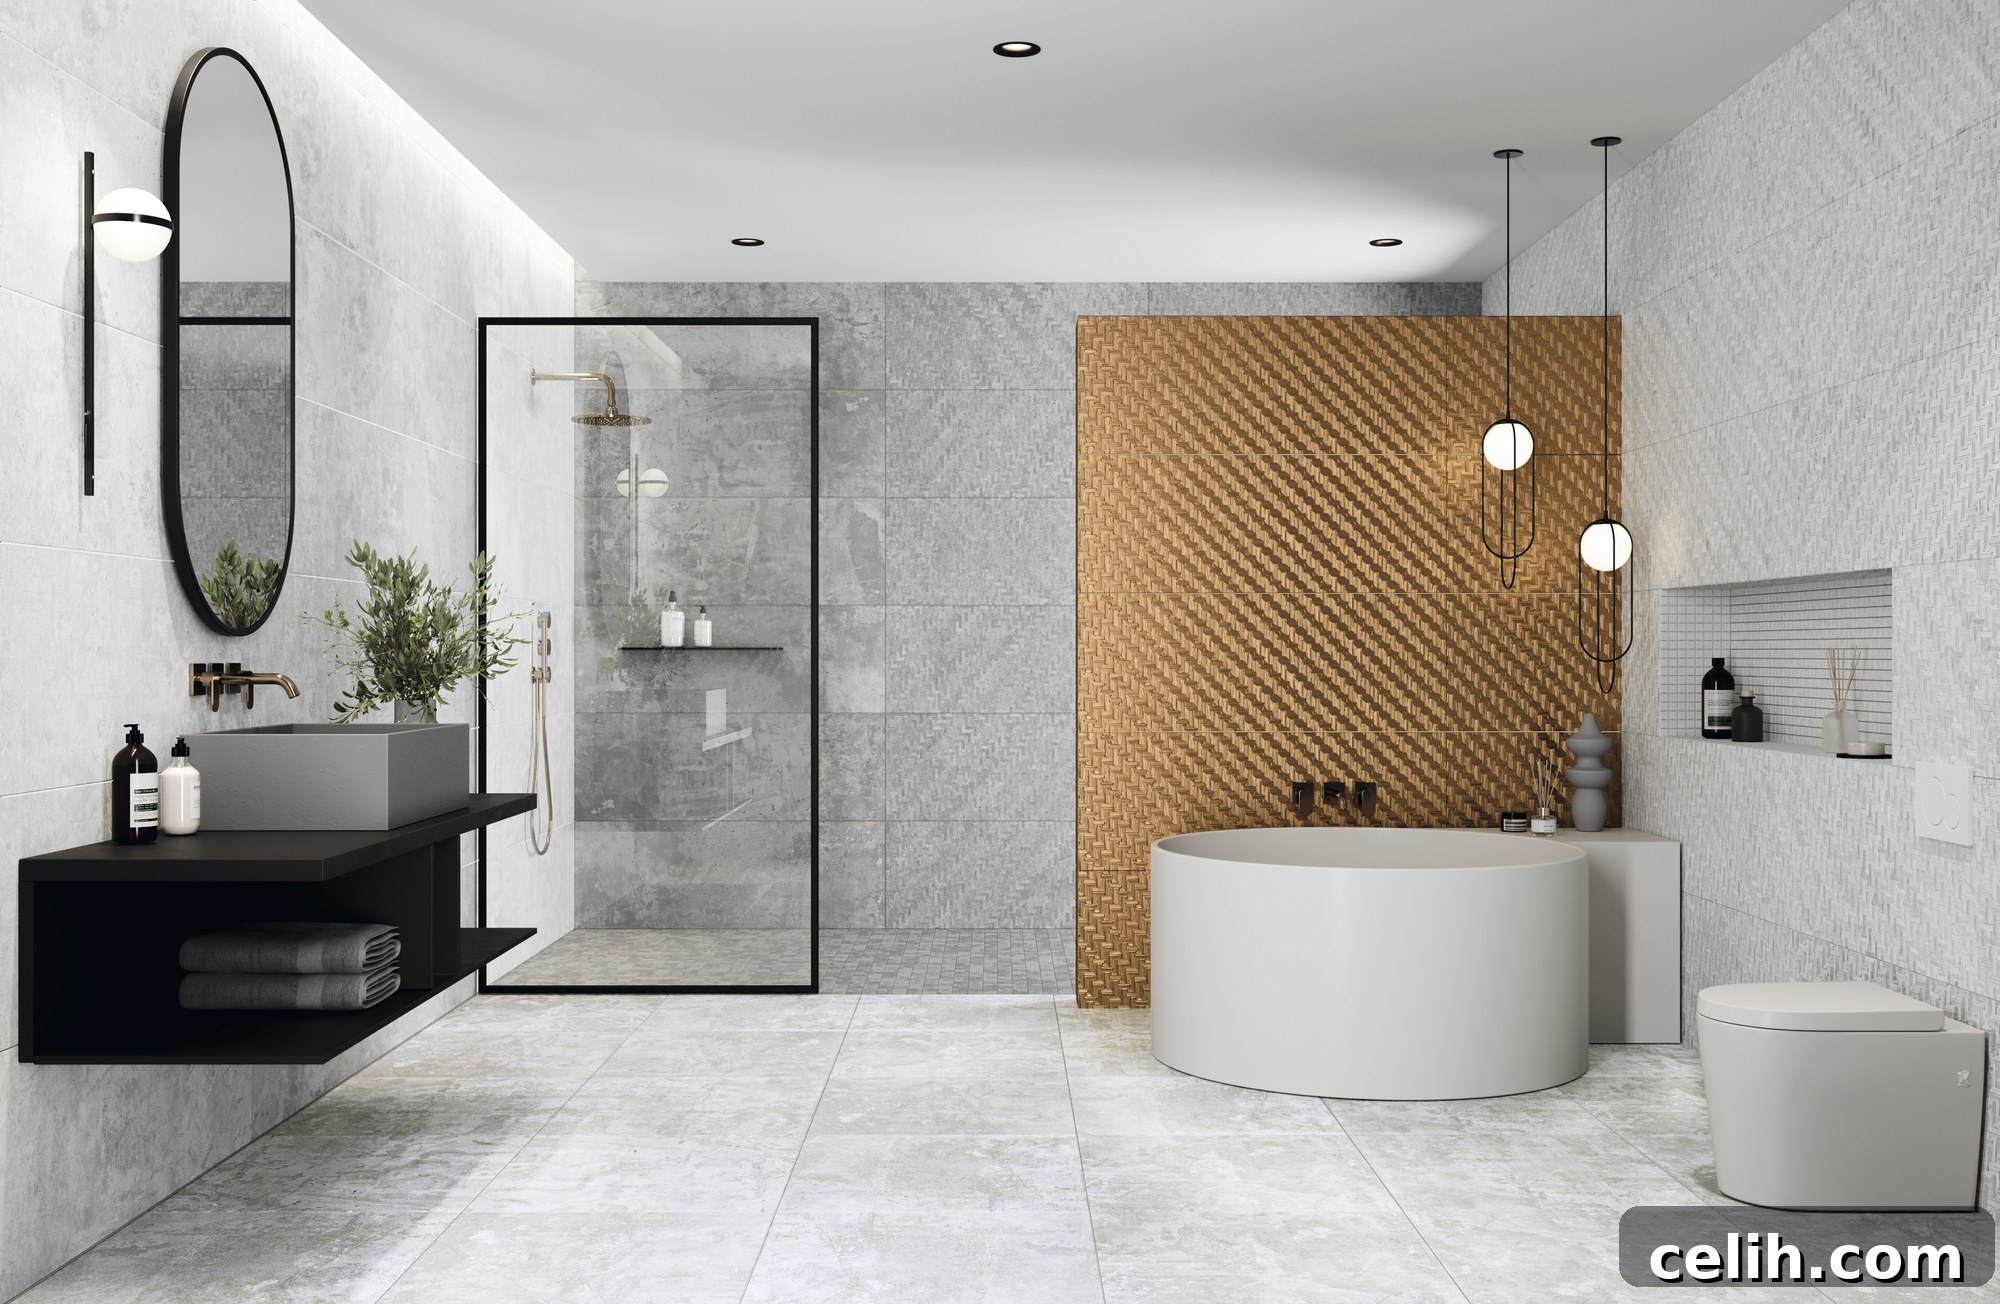
The bathroom is often seen as a purely functional space, a place for quick routines and necessary upkeep. Yet, it’s one of the most frequently used rooms in any home, demanding both efficiency and comfort. While we readily address immediate concerns like a dripping faucet or a clogged drain, it’s easy to overlook how its fundamental design might limit us as our lives and needs evolve. Today, a bathroom might be perfectly suited for a vibrant young family, but as children grow, or as our own mobility shifts with age, those initial design choices can become increasingly restrictive.
For those envisioning their current residence as a “forever home,” the bathroom deserves particular attention. It presents a unique opportunity to blend aesthetically pleasing design with robust, long-term utility. This forward-thinking approach ensures that your bathroom remains a comfortable, safe, and accessible space for every stage of life, gracefully adapting to changing requirements without the need for costly and disruptive major overhauls every few years.
The Imperative of Future-Proof Bathroom Design
The concept of future-proofing a bathroom goes beyond mere convenience; it’s about safeguarding independence and enhancing the quality of life within your own home. Across the UK, there’s a growing desire among homeowners to reside in spaces that empower them to maintain autonomy for longer periods. This societal shift is reflected in policy, with the UK government advocating that at least 40% of all new homes be built with accessibility and adaptability in mind. While new constructions are increasingly incorporating these principles from the ground up, existing homeowners have ample opportunity to apply the same foresight to their renovation projects.
Designing a future-proof bathroom means making intelligent, strategic decisions early in the process that allow the space to be effortlessly modified and upgraded down the line. Instead of bracing for significant, costly renovations every decade or so, you integrate flexibility and resilience directly into the room’s foundational structure. A prime example is reinforcing specific walls during construction or renovation. This seemingly minor detail allows for the effortless installation of essential features like grab rails in the future, eliminating the need for extensive, disruptive, and expensive structural work later on. This proactive approach significantly extends the lifespan and functionality of your bathroom, making it a truly universal design that accommodates a wide spectrum of needs.
Beyond personal comfort and independence, this forward-thinking strategy also serves as a crucial safeguard for your home investment. Bathroom renovations typically involve substantial financial outlay and considerable disruption to daily life. A well-designed, adaptable layout ensures that this significant investment continues to yield returns in terms of functionality and satisfaction for many years to come. It minimises the frequency of major remodels, thereby saving both time and money, while simultaneously boosting the property’s appeal to a broader range of potential buyers should you ever decide to sell.
Strategic Layouts for Evolving Accessibility and Comfort
The floor plan you select for your bathroom is perhaps the most critical determinant of how successfully you and your family will navigate the space as physical needs inevitably change. Prioritising a spacious, unobstructed floor area is paramount, ensuring that the room remains fully accessible for everyone, including those who may eventually rely on mobility aids such as wheelchairs or walkers. A general rule of thumb for accessible design is to allow for at least a 1.5-metre turning circle within the bathroom, providing ample space for manoeuvrability.
One of the most impactful upgrades for long-term accessibility is the integration of a walk-in or curbless shower. This innovative design eliminates the hazardous trip threshold associated with traditional shower trays and high-sided bathtubs, creating a smooth, seamless transition from the main bathroom floor directly into the showering area. Beyond its functional benefits, a curbless shower often imparts a sleek, contemporary aesthetic, making the bathroom feel larger and more open. When planning such an installation, proper drainage and waterproofing are crucial to prevent water egress and ensure longevity.
Another foundational element of future-proof design involves foresight in structural reinforcements. Installing robust timber blocking or plywood supports within the walls during the initial build or renovation, precisely behind where future grab rails might be needed, is a smart investment. This proactive measure means that stylish and supportive grab rails can be securely bolted into place later without requiring invasive and costly wall reconstruction. Consider strategic locations for these reinforcements: adjacent to the toilet, within the shower area, and perhaps near a vanity or even a bathtub, if one is included. This foresight transforms a standard wall into a hidden asset, ready to provide critical support when it becomes necessary, seamlessly blending safety with the room’s overall design integrity.
Additionally, consider the dimensions of your doorways. Wider doorways, typically at least 800mm (approximately 32 inches), significantly improve accessibility for wheelchairs and walkers. If space allows, opting for pocket doors or barn doors can also free up valuable floor space within the bathroom, making it easier to manoeuvre.
Integrating Comfort, Style, and Functionality
Truly inclusive design masterfully marries practical accessibility details with sophisticated, stylish elements, creating a space that is both beautiful and highly functional for everyone. This harmony is key to a future-proof bathroom that maintains its aesthetic appeal while fulfilling evolving needs.
Flooring: The choice of flooring is paramount for safety. Opt for slip-resistant porcelain or ceramic tiles that offer superior grip, even when wet, without compromising on a sleek and modern aesthetic. Textured surfaces or matte finishes inherently provide more traction than highly polished ones. Materials like luxury vinyl tile (LVT) are also excellent choices, known for their water resistance, durability, and often softer feel underfoot. For an added layer of luxury and comfort, consider installing underfloor heating, which keeps the room warm and can help dry spills more quickly.
Lighting: Thoughtful lighting design is crucial, especially for those with declining vision. Implement a layered lighting scheme that includes ambient, task, and accent lighting. High-contrast task lighting around the vanity mirror and within the shower area provides bright, shadow-free illumination essential for personal care tasks. Dimmable ambient lighting, on the other hand, allows for a relaxing atmosphere for unwinding in the bath. Incorporating motion-sensor activated night lights can also enhance safety during nocturnal visits to the bathroom. Ensuring switches are large, rocker-style, and positioned at an accessible height (typically between 900mm and 1200mm from the floor) further improves usability.
Vanities and Sinks: Wall-hung vanities are an excellent choice for adaptability. They not only free up valuable floor space, making the room feel more open, but also allow for the mounting height to be adjusted to suit specific ergonomic needs or to accommodate wheelchair users underneath. Consider open shelving below the sink for easier access to frequently used items, or drawers with full extension slides. Choose lever-style faucet handles or touchless models, which are far easier to operate than traditional knob styles, especially for individuals with limited dexterity. An adjustable-height mirror can also be a valuable addition, catering to users of different heights or those seated.
Fixtures and Fittings: Beyond faucets, consider other fixtures. A thermostatic mixing valve for the shower or bath ensures water temperature remains constant, preventing scalding. Handheld showerheads on a slide bar offer flexibility and ease of use, allowing individuals to shower while seated. Comfort-height toilets, typically a few inches taller than standard models, are easier to use for most adults, reducing strain on knees and backs.
Storage: Design storage solutions that are easily accessible. Pull-out drawers, accessible open shelving, and medicine cabinets mounted at eye level contribute to a user-friendly environment. Avoid deep, fixed cabinetry that makes reaching items difficult.
Understanding UK Building Regulations and Standards (Part M)
When embarking on any bathroom renovation, it’s not just about personal preference; it’s also about adhering to specific UK building regulations. Central to accessible design is Approved Document M (Part M), which provides comprehensive guidance on access to and the use of buildings. While Part M primarily applies to new builds and significant extensions, its principles offer invaluable benchmarks for any homeowner wishing to enhance their existing property’s accessibility and future-proof its design.
These standards dictate crucial elements such as minimum door widths, the clear circulation space required within a room, and even the optimal positioning of light switches and electrical sockets. The overarching goal of Part M is to ensure that everyone, regardless of their physical ability or age, can use the facilities with dignity, ease, and safety. For instance, it recommends minimum clear door openings, specific dimensions for accessible WCs and showers, and guidelines for the reach ranges of controls. Adhering to these guidelines during your renovation ensures legal compliance, but more importantly, it makes your home more functional, comfortable, and attractive to a wider demographic of future buyers, significantly enhancing its resale value.
Architects and designers frequently use Part M as a baseline, not just for compliance, but as a robust framework for creating truly inclusive living spaces. By incorporating these established standards into your private renovation, you are proactively ensuring that your home caters to the evolving needs of its occupants, promoting independent living and reducing potential barriers as the years progress. This commitment to thoughtful, compliant design truly reflects an investment in long-term comfort, safety, and a dignified living experience for all residents.
The Long-Term Benefits of Thoughtful Bathroom Design
Investing in a future-proof bathroom is more than just a home improvement project; it’s a profound commitment to comfort, safety, and independence for years to come. By looking ahead and meticulously planning your bathroom design, you create a practical, resilient, and enduring space that will adapt seamlessly to you and your family’s changing requirements.
The benefits extend far beyond immediate convenience. You’re fostering an environment that promotes graceful aging in place, allowing you to remain in your cherished home longer, surrounded by familiarity. This foresight significantly reduces the risk of accidents, particularly falls, which are a major concern in bathrooms. Financially, it’s a smart decision, mitigating the need for disruptive and expensive renovations later, thus preserving your investment and potentially increasing your home’s market value by appealing to a broader demographic. Ultimately, a well-designed, future-proof bathroom is a testament to thoughtful living, contributing significantly to the overall well-being, dignity, and quality of life for everyone who uses it.