
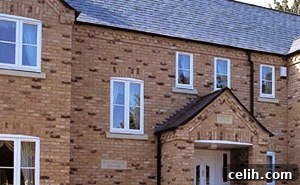
Harmonizing History and Modernity: Mastering Old and New Architectural Blends
There’s an undeniable allure to older buildings, whispering tales of bygone eras through their intricate details, sturdy foundations, and unique character. They stand as monuments to history, often evoking a sense of grace and grandeur that is deeply cherished. In stark contrast, modern architecture captivates with its sleek lines, innovative materials, and a focus on functionality and contemporary aesthetics, often provoking a “wow” factor with its bold designs and cutting-edge features. The magic truly happens when these two distinct worlds converge, creating original, mesmerising architecture that transcends time and tradition. When old seamlessly integrates with new, the result is often a captivating dialogue between heritage and innovation, offering the best of both worlds.
However, merging the old and the new is an art form that demands careful consideration and a profound understanding of design principles. It’s far too easy to inadvertently diminish the inherent beauty of a historical structure by introducing elements that clash rather than complement. Rushing into a renovation without a comprehensive plan can lead to disjointed aesthetics and compromised functionality. For some venerable old buildings, the stark addition of clean lines, geometric shapes, and ultra-modern materials simply doesn’t resonate with their original design language. So, if you’re embarking on a renovation journey, how can you ensure you achieve that perfect, harmonious blend?
Understanding Architectural Eras: A Foundation for Design
The first step in any successful architectural fusion project is to deeply understand the historical context of the existing building. Old buildings can be categorised into distinct eras, each possessing unique characteristics, materials, and design philosophies. From the outset, envisioning how modern architecture might either complement or detract from the original design is crucial. Not all historical styles lend themselves equally to contemporary interventions, and discerning these nuances is paramount.
Choosing the Right Era for Modern Integration
- Edwardian Properties: Generally known for their spaciousness, decorative details, and a slightly less formal feel than Victorian homes, Edwardian properties often thrive under sympathetic restoration. Significant modern additions that dramatically alter their facade or internal layout might clash. For these, renovations often focus on restoring them to their former glory, sprucing up paintwork, reinforcing intricate woodwork, and upgrading essential components like replacing old single panes with double glazing windows to enhance energy efficiency without compromising their classic aesthetic.
- Victorian Properties: With their often grand scale, ornate detailing, and robust construction, Victorian properties tend to offer a more versatile canvas for modern additions. Their often irregular footprints and diverse architectural elements can, surprisingly, complement the introduction of modern materials like expansive glass panels, exposed metal frameworks, and minimalist extensions. The contrast between the rich, textured brickwork or stone of a Victorian home and the sleek, smooth surfaces of a contemporary addition can create a visually striking and engaging composition.
- Georgian Properties: Characterised by their symmetrical facades, classical proportions, and understated elegance, Georgian buildings require an incredibly sensitive approach. Modern additions often work best when they respect the existing symmetry and proportion, perhaps through a rear extension that is discreet and visually light, using materials that offer a subtle contrast rather than a stark one.
- Industrial Buildings: Old warehouses, factories, and other industrial structures are often prime candidates for modern renovation. Their robust construction, open spaces, and raw material palette (brick, steel, concrete) inherently lend themselves to modern, loft-style conversions and contemporary additions.
Thorough research into your building’s specific era and typical characteristics will provide a solid foundation for making informed design decisions. It’s not just about what looks good, but what feels authentic to the building’s history while embracing its future.
The Art of Seamless Integration: Design Principles for Architectural Fusion
Achieving a successful blend of old and new goes beyond simply placing a modern box next to a historic structure. It involves a thoughtful application of design principles that allow both elements to shine, individually and collectively.
Contrast and Harmony
One of the most powerful tools in this architectural dialogue is the interplay of contrast and harmony. Modern additions can either blend in subtly with the existing structure, using complementary materials and forms, or stand out deliberately as a distinct, yet respectful, new intervention. A successful contrast often highlights the beauty of both eras – the solidity of the old accentuating the lightness of the new, or the intricate details of the past enriching the simplicity of the present.
Materiality: A Bridge Between Eras
The choice of materials is paramount. Consider how modern materials like large panes of glass, sleek steel, polished concrete, or composite panels can interact with traditional elements such as weathered brick, natural stone, timber beams, or stucco. Often, using a limited palette of high-quality, honest materials for the new addition can create a strong visual identity that complements the existing building without overwhelming it. Transparency (glass) is particularly effective, allowing the historic structure to be viewed through and beyond the modern intervention.
Light and Space Optimization
Modern design often prioritises natural light and open, flexible living spaces. Integrating these concepts into older structures, which can sometimes be darker and more compartmentalised, is a key challenge and opportunity. Clever use of skylights, strategically placed windows, and open-plan layouts in new extensions can dramatically transform the functionality and ambiance of the entire property, creating a bright, airy environment that bridges the past with contemporary living needs.
Scale and Proportion
Maintaining visual balance is critical. Any new addition, regardless of its style, must respect the scale and proportion of the original building. An overly large or disproportionate extension can dwarf the historic structure, while one that is too small might appear insignificant. Careful planning ensures that the new elements feel integrated and respectful, rather than tacked on.
Cultivating Design Confidence: Vision and Execution
An old building with only a hesitant hint of modern design can often end up looking out of place, as if the design intention was unclear or incomplete. If you’re committed to updating a historical building, you need the conviction to approach the project with unwavering confidence. This isn’t merely about bravado; it’s about a thoroughly developed vision and the courage to see it through.
Take ample time to meticulously plan every aspect of the renovation. Don’t do things by halves; a hesitant approach can lead to a fragmented result that satisfies neither the old nor the new. Have unwavering faith in your design ideas, and follow them through until the very end. There’s nothing more disheartening than a semi-completed renovation or an architectural vision that remains unfinished for years, leaving a permanent sense of ‘what if’. A clear, confident vision guides material choices, structural alterations, and the overall aesthetic direction, ensuring a cohesive and impactful final outcome.
The Indispensable Role of Research and Inspiration
Whether you’re planning your own renovation or entrusting an architect to design it for you, comprehensive research is the absolute key to getting it right. This vital stage informs every subsequent decision and ensures that your vision is both inspired and achievable.
Diverse Research Avenues:
- Historical Context: Delve into the history of your specific building and its architectural style. Understand the original construction methods, common materials, and typical features of its era. This knowledge is invaluable for sympathetic restoration and informed modern additions.
- Collecting Inspiration: Start gathering images of buildings you admire – both successful old-new merges and independent examples of each. Pinterest, architectural magazines, online design blogs, and historical archives are incredible resources. Create mood boards that encompass not just architectural styles, but also material palettes, colour schemes, and desired atmospheres.
- Case Studies: Research similar renovation projects, paying close attention to both successes and failures. What worked well? What challenges were faced? How were they overcome? Learning from others’ experiences can save you significant time and resources.
- Site Visits: This is arguably the most critical step. Always make sure you go and see similar constructions “in the flesh.” Photographs, while inspiring, can sometimes depict an altogether different image in terms of scale, texture, light, and overall feel. Experiencing a space firsthand provides a depth of understanding that no two-dimensional image can replicate. Pay attention to how the old and new interact, how light moves through the space, and the quality of materials in person.
- Consulting Experts: Don’t hesitate to consult with heritage specialists, conservation architects, structural engineers, and local planning authorities early in the process. Their insights can be invaluable in navigating complex regulations and technical challenges.
Navigating Regulations and Permissions
Renovating older buildings, especially those with historical significance, often involves navigating a complex web of regulations and planning permissions. Buildings located in conservation areas, or those with specific heritage listings, will have stricter guidelines regarding alterations to their exterior, and sometimes even their interior. Understanding these constraints from the outset is crucial. Engaging with local planning authorities and conservation officers early in your design process can prevent costly delays and ensure your project complies with all necessary requirements. These regulations, while sometimes challenging, are in place to protect architectural heritage and often encourage thoughtful, sensitive design that enhances the existing structure.
Sustainability and Modern Renovation
Integrating sustainability into a renovation project is not just a modern trend but a responsible design imperative. Older buildings can be notoriously energy inefficient, but modern interventions offer significant opportunities for improvement. Installing advanced insulation systems, upgrading to high-performance windows and doors (like the aforementioned double glazing), integrating efficient HVAC systems, and even incorporating smart home technology can drastically reduce a building’s energy footprint. Furthermore, by renovating an existing structure rather than building new, you are inherently contributing to sustainability by reducing waste, conserving embodied energy, and preventing urban sprawl. Choosing sustainable and locally sourced materials for new additions further enhances the eco-credentials of your project.
Crafting Timeless Spaces
The convergence of old and new in architectural design is a powerful and rewarding endeavor. It’s about respecting the past while embracing the future, creating spaces that are rich in history yet perfectly attuned to contemporary living. By understanding the architectural language of the existing structure, approaching the design with confidence, conducting thorough research, and adhering to sound design principles, you can create a truly unique property that stands as a testament to thoughtful innovation. The result is not merely a renovated building, but a timeless space that tells a compelling story, bridging generations and captivating all who encounter it.