
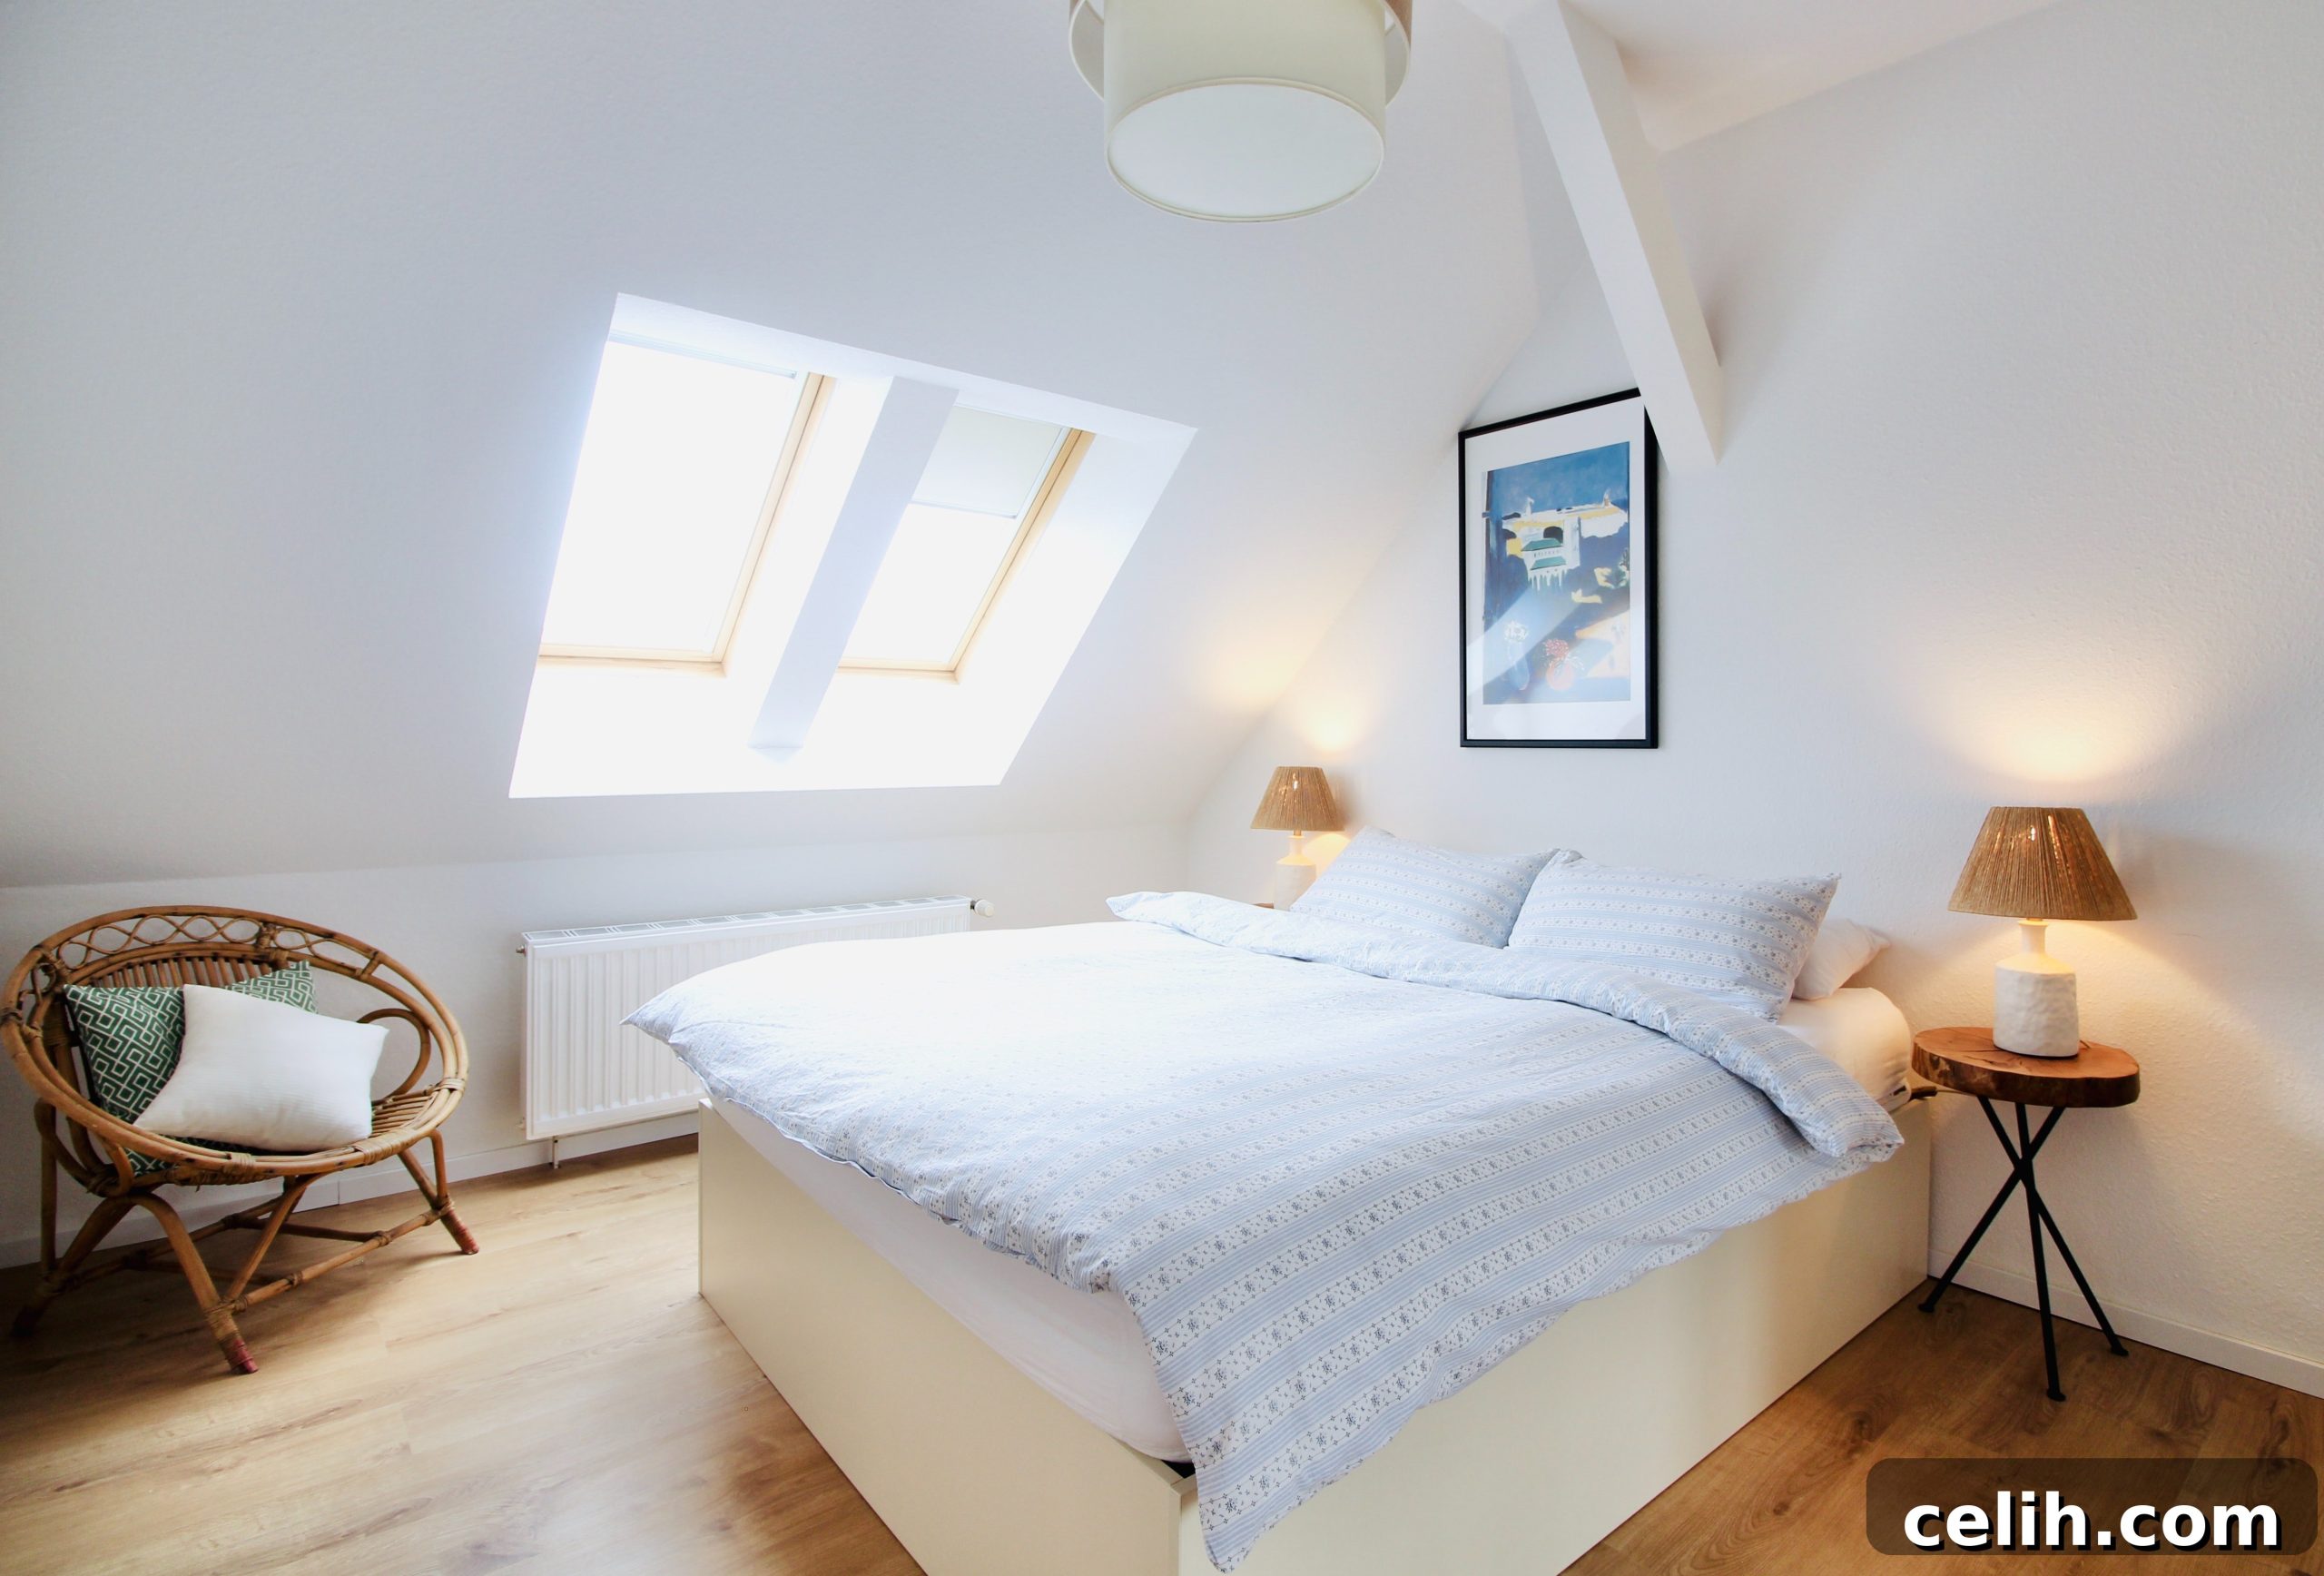
Unlock Your Home’s Potential: The Ultimate Guide to Loft Conversions
Loft conversions stand out as one of the most intelligent and increasingly popular ways to enhance a home. They represent a transformative process, taking previously underutilized or even wasted attic space and converting it into highly functional, desirable living areas. This innovative approach allows homeowners to significantly expand their property’s footprint vertically, without having to sacrifice precious garden space or undertake complex horizontal extensions. Instead, you can enjoy a beautifully executed conversion within the existing structure of your home, typically yielding at least one new room that can be tailored precisely to your needs and lifestyle.
Loft Conversions: The Smart Solution for Modern Living
Loft conversions are often favoured over traditional house extensions due to their inherent ability to resolve common homeowner dilemmas with minimal complication or inconvenience. This makes them a highly attractive option for those looking to improve their living situation without the extensive upheaval associated with other home improvement projects.
One primary concern for many homeowners, especially in urban environments, is the preservation of outdoor space. Data reveals that 1 in 8 British households in the UK do not have a garden, a figure that escalates to a staggering 1 in 5 in London. Loft conversions offer a brilliant workaround, enabling the creation of substantial liveable space without the necessity of a garden or even any land attached to your property. For those who are fortunate enough to have a garden, the thought of encroaching upon it for an extension can be disheartening. Gardens are precious havens, offering invaluable space for relaxation, recreation, and connection with nature – a lesson many rediscovered during periods of lockdown. Beyond personal enjoyment, a well-maintained garden is a significant financial asset. Research indicates that it can increase a home’s value by 5-25%, and even more depending on its size and condition. A loft conversion allows you to retain every square inch of your cherished outdoor retreat while simultaneously benefiting from expanded interior living space.
Another compelling advantage of loft conversions lies in their typical cost and time efficiencies compared to traditional house extensions. Extensions often necessitate extensive foundation work, which is both time-consuming and expensive. Loft conversions, by contrast, build within the existing structure, largely circumventing the need for new foundations. This fundamental difference contributes to lower overall costs, reduced project timelines, and significantly less disruption to your daily life.
Perhaps most importantly, loft conversions address one of the most widespread homeowner predicaments: the desire for more space without the daunting prospect of moving house. For many, their home is more than just a building; it’s a hub of memories, located within a beloved community with established schools, friends, and local amenities. The emotional and financial toll of selling, buying, and relocating can be immense. Loft conversions provide a sanctuary against this upheaval, allowing homeowners to feel more comfortable and content in their current property by adding valuable functional space. There’s no longer a need to leave the place you love because it simply isn’t big enough.
Unlocking a Multitude of Benefits with a Loft Conversion:
Loft conversions offer a compelling array of benefits that extend beyond simply adding an extra room. They are a strategic home improvement choice for various reasons:
- Maximises Existing Space: Transforms an often-unused attic into valuable, functional living area, avoiding the need for outward expansion.
- Preserves Garden & Outdoor Space: Eliminates the necessity of building into your garden, retaining valuable green areas that contribute to wellbeing and property value.
- Avoids Relocation Stress: Allows families to gain much-needed space without the significant financial and emotional burdens of moving home, preserving ties to community and schools.
- Versatile Functional Space: The added room can be adapted to a wide array of uses, from a serene master bedroom, a bustling home office, a creative studio, or a playroom for growing children.
- Potential for Added Amenities: Depending on size and design, a loft conversion can accommodate en-suite bathrooms, kitchenettes, walk-in wardrobes, or even multiple partitioned rooms.
- Enhanced Energy Efficiency: Modern loft conversions typically involve comprehensive insulation, new double-glazed windows, and updated heating systems, which can significantly improve your home’s overall thermal performance and reduce energy bills.
- Abundant Natural Light & Views: Positioned at the top of the house, loft spaces often benefit from exceptional natural light, enhanced by roof windows or dormers. They can also offer unique perspectives and far-reaching views of the surrounding area.
- Unique Architectural Charm: Loft spaces often feature characterful sloping ceilings, exposed beams, and distinctive window designs, creating a quirky and aesthetically pleasing environment that stands apart from standard rooms.
- Adds Significant Property Value: A well-designed and professionally executed loft conversion is a proven investment, reliably increasing the market value of your home, often by more than its cost.
- Facilitates At-Home Careers & Lifestyles: Provides dedicated, quiet spaces ideal for home offices, studies, or creative pursuits, supporting flexible working arrangements and hobbies.
- Potential for Rental Income: Larger conversions, particularly L-shaped dormers or Mansard types, can be designed as self-contained flats, offering a valuable source of supplementary rental income.
- Often Faster, Cheaper & Less Disruptive: Compared to ground-level extensions, conversions typically have shorter build times, lower costs (due to no new foundations), and cause less inconvenience to the household.
- Ideal for Urban & Dense Areas: Particularly useful in cities like London where expanding outwards is often impossible due to planning restrictions or lack of land.
- Commonly Falls Under Permitted Development: Many loft conversions do not require full planning permission, streamlining the process and reducing administrative hurdles, though Building Regulations approval is always necessary.
Exploring the Different Types of Loft Conversions & The Space They Create
The type of loft conversion suitable for your property will largely depend on your existing roof structure, budget, desired amount of space, and potential planning permission considerations. Understanding the various types is key to making an informed decision about expanding your home.
Velux (Skylight) Loft Conversion: This is generally the most straightforward and least intrusive type of conversion. It involves reinforcing and insulating the existing loft space, then installing Velux or other brand skylight windows directly into the roofline. No structural alterations are made to the roof itself, making it a quicker and more affordable option. While head height might be a consideration, this type of conversion floods the space with natural light and provides enough functional room for a variety of uses, such as a tranquil home office, a vibrant creative studio, a cosy nursery, a stimulating playroom for older children, a comfortable guest bedroom, a spacious walk-in wardrobe, a dedicated study, a compact mini-living room or snug, or even a basic home gym.
Dormer Loft Conversion: A dormer conversion involves constructing a box-shaped extension that projects vertically from the existing roof slope. This significant alteration creates additional head height and vastly increases the usable floor area within the loft. Dormers can be added to one or more sides of the roof and are particularly popular for their ability to accommodate full-sized windows, bringing in even more light and offering better views. Flat-roof dormers are the most common type, but others include gable-front and hip-roof dormers. They are an excellent choice when you need substantial extra space for a master bedroom with an en-suite, a larger home office, or a spacious secondary living area.
Hip-to-Gable Loft Conversion: This type of conversion is ideal for properties with a ‘hipped’ roof – a roof with a sloping side in addition to the front and back. A hip-to-gable conversion extends this sloping side outwards, transforming the hip into a vertical ‘gable’ wall. This creates a much larger internal space and often looks more aesthetically integrated with the existing property, particularly on semi-detached or detached homes. It’s a popular choice for maximising usable space without the dramatic visual change of a full Mansard.
Mansard Loft Conversion: For maximum space, a Mansard conversion actively changes the entire slope of the roof. The existing roof is largely replaced, with at least one roof slope becoming almost horizontal (flat), and the side section becoming nearly vertical (typically at a 72-degree angle). This architectural transformation yields the largest amount of additional head height and floor space, often allowing for the creation of multiple rooms or even an entirely self-contained flat. Mansard conversions are the most complex and expensive option and almost always require planning permission, but they deliver unparalleled spatial gains.
L-Shaped Dormer Conversion: This highly spacious conversion is essentially two dormer conversions linked together. It typically consists of a main dormer on the rear roof and a second dormer built on the ‘outrigger’ section of the property (a common feature in many Victorian and Edwardian homes, where a smaller, lower extension protrudes from the back). An L-shaped dormer provides an exceptional amount of floor space, making it possible to create an entire self-sufficient living unit, including multiple bedrooms, a bathroom, and even a kitchenette, within the conversion.
The suitability of each conversion type for your property will depend on several critical factors, including your specific budget, the architectural style and age of your house, local planning regulations and potential hurdles, and the structural integrity of your existing roof. A reputable and professional loft conversion company can provide invaluable guidance, assessing your property’s potential, outlining different options, illustrating the living space they can create, and detailing all associated costs.
Enhancing Your Loft Conversion: Design Options and Amenities
While the initial thought associated with a loft conversion might be a single, versatile room, the reality is that many designs offer a wealth of extra options. These additional amenities can significantly extend the potential uses and luxury of your newly created space, transforming it into a truly bespoke area tailored to your every desire. Here are some examples of additional features and design considerations that can be incorporated into loft conversions, depending on the available space and budget:
- En-suite Bathroom / Wetroom: Elevate the comfort and privacy of your master bedroom or guest suite with a dedicated en-suite. This adds significant convenience and luxury, making the loft a truly self-contained retreat.
- Juliette Balcony / Full Outdoor Space: Connect with the outdoors by integrating a Juliette balcony for aesthetic appeal and natural ventilation, or for larger conversions, a full outdoor terrace or balcony for genuine al fresco living and panoramic views.
- Luxury Bath in the Bedroom: For a touch of extravagant indulgence, a freestanding luxury bath positioned within the bedroom area can create a spa-like atmosphere, capitalising on the unique aesthetics of a loft space.
- Kitchen / Kitchenettes: Ideal for creating a self-contained apartment for rental income, multi-generational living, or simply a convenient spot for morning coffee and snacks, a compact kitchenette or even a full kitchen can be incorporated.
- Multiple Rooms & Partitioned Zones: With more extensive conversions like Mansard or L-shaped dormers, it’s possible to create distinct living areas. This could include a bedroom, a separate living area, a dedicated study, or even a home cinema room, effectively zoning the space for different functions.
- Integrated Storage Solutions: Maximise every inch of space by designing bespoke fitted wardrobes, shelving, and clever storage solutions within the eaves, utilising areas that might otherwise go unused due to sloping ceilings.
- Custom Staircase Design: The integration of the new staircase into your existing home is crucial. Options range from space-saving spiral staircases to elegant, full-sized designs that seamlessly blend with your home’s aesthetic.
The specific options available will always be guided by your budget, your individual design preferences, and most importantly, the inherent potential and structural characteristics of your building.
The Foundation of Success: Professional Design and Planning
A successful loft conversion hinges on meticulous planning and outstanding design. This process begins with collaborating with a trusted professional loft conversion company. Such a company will offer an initial consultation, assessing your property’s unique potential and discussing your vision and needs. Every property is distinct, influenced by its architectural style, age, existing structural integrity, and even the local area’s specific characteristics, including whether it is a period property or subject to conservation area rules. These factors significantly impact what can be achieved within the available loft space.
The best loft conversion companies excel at taking all these diverse elements into account. They leverage their expertise to provide you with a comprehensive overview of all viable options, detailing associated costs, and outlining potential workarounds for any structural or regulatory challenges. This intricate process often involves a collaborative effort with a team of specialists, including experienced architects, who translate your dreams into detailed blueprints, and structural engineers, who ensure the design is sound and safe. Architects are also instrumental in navigating the complexities of planning permission and building regulations.
It’s important to understand the distinction between planning permission and building regulations. While many loft conversions fall under ‘permitted development rights’ and thus don’t require full planning permission, certain types (like Mansard conversions or those in conservation areas) will. Regardless, all loft conversions must comply with stringent building regulations, which cover critical aspects like structural integrity, fire safety, insulation, and ventilation. A professional company will handle these applications, ensuring all legal and safety requirements are met.
Throughout the design and planning phase, the construction company will ensure that the final results are accurate, cost-effective, and aesthetically pleasing. Their goal is to maximise your loft space in the most optimal way, providing you with a high-quality, functional, and beautiful new addition to your home. A loft conversion is more than just an expense; it’s a true investment in your property and lifestyle. When designed and built with precision and care, it’s a home improvement project that homeowners simply don’t regret, adding enduring value and comfort for years to come.
Ready to Transform Your Home? Connect with Experts Today
Imagine the possibilities: a brand-new room, perhaps even an entire suite of rooms, seamlessly integrated into your home. A loft conversion offers an efficient, convenient, and often planning permission-free pathway to achieving this. It’s a strategic move to unlock hidden potential and address your family’s evolving needs, all without the disruption and expense of relocating.
To truly understand the expansive living space that could be created by converting your loft, the next crucial step is to consult with an experienced loft conversion company. Their expertise will guide you through every stage, from initial design concepts to final construction, ensuring your vision becomes a stunning reality. This investment could be precisely what your family needs to enjoy enhanced functionality, comfort, and value from your current home, enriching your daily life for years to come.
Related posts:
How to style a loft conversion
Loft conversion ideas
Loft conversion flooring ideas