
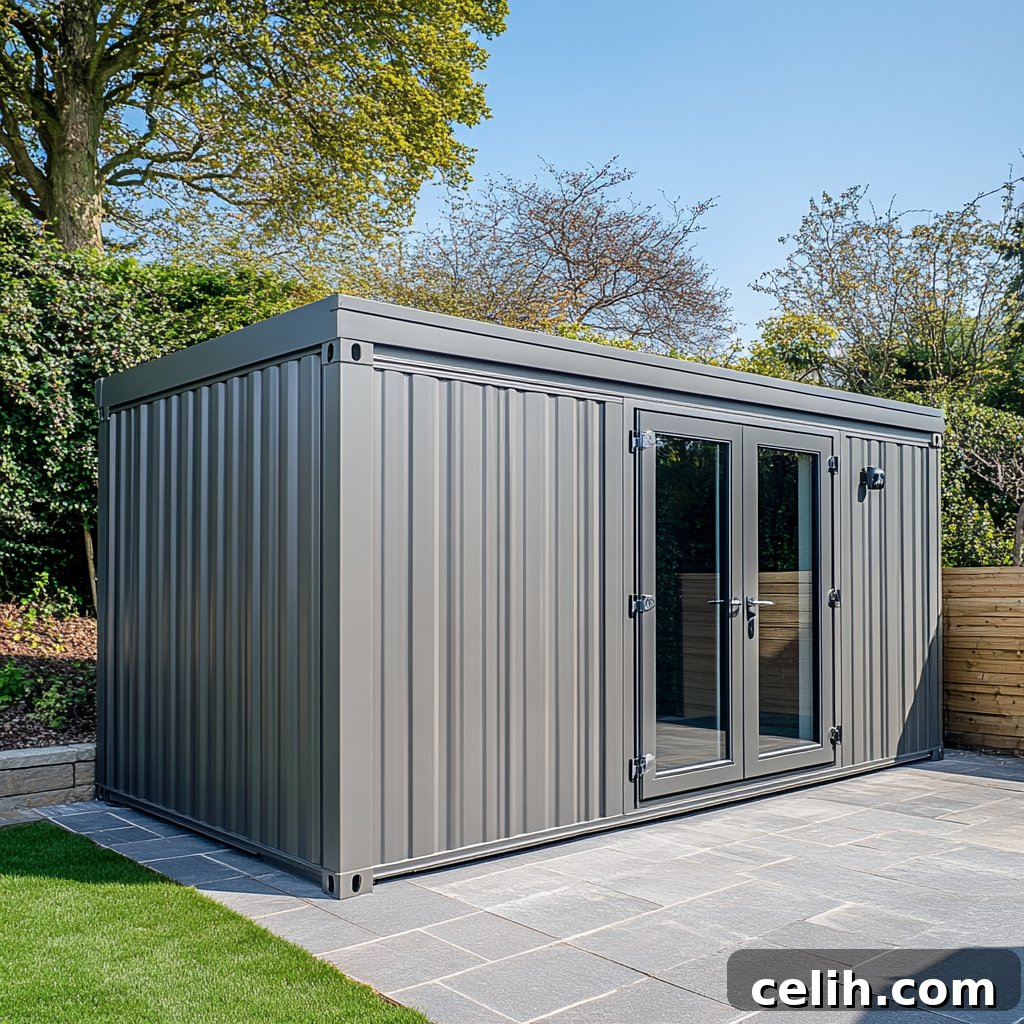
Investing in a steel utility building stands out as one of the most intelligent and practical decisions a property owner can make. These versatile structures offer unparalleled flexibility, serving a multitude of purposes from secure storage and dedicated workshops to reliable equipment housing, hobby spaces, or even compact business operations. For homeowners and small business proprietors, the key challenge often lies in harnessing this inherent versatility without exceeding a sensible budget. Fortunately, advancements in efficient engineering and the wide array of customizable design options available from reputable providers, such as US Patriot Steel, make it entirely feasible to construct a highly functional, multi-purpose steel utility structure that addresses diverse needs while remaining firmly within a manageable financial framework. This guide explores the critical strategies and expert insights necessary for designing and building a highly functional, flexible, and cost-efficient steel utility building, transforming it into a valuable, long-term asset for your property.
The following sections detail how to maximize the utility and longevity of your investment in a steel building without incurring unnecessary expenses, ensuring every dollar spent contributes directly to its functionality and value.
Start With a Clear, Detailed Plan for Multi-Use Functionality
The foundational step in any budget-conscious construction project, especially for a multi-purpose steel building, is to meticulously define its intended uses. A steel utility building offers incredible adaptability; it can function as a robust workshop, a secure equipment shed, a vast storage area, a compact office, a protective vehicle garage, or even a safe shelter for livestock. However, not all these applications demand the same structural features, internal configurations, or environmental controls.
Before you even consider ordering your steel structure, it is imperative to outline a comprehensive plan detailing both its primary and any potential secondary uses. This forward-thinking approach will dictate crucial design elements and prevent expensive modifications down the line. Ask yourself detailed questions:
- Will the building house sensitive materials or personnel requiring precise climate control, or will it store items unaffected by temperature fluctuations?
- Do you anticipate storing heavy machinery, vehicles, or equipment that necessitates specific floor loading capacities, larger access doors, or reinforced walls?
- Is a dedicated workshop area, complete with specialized lighting, power outlets, and perhaps a workbench, an essential component?
- What are your long-term goals for the property? Should the design incorporate provisions for future expansion, such as additional bays or increased length, without extensive rework?
Proper planning is the cornerstone of an efficient and economical build. While steel structures are renowned for their flexibility and ease of modification, retrofitting features like additional doors, increasing building height, installing insulation, or adding new sections post-construction invariably proves significantly more costly and time-consuming than integrating them into the initial design. A well-thought-out plan ensures your multi-purpose steel building truly serves your needs from day one and for many years to come.
Choose the Right Size – Optimize, Don’t Maximize
One of the most frequent and costly errors in steel building projects is the tendency to overbuild. The cost of a steel building scales directly with its dimensions: width, height, and length. Even a seemingly minor increase in any of these parameters can lead to a disproportionate surge in both material costs and the complexity of engineering requirements, impacting the overall budget significantly.
Instead of automatically opting for the largest possible footprint your budget might initially allow, a smarter strategy involves selecting the smallest possible size that can comfortably and efficiently accommodate your identified needs. Prioritize intelligent organizational features over raw square footage. Consider incorporating innovative storage solutions such as multi-tiered shelving units, robust vertical storage systems, or even lean-to additions that provide covered space at a fraction of the cost of expanding the main structure. Many owners are genuinely surprised by the sheer efficiency and functionality a thoughtfully planned and organized steel building can offer, even when it’s of a modest size. Maximizing interior layout and storage capacity within a smaller, optimized footprint is a testament to smart design and a crucial aspect of budget management for your multi-purpose steel building.
Embrace Simple Roof Styles and Standard Dimensions for Cost Efficiency
While custom architectural features can undoubtedly enhance aesthetics, they are also notorious for rapidly escalating project costs. To maintain a strict budget for your multi-purpose steel utility building, it’s advisable to prioritize features that enhance functionality and durability over purely cosmetic enhancements. Complex rooflines, non-standard dimensions, and irregular building shapes often require custom engineering and specialized fabrication, which translates directly into higher material and labor costs.
The most budget-friendly and structurally sound choices for a cost-effective steel building typically include:
- Regular or A-frame roof styles: These designs are inherently simpler to engineer, fabricate, and erect. They utilize standard components and proven construction methods, making them far more economical than elaborate, multi-pitch, or highly customized roof structures.
- Standard leg and wall heights: Unless your specific application absolutely necessitates taller clearance (e.g., for storing oversized RVs, large farm equipment, or installing car lifts), sticking to standard building heights can significantly reduce material consumption and labor. Deviating from these standards often requires heavier-gauge steel and more complex structural reinforcement.
- Rectangular layouts: Simple, rectangular footprints are the most efficient to design, manufacture, and construct. Irregular or L-shaped designs demand unique framing solutions, additional corner bracing, and specialized cladding, all of which contribute to increased expenses.
Steel buildings become considerably more expensive when their designs deviate from established, standard engineering templates. If your primary objective is to achieve a versatile and affordable multi-purpose structure, keeping the overall form simple and relying on smart interior organization to fulfill diverse functions is the most prudent approach. This strategy ensures you benefit from the inherent strength and durability of steel without paying a premium for unnecessary design complexities.
Incorporate Multi-Use Features to Maximize Value and Versatility
A truly effective multi-purpose steel utility building is one strategically designed to serve several functions simultaneously, thereby maximizing its value without excessive expenditure. Thoughtful inclusion of specific features during the initial design phase can dramatically enhance the building’s utility and adaptability. Consider integrating elements such as:
- Double doors or a large roll-up door: These are indispensable for easy access of large equipment, vehicles, or bulk materials. A large roll-up door, for instance, allows for seamless ingress and egress of tractors, trailers, or even an RV, turning your structure into a versatile garage and storage space. Double doors offer similar flexibility for moving wider items without needing a full-sized garage door.
- A small enclosed room or partitioned area: This internal division can serve various critical functions. It could become a dedicated climate-controlled office space, a secure tool storage room, a dust-free electronics workshop, or even a small break room. By creating a separate, controlled environment within the larger shell, you expand the building’s usability without adding an entirely new structure.
- A lean-to extension: Lean-tos are exceptionally cost-effective additions that significantly expand covered space. They are ideal for creating shaded parking areas, covered workspaces for outdoor projects, dry storage for firewood, garden tools, or even a sheltered livestock area. Because they typically attach to an existing wall and share a foundation, their construction cost is a fraction of what an equivalent expansion of the main structure would entail.
- Clear-span interior design: This refers to a design without internal columns or obstructive support beams, providing an unobstructed, open floor plan. A clear-span interior offers unparalleled flexibility for future layout changes, equipment placement, or partitioning. Whether you need to reconfigure a workshop, expand storage, or create a large open space for an event, the absence of fixed internal supports simplifies adaptation and maximizes usable square footage.
These strategic upgrades enhance the overall usability and adaptability of your steel building without dramatically inflating the construction budget. Lean-tos, in particular, represent an incredibly efficient way to gain additional protected space at a significantly lower cost compared to extending the primary structure, making them a wise investment for any multi-purpose steel utility building.
Insulate Only the Areas That Truly Need It
Insulation is a significant cost variable in any building project, and a steel utility building is no exception. Rather than opting for full insulation coverage across the entire structure, a highly effective budget-saving strategy is to selectively insulate only the specific areas that genuinely require temperature control or protection from condensation. This targeted approach allows you to achieve comfort and functionality where it matters most, without incurring unnecessary expenses for areas that do not demand it.
Consider these practical examples for implementing selective insulation:
- If your steel building includes a dedicated workshop section where you will spend considerable time, or an office space, insulating just this specific area will create a comfortable working environment. This could involve insulating the walls and ceiling of that partitioned section using traditional batt insulation, spray foam, or rigid panels.
- For bays dedicated to storing tractors, heavy equipment, or vehicles that are not sensitive to temperature fluctuations, leaving these sections uninsulated can result in substantial savings. While condensation might be a consideration, it can often be mitigated through proper ventilation rather than costly full insulation.
- In climates where heat gain is a primary concern, but full insulation isn’t required for every section, integrating radiant barriers can be a highly cost-effective solution. Radiant barriers reflect a significant portion of solar radiation, preventing heat from penetrating the building’s interior. They are relatively inexpensive to install and can dramatically reduce internal temperatures without the expense or bulk of full insulation coverage.
This targeted insulation strategy allows you to create a comfortable, functional, and energy-efficient workspace or storage area while keeping the overall budget impact low. It’s about smart resource allocation, ensuring that insulation dollars are spent where they provide the most tangible benefits for your multi-purpose steel building.
Prepare the Site Efficiently to Avoid Hidden Costs
The groundwork for your steel utility building, specifically site preparation, can significantly influence the overall project cost. Inefficient or over-complicated site work often leads to unforeseen expenses and delays. Adopting a budget-friendly and efficient approach to site preparation is crucial for a successful and cost-effective build.
Here are some savvy tips to minimize site-related costs for your steel building:
- Choose a location with natural drainage: Selecting a building site that naturally slopes away from the proposed foundation minimizes the need for extensive and costly earthmoving or sophisticated drainage systems. A naturally well-drained area prevents water accumulation around the foundation, protecting the structure and reducing maintenance issues.
- Keep the foundation pad level small and simple: Avoid over-engineering the foundation. A simple, level pad that precisely matches the footprint of your steel building is the most economical option. Complex or oversized foundations require more materials, labor, and potentially specialized equipment, all adding to the expense.
- Avoid unnecessary excavation: If the chosen site is already relatively flat and stable, resist the urge for excessive excavation. Every cubic yard of earth moved or brought in incurs costs. Minimal excavation means fewer hours for heavy machinery and less material disposal or import.
- Utilize gravel instead of full concrete where appropriate: For certain applications of a multi-purpose steel building, a gravel foundation can be a highly cost-effective alternative to a full concrete slab. If the primary purpose is equipment storage, a vehicle garage where minor oil drips are acceptable, or a livestock shelter, a properly compacted gravel base topped with a vapor barrier can provide sufficient stability and drainage at a fraction of the cost of concrete. A concrete slab is generally recommended for workshops, offices, or areas requiring a perfectly clean, level, and impermeable surface.
Ultimately, a solid and reliable foundation doesn’t have to be prohibitively expensive. The key is to prepare the site properly and efficiently, ensuring it is perfectly level, well-drained, and adequately compacted to support the specific load requirements of your steel structure, all while aligning with your project’s budget and intended uses.
Strategically Plan for Future Expansion
One of the most compelling advantages of investing in a steel building is its inherent expandability. Unlike traditional construction, steel structures are often designed with future growth in mind, making additions relatively straightforward and affordable. If you anticipate that your needs might evolve—perhaps requiring a larger workshop, more extensive storage capacity, or an additional vehicle bay—it is wise to plan for this potential expansion now, even if you don’t intend to build it immediately.
Incorporating simple design decisions during the initial planning phase can save significant time and money when it comes time to expand:
- Place doors on non-expanding sides: By strategically locating main access doors on the sides of the building that will not be extended, you avoid the need to relocate or remove them during an expansion. This seemingly minor detail can prevent complex and costly structural modifications in the future.
- Keep end walls clear: Designing one or both end walls of your steel building to be easily removable or adaptable for extension is a smart move. This means avoiding permanent fixtures, internal bracing, or complex utilities along these walls. When expansion is needed, these end walls can be unbolted, moved, and reattached, or new bays can be seamlessly added to the existing structure.
- Modular design principles: Many steel building manufacturers utilize modular components. Understanding this allows you to design your initial structure knowing that additional bays, specific dimensions, or even different roof pitches can be integrated into the existing framework with minimal disruption.
By thinking ahead and making these forethoughtful design choices, you ensure that future additions to your multi-purpose steel building will be affordable, efficient, and integrated seamlessly. This foresight makes your initial investment even more valuable, as your building can grow and adapt precisely with your evolving needs and goals without incurring prohibitive costs or structural challenges.
Conclusion
Constructing a highly functional, multi-purpose steel utility building on a budget is not merely an aspiration; it is an entirely achievable and profoundly smart investment for any property owner. By meticulously planning ahead, making judicious choices about cost-efficient design features, and relentlessly focusing on flexible functionality, you can effortlessly create a robust structure that effectively addresses a multitude of needs without imposing any undue financial strain. The inherent strength, unparalleled durability, and remarkable adaptability of steel make these buildings a superior choice for long-term utility and value.
Your steel utility building, when conceived with strategic foresight, transcends being just a simple structure. It transforms into a dynamic, long-term asset capable of seamlessly growing and evolving in perfect synchronicity with your future goals and requirements. From providing secure storage and efficient workspaces to safeguarding valuable equipment, a well-designed steel building offers an economical, versatile, and enduring solution, delivering exceptional value for decades to come.