
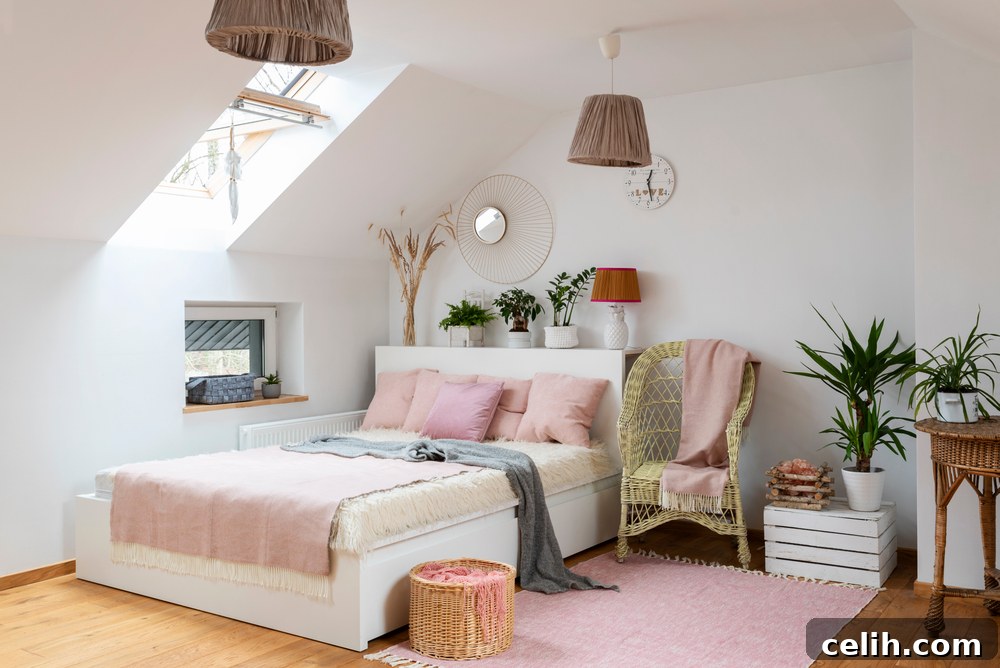
Every growing family eventually faces the challenge of needing more space. Instead of the significant upheaval and expense of moving, many homeowners are discovering the transformative potential of a loft conversion. This intelligent home improvement offers a practical solution to expand living areas, catering to diverse family needs – from a much-needed home office to a luxurious guest suite. Beyond merely adding square footage, a well-executed loft conversion is a savvy investment, with the power to significantly boost your property’s market value. Experts suggest that converting your unused attic space can increase your home’s worth by up to 20%, making it one of the most profitable renovation projects you can undertake.
While parents might initially be hesitant about placing younger children in an attic bedroom, preferring them closer at hand, a thoughtfully designed loft bedroom can become the ultimate sanctuary for a teenager. Adolescence is a pivotal stage marked by an increasing desire for privacy, independence, and a personal space to call their own. A loft room provides the perfect escape from the bustling family dynamics, offering a tranquil retreat where they can focus on studies, unwind after a long day, or simply enjoy time with friends without feeling overlooked by “nosy” parents or interrupted by “noisy” siblings. This dedicated zone fosters a sense of responsibility and ownership, allowing them to express their evolving identity through their environment.
Transforming the uppermost part of your house into a stylish and functional teenage bedroom addresses all these crucial needs. The unique architectural features of an attic, such as sloping ceilings and intriguing angles, can be embraced and integrated into a sophisticated design scheme. Far from being a mere afterthought, an attic bedroom can become a highly coveted space, making your teen feel valued, grown-up, and truly at home in a cool, contemporary setting.
Planning Your Perfect Loft Conversion: The Build Essentials
Image credit: Loft Conversion London
Embarking on a loft conversion begins with understanding the structural possibilities of your home. There are primarily four types of loft conversions, each suited to different property styles and budgets: Velux (or roof light) conversions, dormer extensions, mansard loft extensions, and hip-to-gable conversions. The size and pitch of your existing roof, along with your desired outcome, will dictate the most suitable style for your home. For many property types, a simple dormer extension proves to be an excellent choice. It involves building a box-like structure out from the existing roof slope, typically at the rear, which significantly maximises both headroom and usable floor space, making it ideal for creating comfortable bedrooms.
Velux-only loft conversions are often the most straightforward and least disruptive option. These conversions involve installing roof windows flush with the existing roofline, requiring surprisingly minimal structural work. This streamlined process means they can often be completed in as little as 4 weeks, and crucially, they frequently fall under permitted development rights, meaning planning permission is usually not required. Budget-wise, you can expect to spend in the region of £20,000 to £30,000 for a Velux conversion, depending on the specifications and finishes. For more complex projects, such as large dormer or mansard conversions, the timeline can extend up to 4 months, and costs can range from £40,000 to up to £60,000 or more, particularly for extensive structural modifications or when premium finishes are chosen.
Navigating Planning Permission and Building Regulations
While Velux conversions often benefit from permitted development, larger extensions like dormers, mansards, or hip-to-gables might require full planning permission. It’s essential to consult with your local planning authority or an experienced architect early in the process to understand the specific requirements for your property and location. Regardless of planning permission, all loft conversions must adhere to strict building regulations to ensure structural integrity, fire safety, adequate insulation, and proper ventilation. Engaging a qualified structural engineer and a reputable builder experienced in loft conversions is paramount to ensure your project is safe, compliant, and meets all legal standards. They will guide you through the process, from initial design to final certification.
Choosing the Right Professionals
The success of your loft conversion hinges on the team you assemble. An architect or architectural designer can help you visualise the space, create practical layouts, and draw up detailed plans. A structural engineer will assess your roof’s capacity and design any necessary steelwork or timber supports. Most importantly, select a builder with a strong portfolio of loft conversions, excellent references, and transparent pricing. Don’t hesitate to get multiple quotes and visit completed projects to ensure their quality of work aligns with your expectations. Clear communication and a comprehensive contract are vital for a smooth project.
Maximizing Space in a Teenage Loft Bedroom
Image courtesy of My Fitted Bedroom
The primary design challenge and opportunity in a loft bedroom lie in its unique geometry. Awkward angles, sloping ceilings, and eaves storage areas demand smart, integrated solutions to make the most of every square inch. Cleverly designed storage and built-in furniture are not just an option but a necessity. Bespoke shelving, integrated desks, and custom-fitted wardrobes are invaluable for combating the inevitable clutter that accompanies teenage life. Ensuring ample, easily accessible, and largely concealed storage helps keep the room tidy, promoting a sense of calm and order, even if it’s only for show!
Beyond decluttering, storage plays a crucial role in a teenager’s evolving lifestyle. Piles of clothes strewn across the floor are a common grievance for parents. Providing plenty of wardrobe space, ideally with a mix of hanging rails, shelves, and drawers, is essential for budding adults. As they discover fashion and experiment with their own sense of style, they’ll appreciate dedicated space for their expanding collection. Consider innovative solutions like sliding doors for wardrobes to save floor space, or integrate drawers into the eaves. Here’s a handy guide to fitted wardrobes for lofts, demonstrating how these custom units can seamlessly blend with the room’s unique contours.
Smart Furniture Choices for Irregular Spaces
When selecting furniture for a loft, think multi-functional and compact. A divan bed with integrated storage drawers can double your storage capacity without taking up additional footprint. Consider a wall-mounted or fold-down desk that can be tucked away when not in use, or a custom-built desk that fits perfectly into a niche created by a sloping ceiling. Bean bags, floor cushions, or a small modular sofa can provide flexible seating for socialising or relaxing, easily moved to adapt to different activities. Maximising vertical space with tall, narrow shelving units or floating shelves also keeps the floor clear and expands storage options.
Illuminating the Space: Light and Atmosphere
One of the most delightful aspects of an attic bedroom is the abundance of natural light it can receive, particularly through skylight windows. This influx of daylight makes the space feel airy, open, and incredibly inviting, providing a welcome boost against any morning grumpiness and encouraging your teen to start their day. However, this brightness also necessitates control. To ensure comfortable weekend lie-ins – a cherished teenage ritual – it’s crucial to add blinds to any Velux windows. Blackout blinds are highly recommended for optimal sleep, but thermal or Venetian blinds can also offer privacy and light control without completely blocking out the sun.
Artificial lighting should be approached with a layered design strategy. Start with practical ceiling light fittings. Recessed spotlights are often the most practical and aesthetically pleasing solution where headroom might be limited, providing even ambient light without encroaching on the space. Beyond this foundational layer, layer your lighting design with additional fixtures to create warmth, define zones, and reflect your teen’s personality. This could include targeted desk lighting for studying, atmospheric fairy lights wrapped around exposed beams, stylish wall sconces, or quirky table and floor lamps that double as decorative elements. Smart lighting systems, which allow for dimming and colour changes, can further enhance the room’s versatility and mood.
While discussing electrics, it’s paramount not to overlook the crucial detail of power. Plan for an ample number of plug sockets strategically placed throughout the room, ideally incorporating USB ports. Teenagers today are surrounded by gadgets, devices, and screens – from smartphones and tablets to gaming consoles, laptops, and speakers. Ensuring easy access to charging points without an unsightly tangle of extension cords will be greatly appreciated and contribute to a more functional and organised space.
Crafting a Personal Haven: Vibrant Design with a Homely Feel
A teenage bedroom should be a true reflection of their personality, a space where they feel comfortable, inspired, and truly themselves. This is the ideal time to indulge their preferences for a bold interiors scheme of their choice, no matter how unconventional it may seem. Whether they dream of dramatic black feature walls, vibrant tropical wallpaper, an abundance of houseplants and botanicals, or a minimalist aesthetic, embracing their vision fosters a sense of ownership and allows them creative expression. Remember, trends come and go, but personal comfort endures.
Key furniture pieces form the foundation of any comfortable bedroom. The bed, often the focal point, should be chosen for comfort and style. A dedicated study desk and ergonomic chair are essential for homework and projects, positioned to take advantage of natural light. Ample storage pieces, as discussed, are non-negotiable. If space permits, incorporating casual seating beyond the bed – such as a small sofa, a couple of armchairs, or even just oversized bean bags or floor cushions – creates a welcoming zone for friends or quiet reading. Add a personalised touch with a feature wall to display photos, posters, favourite artwork, or a curated picture gallery, making the space uniquely theirs.
To infuse the room with warmth and a homely feel, without sacrificing that essential cool teenage vibe, play with a variety of textures and patterns. Think soft furnishings like sheer curtains that diffuse natural light, plush shaggy rugs underfoot, luxurious fluffy throws draped over the bed, and an assortment of decorative cushions. These elements add depth and comfort, transforming the space into a cosy retreat. Strategically arrange furniture and decor to create distinct zones within the room – a comfortable area for sleeping, a functional space for studying, a practical corner for dressing, and an inviting spot for socialising or downtime. This thoughtful zoning maximises functionality and helps define the purpose of each area, even in a single room.
Embracing Evolving Styles and Personal Tastes
Whether your adolescent is drawn to the clean lines of mid-century retro, the raw aesthetic of industrial chic, the free-spirited charm of a boho vibe, or even a unique mishmash of styles, encourage them to experiment with their own choice of colour, furniture, and décor. This room is their canvas for self-expression. Remember that teenage tastes are often fluid and subject to change as they grow and evolve. Be open to these shifts; a loft bedroom is an adaptable space that can easily accommodate future redecorations or minor tweaks. Embracing their current preferences, while providing a solid, functional foundation, will create a space they truly love and value for years to come.