
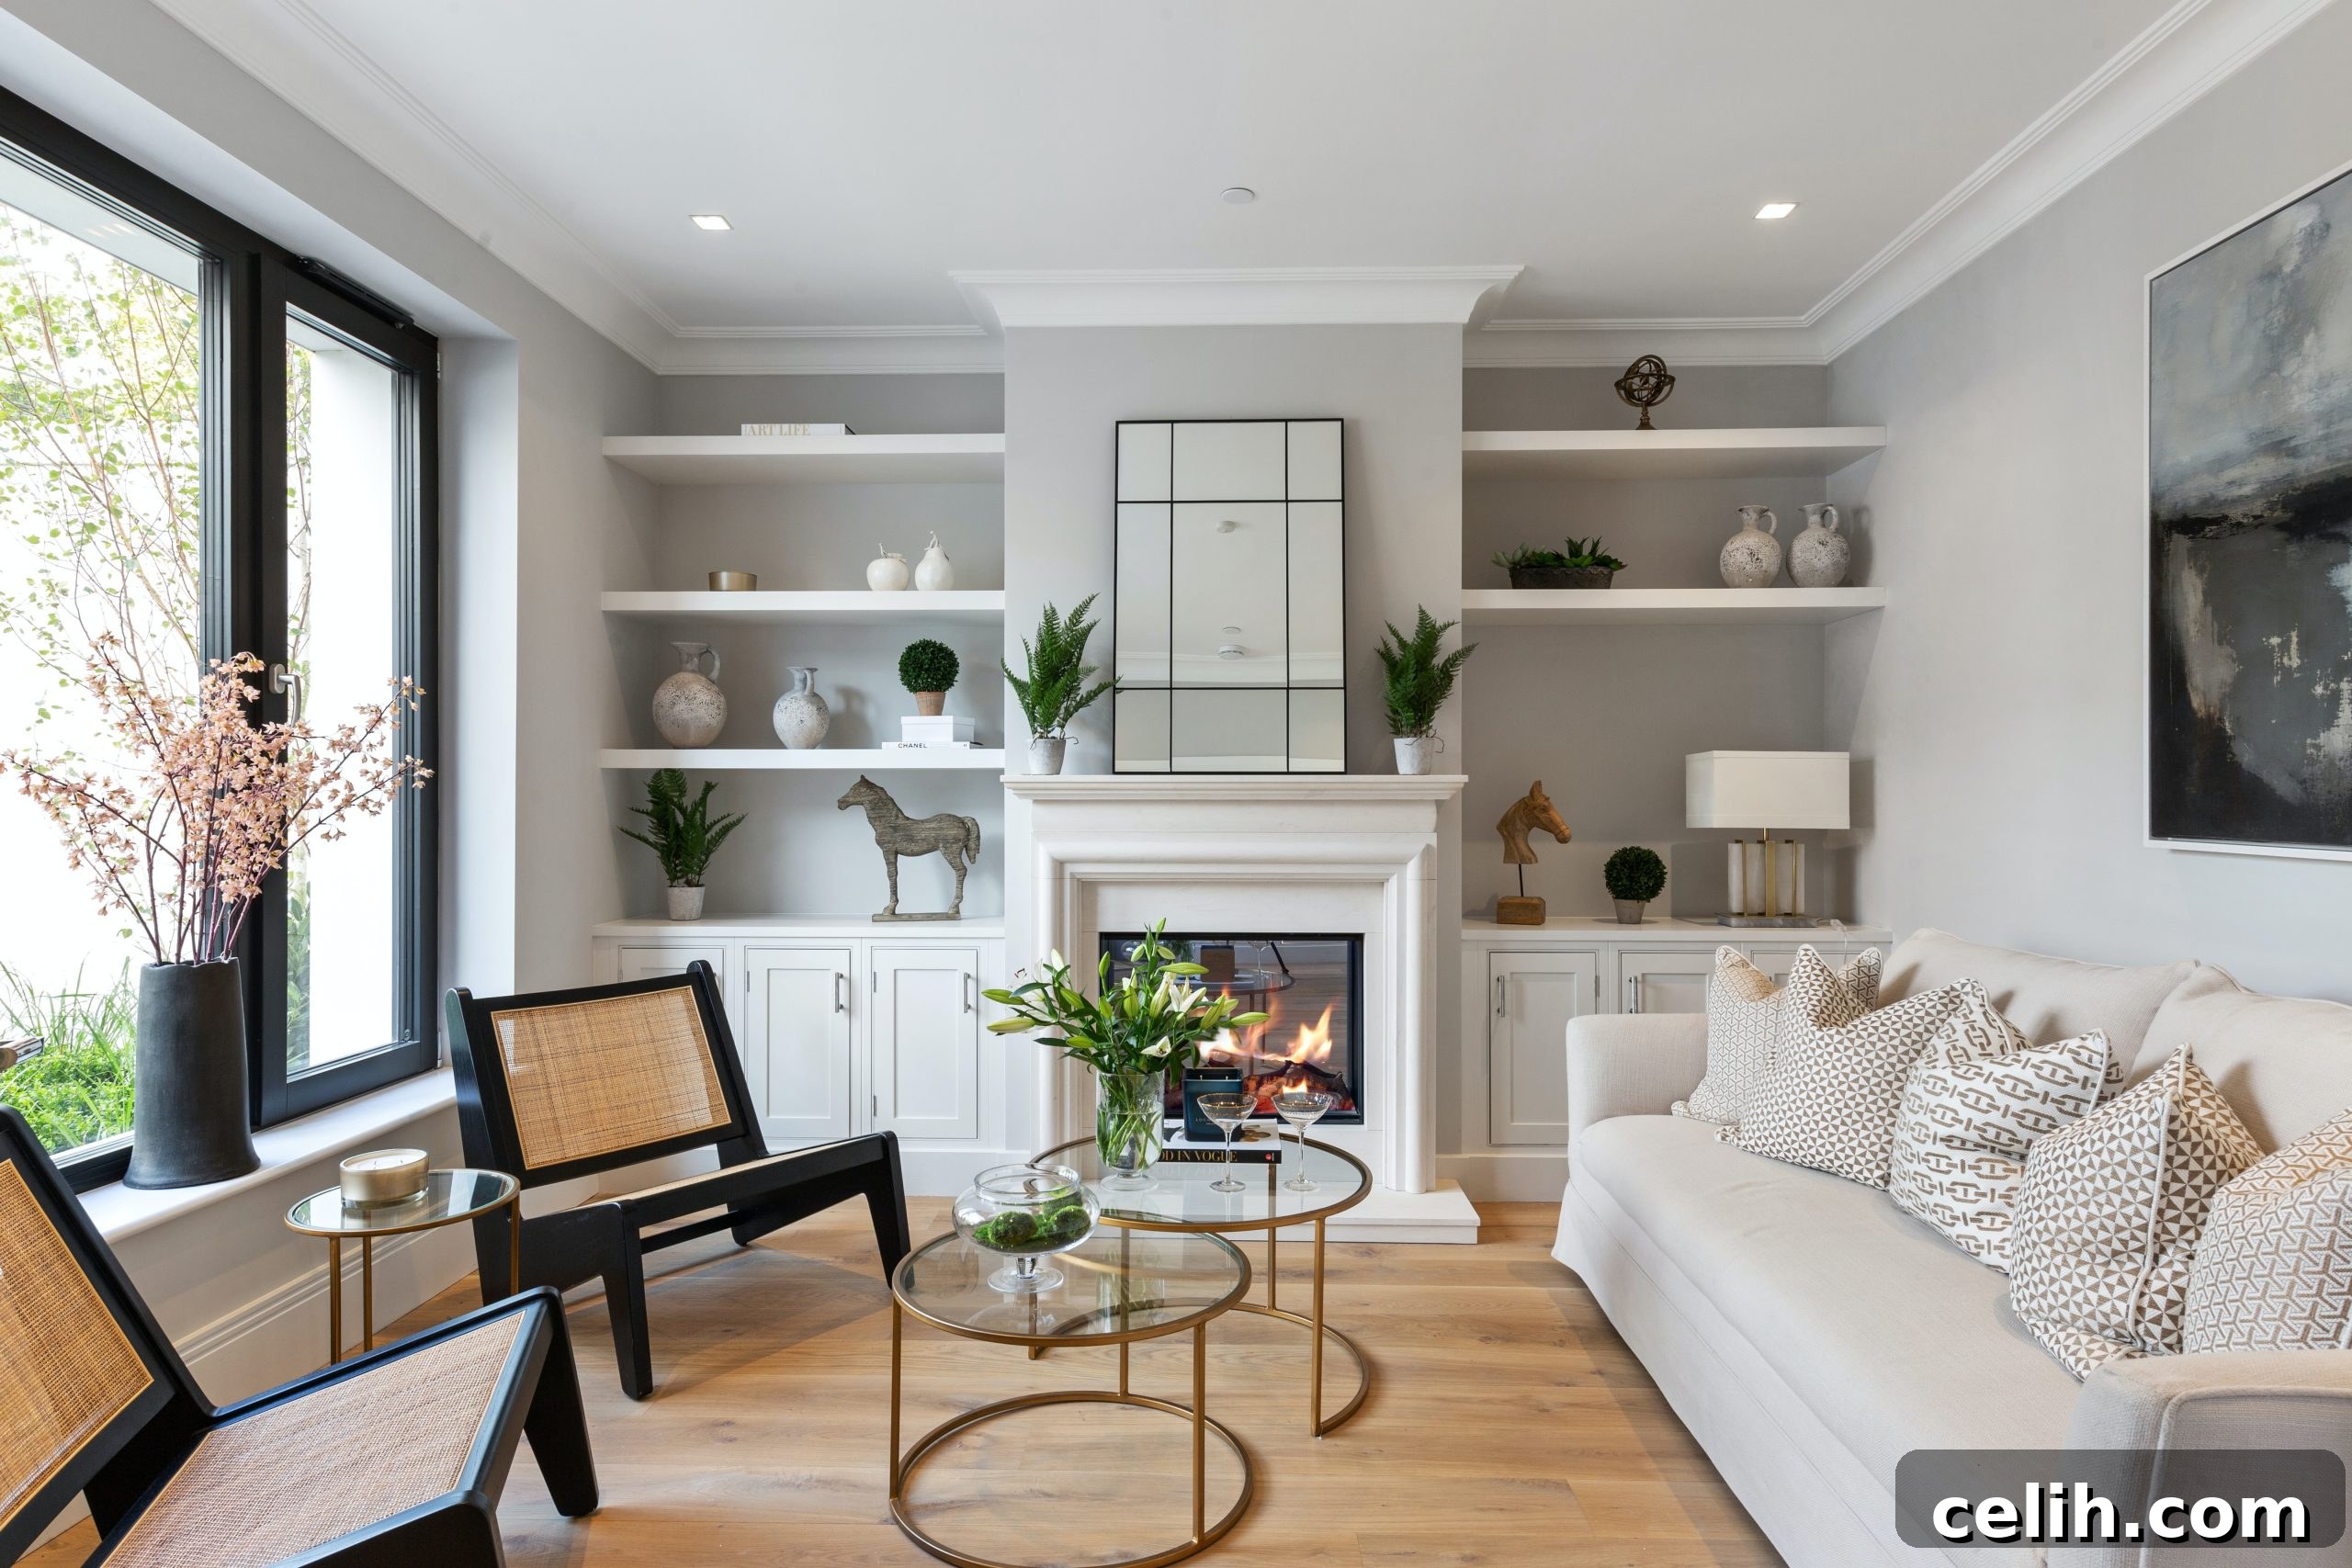
Living in a compact space often presents unique challenges, making every square inch incredibly valuable. While the physical dimensions of your home are fixed, strategic design choices and clever organizational techniques can profoundly transform small rooms into expansive, luminous, and inviting sanctuaries. By embracing minimalism, optimizing natural light, and investing in versatile, multi-functional furnishings, you can cultivate an environment that feels far more open and breathable than its actual footprint suggests. If you’re eager to unlock the full potential of your compact living quarters and create a home that feels effortlessly spacious, continue reading for expert insights and practical tips designed to maximize every aspect of your dwelling.
Embrace Minimalism: Declutter and Optimize Organization
One of the most immediate and impactful ways to make a small room feel significantly larger is by rigorously decluttering and minimizing excess items. Visual clutter is a major culprit in making spaces feel cramped and chaotic. Begin by critically assessing every item in your home. Ask yourself if each piece is truly functional, brings you joy, or serves a meaningful purpose. Be honest and decisive: unnecessary knickknacks, rarely used furniture, and general accumulation of ‘stuff’ consume valuable visual and physical space. Donate, recycle, or dispose of anything that no longer serves you.
Once you’ve pared down your belongings, the next crucial step is to organize what remains with precision and efficiency. Implement streamlined storage solutions that are both practical and aesthetically pleasing. The goal is to create a home for every item, minimizing surface clutter and maximizing open areas. Think about transparent containers for easy visibility, drawer dividers, and vertical organizers. A tidy, well-ordered environment reduces visual noise, allowing the eye to flow freely around the room, which inherently makes the space feel more open, brighter, and incredibly airy. This intentional simplification not only enhances the perceived size of your rooms but also fosters a calmer, more livable atmosphere, transforming even the most modest dwelling into a serene haven.
Maximize Utility with Multifunctional Furniture
In smaller living areas, every piece of furniture must earn its place. Opting for items that serve multiple purposes is an ingenious strategy to maximize square footage without sacrificing functionality or style. This approach ensures that your home adapts to your diverse needs throughout the day, providing versatility and efficiency.
Consider the myriad options available: ottomans with hidden storage compartments are perfect for stashing blankets, magazines, or remote controls, simultaneously offering extra seating or a convenient footrest. Sofa beds or futons seamlessly transition from comfortable seating by day to a guest bed by night, making them ideal for living rooms or spare rooms. Nesting tables can be pulled out for entertaining and neatly tucked away when not in use. For dining areas, a drop-leaf table offers flexibility, expanding for meals and folding down to reclaim floor space. Bench seating, rather than individual chairs, can often accommodate more people in a smaller footprint and many designs even feature built-in storage. In bedrooms, beds with integrated drawers or platform beds with ample under-bed clearance provide invaluable storage for linens, seasonal clothing, or books, eliminating the need for bulky dressers. Similarly, a trundle bed is an excellent solution for children’s rooms or guest spaces, allowing two beds to occupy the floor space of one.
Investing in multifunctional furniture is more than just a space-saving trick; it’s a commitment to thoughtful design that enhances the adaptability and overall efficiency of your home. These pieces create a flexible environment that can effortlessly adjust to your lifestyle, ensuring that your small space works harder and smarter for you.
Unlock Hidden Potential: Creative Storage Solutions
Maximizing storage is paramount not only for functionality in a small space but also for enhancing its perceived size and visual appeal. When conventional floor space is limited, the key is to think creatively and utilize every inch, from the floor to the ceiling. This involves a strategic shift to vertical storage, transforming unused wall space into highly efficient areas.
Install floor-to-ceiling shelving units, floating shelves, or wall-mounted cabinets to draw the eye upwards and provide ample storage without encroaching on precious floor space. Consider utilizing the often-overlooked areas above door frames and windows for discreet shelves. Explore built-in solutions for awkward nooks and crannies: custom cabinetry under staircases can provide seamless storage for anything from books to out-of-season items, while alcoves can be fitted with recessed shelving or even transformed into a compact, hidden desk area. In kitchens and bathrooms, over-the-door organizers, magnetic strips for knives or tools, and even toe-kick drawers in cabinetry can add invaluable storage.
Don’t overlook external storage opportunities. Garages, attics, and garden sheds offer fantastic additional space to organize and shelter items not needed on a daily basis, effectively freeing up room indoors. Optimize these outbuildings with robust shelving, pegboards for tools, and clearly labeled storage bins to maintain order. Even practical improvements, such as switching to a space-saving sectional garage door, can maximize internal clearance. By implementing a combination of these clever storage solutions throughout your entire property, you can ensure that all your essential belongings have a designated place, preventing clutter and fostering an illusion of expansive, well-managed living.
Harness the Power of the ‘Fifth Wall’: Your Ceiling
Often overlooked, the ceiling, affectionately known as the ‘fifth wall’, holds immense potential for influencing the perceived size and ambiance of a room. Rather than treating it as a separate entity, integrating the ceiling into your overall design scheme can dramatically enhance spatial perception, particularly in compact living areas. Painting your ceiling the same color as your walls creates an uninterrupted visual flow that expertly blurs the boundaries of the room. This continuity tricks the eye into perceiving greater depth and height, making the space feel significantly more expansive and open than it actually is. It’s a subtle yet powerful illusion that instantly elevates the room’s character and adds a sophisticated layer to your interior decor.
When selecting a ceiling color, consider not only its continuity with the walls but also the amount of natural light the room receives and the desired mood. For rooms flooded with natural light, or those where an airy, boundless feel is paramount, a pale, light-reflective shade that matches your walls will amplify brightness and openness. However, for spaces with limited natural light where a cozier, more intimate atmosphere is desired, a slightly warmer neutral shade, still consistent with the wall color, can prevent the room from feeling too stark while maintaining visual cohesion. For an even more dramatic effect, consider using a high-gloss or semi-gloss paint on the ceiling to reflect more light and add a subtle sheen that enhances the feeling of height. Furthermore, minimize visual disruptions by opting for recessed lighting over hanging fixtures where possible, and ensure any crown molding is either painted to match the walls/ceiling or kept minimal. This technique is especially effective for rooms with low ceilings, making them appear considerably loftier and more inviting.
Brighten and Expand with a Lighter Color Palette
The strategic use of color is a fundamental principle in interior design, particularly when aiming to enlarge the perception of a small space. Adopting a lighter color palette, especially for prominent surfaces like walls and floors, can dramatically contribute to an airy and expansive feel. Light colors reflect more natural and artificial light, making rooms appear brighter, more open, and less confined. While white and cream are classic choices, consider a spectrum of soft pastels—such as pale blues, gentle greens, or subtle grays—to introduce color without sacrificing the light-reflecting benefits. For a harmonious and cohesive flow throughout your home, especially in open-plan or connecting rooms, maintaining a consistent color family helps to reduce visual breaks and enhance the sense of continuous space.
The choice of flooring also plays a critical role. Lighter flooring materials, such as light-toned hardwoods, large format light-colored tiles, or polished concrete, reflect light upwards, contributing to the overall brightness and openness of a room. These materials contrast sharply with dark carpets or flooring, which tend to absorb light and can make a space feel smaller and more enclosed.
To further amplify light and create an illusion of depth, incorporate mirrors strategically. Placing a large mirror opposite a window is a time-honored trick that effectively doubles the natural light and reflects outdoor views, blurring the lines between indoor and outdoor space. In narrow areas like hallways, a horizontally oriented mirror can make the corridor feel considerably wider and longer, especially when paired with bright, ambient overhead lighting. Frameless mirrors or those with thin, light frames can blend seamlessly into the wall, further enhancing the illusion. Additionally, keep window treatments minimal; opt for sheer curtains or blinds that allow maximum light penetration, and ensure any drapes are hung high and wide to frame the window, making it appear larger and allowing more light to flood in.
While you may not possess the ability to alter the physical footprint of your home, you absolutely have the power to transform its perception. By skillfully employing clever design strategies—from the liberating act of decluttering and meticulous organization to the illuminating choices of lighter color palettes and the strategic placement of mirrors—you can craft an environment where even the most compact rooms radiate an inviting sense of spaciousness. Every intentional decision, from selecting multifunctional furniture to optimizing vertical storage and unifying your ceiling with your walls, contributes to this grand illusion. The more streamlined, harmonious, and thoughtfully designed each room is, the more open, bright, and truly expansive your entire home will feel, creating a sanctuary that belies its actual dimensions.