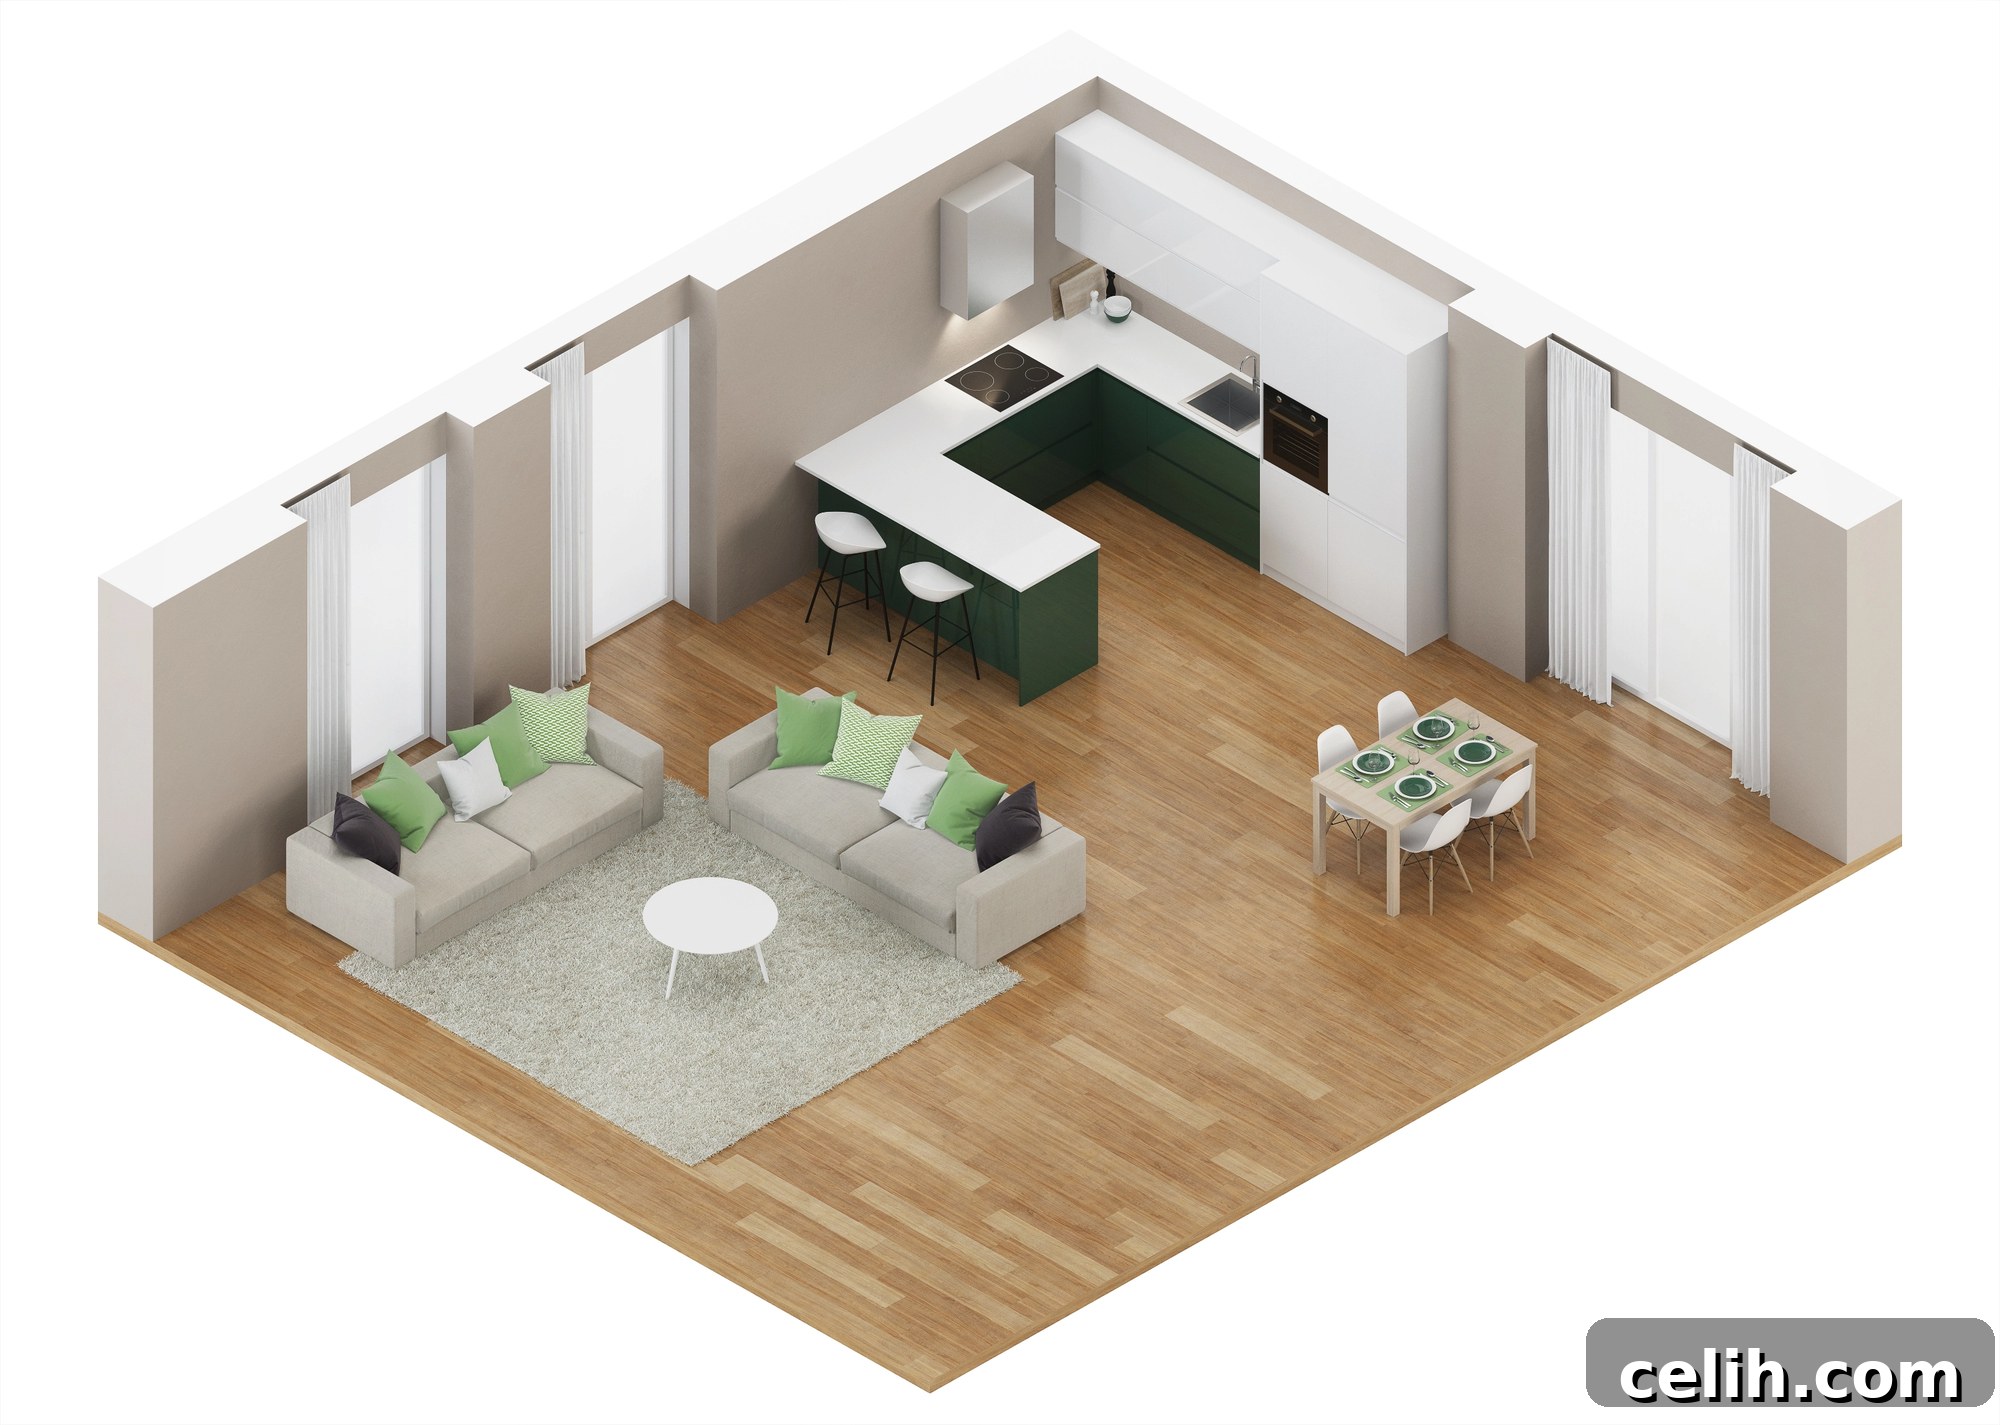
Are you dreaming of transforming your living space? Whether you’re moving into a new home, renovating an existing one, or simply looking to refresh a room’s aesthetic, interior design room planning tools are indispensable resources. These innovative digital platforms empower you to visualize, plan, and perfect your ideal room layout before moving a single piece of furniture. They bridge the gap between abstract ideas and tangible designs, helping you determine if your creative concepts will truly work and if every element will fit harmoniously within your space – a feat often challenging to achieve with just a mental image or a physical walkthrough.
What Are Interior Design Room Planning Tools?
Interior design room planning tools are sophisticated digital platforms or applications specifically designed to help individuals create, visualize, and refine interior layouts for single rooms or entire properties. Typically web-based, these tools are accessible through a standard browser on virtually any device with an internet connection, offering unparalleled convenience. They come equipped with a diverse range of features tailored to streamline the interior design process, from initial conceptualization to final execution.
These virtual room design tools are particularly valuable for anyone grappling with space challenges, whether it’s optimizing a compact apartment or making a large, open-plan area feel cohesive and inviting. By accurately inputting the dimensions of your home, you can meticulously plan every detail, from the precise placement of a sofa to the ideal style and size of window treatments. This level of detail allows you to experiment with different arrangements and design elements without the expense of hiring a professional interior designer for preliminary concepts. Moreover, they are perfect for testing grand ideas, such as fitting a beautiful refurbished fireplace or a luxurious designer sectional into your living room, helping you confirm their feasibility or guiding you toward more practical furniture alternatives.
Why Leverage Room Planning Tools for Your Design Projects?
One of the most effective ways to assess the viability of your space planning ideas and envision their final appearance is by creating a proposed new layout. For those without formal interior design training, this prospect can often feel overwhelming. Fortunately, instead of laboriously sketching plans on paper with a tape measure, a vast array of user-friendly and often free online room planning tools are available. These digital aids simplify the process significantly, making professional-grade planning accessible to everyone. In fact, many interior design students and seasoned industry professionals regularly incorporate these room designer tools into their daily work, highlighting their effectiveness and reliability.
Most virtual room design tools offer the flexibility to craft detailed plans for a wide range of spaces, including kitchens, bathrooms, living rooms, home offices, dining areas, and even entire houses. They facilitate the creation of intuitive designs, assist with optimal furniture placement, help in identifying focal points within rooms, and inspire diverse layout possibilities. Strategic space planning in interior design becomes especially critical for complex rooms like bathrooms or kitchens. When considering a complete overhaul of an existing layout, these tools provide the assurance that your proposed changes are not only aesthetically pleasing but also maximally efficient and functional.
Here are some more compelling benefits that underscore the value of integrating room planner tools into your design journey:
- Effortless Usability: The majority of these tools are designed with intuitive, user-friendly interfaces, making them accessible even to individuals with absolutely no prior design experience. Drag-and-drop functionalities and clear visual cues simplify the entire planning process.
- Immersive Visualization: Gain a clear understanding of your designs in both 2D floor plans and stunning 3D renderings. This dual perspective helps you truly visualize how the space will appear and feel in reality, eliminating guesswork and preventing costly mistakes.
- Limitless Experimentation: These tools empower you to effortlessly try out countless variations of layouts, color palettes, and furniture arrangements. You can iterate on designs without any financial commitment or physical effort, exploring every creative whim.
- Enhanced Time Efficiency: The ability to quickly make changes and instantly see the results dramatically accelerates the design process. What might take hours or days with traditional methods can be accomplished in minutes.
- Precision in Space Planning: Inputting exact room dimensions allows you to ensure that all elements, from large furniture pieces to subtle decorative items, fit perfectly. This optimizes every square inch of your space for both aesthetics and functionality.
- Extensive Customization Options: Enjoy a broad spectrum of customization choices, including diverse colors, materials, textures, and furniture types. This ensures your design truly reflects your personal style and preferences.
- Unmatched Design Flexibility: Create and save multiple versions of a single design, allowing you to compare different concepts side-by-side and confidently select the optimal option that best meets your needs and vision.
- Inspiration from Templates: Many platforms offer a rich library of pre-designed templates or example rooms. These can serve as valuable sources of inspiration or as convenient starting points for your own unique projects.
- Mitigation of Costly Errors: By thoroughly visualizing your design beforehand, you significantly reduce the risk of encountering expensive errors or dissatisfaction during the actual implementation phase.
- Significant Cost Savings: A wealth of high-quality tools are available for free, completely negating the need to invest in expensive design software or incur the fees associated with hiring professional interior designers for preliminary planning.
- Clear Visual Communication: When collaborating with contractors, builders, or even family members, these tools provide unambiguous visual aids that effectively communicate your design intentions and expectations, minimizing misunderstandings.
- Engaging and Enjoyable Process: Designing your space online can be an incredibly rewarding and fun experience, allowing you to explore your creativity, define your personal style, and bring your dream home to life in an interactive way.
- Integrated Shopping Capabilities: Certain advanced tools offer direct links to online stores, making it incredibly easy to identify and purchase the exact furniture and decor items you’ve incorporated into your virtual design.
- Seamless Sharing: Easily share your meticulously crafted designs with others for valuable feedback or collaborative input, whether it’s with friends, family, or professional tradespeople.
Which Interior Design Room Planning Tool Should You Choose?
The quest for the “perfect” interior design room planning tool doesn’t have a universal answer, as the best choice largely depends on your specific needs, skill level, and project scope. It’s highly recommended to explore several of the diverse options available to discover which online services offer the most intuitive interface, compelling design themes, and overall ease of use for your individual requirements.
Some interior design room planning tools are excellent for initial, playful experimentation, allowing you to simply re-arrange key items and explore more effective spatial organizations. However, for a truly accurate representation of how things will function in your particular room, you must diligently take precise measurements and input them into the room planners. Crucially, remember to also factor in the exact locations of windows and doors, as well as their opening directions, to ensure a realistic and functional layout.
You’ll find two main categories of online room planning tools: those run by individual brands that feature examples of their own products to aid your planning, and generic room planner tools that offer broader guidance on sizing baths, sinks, or other fixtures to perfectly align with your plans. We personally utilized one of these generic room planner tools to successfully redesign our bathroom, completely transforming its original layout. By carefully entering our measurements, the tool proved invaluable in determining the maximum size of bath and shower unit that could fit comfortably while still preserving ample space in the rest of the room. If you’re undertaking home alterations with the aim of increasing property value for a future sale, a knowledgeable estate agent can provide crucial advice on optimal improvements and effective marketing strategies. For instance, reputable firms like Sheldon Bosley Knight offer expert estate agents in Kenilworth and its surrounding areas, ready to guide you.
Once your ideal room plan is perfected, most platforms allow you to conveniently save, download, or print it. If you’re engaging a builder or contractor for the work, a detailed room plan becomes an indispensable communication tool, providing them with a clear vision of your expectations and assisting them in sourcing products that match the required specifications. Regardless of the tool you choose, always remember to regularly save your creations to avoid losing your valuable design work!
Top Free Online Room Planning Tools
Embark on your interior design journey without breaking the bank using these excellent free online room planning tools. Each offers unique features to help you visualize and plan your perfect space:
- RoomSketcher: This versatile free floor planner and home design tool simplifies the process of drawing out and planning your room layouts, providing clear visual insights into how elements will fit together.
- Floor Planner: Offering a highly functional basic free option, Floor Planner enables users to create new floor plans and room layouts with ease and precision.
- Plan Your Room: A straightforward and intuitive online tool designed to help you effectively plan and utilize the available space in any room.
- HomeByMe: Allows you to generate highly detailed 3D models of individual rooms or entire homes, complete with realistic rendering. It’s user-friendly and boasts an extensive library of objects and materials.
- SketchUp: Available in both free and paid versions, SketchUp is a powerful interior design room planner. While it might have a steeper learning curve for absolute beginners, it offers free tutorials and is exceptionally useful for advanced 3D space planning.
- Roomstyler 3D Home Planner: This free online room design tool is perfect for visualizing and planning various rooms within your home, offering a wide array of design options.
- Arcadium: An innovative AI-powered 3D house design tool that simplifies the creation of room layouts and aids in visualizing your space with smart suggestions.
- Sweet Home 3D: A free, downloadable interior design tool that facilitates the creation of 2D plans with simultaneous 3D previews. It supports multiple languages for global accessibility.
- Autodesk Homestyler: A highly useful free drag-and-drop room planner that enables easy floor plan creation and the integration of decorating ideas.
- 3Dream: A robust 3D room planner comprehensive for all facets of interior design and intricate space planning.
- BHG Arrange a Room: A practical tool from Better Homes & Gardens that assists in arranging a room and exploring how different furniture configurations impact the space, ideal for effective space planning.
Beyond generic planning tools, many retailers also offer specialized planners for their products:
- Bathstore: Provides a free online 2D bathroom planning tool to design your ideal wet room.
- Ikea: Offers a suite of room planning tools, including a highly popular and detailed kitchen planner.
- Villeroy & Boch: Features a useful online 3D room planner tool, complemented by professional templates for design inspiration.
- B&Q: Offers several free room planning tools on its website, including dedicated bathroom and kitchen planners, alongside a general room designer.
- Homebase: Provides a free room planner tool in addition to calculators for estimating paint, wallpaper, tiles, or flooring quantities for your interior design projects.
- Magnet: An online kitchen planner tool that helps you create detailed 3D models of your dream kitchen space.
- Lowe’s 3D Kitchen Designer: An ideal tool for kitchen remodels or renovations, offering easy room design integrated with items from Lowe’s product catalog, enabling visualization with actual materials.
- Design a Room by Armstrong: Primarily focuses on flooring, ceilings, and walls, making it an excellent choice for experimenting with various surface materials and finishes.
Convenient Mobile Room Planning Apps
For those who prefer the flexibility of designing on the go, a variety of powerful room and space planning apps are available for your smartphone or tablet. These mobile tools offer the convenience of planning anywhere, anytime, often incorporating augmented reality (AR) features to overlay designs onto your real-world space.
For iOS devices:
- Roomle 3D and AR Room Planner App: Combines 3D planning with augmented reality for a truly immersive design experience.
- Bathroom Planner App: A specialized tool for designing and visualizing bathroom layouts with ease.
- Harvey’s Room Planner App: A furniture-focused app to help arrange pieces within your space.
- Amikasa: An award-winning app that allows you to design your room in 3D using real products.
- Morpholio Board: A powerful app for mood boards, collages, and layout design, popular with professionals.
For Android devices:
- Planner 5D: A comprehensive app for creating detailed 2D and 3D floor plans and interior designs.
- Harvey’s Room Planner App: Also available on Android, providing similar furniture arrangement capabilities.
- Amikasa: The Android version of the popular design app for 3D room planning.
A Step-by-Step Guide To Maximizing Interior Design Room Planning Tools
Feeling unsure about how to effectively use a free room design software tool to plan your perfect room layout? This comprehensive step-by-step guide is designed to help you navigate the process with confidence. While individual tools and apps may have slight variations in their operation, this general framework will provide a solid foundation to get you started on your design journey.
Step 1: Select Your Ideal Tool
- Research and Choose: Begin by carefully researching and selecting an online interior design tool that aligns perfectly with your specific design needs and preferences. Popular and highly recommended options include Roomstyler, Planner 5D, SketchUp Free, and HomeByMe, each offering unique strengths.
- Account Registration: Most robust tools require you to create a free account. This allows you to securely save your intricate designs and access them across different sessions or devices. Simply sign up using your email address or a preferred social media account.
Step 2: Precisely Set Up Your Room
- Initiate a New Project: Once you’re successfully logged in, locate and select the option to start a “New Room,” “Start a New Design,” or a similar prompt to begin your project.
- Accurately Input Room Dimensions: This is a critical step. Carefully enter the exact measurements of your room, including length, width, and height. Many tools offer the flexibility to manually input these dimensions or graphically draw the room’s shape directly on the digital canvas for added precision.
- Integrate Architectural Features: Employ the drag-and-drop functionality to accurately place doors, windows, and other crucial architectural elements into your room layout. Take the time to meticulously adjust their sizes and positions to mirror your actual physical space, ensuring a realistic representation.
Step 3: Craft Your Detailed Floor Plan
- Arrange Walls with Precision: Utilize the tool’s intuitive interface to reposition or modify walls as needed, especially if you’re exploring structural changes. Some advanced tools even provide options to add or remove walls, depending on the flexibility of your design.
- Select Your Flooring: Browse through the extensive selection of flooring types, such as hardwood, tile, carpet, or laminate, provided within the tool. Apply your chosen flooring to the room to immediately visualize how it influences the overall decor options and aesthetic appeal.
- Experiment with Diverse Layouts: This is where your creativity truly shines. Experiment with a myriad of furniture arrangements to determine what configuration works most effectively and comfortably within the defined space. The drag-and-drop feature makes moving items around incredibly simple and efficient.
Step 4: Thoughtfully Furnish the Room
- Add Essential Furniture: Navigate through the tool’s comprehensive furniture catalog, typically categorized by type (e.g., sofas, dining tables, beds), and effortlessly drag items into your virtual room.
- Scale and Position for Realism: Adjust the size and precise position of each furniture piece to ensure it perfectly fits within your room’s dimensions and the overall layout. Always verify that there’s ample space for comfortable movement and optimal functionality around each item.
- Incorporate Decor Elements: Elevate your design by adding decorative accents such as rugs, lamps, curtains, artwork, and plants. Many tools boast a vast selection of décor items, enabling you to create a truly inviting and personalized space.
Step 5: Personalize and Customize Your Design
- Modify Colors and Materials: Select different color schemes and material finishes for your walls, furniture, and other prominent elements. Experiment with various combinations to discover what truly enhances the room’s atmosphere and aesthetic appeal.
- Refine Lighting: Some sophisticated tools allow you to add and customize lighting fixtures. Strategically place lamps, chandeliers, or simulate natural light sources to observe how they affect the room’s ambiance and highlight key features.
- Immersive 3D View: Switch to the 3D view at any point to gain a realistic and immersive perspective of your room design. Rotate, pan, and zoom to explore the space from various angles, ensuring every detail meets your vision.
Step 6: Save and Thoroughly Review
- Consistently Save Your Design: Make it a habit to regularly save your progress to prevent any potential loss of your meticulous work. While many tools offer auto-save features, manual saving remains a best practice.
- Conduct a Final Layout Review: Take a virtual “walkthrough” of your completed design in 3D. Critically examine every aspect, checking for any necessary adjustments, such as repositioning furniture for better flow or fine-tuning color choices.
Step 7: Implement Necessary Adjustments
- Edit and Iterate as Needed: Following your review, confidently make any required modifications. You can alter the layout, swap out furniture pieces, or experiment with entirely different color schemes until you achieve absolute satisfaction with the result.
- Test Multiple Design Concepts: Consider saving different versions of your design. This powerful feature allows you to compare various styles and layouts side-by-side, aiding in the decision-making process for the ultimate plan.
Step 8: Export or Seamlessly Share Your Vision
- Export Your Final Design: Once you are completely content with your design, most tools provide options to export it as a high-quality image, a detailed PDF document, or even a full 3D model. This is incredibly useful for sharing with others or for your personal reference.
- Collaborate and Share: Many platforms offer direct sharing functionalities, enabling you to send your design via email or across social media. Sharing with friends, family, or contractors can provide valuable feedback and foster collaboration.
Step 9: Bring Your Design to Life
- Reference During Implementation: Utilize your meticulously saved design as an indispensable guide throughout the actual room setup, renovation, or decorating process. This ensures that the final physical result precisely aligns with your carefully planned virtual vision.
- Leverage Shopping Integrations: Remember that some tools intelligently link directly to online stores. This convenience allows you to easily purchase the exact furniture, decor, and material elements you’ve expertly incorporated into your virtual design, streamlining your shopping experience.
By diligently following these steps, you can effectively harness the power of free online interior design room planning tools to create a detailed, personalized, and functional design that truly transforms your living space.
Pin it for Later!