
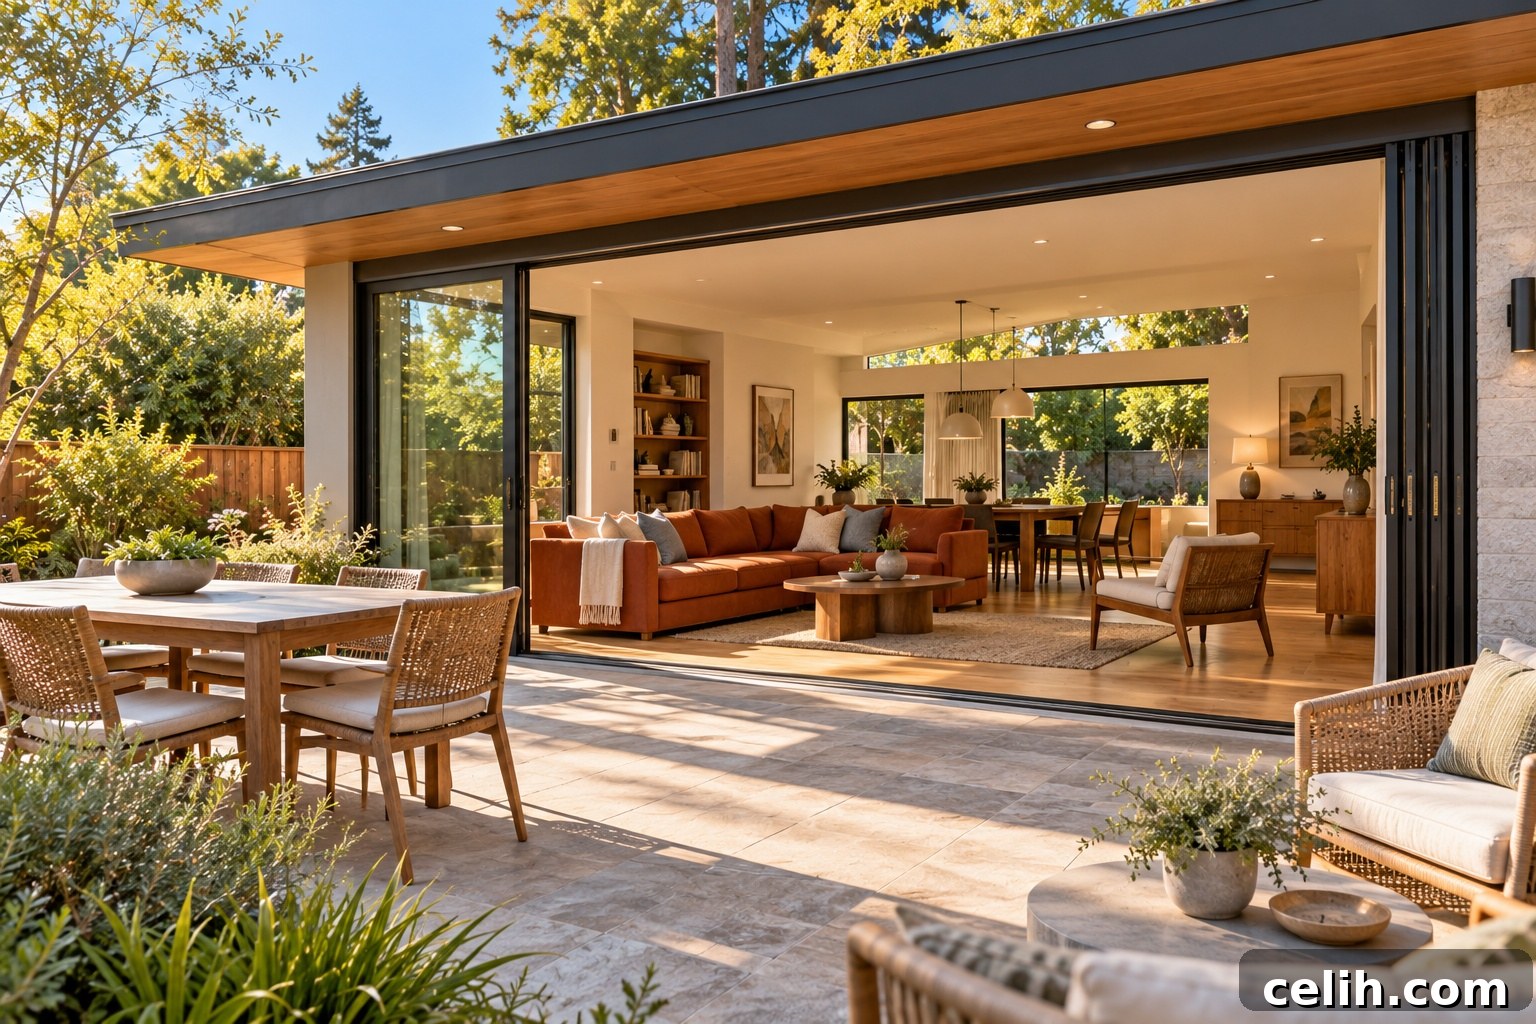
Homeowners’ needs change over time. Growing families may require an extra bedroom, a dedicated home office, a larger primary suite, or a more generous kitchen and dining area. In the San Francisco Bay Area, where high housing costs and limited inventory often make moving impractical, a well-planned home addition can be a smart alternative. Expanding an existing house lets owners adapt it to evolving lifestyles while preserving a favored location and the home’s original character.
A successful addition is more than added square footage. It should complement the original architecture, connect functionally to existing spaces, and address structural and regulatory requirements. The goal is a cohesive living environment where the new space feels like a natural extension—whether that means matching the original style or introducing a carefully considered contrast.
Table of Contents
- Architectural Integration and Preserving Style
- Optimizing Floor-Plan Flow and Spatial Layout
- Natural Light and Material Continuity
- Structural Considerations and Foundation Engineering
- Permitting, Zoning, and Local Regulations in the Bay Area
- Indoor-Outdoor Relationships and Outdoor Living
- Long-term Functionality and Energy Efficiency
- Evaluating Return on Investment and Property Value
- Final Thoughts
Architectural Integration and Preserving Style
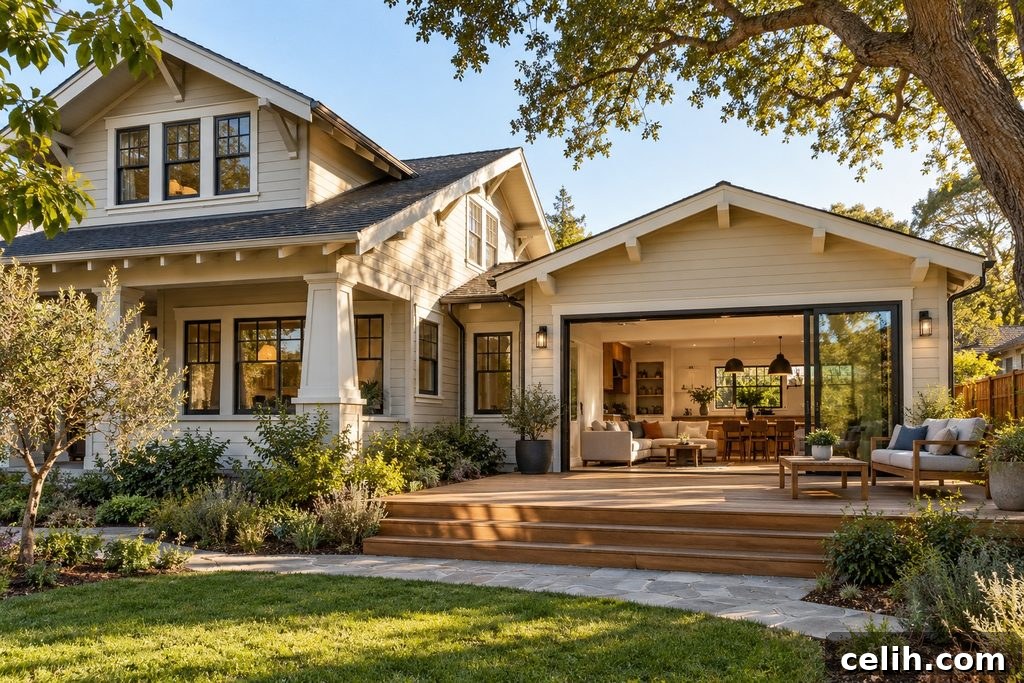
Maintaining visual harmony and proper proportions is one of the biggest challenges when expanding a house. The Bay Area contains many architectural traditions—from Victorian and Craftsman to Mid-Century Modern and contemporary designs—so a thoughtful approach to detailing is essential.
Key considerations include rooflines, exterior materials, and window proportions:
- Roofline and pitch. The new roof should respect the proportions and structural needs of the original house. In some cases matching the existing pitch is preferable; in others, a carefully designed contrasting roof can read as deliberate and cohesive. Drainage, weatherproofing, and structural connections must be addressed in the design.
- Exterior siding and facade materials. Choose cladding that harmonizes with the home’s character and climate exposure. Options such as wood siding, fiber-cement, or stucco should be evaluated for texture, scale, and durability. Matching materials often works well, but complementary finishes can succeed when proportions and detailing are consistent.
- Window proportions and consistency. New windows should relate to existing openings in size, placement, and framing. Matching original window proportions creates continuity; contemporary glazing can also fit when integrated thoughtfully.
Whether the addition blends seamlessly or offers a considered contrast, the objective is a unified appearance that respects the property’s architectural identity.
Optimizing Floor-Plan Flow and Spatial Layout
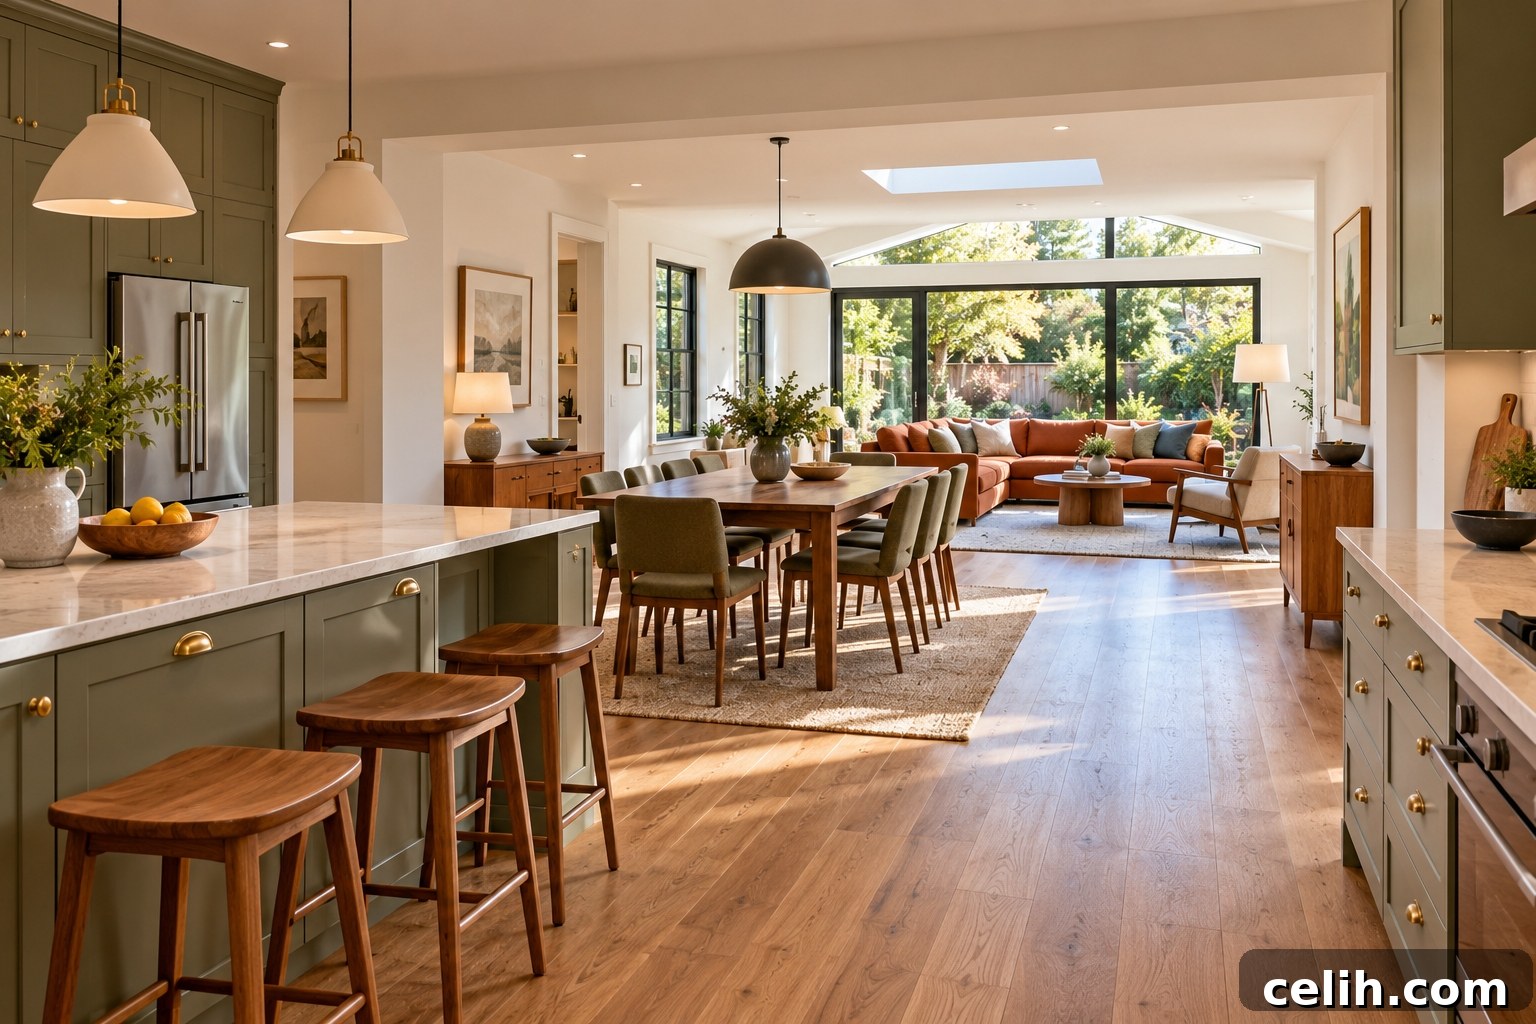
A well-designed addition not only increases space but can dramatically improve the home’s circulation and usability. Common pitfalls include dead-end corridors and awkward “through” rooms created by ad-hoc planning.
When arranging a new layout, focus on:
- Transition zones. Thoughtful hallways, entryways, mudrooms, and connectors create smooth transitions between old and new areas. These spaces should support circulation and privacy without wasting square footage.
- Circulation paths. Primary flow routes should feel natural and unobstructed, minimizing unnecessary detours or barriers.
- Ceiling height and level consistency. Aligning floor and ceiling levels between original and new spaces avoids visual breaks and awkward steps, making interiors feel cohesive.
Working with experienced architects and builders helps ensure the addition integrates seamlessly with the existing plan, serving everyday needs for years to come.
Natural Light and Material Continuity
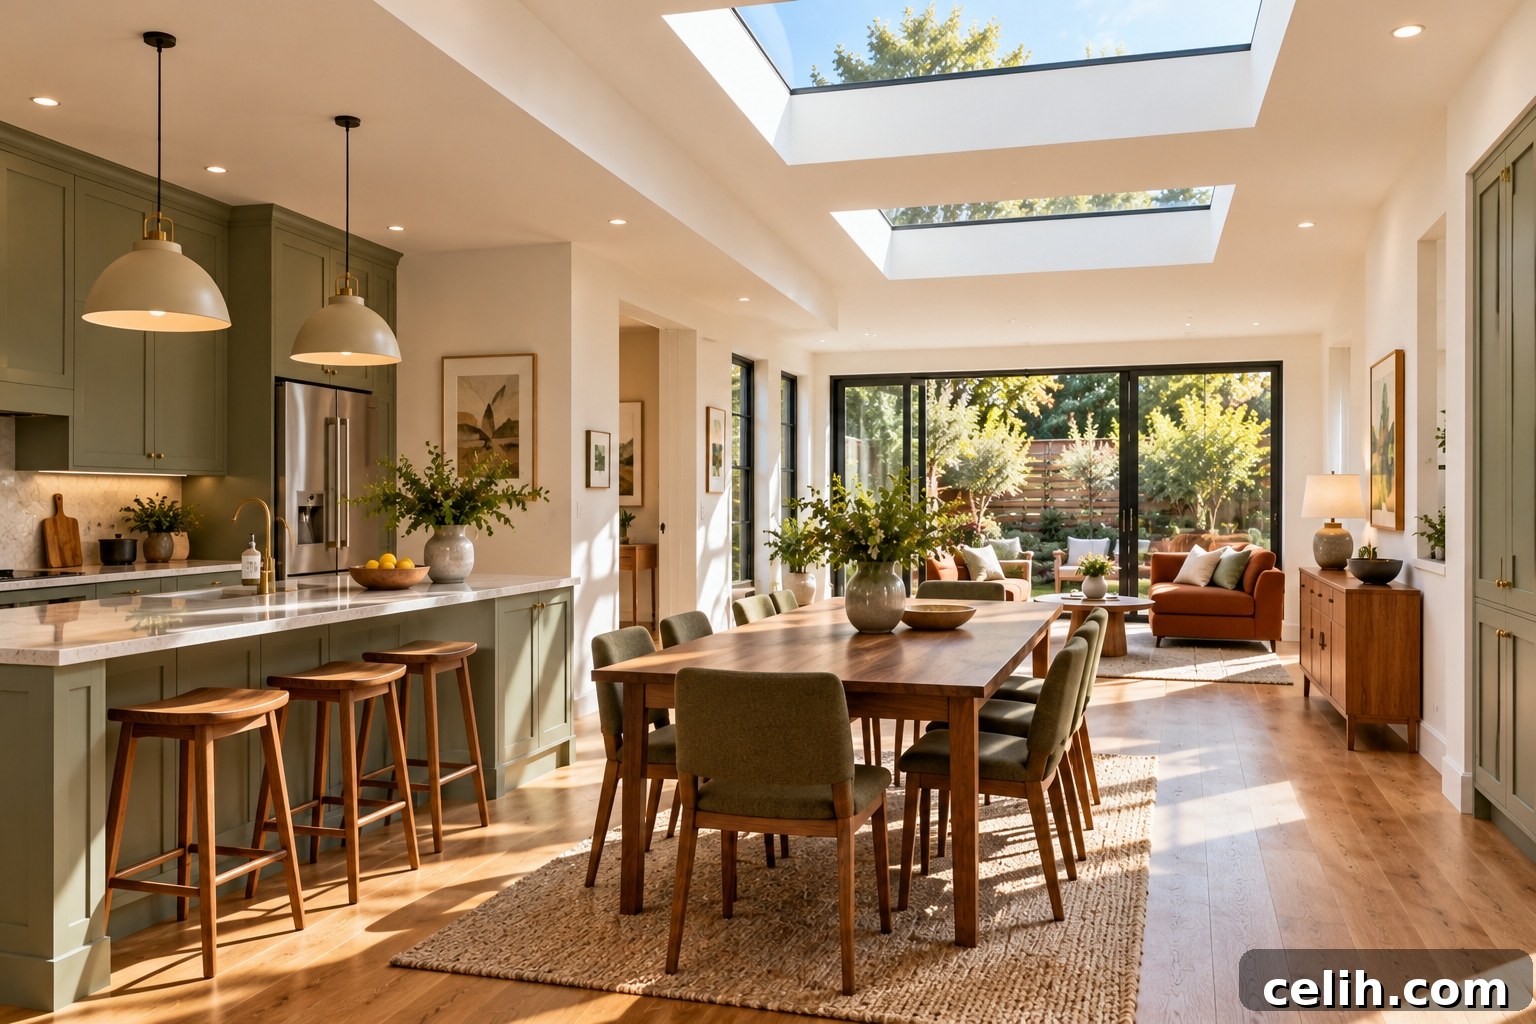
Natural light is essential to comfortable living spaces. An addition should be designed to preserve and enhance daylight in both the new and existing rooms. Thoughtful window placement, skylights, and openings improve light distribution and strengthen the connection between indoors and outdoors.
Effective strategies include:
- Skylights and sun tunnels. These bring light into interior spaces with limited exterior exposure. Proper placement must account for roof structure, waterproofing, and energy performance.
- Floor-to-ceiling glazing. Large windows and sliding doors frame views and create a strong visual link to the landscape.
- Material continuity. Matching or complementary floor coverings—such as hardwood or engineered oak—at thresholds helps visually merge old and new areas.
When light falls across consistent materials, the distinction between existing and added spaces softens, producing a larger, airier interior feel.
Structural Considerations and Foundation Engineering
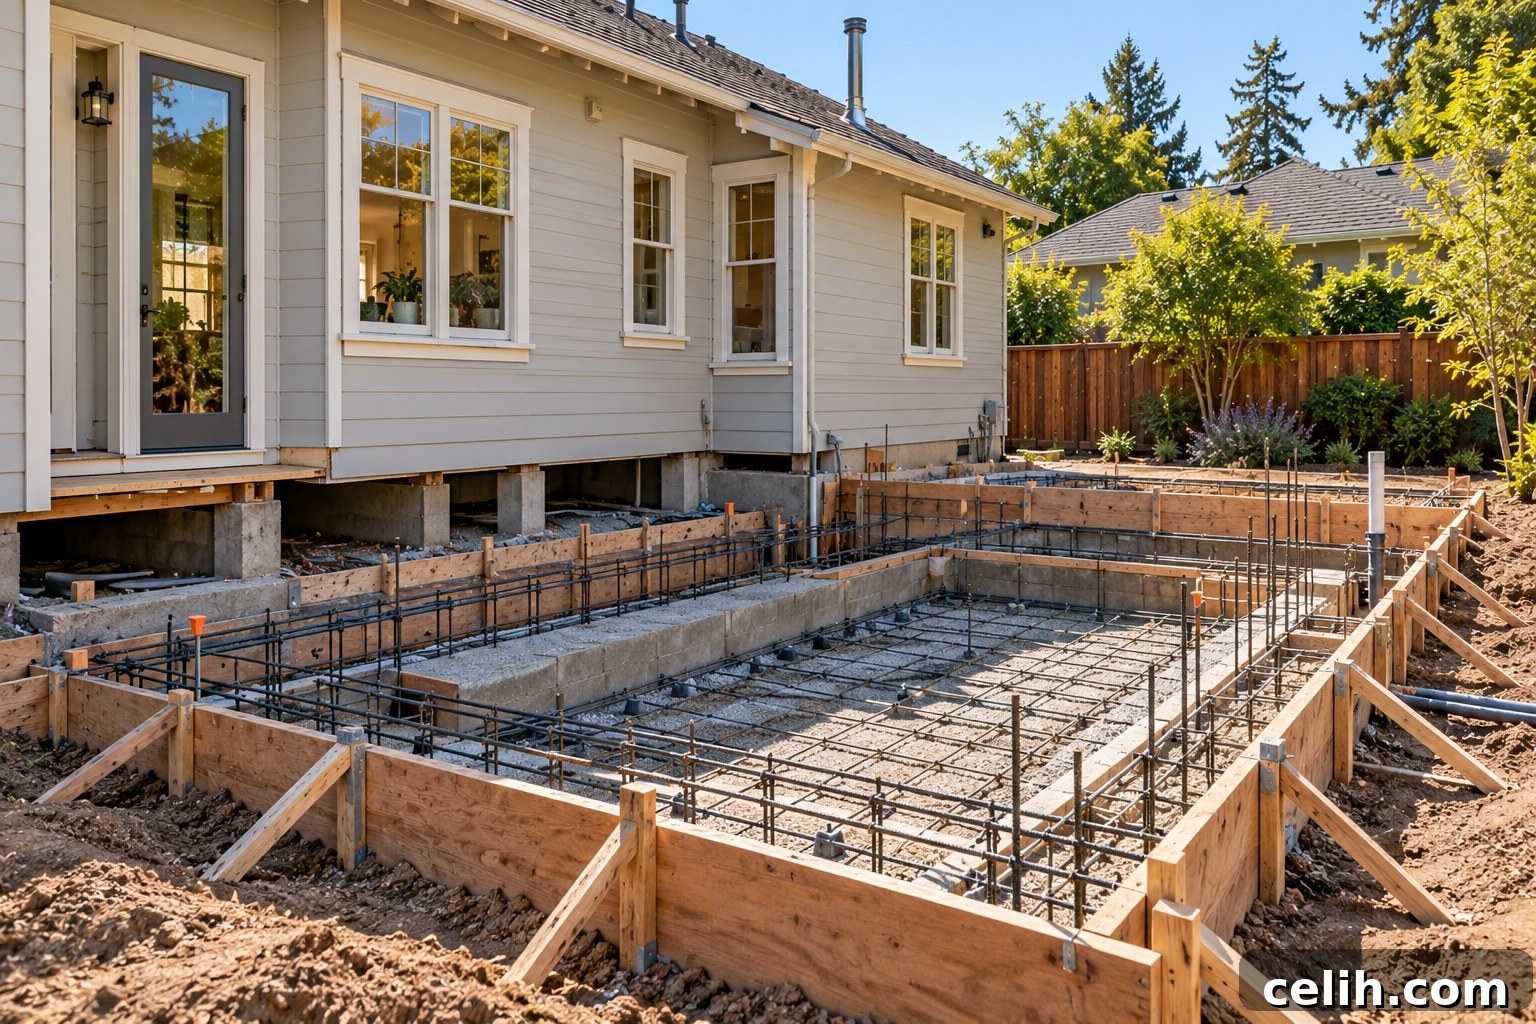
Structural safety depends on the condition of existing load-bearing elements and foundations. Before construction begins, engineers assess the site and existing structure to determine appropriate solutions.
- Foundation alignment. Choose the proper foundation type—slab-on-grade, crawl space, or stem wall—based on soil conditions and the existing foundation.
- Structural tie-ins. Proper connections between new and existing framing, using hardware like hold-downs and joist hangers, help ensure seismic resilience.
- Load redistribution. If modifying or removing load-bearing walls, a structural engineer will specify measures—engineered wood beams, steel beams, posts, or other solutions—to safely transfer loads.
All structural changes should follow approved engineering plans and California building codes, with special attention to seismic detailing in this region.
Permitting, Zoning, and Local Regulations in the Bay Area
Planning an addition in the Bay Area requires compliance with state and local regulations. Early review of setback rules, lot coverage limits, floor area ratio (FAR), height restrictions, and permit requirements is essential to avoid delays or enforcement issues.
Key regulatory elements include:
- Setbacks. Minimum distances from property lines that limit where additions can be located.
- Lot coverage limits. Maximum portion of a site that can be occupied by buildings.
- FAR and height limits. Rules that govern the allowable floor area relative to lot size and the permitted building height or number of stories.
Confirm requirements with local planning and building departments early in the design process and secure permits before construction to reduce risk and protect property value.
Indoor-Outdoor Relationships and Outdoor Living
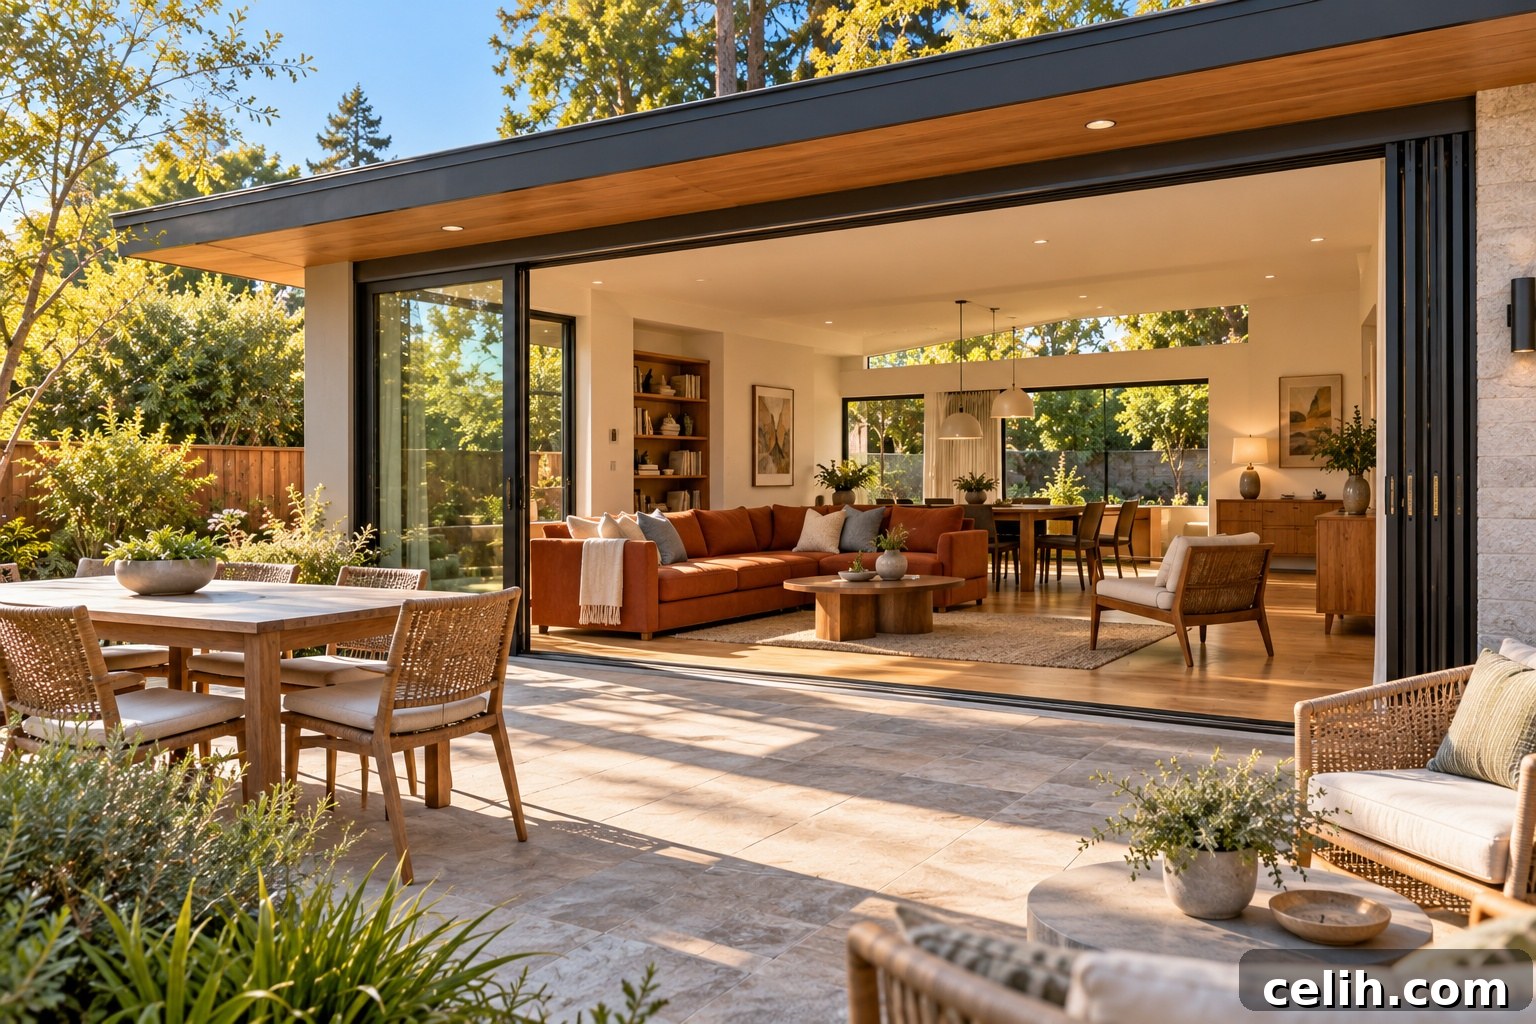
Northern California’s mild climate lends itself to indoor-outdoor living, where interiors and outdoor spaces flow together. Thoughtful design turns backyards into usable year-round living areas.
Common design solutions include:
- Bi-fold and multi-slide doors. These open wide to create a large, unobstructed connection to a patio or deck.
- Covered patios and porches. Sheltered outdoor rooms with lighting and heating extend comfortable use through cooler months.
- Cohesive flooring. Using compatible materials—porcelain tile or natural stone—that are rated for exterior use helps create a visual continuation between interior and exterior floors.
A carefully composed transition to the outdoors can make a backyard feel like an open-air extension of the home.
Long-term Functionality and Energy Efficiency
Durability and energy performance are important for long-term comfort and operating costs. Additions should meet California standards and incorporate modern energy-saving solutions.
- High-performance insulation. Effective wall and roof insulation—spray foam or rigid board—reduces heat loss and improves comfort.
- Energy-efficient HVAC. Evaluate existing systems and consider efficient alternatives such as ductless mini-split units where appropriate.
- Solar heat gain control. Low-E glazing and proper shading reduce overheating while maintaining daylight.
An integrated approach to insulation, glazing, and HVAC design lowers operating costs and creates a comfortable indoor environment year-round.
Evaluating Return on Investment and Property Value
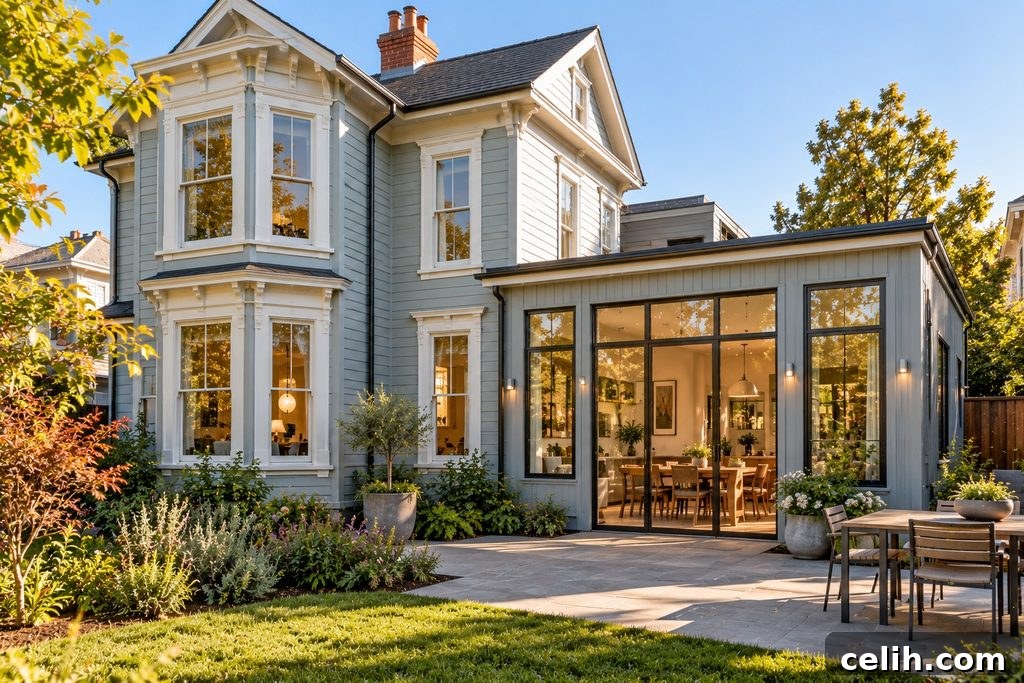
Deciding to build an addition requires balancing lifestyle goals, construction costs, and potential impact on resale value. In the Bay Area, added living space can increase appeal, but financial returns vary by location, scope, quality, and market conditions.
To help maximize potential return:
- Compare added square footage to neighborhood norms. Avoid over-improving relative to nearby homes.
- Prioritize functional spaces. Bedrooms, primary suites, home offices, and versatile living areas often add practical value when they align with local demand.
- Preserve outdoor space. Maintaining usable yard area helps retain market appeal.
Realistic budgeting and consultation with local real estate and construction professionals help evaluate whether an addition will meet both lifestyle and financial goals. A positive return is possible but not guaranteed.
Final Thoughts
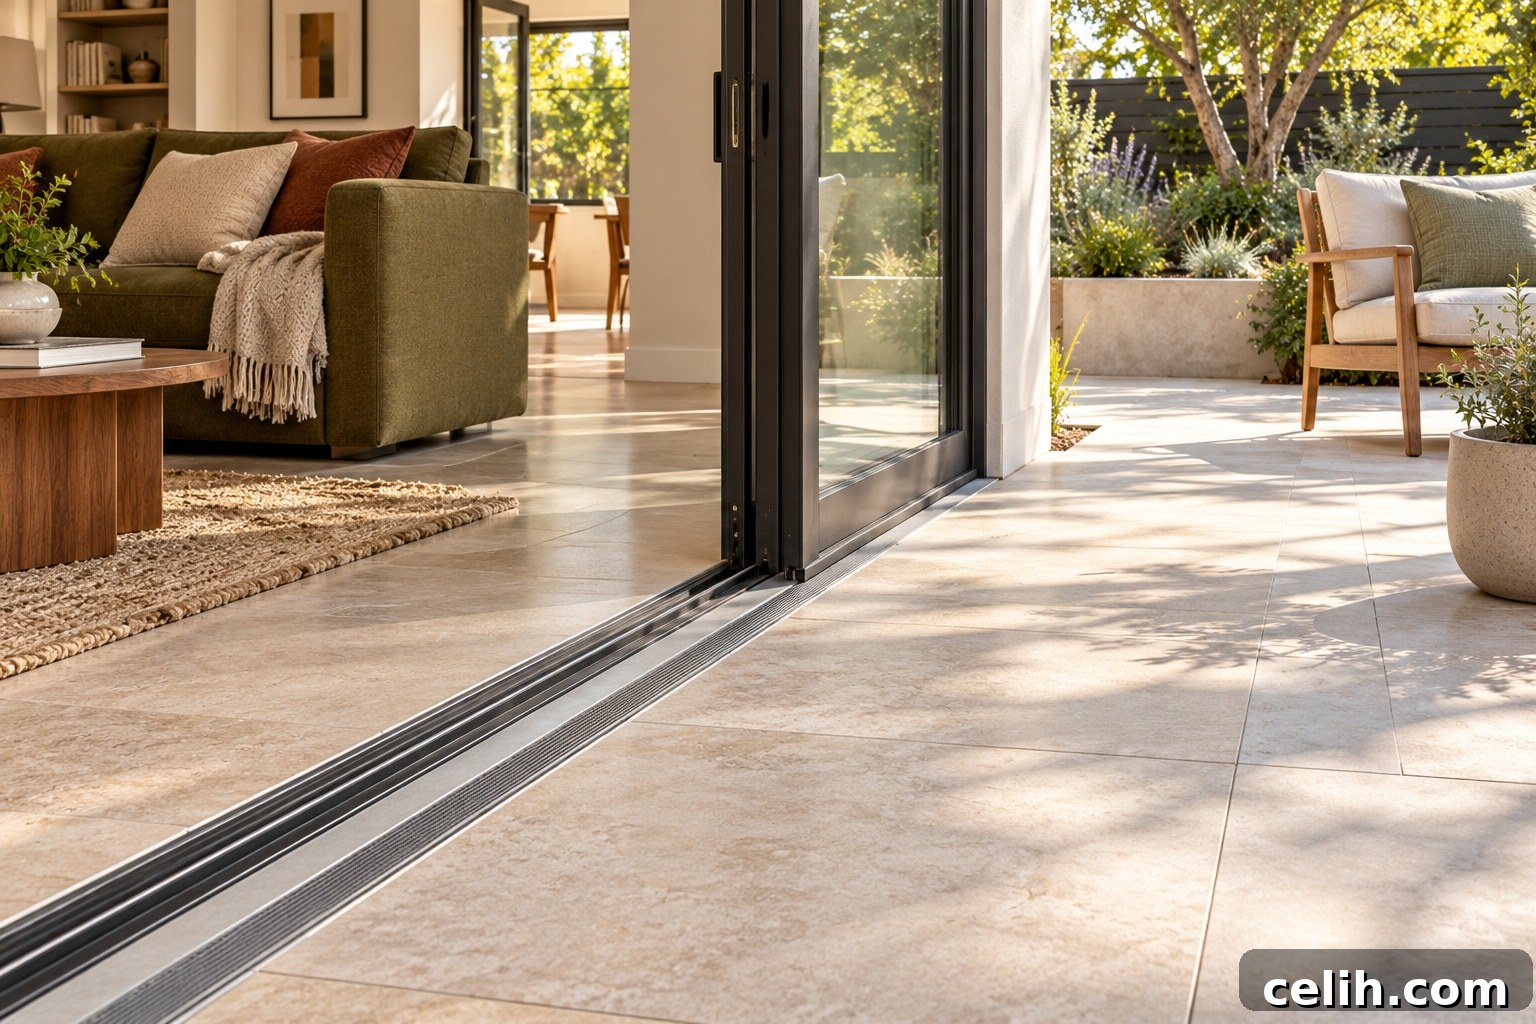
A thoughtfully designed addition can improve daily comfort, expand useful living area, and adapt a property to changing needs. For Bay Area homeowners, success depends on careful coordination among architects, structural engineers, builders, and local permitting authorities. By respecting the original home’s character while adding modern functionality, a well-executed addition can create a cohesive, practical living environment for years to come.