
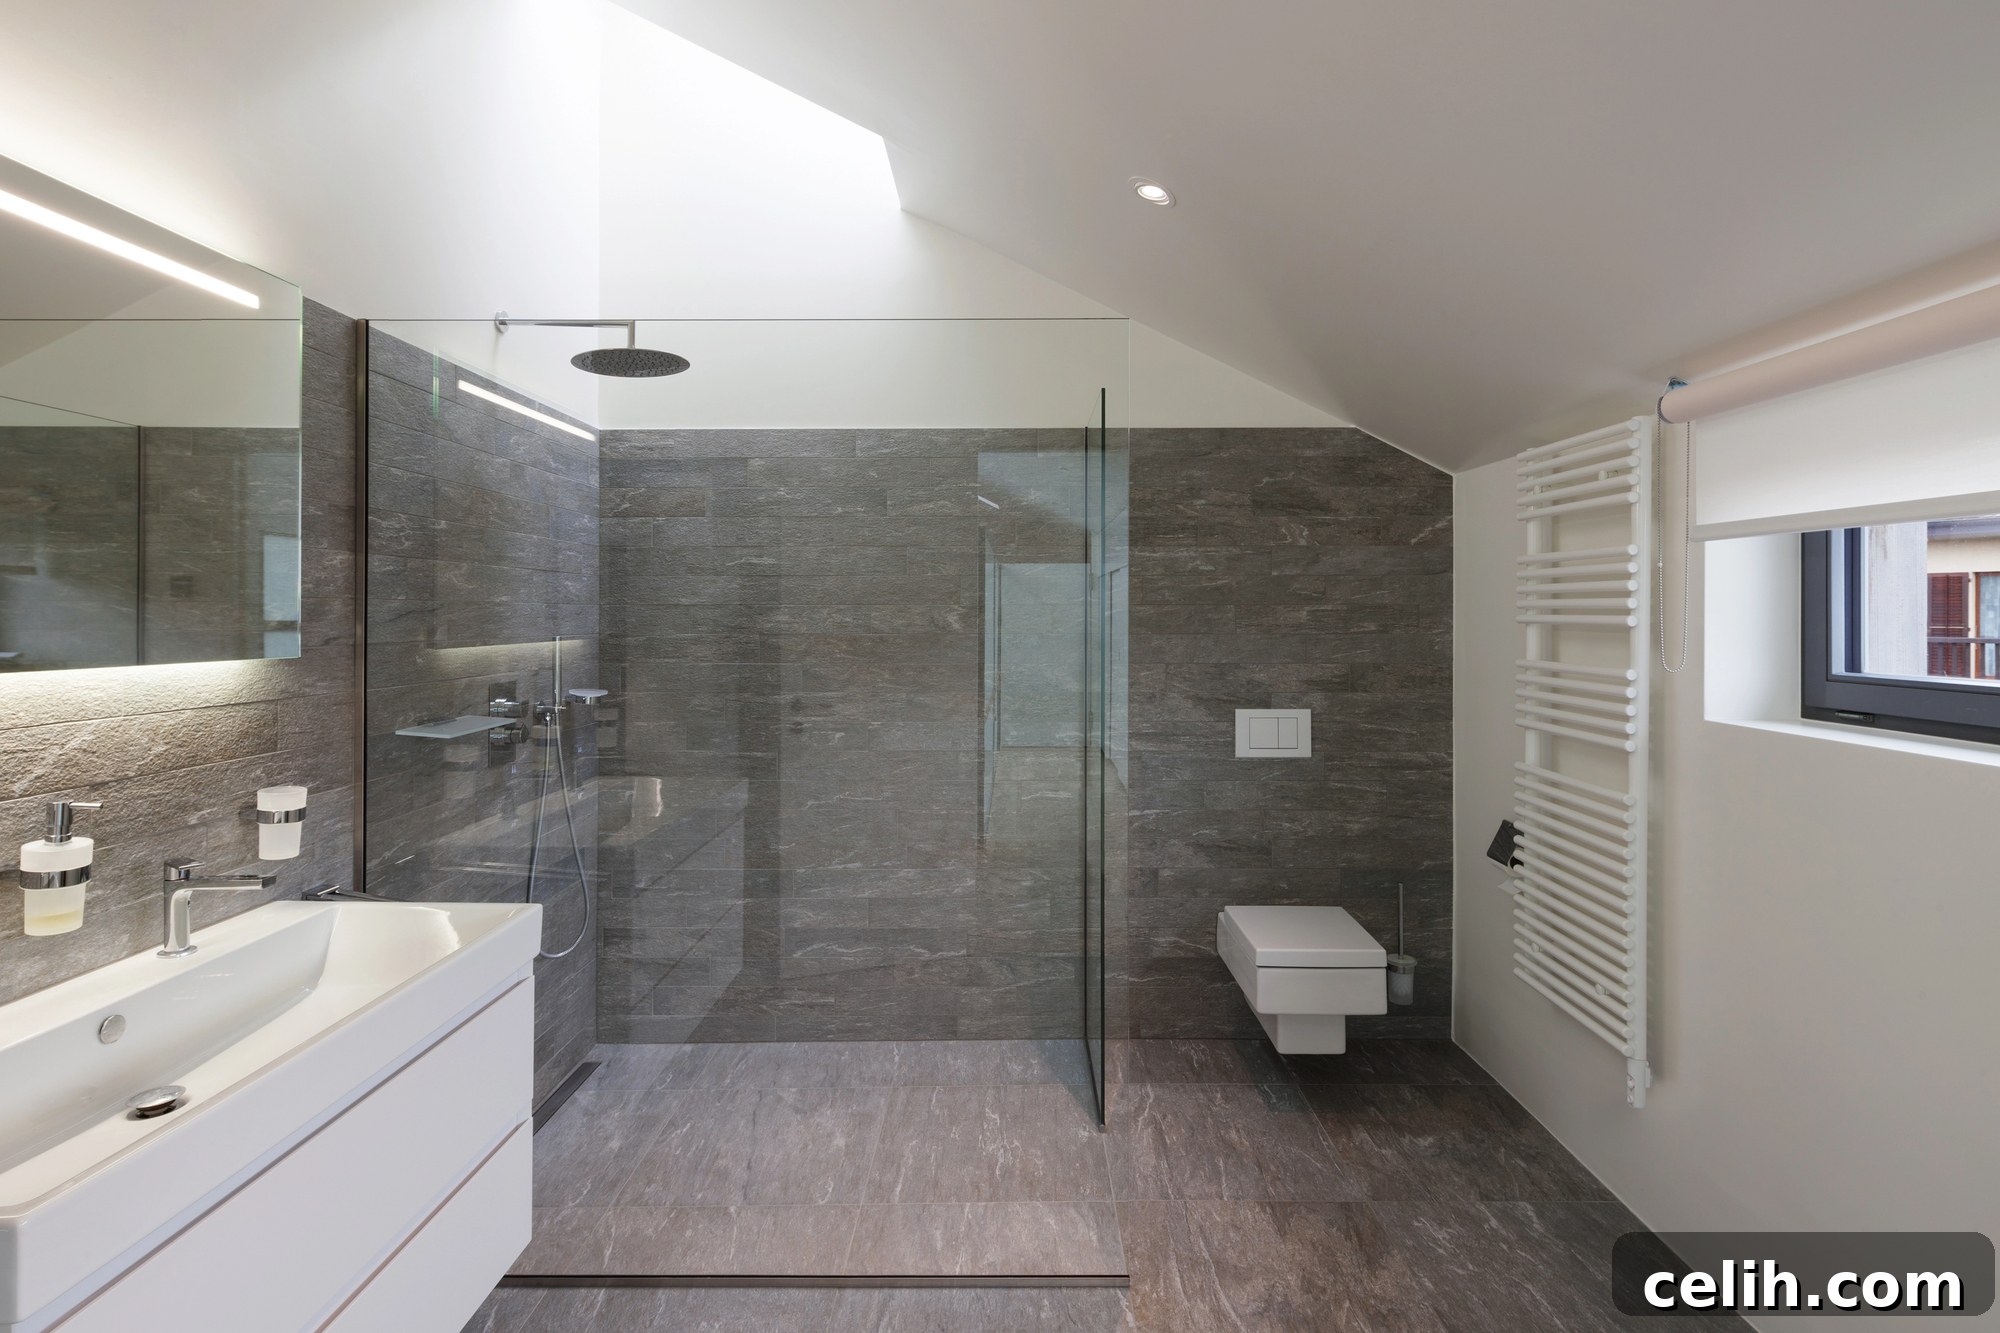
A shower enclosure that dominates the bathroom is rarely intentional.
Most often that boxed-in appearance comes from a handful of design decisions that don’t sit well together once the installation is complete.
Typically the issue can be traced to three main factors:
- Heavy framing
- Glass that blocks natural light
- An enclosure that’s too large for the surrounding space
Addressing those details early on will help the bathroom feel lighter, more open and better balanced.
Reduce Frame Weight to Open the Profile
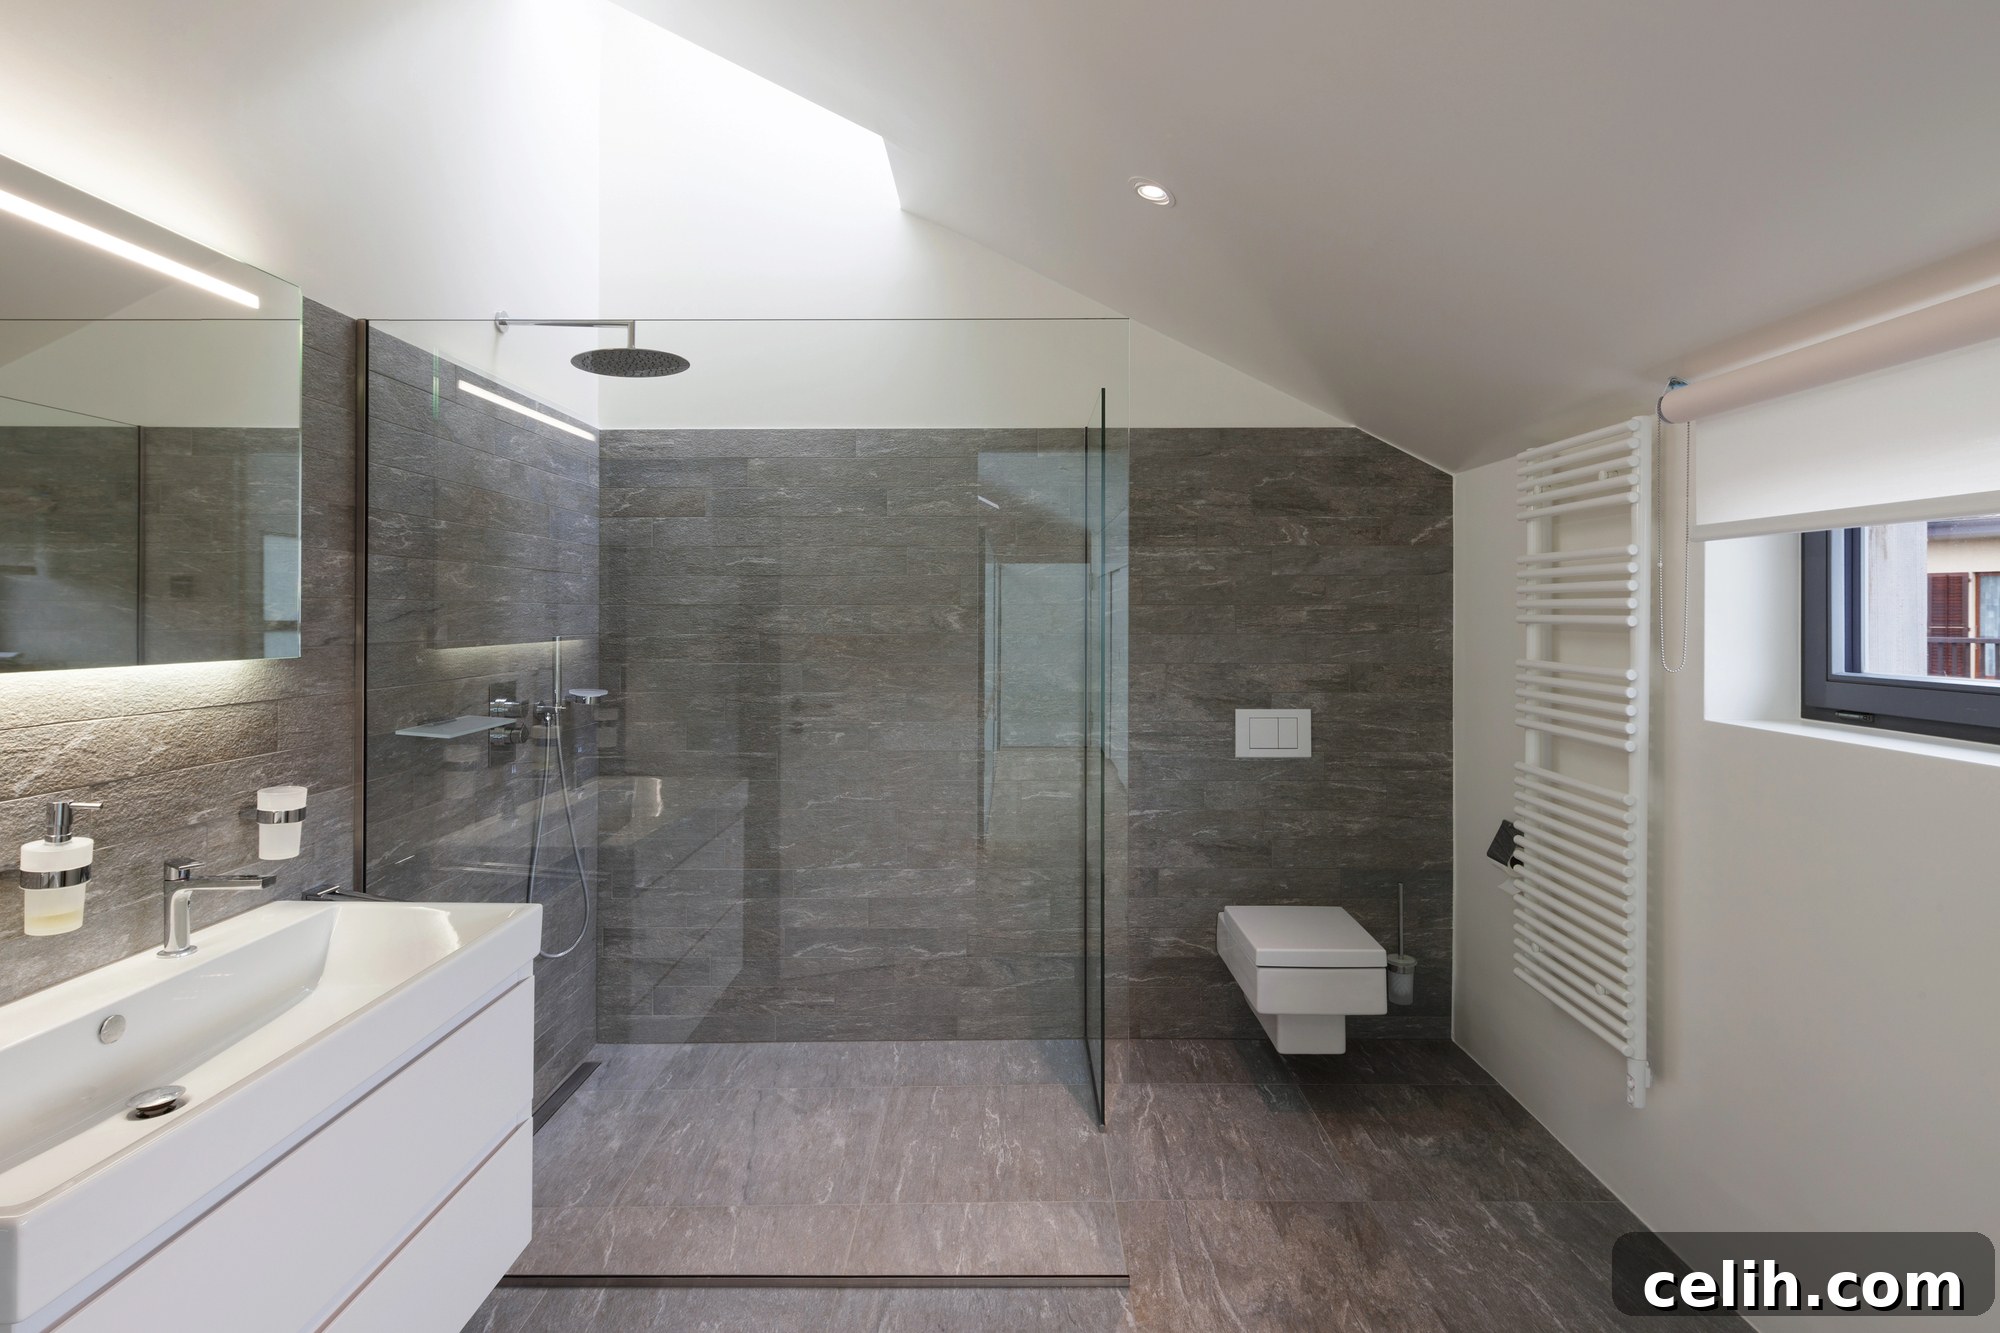
The frame design strongly influences how enclosed the shower feels. Bulky aluminium profiles create hard visual edges that draw attention to the enclosure. Slimline or frameless systems soften that effect because fewer interruptions in the sightline make the shower recede into the room.
Frameless vs Semi-Frameless Designs
Frameless enclosures rely on thicker toughened glass with minimal visible framing. The result is a cleaner, more open look—especially useful in small bathrooms where a frameless shower can almost disappear into the space.
Fully frameless options aren’t always appropriate for every layout or budget. Semi-frameless designs strike a middle ground by reducing visual bulk while keeping costs more manageable, making them a sensible choice for many bathrooms.
Choose Glass That Works With Light, Not Against It
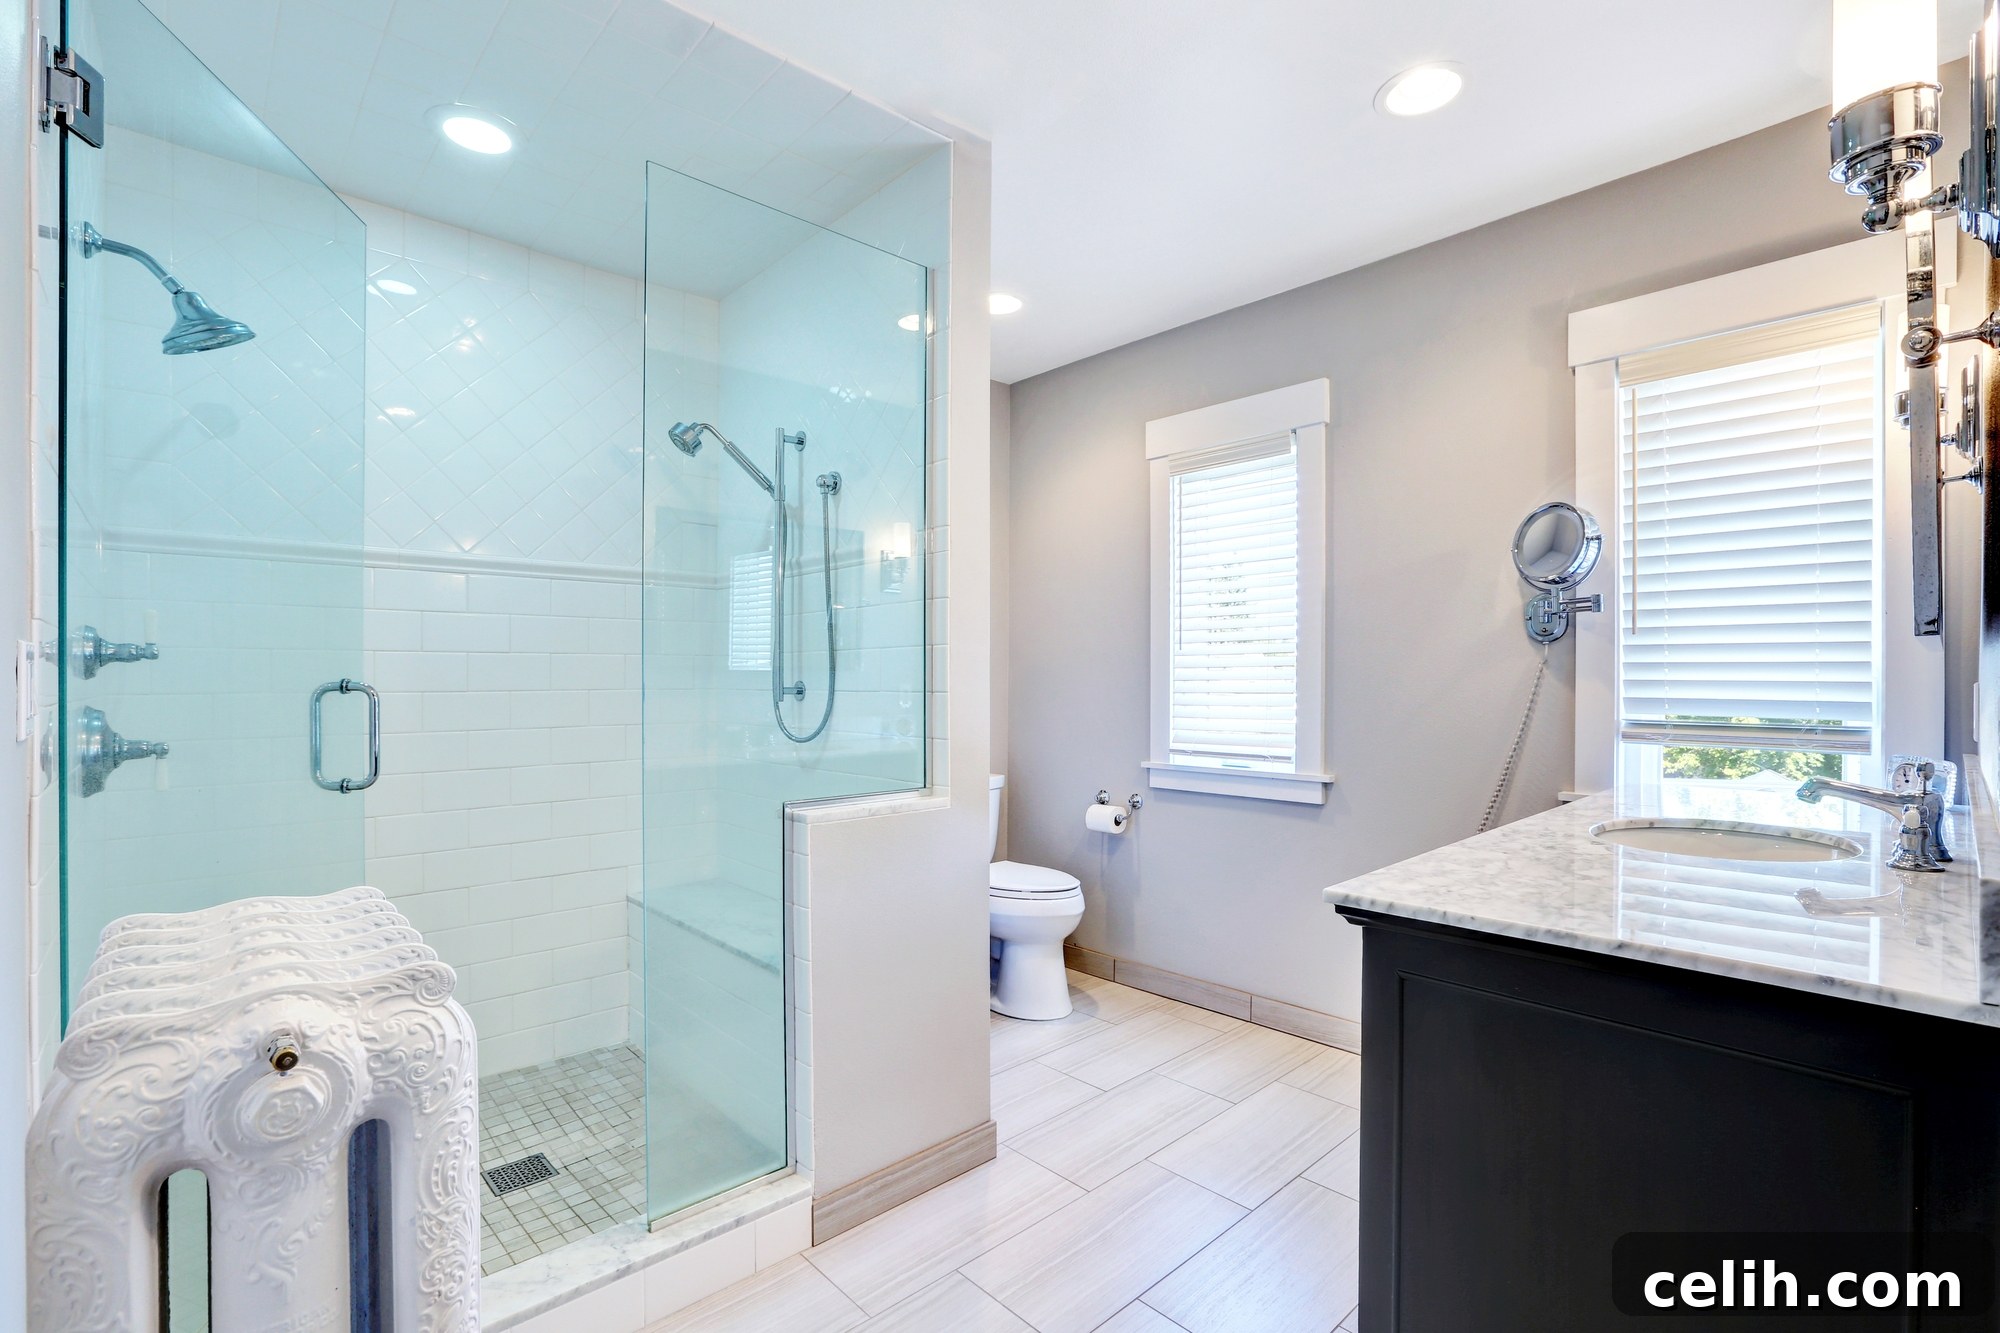
Glass selection has a greater impact on the overall feel of the room than many people realise.
Clear glass remains the most popular choice because it preserves sightlines and allows light to move freely through the bathroom. In small bathrooms and en-suites, that transparency can make the room feel significantly larger.
Frosted or heavily tinted glass offers more privacy but also adds visual weight, making the enclosure feel more solid and enclosed even when the framing is minimal.
Balance Privacy Without Closing the Space Off
If privacy is important, satin or lightly obscured glass is a good compromise. It reduces visibility while still allowing light through, keeping the enclosure feeling lighter within the room.
The objective is to let the shower sit naturally in the space instead of becoming the first thing your eye is drawn to.
Match Scale to the Room, Not the Maximum Available Size
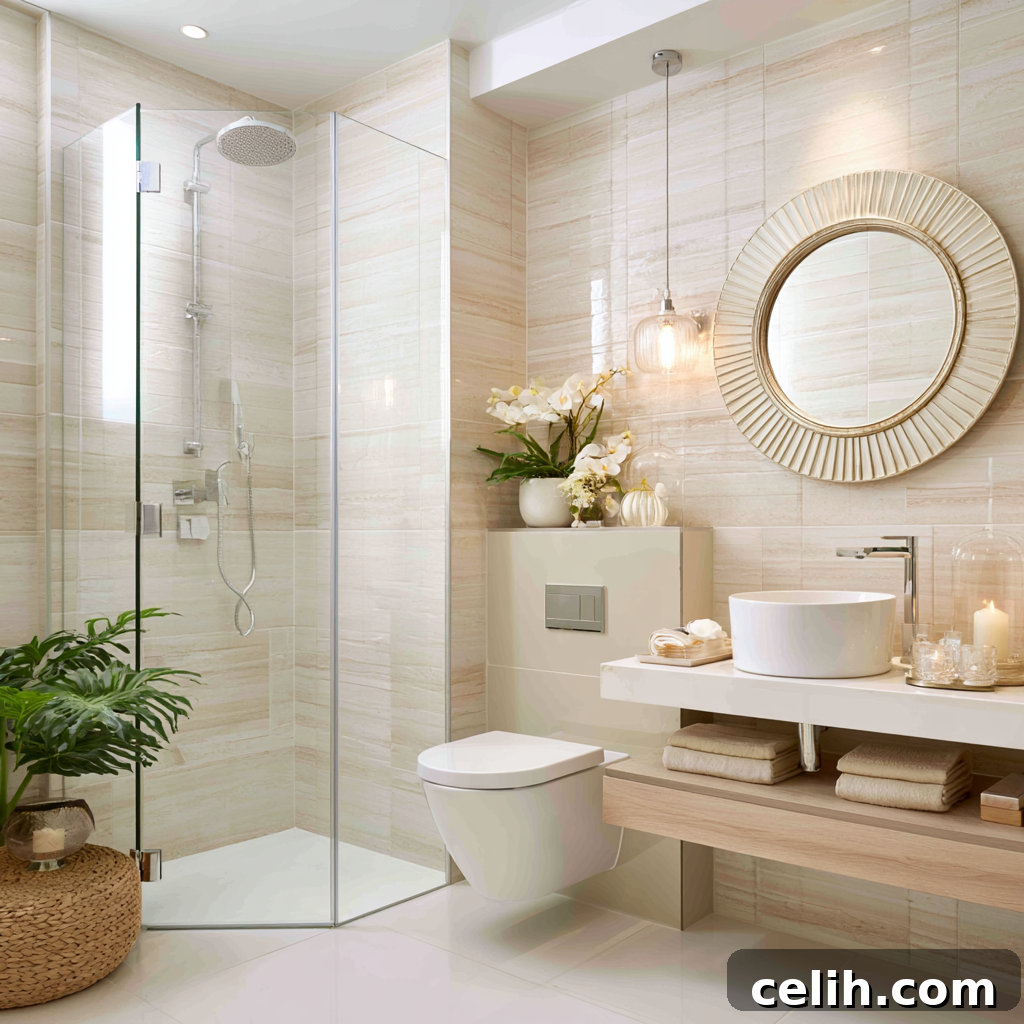
A common mistake is choosing the largest enclosure the room can physically accommodate. While a big shower can be appealing, in compact bathrooms it can overwhelm the space and make everything feel tighter.
Keep the Room in Proportion
As a rule of thumb, an enclosure should occupy no more than about a third of the total floor area in most bathrooms. Smaller en-suites often benefit from even greater restraint because open floor area helps the room breathe.
Height also matters: very tall enclosures in rooms with standard ceilings can feel imposing and may leave awkward gaps above the glass. Selecting dimensions that suit the room’s proportions creates a cleaner, more balanced outcome.
Coordinate the Shower Enclosure and Tray to Read as One Unit
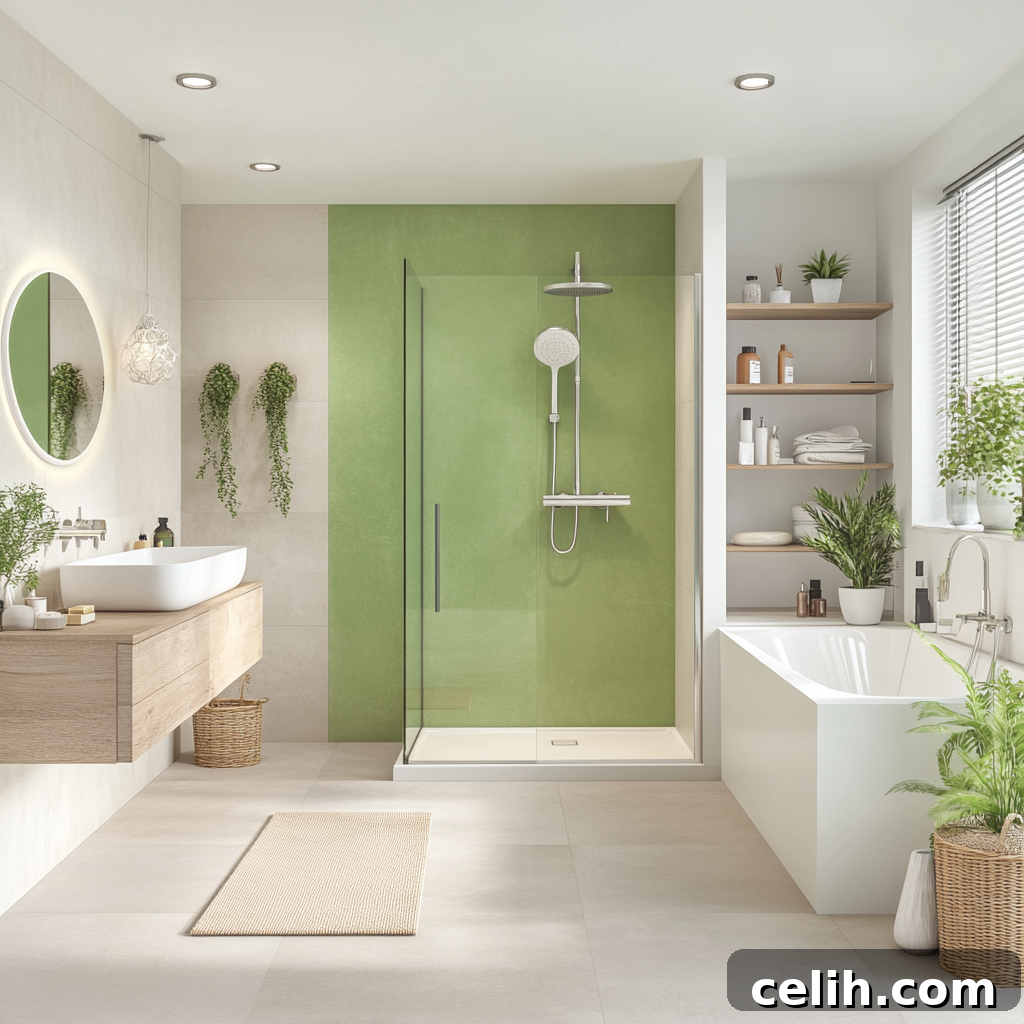
When the enclosure and tray don’t visually align, the installation can look disjointed.
Mismatched finishes, uneven profile lines or tray edges that sit awkwardly against the frame add unnecessary visual clutter and make the shower feel like an afterthought.
Create a More Integrated Look
Selecting the enclosure and tray from the same manufacturer is often the simplest way to ensure visual consistency.
Stone resin trays tend to sit lower than acrylic alternatives and help reduce the boxed-in appearance. A lower-profile tray makes the shower feel more integrated with the floor rather than raised above it.
Use Finish and Colour to Recede Rather Than Advance
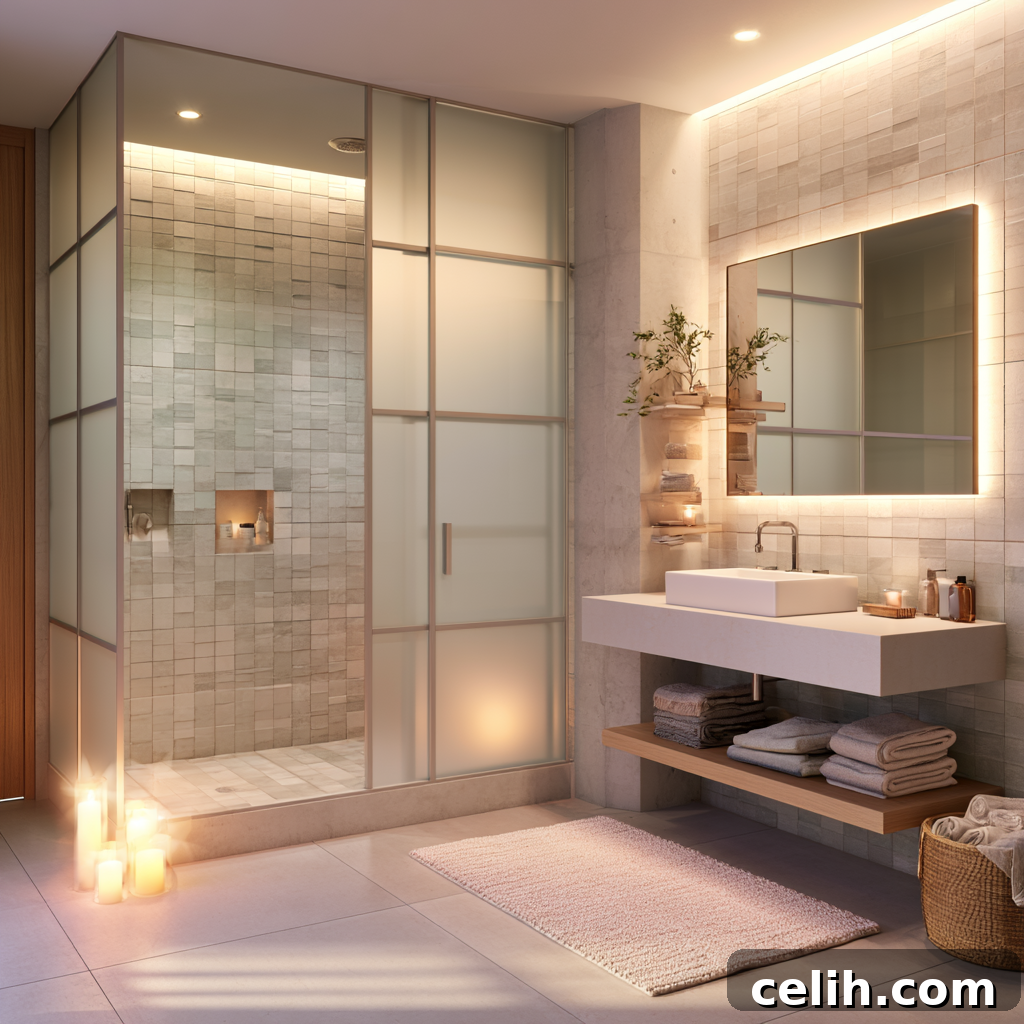
The finish you choose influences how much attention the enclosure demands.
Highly reflective chrome stands out because it bounces light, while brushed finishes such as nickel or brass feel softer by diffusing reflections. These subtler finishes help the enclosure blend into the background.
Choose Finishes That Work With the Bathroom
Matte black creates a strong contrast and suits a design-forward enclosure, but if the aim is to keep the shower visually light, softer finishes are usually a better fit.
Matching the enclosure finish with taps, towel rails and other fittings helps the bathroom feel calmer and more cohesive.
Consider Layout Before Finalising the Enclosure Type
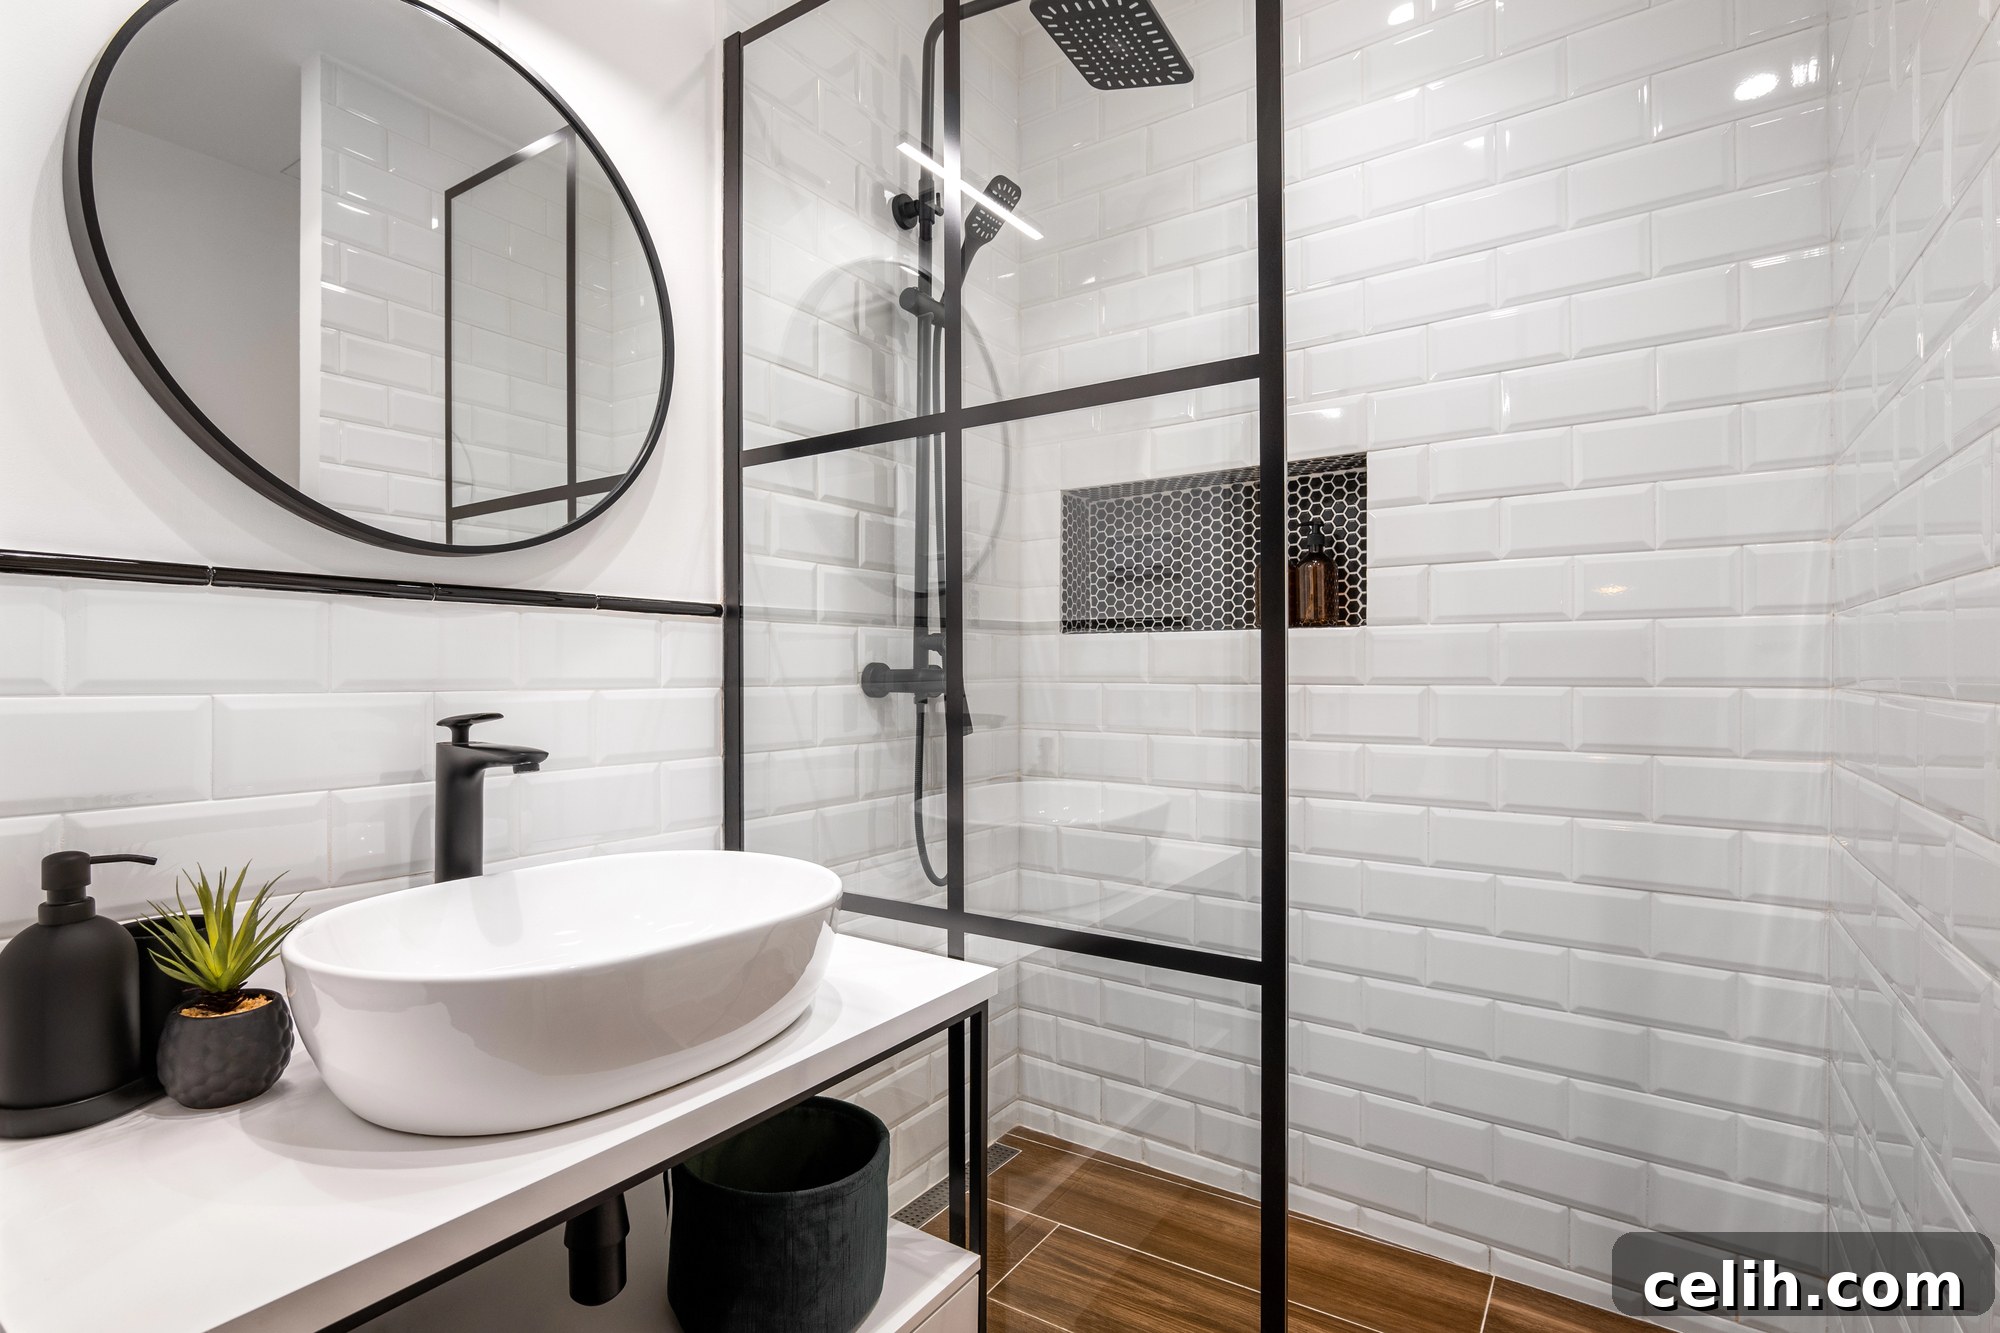
Placement affects how enclosed the shower feels—and sometimes layout matters more than the enclosure design itself.
Two bathrooms with the same enclosure can look completely different depending on how the layout has been planned. The shower’s position, the direction of sightlines and the way materials flow around the enclosure all determine how open the finished space feels.
Continue Materials Through the Space
Running the same tile behind the enclosure helps the eye travel smoothly across the room. When materials change abruptly around the tray, the shower reads as a separate, enclosed zone rather than part of the overall design.
Walk-In Layouts Create a Lighter Look
Walk-in showers often feel more open because they remove one or more glass panels entirely. They suit contemporary bathrooms well, although splash control and ventilation still need careful planning in smaller spaces.
Choose a Shower Enclosure That Works With the Whole Room
The boxed-in look is rarely caused by a single poor decision. It usually results from several smaller choices that don’t coordinate once the bathroom is finished.
Glass type, frame profile, enclosure size, finish and layout all influence how open the room feels. When these elements are considered together, the shower integrates into the space rather than feeling imposed on it.