
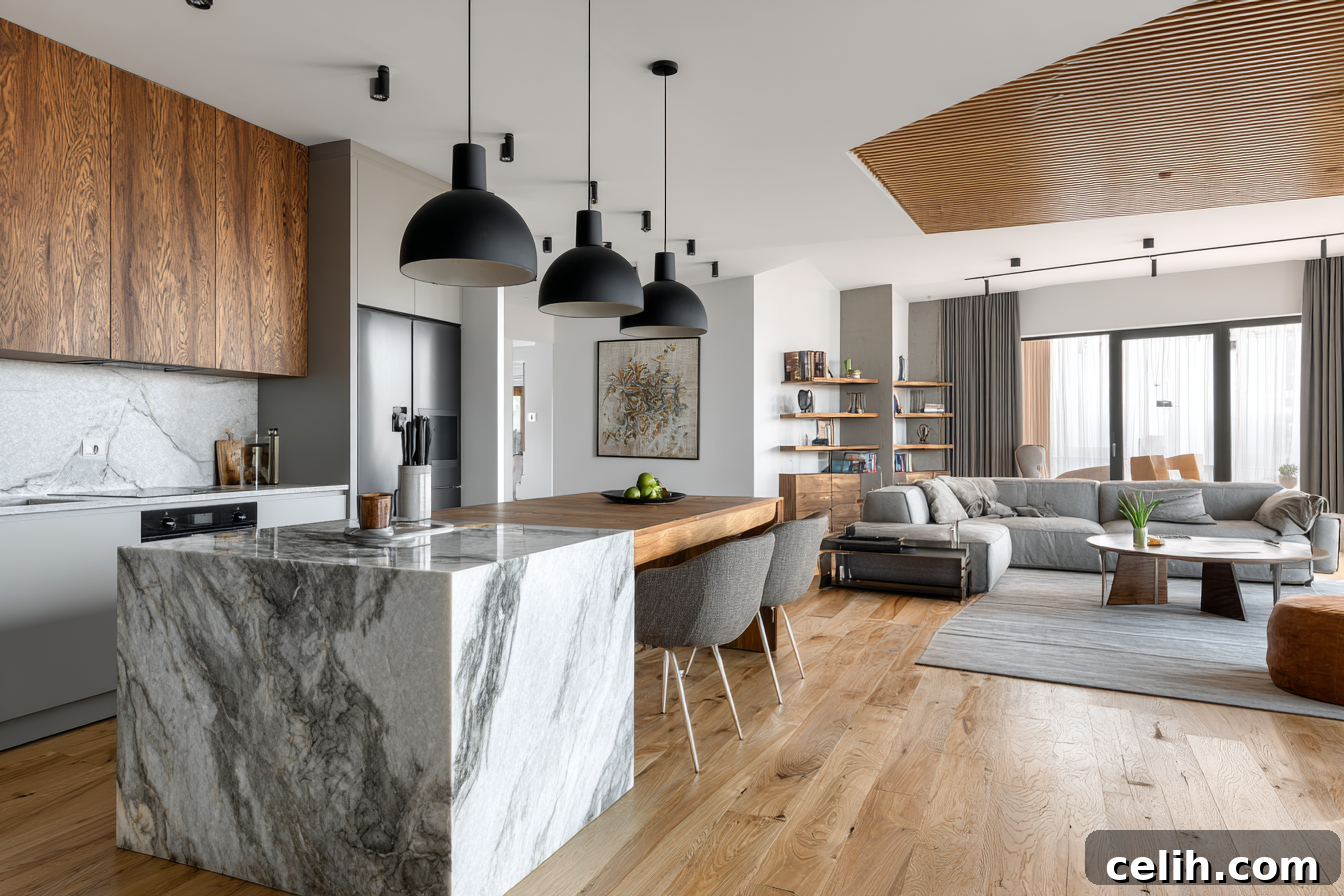
Open-plan living has become a hallmark of modern home design, celebrated for its ability to foster connection, maximize natural light, and create an expansive sense of space. From sprawling loft apartments to cozy suburban homes, the allure of unrestricted flow between living, dining, and kitchen areas is undeniable. However, this very openness, while liberating, can sometimes lead to spaces feeling formless, echoing, or lacking the intimacy required for distinct activities. The challenge lies in striking the perfect balance: maintaining the coveted airy feel while injecting a crucial layer of structure and purpose into each area. Fortunately, achieving this doesn’t require extensive renovations or erecting new walls. Through thoughtful application of design principles, utilizing the right combination of furniture, strategic lighting, textural elements, and subtle architectural details, you can transform a single vast room into a series of distinct, inviting, and highly functional zones that remain beautifully interconnected.
This comprehensive guide will explore proven strategies to bring definition and harmony to your open-plan home. By understanding how to manipulate visual cues and spatial relationships, you can craft an environment that enhances daily living, offering both grand communal areas and intimate personal retreats, all within the seamless embrace of open-plan design. Let’s delve into the techniques that will allow your home to flow intuitively and function more comfortably, turning potential challenges into dynamic design opportunities.
1. Strategically Place Furniture to Create Natural Divisions
The simplest yet most effective starting point for defining zones in an open-plan layout is with the furniture you already possess, or pieces you plan to acquire. Instead of aligning all your major furniture against the walls, consider their placement as strategic spatial markers. A sofa, for instance, is a powerful tool. Positioning its back to the center of the room, rather than pushing it flush against a wall, immediately establishes a psychological and physical boundary between the living area and whatever lies beyond it – be it a dining space, a kitchen, or a hallway. This creates a natural “room within a room” effect, clearly signaling the start and end of a functional zone without building any permanent structures.
Beyond the sofa, a host of other furniture pieces can perform similar zoning functions on a smaller scale. Console tables, placed behind a sofa, not only offer a surface for decorative items or lamps but also reinforce the boundary created by the sofa. Low bookcases or credenzas, particularly those that are open-backed or have glass shelving, serve as excellent visual dividers. They imply separation without obstructing sightlines, allowing light to pass through and maintaining the airy feel. Similarly, sideboards or storage units can neatly delineate a dining zone from a living area, providing essential storage while serving as a subtle barrier. The key is to select pieces that are proportionate to the space and do not overwhelm it, ensuring they enhance rather than hinder the flow.
Consider also how kitchen islands can organically define the culinary zone. A well-placed island provides not just a workspace but also a clear demarcation from the adjacent dining or living areas, often serving as a transitional hub. Dining tables themselves, especially when paired with benches or specific chairs, inherently define a dining zone. The intentionality behind each piece’s placement is paramount: every item of furniture should subtly signal where a zone begins or ends, guiding movement through the space and implying its purpose. This thoughtful arrangement allows for a smooth, intuitive flow through your home, making each area feel distinct and purposeful without the need for rigid physical barriers. When scaled correctly and chosen thoughtfully, furniture-led zoning feels entirely natural, as if the layout simply evolved in the most harmonious way, making your open-plan space both functional and inviting.
2. Incorporate Lighting to Shape Distinct Areas and Moods
Lighting stands out as one of the most transformative and emotionally resonant tools available for zoning open-plan spaces. Its power lies not just in illumination, but in its ability to sculpt perception and create distinct atmospheres. By thoughtfully layering various light sources, you can visually anchor different areas and signal their specific purposes, making a vast space feel segmented and purposeful. For instance, a striking pendant light suspended low over a dining table immediately establishes that area as the dedicated dining zone, regardless of its open surroundings. This visual anchor draws the eye and communicates function, inviting gathering and conversation.
Beyond overhead fixtures, floor lamps and table lamps are indispensable for crafting more intimate, cozier zones. A strategically placed floor lamp can create a warm, inviting pool of light, perfect for defining a reading nook or a specific seating arrangement within a larger living area. Similarly, table lamps on side tables or consoles add soft, diffused light that contributes to a comfortable ambiance. Directional spotlights, whether recessed in the ceiling or mounted on tracks, serve a different but equally important function: they can highlight specific task-oriented areas, such as a kitchen worktop, a home office desk, or a gallery wall, drawing attention and providing focused illumination where needed most.
Modern technology has further elevated lighting’s role in open-plan design. According to renowned interior designer Natalie Holden, smart lighting systems are particularly effective in these dynamic environments. They offer unparalleled flexibility, allowing individual zones to be controlled independently. This means you can adjust the brightness, color temperature, and even the “scene” of each area with ease, transforming the mood and function of the entire room without any structural changes. Imagine a bright, crisp setting for cooking, dim, warm lighting for dining, and a relaxed, ambient glow for lounging – all controlled at your fingertips. This level of customization ensures that your open-plan space adapts seamlessly to your lifestyle throughout the day and evening.
The art of layering different light sources at varying heights is crucial for adding depth and dimension. Relying solely on a single overhead fitting often results in a flat, undifferentiated, and sometimes harsh illumination that strips an open-plan space of its character. Instead, combine ambient lighting (general illumination), task lighting (for specific activities), and accent lighting (to highlight features) to create a rich and nuanced environment. This layering prevents glare, reduces shadows, and most importantly, visually separates areas, making each zone feel distinct, comfortable, and aesthetically pleasing. Through intelligent lighting design, your open-plan home can truly shine, offering both functional clarity and captivating visual appeal.
3. Use Textiles and Soft Furnishings to Define Space with Warmth
Soft furnishings and textiles are arguably the most immediately effective and versatile tools for defining zones within an open-plan space, bringing warmth, texture, and color to what might otherwise feel vast and sterile. Area rugs are the quintessential example of this. Placing a generously sized rug beneath a dining set or a primary seating arrangement instantly creates a clear and legible boundary for that zone. The rug acts as an anchor, visually containing the furniture and grounding the space. Consider the shape and size of your rug carefully; a large rug that encompasses all the main furniture pieces in a living room, for instance, fosters a sense of unity and coziness, distinctly separating it from an adjacent walkway or dining area. Varying textures and patterns can also add visual interest and personality, helping to differentiate one zone from another while maintaining a cohesive aesthetic.
Beyond rugs, curtains and drapes introduce a softer dimension, particularly vital in open-plan rooms where hard surfaces like floors and countertops can dominate. While their primary function is often window treatment, they can also be used strategically to imply separation. Lightweight, sheer curtains, for example, can be hung from ceiling tracks to create a subtle, temporary partition, offering a degree of privacy for a reading nook or a home office corner without blocking natural light or completely closing off the space. When pulled back, they seamlessly blend into the background, restoring the open feel. Heavier drapes, on the other hand, can frame large windows in a living area, making that particular zone feel more defined and luxurious.
Lined Roman blinds, fitted precisely to frame a specific window or alcove, can subtly reinforce a zone’s boundary. As noted by Blinds Direct, their tailored finish offers a sophisticated way to visually anchor one end of a space, which is especially effective in rooms where windows are a key feature defining the perimeter of a living or reading area. These blinds, with their clean lines and customizable fabrics, contribute to the overall aesthetic while providing light control and a sense of enclosure for that particular section of the room.
Furthermore, textiles offer a crucial functional benefit often overlooked in open-plan designs: sound absorption. Hard surfaces reflect sound, leading to echoes and increased noise levels, which can be particularly disruptive in large, open environments. Rugs, curtains, upholstered furniture, and even decorative throw pillows and blankets, all help to dampen sound, contributing to a more comfortable and acoustically pleasant living experience. By strategically incorporating these soft elements, you not only define distinct zones visually but also enhance the overall comfort and tranquility of your open-plan home, creating spaces that are both beautiful and functional.
4. Add Architectural Details for Subtle Yet Permanent Framing
For those seeking a more permanent and impactful sense of definition without resorting to full-scale construction, architectural detailing offers sophisticated solutions. These elements create visual and structural cues that subtly delineate zones, adding character and depth to open-plan spaces. Ceiling features, whether structural or purely decorative, are an excellent way to demarcate areas from above. Exposed wooden beams, for instance, can frame a dining area or a cozy reading nook, creating an implied ceiling within the larger space without touching the floor plan. Similarly, a coffered ceiling or a change in ceiling height within a specific area can provide a strong visual cue, making that zone feel more intimate and distinct, almost like a room within a room, while still maintaining connectivity.
Vertical architectural elements also play a crucial role. Slatted panels, half-height screens, or even decorative columns perform this function beautifully. These elements allow light and air to pass through freely, preserving the open feel, while strongly implying separation. Slatted wood screens, for example, can define an entryway, a home office corner, or even subtly separate a kitchen from a living room, adding a modern, design-forward aesthetic. They offer a sense of privacy and enclosure without fully blocking views or creating a feeling of being boxed in. Materials can vary widely, from warm wood to sleek metal or even translucent glass blocks, each offering a distinct style and level of visual separation.
Another powerful yet surprisingly simple architectural technique is color blocking or the strategic use of accent walls. By painting one wall or a section of the ceiling within a particular zone a different tone from the rest of the open space, you create a remarkably strong visual boundary. This method draws the eye and helps to psychologically define an area. As highlighted by ele HOME, painted ceiling zones are an increasingly popular technique in contemporary open-plan homes. This approach creates intimacy and a sense of enclosure within a specific area, such as above a dining table or in a small lounge area, without sacrificing the overall openness of the design. Accent walls can also highlight a fireplace, a built-in bookshelf, or a feature piece of art, grounding that particular zone.
Beyond paint, changes in flooring materials can also act as subtle but effective architectural dividers. Transitioning from, say, polished concrete in the kitchen to warm hardwood in the living area, or introducing an interesting tile pattern in a entryway, naturally signals a change in function and zone. Built-in cabinetry and shelving units can also function as permanent room dividers, offering both storage and clear spatial definition. These architectural elements add a layer of permanence and sophistication to your home, defining zones in a way that is far less disruptive, costly, and time-consuming than traditional wall construction, while significantly enhancing the functionality and aesthetic appeal of your open-plan layout.
A truly well-zoned open-plan space thrives on the delicate balance of connection and definition. Each area feels purposeful and inviting without ever feeling enclosed or disconnected from the whole. The beauty of these strategies lies in their adaptability and the potential for combination. By thoughtfully integrating two or three of these approaches – perhaps a strategically placed sofa and rug in the living room, alongside intelligent lighting and a painted accent ceiling in the dining area – the result is a home that flows more intuitively, functions more comfortably, and responds more dynamically to the rhythm of daily life. Embracing these design principles empowers you to transform an expansive, undifferentiated space into a beautifully curated and highly functional home that celebrates openness while cherishing distinct moments. Experiment with these techniques to craft an open-plan environment that truly reflects your lifestyle and design aspirations.