
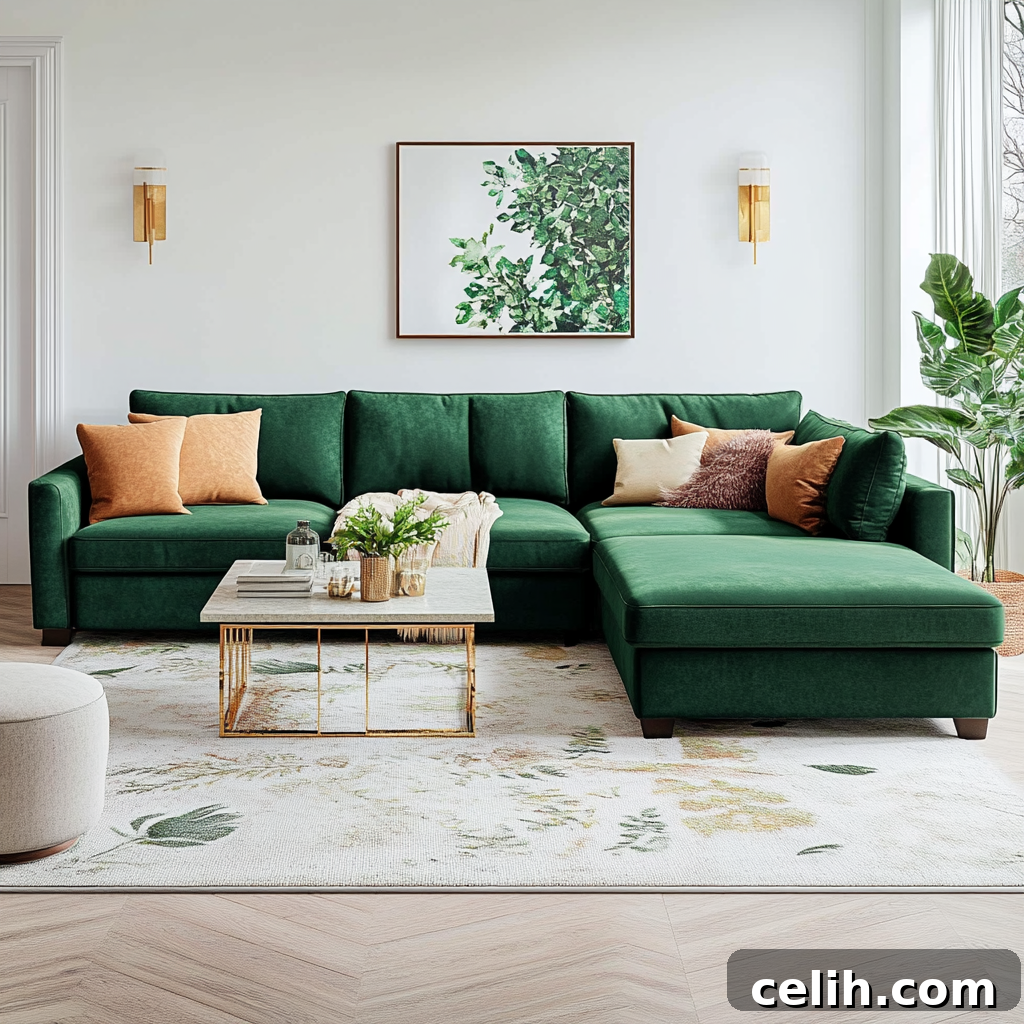
Considering a significant upgrade for your living space? Whether your vision involves a chic, modern kitchen, an expansive open-concept layout, or simply a fresh look for outdated interiors, the right home remodel can achieve far more than just aesthetic enhancement. It’s an investment that significantly boosts your property’s market value and enriches your daily comfort. The goal isn’t just to add new elements, but to intelligently repurpose and optimize the existing footprint of your home. While popular areas like kitchens and bathrooms frequently receive attention, underutilized spaces such as basements offer immense potential to transform comfort and dramatically increase resale appeal when thoughtfully designed and executed. The foundation of any successful renovation lies in meticulous planning, informed guidance from professionals, and a clear understanding of your personal priorities, alongside what future potential buyers will appreciate most.
This comprehensive guide will walk you through planning a home remodel that marries contemporary style with enduring value, ensuring every decision brings you closer to realizing the dream home you’ve always envisioned.
Evaluate Which Areas Truly Need an Upgrade
While it’s exciting to browse design magazines and gather inspiration, the most effective renovation projects begin with an honest assessment of your current living situation. Take a deliberate walk through your home, identifying spaces that no longer serve your family’s needs or detract from your daily comfort. Are there worn-out fixtures, inefficient layouts, or rooms that have become catch-alls rather than functional spaces? Do certain rooms feel excessively cramped, perpetually dim, or isolated from the main flow of the house?
It’s impractical and often unnecessary to address every issue simultaneously. Prioritize rooms that have the greatest impact on your day-to-day life and overall well-being. For instance, a home office lacking adequate natural light that impedes productivity, or a kitchen with minimal counter space making meal preparation a chore, should likely take precedence over purely cosmetic updates in less frequently used areas. Consider your family’s lifestyle changes; perhaps you now work remotely and need a dedicated workspace, or your growing family requires more communal areas. Identifying these pain points will help you focus your efforts where they matter most, ensuring your remodel truly enhances functionality before focusing on aesthetics.
Set a Realistic Budget That Leaves Room for the Unexpected
Even for the smallest home improvement project, establishing a clear and flexible financial plan is absolutely crucial for success. Begin by meticulously breaking down your budget into distinct categories: labor costs, material expenses, design consultation fees, and a vital allocation for incidentals. A common pitfall is allocating every penny upfront. Instead, it’s highly advisable to reserve at least 10–15% of your total budget as a contingency fund. This buffer is essential for unexpected challenges that frequently arise during renovations, such as uncovering hidden water damage, discovering outdated electrical wiring that requires immediate replacement, or encountering unforeseen structural issues.
Remember that a change in one area often creates a ripple effect elsewhere. For example, replacing old flooring might expose subfloor damage, or installing new recessed lighting could necessitate extensive rewiring. A well-structured, realistic budget acts as your roadmap, keeping your project on track and preventing costly delays stemming from last-minute decisions or unforeseen complications. Utilize digital budgeting tools, specialized renovation apps, or even a simple, detailed spreadsheet to meticulously track all expenditures. This practice allows you to compare prices effectively before making purchases and ensures you stay within your financial parameters, safeguarding against budget overruns and ensuring peace of mind throughout the remodeling process.
Transform Your Basement into a Stylish, Highly Functional Space
Often, the basement remains one of the most underutilized and overlooked areas in many homes. Yet, when finished correctly and thoughtfully, it can unlock incredible potential, serving as a versatile extension of your living space. Imagine an additional comfortable bedroom, a dedicated home gym, a state-of-the-art media room, a quiet private office, or even a self-contained accessory dwelling unit (ADU). Many homeowners either leave this expansive area empty or relegate it to mere storage, completely missing out on its transformative possibilities. A meticulously planned and executed basement renovation can not only match the quality and aesthetic of the upper levels of your home but also dramatically enhance its overall functionality and appeal.
Engaging local contractors who specialize specifically in basement finishing is a smart strategic move. These experts can provide comprehensive support, guiding you from the initial design concepts through to the final construction. Their teams possess the necessary expertise to address common basement challenges, such as moisture control, optimizing complex layouts, and recommending durable, attractive finishing materials that stand the test of time. You can rely on experienced basement contractors to manage every aspect of the project, from framing and electrical installation to plumbing, insulation, drywall, and flooring. Finishing your basement is arguably one of the smartest ways to maximize your existing square footage, significantly boosting your home’s value and utility without the expense and complexity of building an entirely new addition.
Align Design Choices with Long-Term Goals
It’s incredibly tempting to embrace the latest interior design trends, especially when making critical decisions about your home’s layout or selecting materials. Boldly colored cabinets, eye-catching wallpaper, or vibrant, patterned tiles might capture your imagination today, but design fads can often fade as quickly as they emerge. If you anticipate selling your property within the next five to seven years, it is prudent to gravitate towards design features and materials that possess broad appeal to a diverse range of potential buyers, ensuring your investment retains its value.
However, opting for classic doesn’t mean your home has to feel devoid of personality or bland. Infuse your unique character and style through easily changeable accents like area rugs, striking artwork, decorative lighting fixtures, and carefully chosen textiles. For more permanent surfaces and fixtures – such as flooring, kitchen countertops, bathroom vanities, and hardware – prioritize timeless neutral tones, clean lines, and durable materials. When making these selections, think critically about how your choices will perform and appear over an extended period, considering both their aesthetic longevity and their practical durability against daily wear and tear. Classic design elements not only withstand the test of time but also offer a versatile backdrop for evolving personal styles.
Focus on Lighting and Layout Improvements
Effective lighting is a game-changer, making a profound and immediate difference in how any room looks, feels, and functions. Natural light, in particular, possesses an unparalleled ability to uplift moods, enhance perceptions of space, and reduce energy consumption. If you have areas that consistently feel dim, enclosed, or unwelcoming, consider strategies to maximize natural light penetration. This could involve installing larger windows, adding skylights, optimizing window treatments to allow more light in, or strategically placing mirrors to reflect and amplify existing light. For rooms where traditional windows aren’t feasible, such as basements or interior spaces, layer artificial lighting. This includes installing daylight-mimicking LED fixtures, incorporating ambient, task, and accent lighting to create depth and warmth.
Beyond illumination, the fundamental layout of your home significantly impacts its livability. Removing a non-load-bearing wall to create an open-concept living area, or simply reconfiguring furniture arrangements, can dramatically improve flow, foster better communication, and cultivate a more welcoming and spacious atmosphere. Before contemplating any structural alterations, it is absolutely essential to consult with a qualified architect or structural engineer to confirm that walls are not load-bearing and to ensure the safety and integrity of your home. Even subtle adjustments to the internal configuration can profoundly enhance how you navigate and interact with your home on a daily basis, making it more intuitive and enjoyable.
Upgrade Materials in Key Living Areas
When making crucial product selections for your home remodel, the considerations of durability and aesthetic appeal must go hand-in-hand. Surfaces that experience high foot traffic and frequent contact, such as flooring, kitchen countertops, and built-in cabinetry, warrant a strategic investment in high-quality options that are both visually appealing and robust enough to withstand daily wear. Materials like solid hardwood flooring, engineered quartz countertops, and well-constructed solid wood cabinetry remain perennially popular for excellent reasons: they offer exceptional performance, enduring beauty, and seamlessly integrate with a wide spectrum of interior design preferences, making them safe and smart choices for any home upgrade.
Strive for material continuity throughout your home to achieve a cohesive and seamless aesthetic. While a complete overhaul might not be feasible for every budget, targeted replacements can still yield significant impact. Replacing worn, dated flooring in a single room or upgrading to contemporary cabinet hardware throughout your kitchen can instantly refresh and modernize the entire look and feel of a space, delivering impressive results without the need for an extensive, full-scale renovation. Focus your budget on these high-impact areas to maximize your return on investment and elevate the perceived quality of your home.
Don’t Overlook Storage Potential
Adding effective storage is about far more than simply purchasing additional shelving units; it’s about intelligently reimagining and optimizing your existing space. Integrating custom built-ins, investing in multi-functional furniture with hidden compartments, or cleverly converting awkward wall niches into stylish, functional cabinets can dramatically improve organization, reduce visual clutter, and enhance the overall efficiency of your home. These thoughtful additions not only make your living environment more streamlined but also add significant perceived value.
In bedrooms, consider restructuring closets with double hanging rods, installing pull-out bins for accessories, or adding custom drawer inserts to maximize every inch of vertical and horizontal space. For living rooms or dens, explore innovative options like storage benches, ottomans with concealed storage, or sleek wall-mounted units that free up floor space. You don’t need an expansive footprint to implement superior organization. Actively seek out small, often overlooked areas where bespoke built-in solutions can simplify daily routines, save precious time, and maintain a tidy home. Savvy buyers are increasingly attuned to smart storage solutions, making these thoughtful features a highly desirable asset during resale, often making a property stand out in a competitive market.
Permits and Code Compliance Matter More Than You Think
While the idea of skipping permits might seem like a tempting shortcut to save time or money, it is a decision fraught with potential problems that can surface unexpectedly, often years down the line. Most jurisdictions rigorously require official approval for any significant electrical, plumbing, or structural changes to a property. Proceeding without the necessary permits can lead to severe consequences, including costly delays, substantial fines from local authorities, and significant complications when you eventually decide to sell your home, as unpermitted work can be a major red flag for prospective buyers and their lenders.
Before initiating any renovation work, always contact your local building department or municipal office to ascertain the specific permits and inspections required for your project. Regulations can vary considerably based on the type, scope, and size of the work being undertaken. If you choose to hire a contractor, it is imperative to ensure they are fully licensed, insured, and possess a thorough understanding of all local building codes and regulations. A reputable contractor will manage the permit application process on your behalf and ensure all work adheres to legal standards. The ultimate objective of your renovation should not merely be a fresh aesthetic; it is to ensure that the work is executed correctly, safely, and built to last, providing peace of mind and protecting your investment for years to come.
The most effective home improvement projects are those that resonate deeply with your lifestyle and daily needs while simultaneously making strong financial sense if you ever choose to sell. Whether your plans involve expertly finishing a previously unused lower level, creating an inviting open-plan kitchen, or upgrading materials in high-traffic shared rooms, the most rewarding results invariably stem from intelligent, strategic planning. You don’t need to chase every fleeting design trend or overextend your budget to achieve meaningful, impactful changes that enhance your home’s appeal and functionality.
Instead, channel your focus on improvements that genuinely elevate comfort, introduce greater flexibility into your living spaces, and possess an enduring aesthetic that will look good for many years to come. With a clear, well-defined plan, the support of experienced professionals, and a thoughtful, pragmatic approach, your next home remodel can be a source of immense pride and a compelling asset that future buyers will undoubtedly recognize and appreciate.